

$3,498,000
2,011
SQ FT
$1,739
SQ/FT
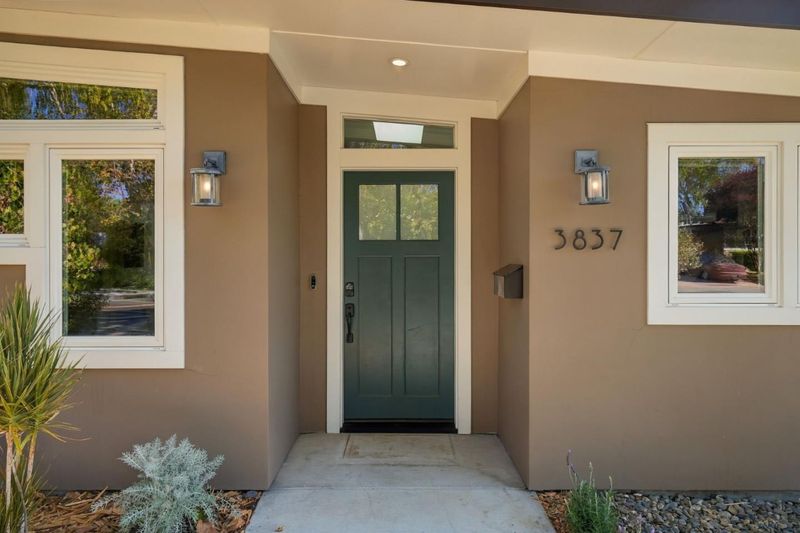
3837 Carlson Court
@ Charleston - 233 - South Palo Alto, Palo Alto

- 3 Bed
- 3 (2/1) Bath
- 1 Park
- 2,011 sqft
- PALO ALTO
-

-
Sat Oct 24, 1:30 pm - 4:30 pm
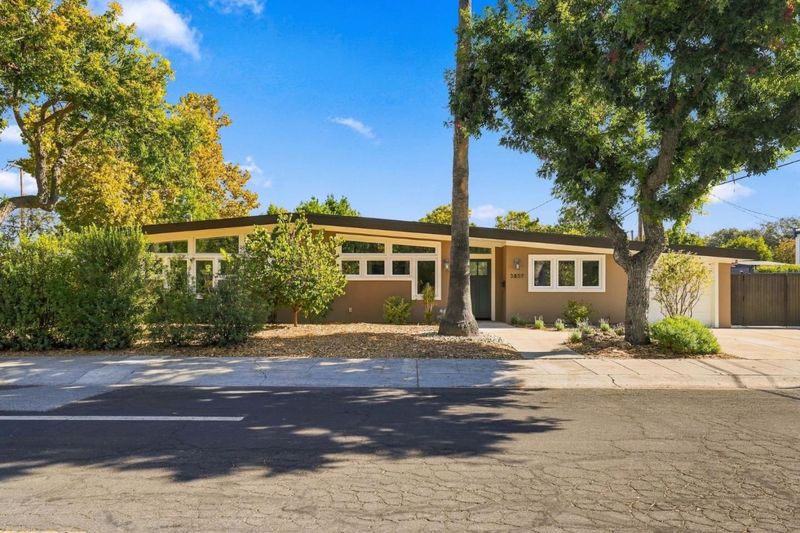
Beautifully reimagined for modern California living, this exceptional home is defined by thoughtful design and effortless indoor/outdoor connection. Convenient location with great access to everything living in Palo Alto has to offer.
-
Sun Oct 25, 1:30 pm - 4:30 pm
Beautifully reimagined for modern California living, this exceptional home is defined by thoughtful design and effortless indoor/outdoor connection. Convenient location with great access to everything living in Palo Alto has to offer.
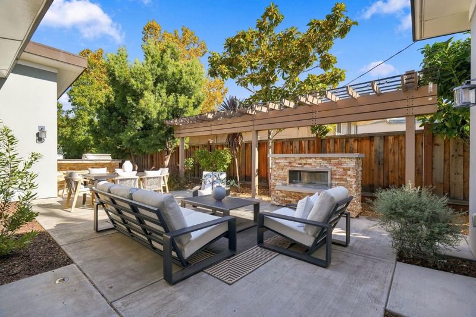
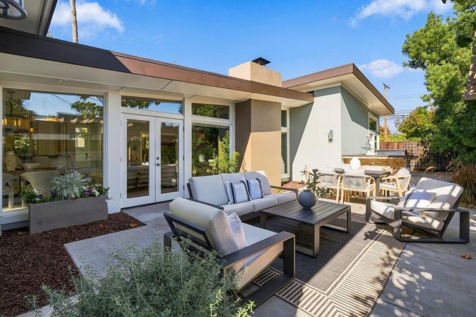
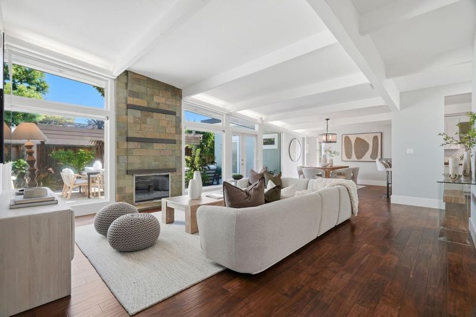
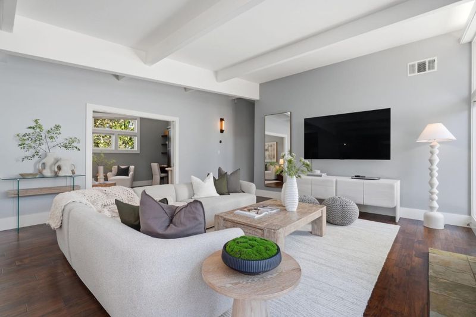
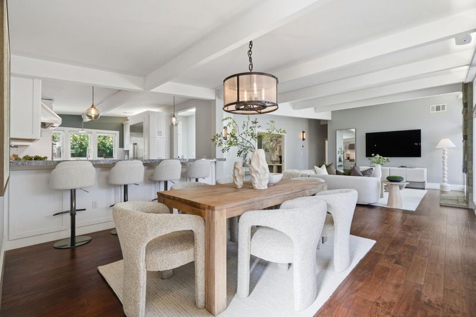
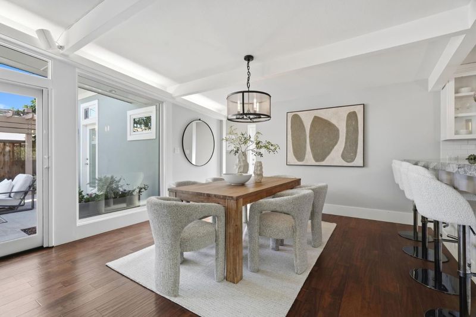
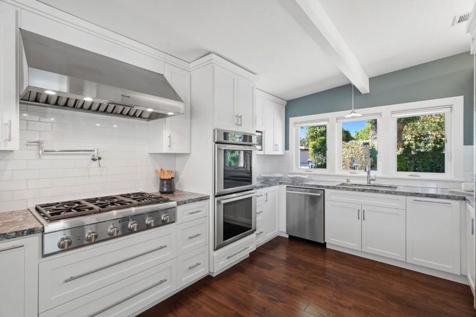
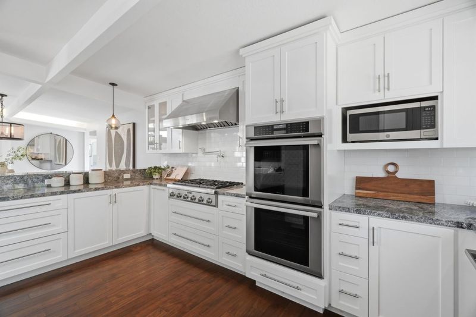
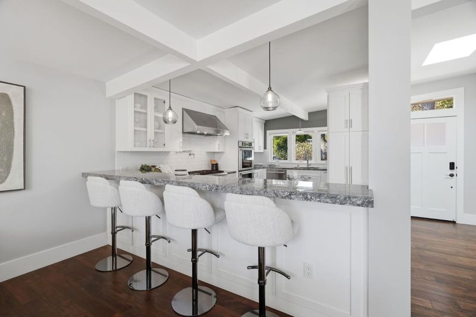
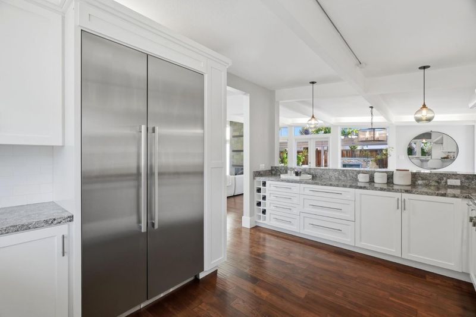
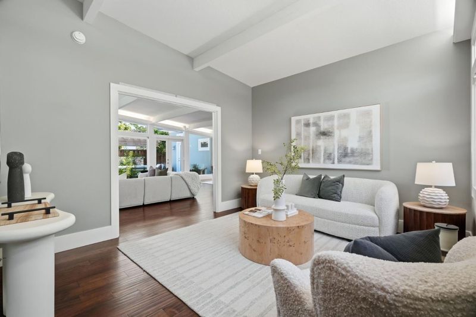
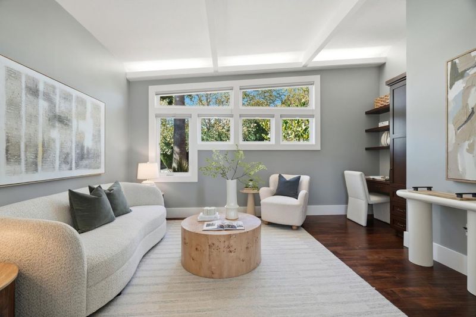
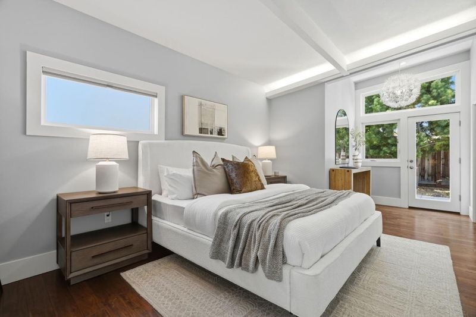
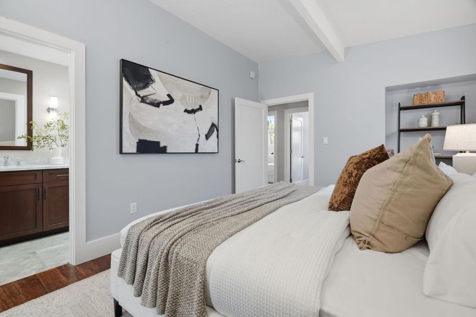
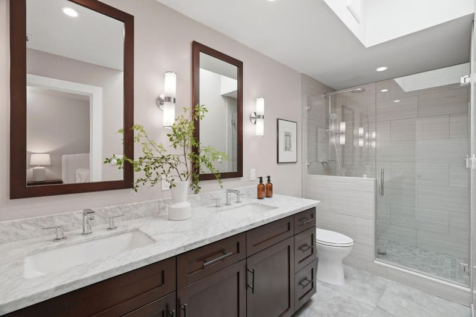
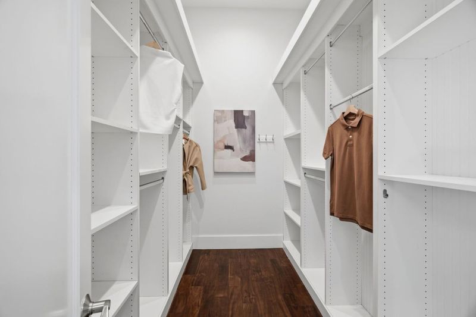
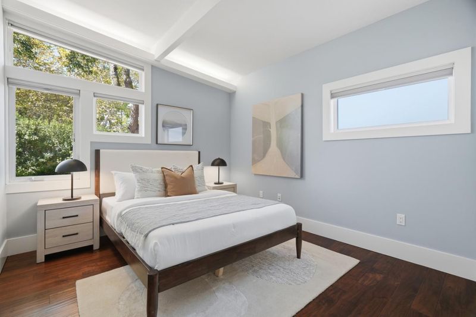
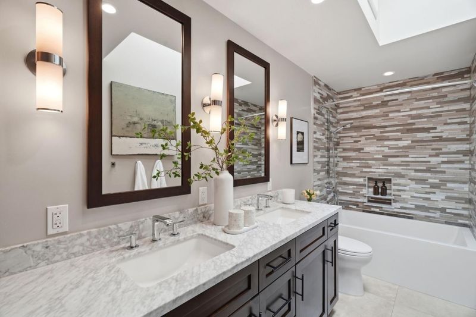
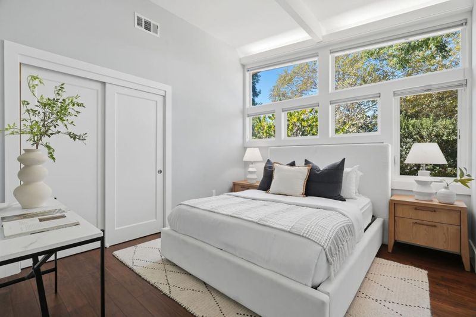
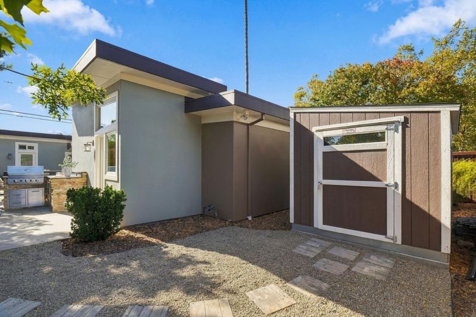
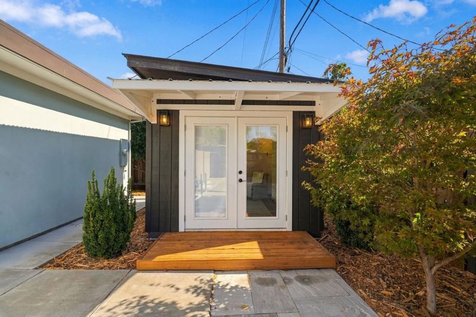
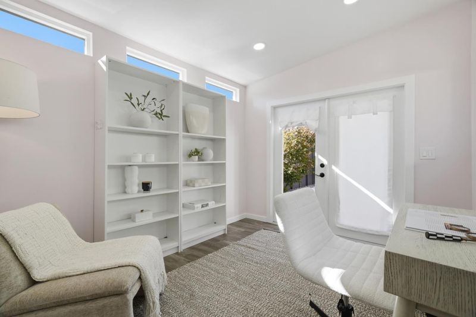
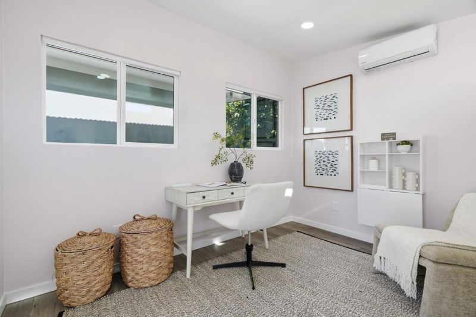
Beautifully reimagined for modern California living, this exceptional Palo Alto home is defined by thoughtful design and an effortless indoor/outdoor connection. Expansive windows and high beamed ceilings fill the interiors with light and create a sense of openness throughout. A comprehensive renovation provided a complete transformation, including a new roof, HVAC, plumbing, electrical, windows, kitchen, baths, and designer finishes. At the heart of the home, open living and dining spaces are anchored by a striking stone fireplace and expansive floor-to-ceiling windows. The beautifully appointed kitchen features custom shaker-style cabinetry, granite countertops, and premium appliances. The spacious primary suite has a large walk-in closet and an ensuite bath. French doors extend the home's living spaces into the backyard. A built-in outdoor kitchen, linear gas fireplace, and generous patio areas create an inviting setting for dining, relaxing and entertaining. A climate-controlled detached structure, added in 2022, offers exceptional flexibility as a home office, gym, or creative space. Ideally situated near Mitchell Park, Cubberley Community Center, shopping, dining and Caltrain, this home offers sophisticated design and versatility in the heart of Palo Alto.

- Days on Market
- 0 days
- Current Status
- Active
- Original Price
- $3,498,000
- List Price
- $3,498,000
- On Market Date
- Oct 22, 2026
- Property Type
- Single Family Home
- Area
- 233 - South Palo Alto
- Zip Code
- 94306
- MLS ID
- ML82065353
- APN
- 147-19-047
- Year Built
- 1953
- Stories in Building
- 1
- Possession
- Unavailable
- Data Source
- MLSL
- Origin MLS System
- MLSListings, Inc.
Herbert Hoover Elementary School
Public K-5 Elementary
Students: 395 Distance: 0.1mi
Wellspring International School
Private PK-5 Coed
Students: 12 Distance: 0.2mi
Challenger - Middlefield
Private PK-8 Elementary, Coed
Students: 328 Distance: 0.3mi
Imagination School
Private K-8 Coed
Students: 40 Distance: 0.3mi
Achieve, Inc. School
Private K-12 Special Education, Combined Elementary And Secondary, Coed
Students: 63 Distance: 0.4mi
Fairmeadow Elementary School
Public K-5 Elementary
Students: 445 Distance: 0.4mi
- Bed
- 3
- Bath
- 3 (2/1)
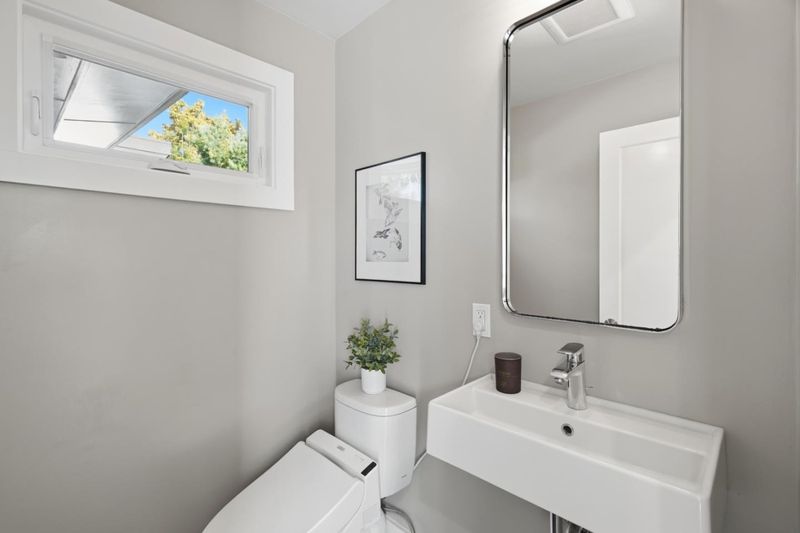
- Double Sinks, Primary - Stall Shower(s), Shower and Tub, Stone, Updated Bath
- Parking
- 1
- Attached Garage, Off-Street Parking, On Street
- SQ FT
- 2,011
- SQ FT Source
- Unavailable
- Lot SQ FT
- 6,914.0
- Lot Acres
- 0.158724 Acres
- Kitchen
- Countertop - Granite, Hood Over Range, Oven - Double, Oven Range - Gas
- Cooling
- Central AC
- Dining Room
- Dining Area in Living Room
- Disclosures
- Natural Hazard Disclosure
- Family Room
- Separate Family Room
- Flooring
- Hardwood, Tile
- Foundation
- Concrete Slab
- Fire Place
- Gas Burning
- Heating
- Central Forced Air - Gas
- Laundry
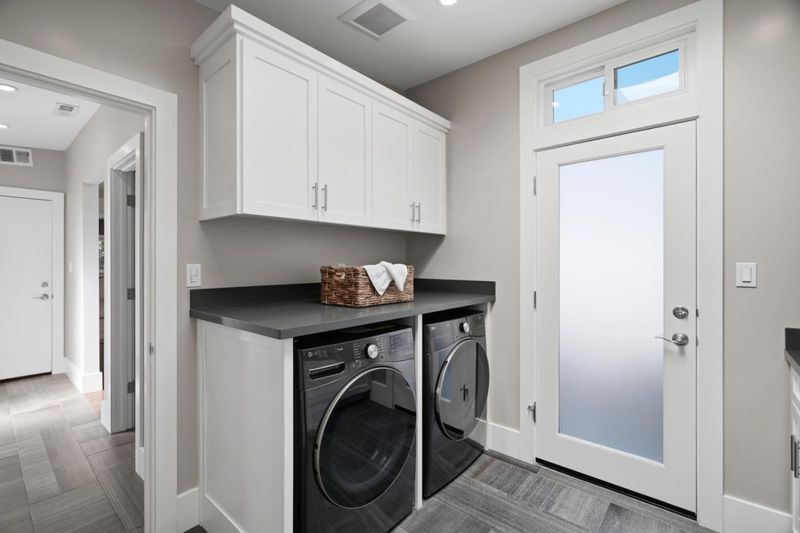
- Washer / Dryer
- Fee
- Unavailable
MLS and other Information regarding properties for sale as shown in Theo have been obtained from various sources such as sellers, public records, agents and other third parties. This information may relate to the condition of the property, permitted or unpermitted uses, zoning, square footage, lot size/acreage or other matters affecting value or desirability. Unless otherwise indicated in writing, neither brokers, agents nor Theo have verified, or will verify, such information. If any such information is important to buyer in determining whether to buy, the price to pay or intended use of the property, buyer is urged to conduct their own investigation with qualified professionals, satisfy themselves with respect to that information, and to rely solely on the results of that investigation.
School data provided by GreatSchools. School service boundaries are intended to be used as reference only. To verify enrollment eligibility for a property, contact the school directly.