

$998,000
1,491
SQ FT
$669
SQ/FT
1576 Hermocilla Way
@ Merion Drive - 4 - Alum Rock, San Jose

- 4 Bed
- 3 (2/1) Bath
- 2 Park
- 1,491 sqft
- San Jose
-

-
Sun Aug 2, 2:00 pm - 4:00 pm
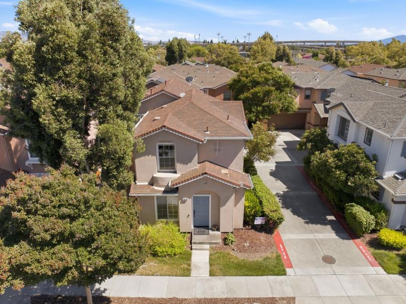
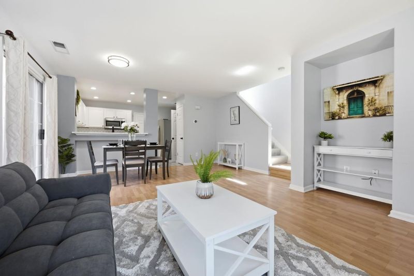
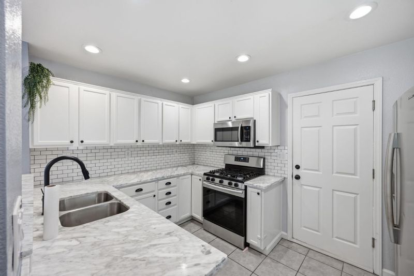
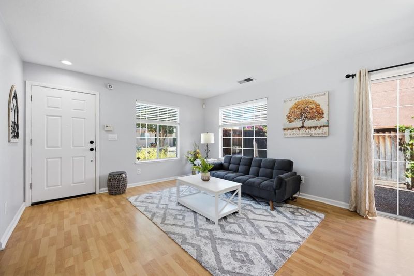
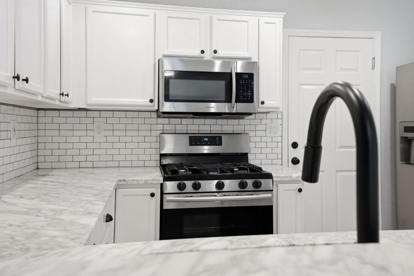
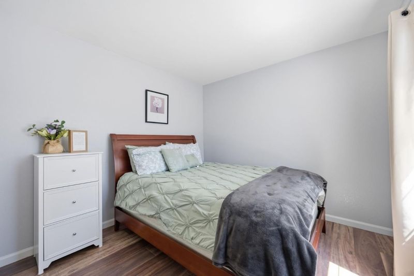
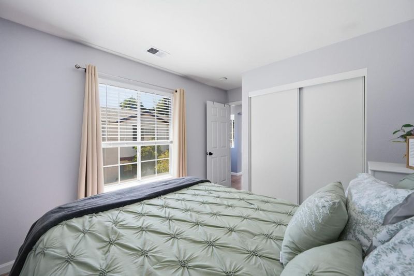
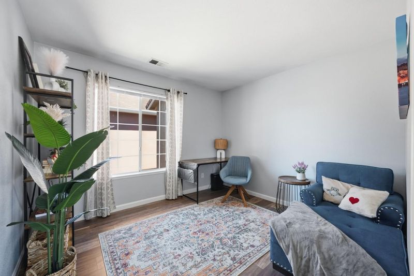
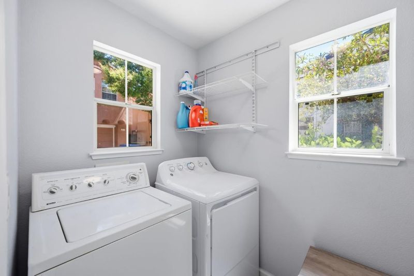
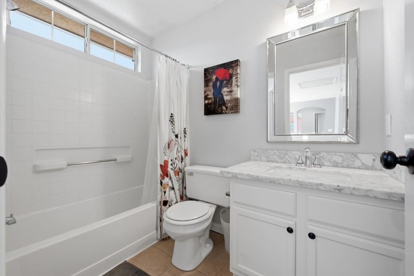
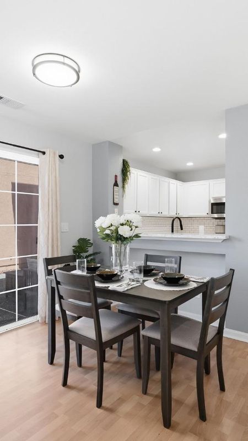
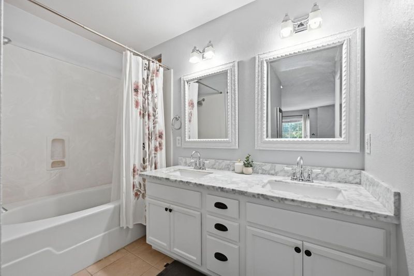
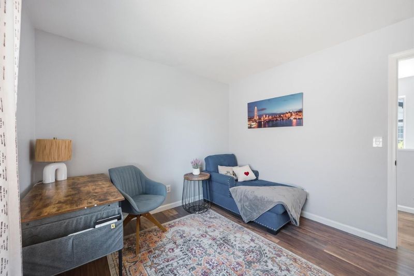
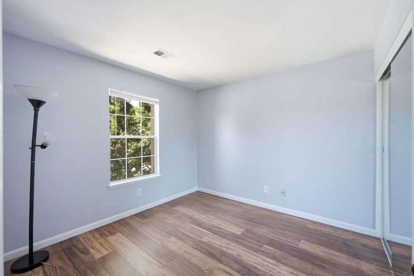
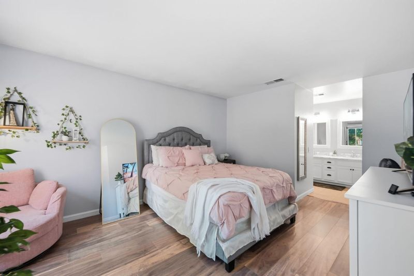
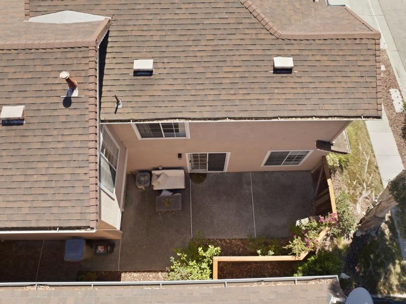
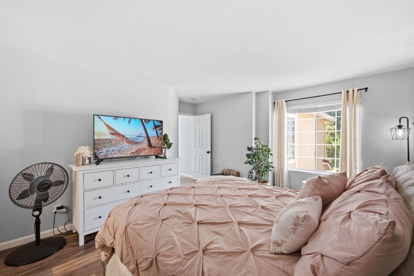
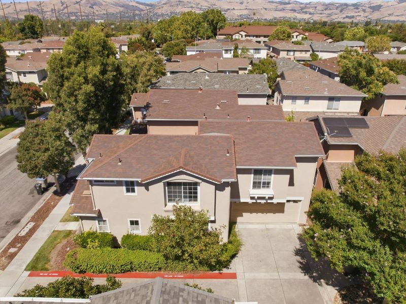
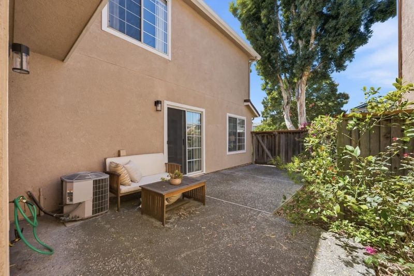
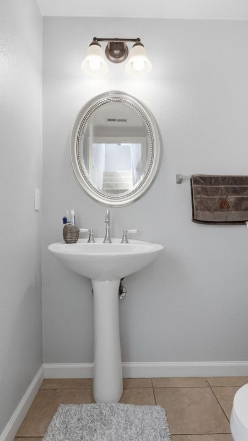
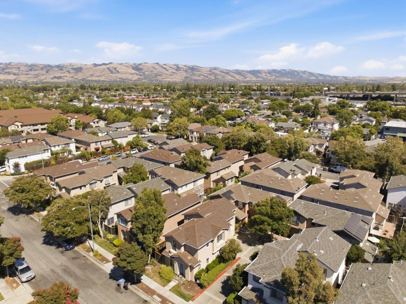
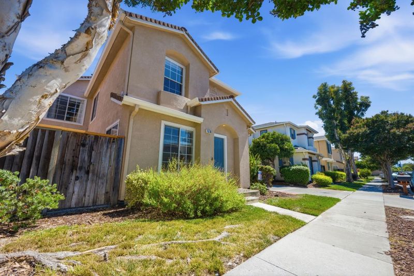
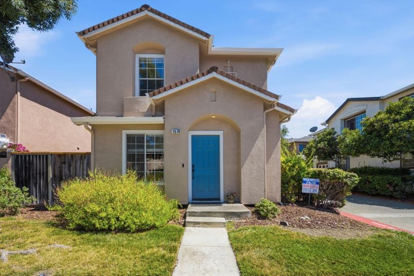
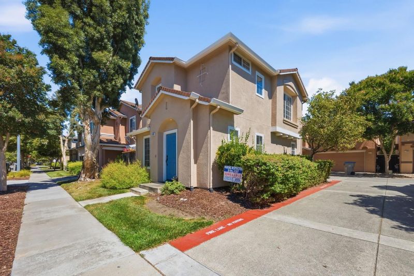
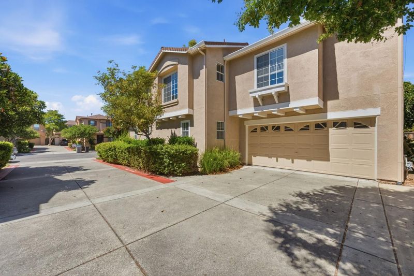
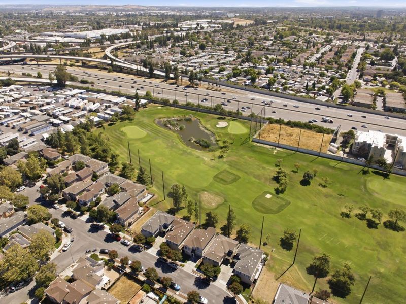
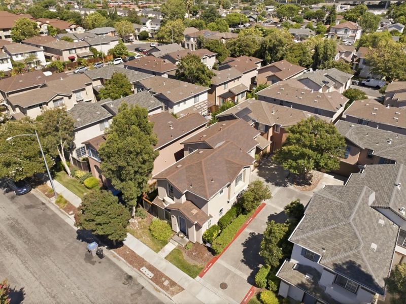
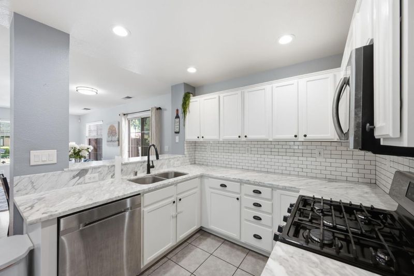
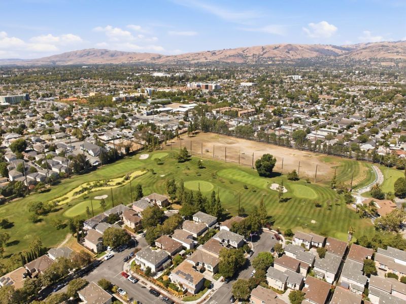
Perfectly located in San Jose, this 1,491 sq ft home offers four bedrooms and two full bathrooms featuring updated marble finishes and double sinks in the primary bath. The kitchen is equipped with marble countertops and a dishwasher, complemented by a breakfast bar and dining area in the living room. Flooring throughout the home includes laminate, tile and carpet. Laundry is conveniently located inside with a washer and dryer included. Additional features include central AC and forced air heating, double-pane windows for energy efficiency, and walk-in closets in the primary bedroom. The property sits on a 2,790 sq ft lot and includes a two-car attached garage. The home is part of the San Jose Unified elementary school district. Come and see this beautiful home today.

- Days on Market
- 10 days
- Current Status
- Active
- Original Price
- $998,000
- List Price
- $998,000
- On Market Date
- Jul 23, 2026
- Property Type
- Single Family Home
- Area
- 4 - Alum Rock
- Zip Code
- 95116
- MLS ID
- ML82055298
- APN
- 481-72-002
- Year Built
- 1998
- Stories in Building
- 2
- Possession
- COE
- Data Source
- MLSL
- Origin MLS System
- MLSListings, Inc.
Rocketship Los Suenos Academy
Charter K-5
Students: 454 Distance: 0.1mi
Learning In An Urban Community With High Achievement (L.U.C.H.A.)
Public K-5 Alternative
Students: 283 Distance: 0.3mi
San Antonio Elementary School
Public K-5 Elementary
Students: 344 Distance: 0.3mi
Ace Charter School
Charter 5-8 Middle
Students: 301 Distance: 0.5mi
Cesar Chavez Elementary School
Public K-5 Elementary
Students: 344 Distance: 0.6mi
Lee Mathson Middle School
Public 6-8 Middle
Students: 293 Distance: 0.6mi
- Bed
- 4
- Bath
- 3 (2/1)
- Double Sinks, Marble, Tub, Updated Bath
- Parking
- 2
- Attached Garage, On Street
- SQ FT
- 1,491
- SQ FT Source
- Unavailable
- Lot SQ FT
- 2,790.0
- Lot Acres
- 0.06405 Acres
- Kitchen
- Countertop - Marble, Dishwasher
- Cooling
- Central AC
- Dining Room
- Breakfast Bar, Dining Area, Dining Area in Living Room
- Disclosures
- Flood Zone - See Report
- Family Room
- No Family Room
- Flooring
- Laminate, Tile, Carpet
- Foundation
- Concrete Slab
- Heating
- Central Forced Air
- Laundry
- Inside, Washer / Dryer
- Views
- Neighborhood
- Possession
- COE
- * Fee
- $129
- Name
- California Fairways
- *Fee includes
- Maintenance - Common Area
MLS and other Information regarding properties for sale as shown in Theo have been obtained from various sources such as sellers, public records, agents and other third parties. This information may relate to the condition of the property, permitted or unpermitted uses, zoning, square footage, lot size/acreage or other matters affecting value or desirability. Unless otherwise indicated in writing, neither brokers, agents nor Theo have verified, or will verify, such information. If any such information is important to buyer in determining whether to buy, the price to pay or intended use of the property, buyer is urged to conduct their own investigation with qualified professionals, satisfy themselves with respect to that information, and to rely solely on the results of that investigation.
School data provided by GreatSchools. School service boundaries are intended to be used as reference only. To verify enrollment eligibility for a property, contact the school directly.