

$1,099,950
1,500
SQ FT
$733
SQ/FT
36072 Soapberry Common, #33
@ Dusterberry Way - 3700 - Fremont, Fremont

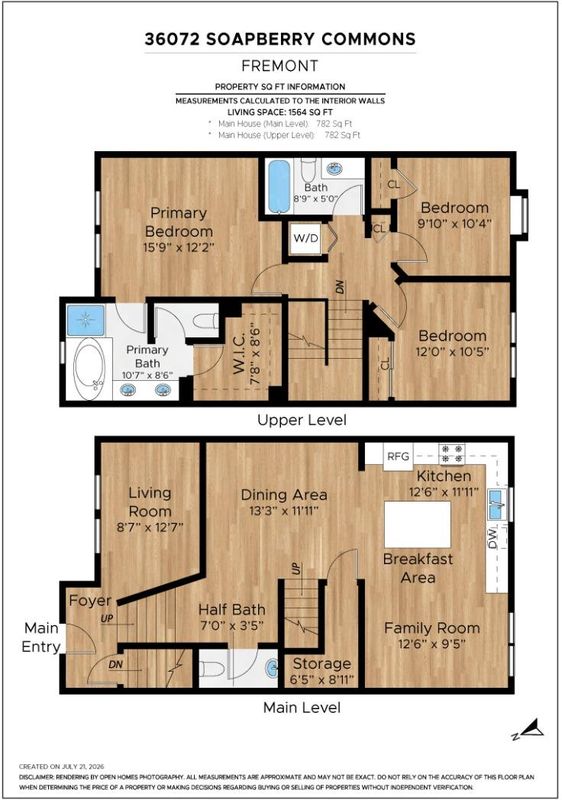
- 3 Bed
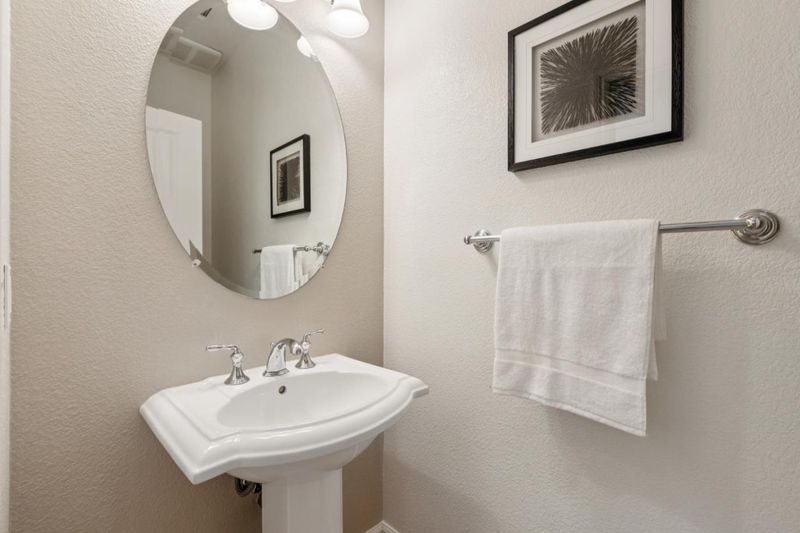
- 3 (2/1) Bath
- 2 Park
- 1,500 sqft
- FREMONT
-

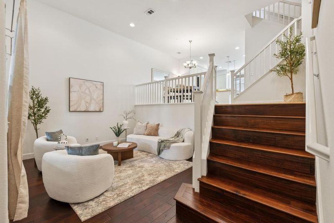
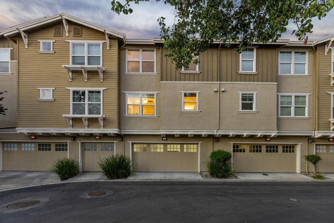
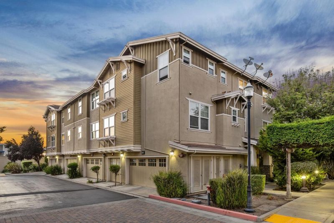
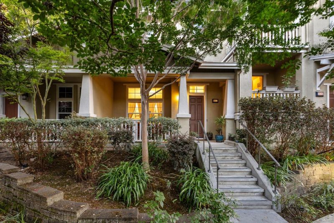
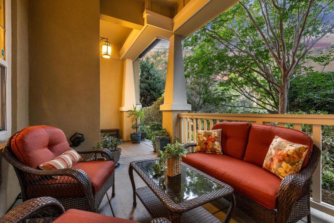
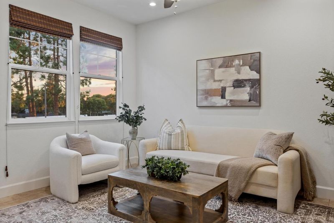
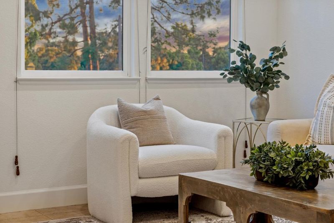
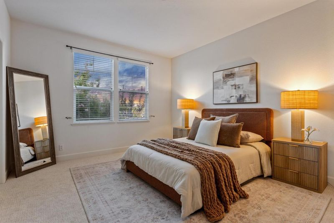
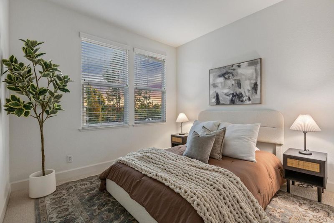
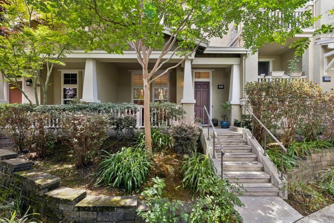
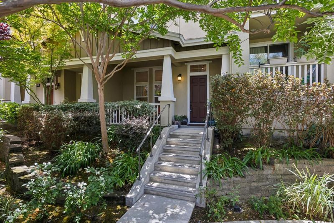
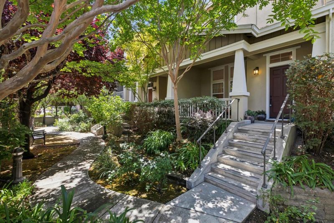
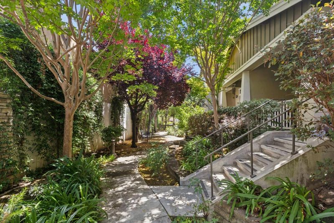
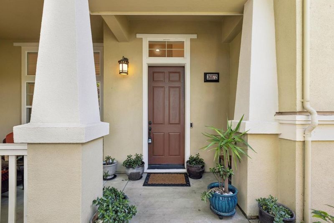
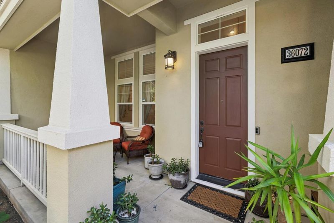
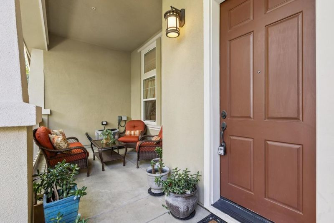
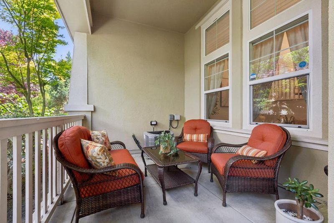
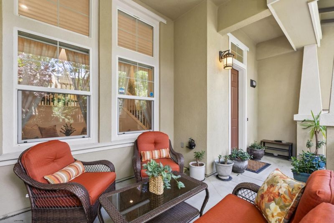
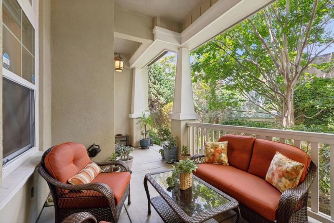
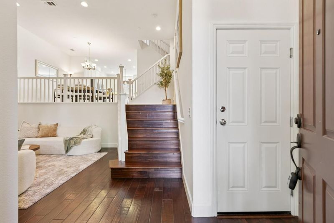
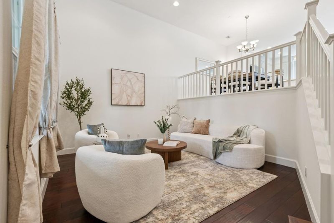
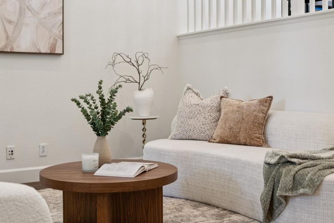
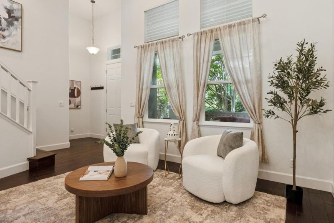
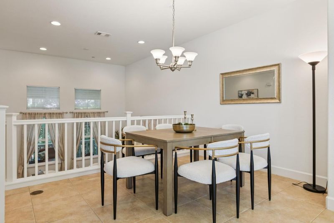
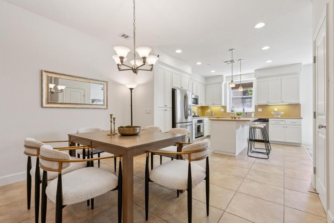
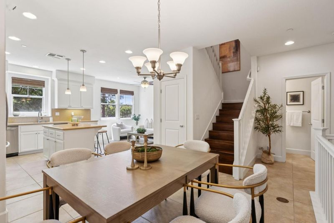
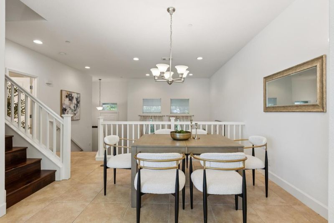
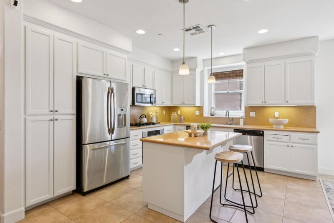
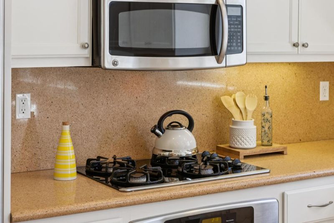
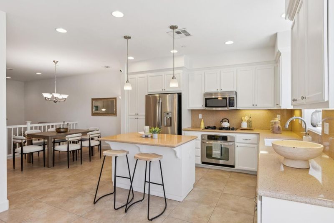
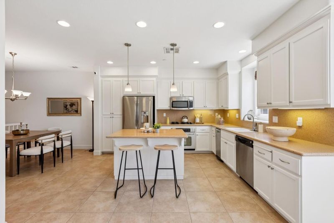
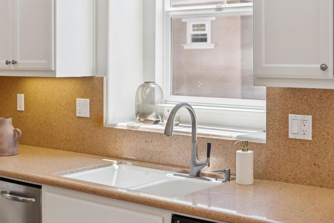
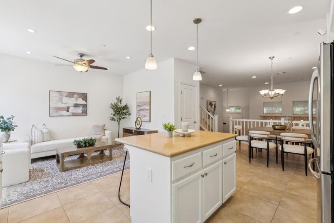
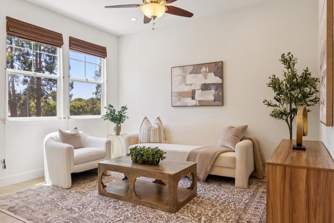
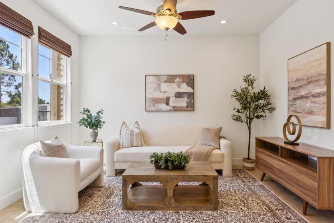
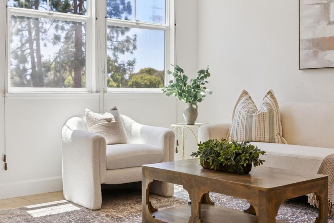
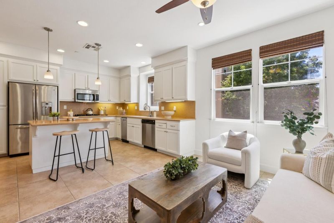
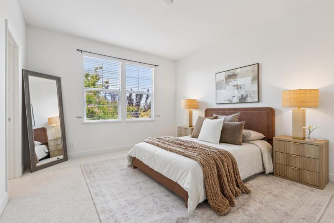
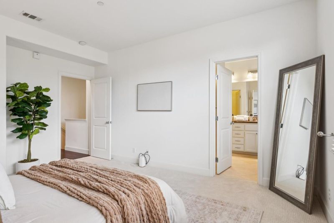
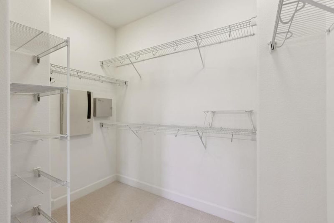
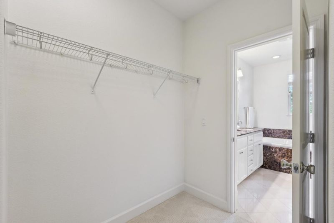
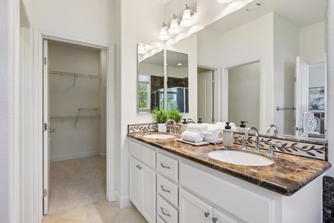
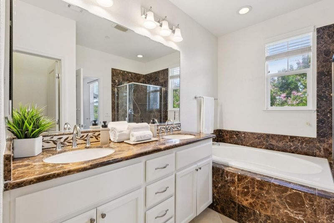
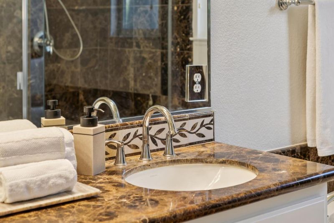
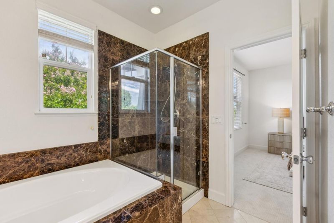
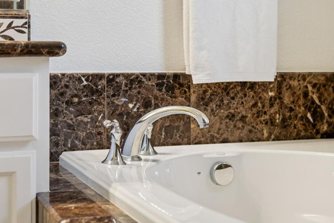
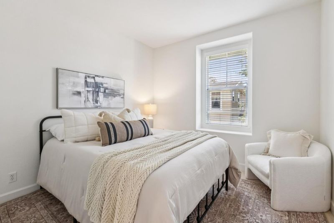
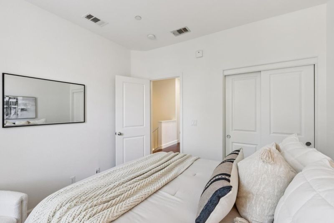
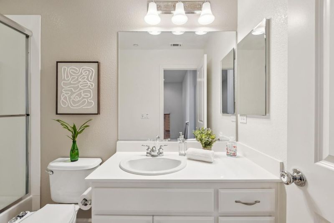
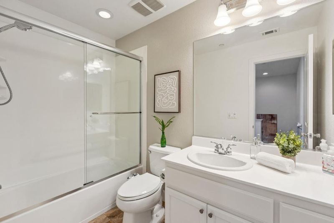
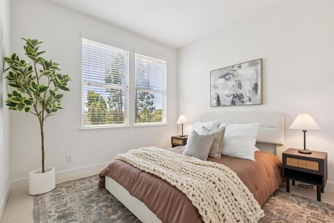
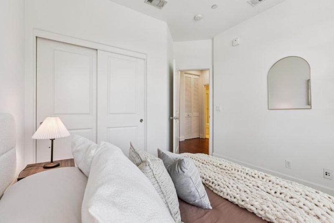
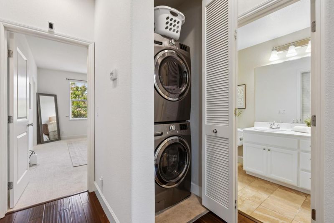
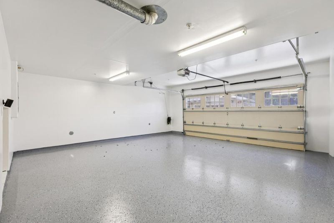
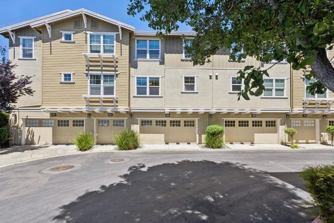
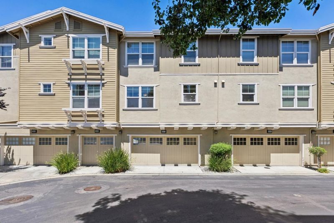
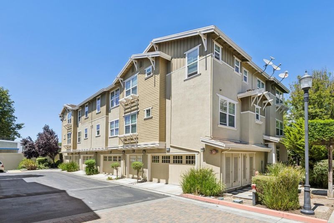
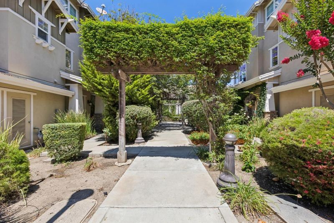
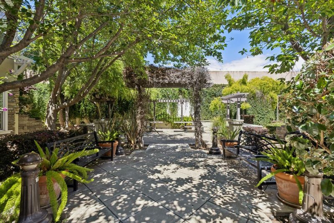
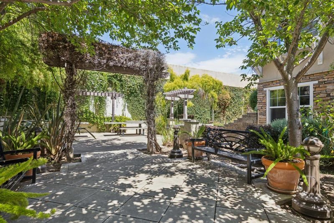
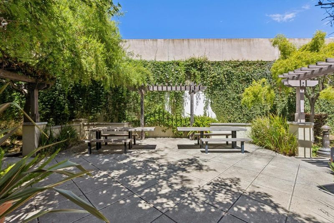
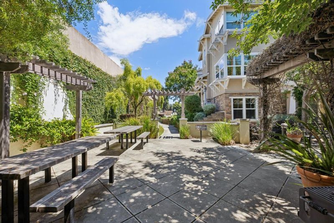
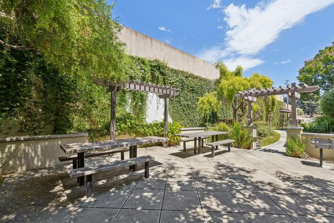
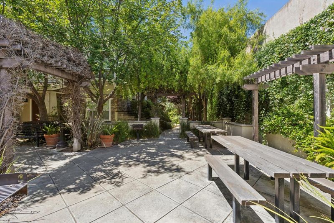
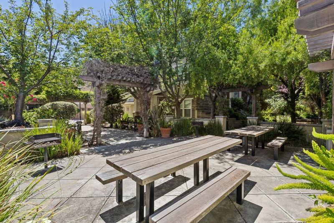
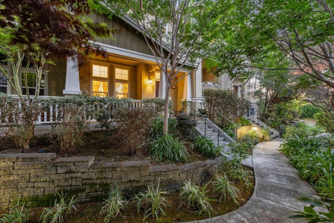
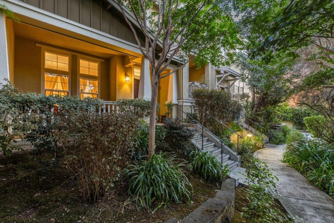
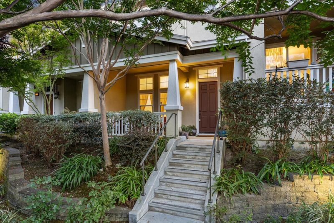
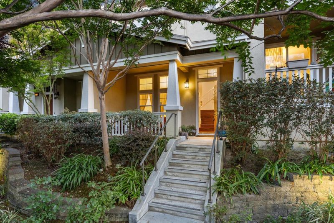
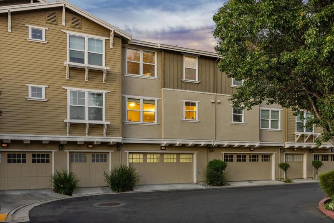
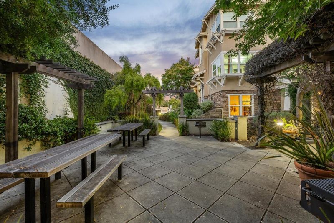
This is it, YOUR NEW HOME! Welcome to this beautifully updated townhome in a highly desirable Fremont neighborhood with excellent schools! This amazing property has a bright and open floor plan, fresh interior paint, newly painted cabinetry, and brand-new carpet. The stylish kitchen features granite countertops, a center island with breakfast bar, stainless steel appliances, and ample cabinet space. Beautiful laminate flooring flows through the main living areas, while the spacious family room provides the perfect setting for relaxing or entertaining. The private primary suite includes a generous walk-in closet, dual sinks, and a separate soaking tub and shower. Additional highlights include a newer water heater, washer and dryer, an epoxy-coated two-car garage, and a large crawl space offering exceptional storage. Thoughtfully updated and meticulously maintained, this home blends comfort, style, and everyday convenience. WELCOME TO YOUR NEW HOME!

- Days on Market
- 10 days
- Current Status
- Active
- Original Price
- $1,099,950
- List Price
- $1,099,950
- On Market Date
- Jul 23, 2026
- Property Type
- Townhouse
- Area
- 3700 - Fremont
- Zip Code
- 94536
- MLS ID
- ML82055305
- APN
- 501-1829-048
- Year Built
- 2007
- Stories in Building
- 2
- Possession
- COE + 3-5 Days
- Data Source
- MLSL
- Origin MLS System
- MLSListings, Inc.
Thornton Junior High School
Public 7-8 Middle
Students: 1297 Distance: 0.1mi
Montessori School Of Centerville
Private K-3
Students: 10 Distance: 0.1mi
Learn and Play Montessori School
Private PK-2 Preschool Early Childhood Center, Montessori, Elementary, Coed
Students: 8 Distance: 0.3mi
Oliveira Elementary School
Public K-6 Elementary
Students: 885 Distance: 0.4mi
Fremont Christian School
Private PK-12 Combined Elementary And Secondary, Religious, Coed
Students: 620 Distance: 0.5mi
Holy Spirit Elementary School
Private K-8 Elementary, Religious, Coed
Students: 272 Distance: 0.5mi
- Bed
- 3
- Bath
- 3 (2/1)
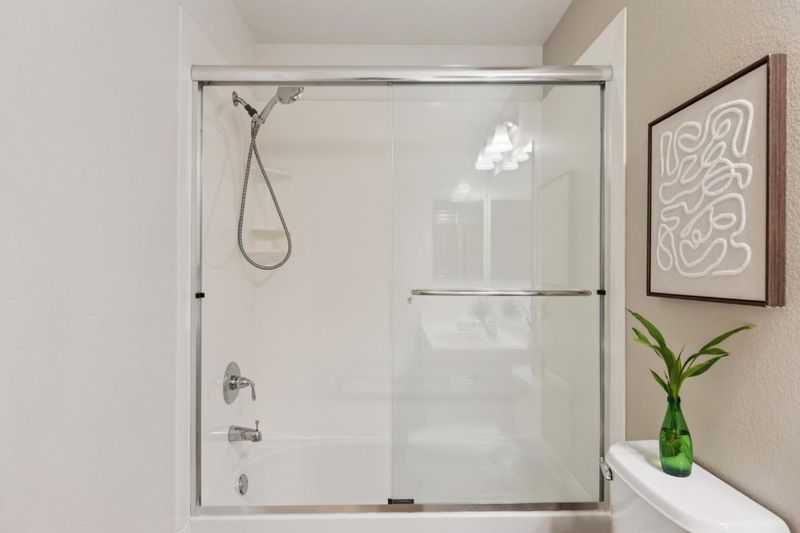
- Double Sinks, Granite, Primary - Stall Shower(s), Shower and Tub, Shower over Tub - 1, Tile, Tub in Primary Bedroom, Updated Bath
- Parking
- 2
- Attached Garage, Common Parking Area, Gate / Door Opener
- SQ FT
- 1,500
- SQ FT Source
- Unavailable
- Kitchen
- Countertop - Granite, Dishwasher, Exhaust Fan, Garbage Disposal, Hookups - Gas, Island, Microwave, Oven Range - Gas, Pantry, Refrigerator, Trash Compactor
- Cooling
- Ceiling Fan, Central AC
- Dining Room
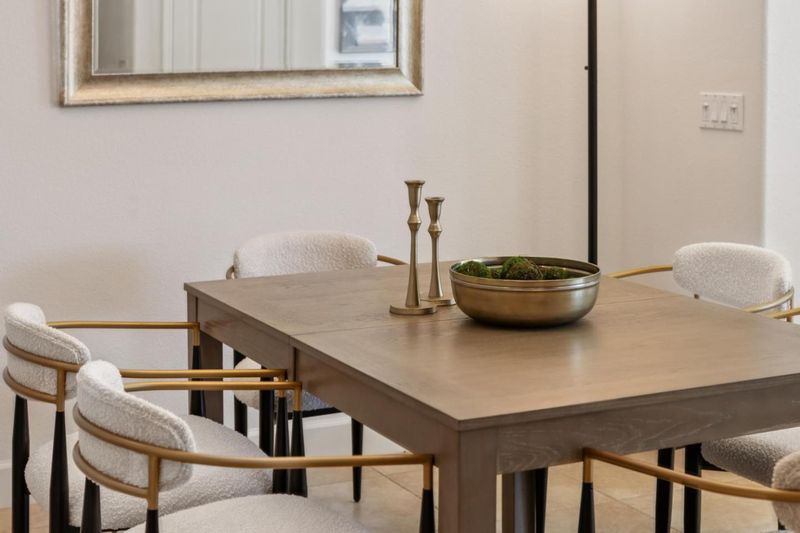
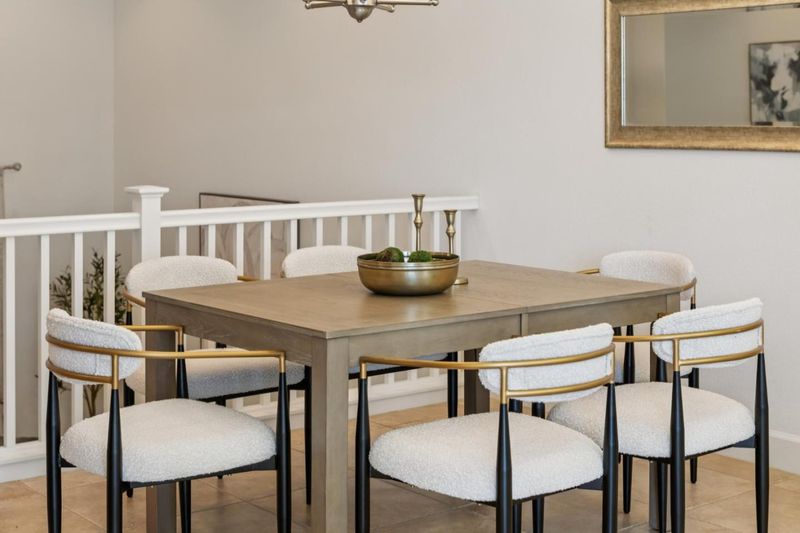
- Breakfast Bar, Dining Area
- Disclosures
- NHDS Report
- Family Room
- Separate Family Room
- Flooring
- Carpet, Laminate, Tile
- Foundation
- Concrete Slab
- Heating
- Central Forced Air
- Laundry
- Upper Floor, Washer / Dryer
- Possession
- COE + 3-5 Days
- Architectural Style
- Contemporary
- * Fee
- $250
- Name
- Bay Area Property Services
- Phone
- (800)610-0757
- *Fee includes
- Common Area Electricity, Exterior Painting, Insurance - Common Area, Landscaping / Gardening, Maintenance - Common Area, Maintenance - Exterior, Maintenance - Road, Management Fee, and Roof
MLS and other Information regarding properties for sale as shown in Theo have been obtained from various sources such as sellers, public records, agents and other third parties. This information may relate to the condition of the property, permitted or unpermitted uses, zoning, square footage, lot size/acreage or other matters affecting value or desirability. Unless otherwise indicated in writing, neither brokers, agents nor Theo have verified, or will verify, such information. If any such information is important to buyer in determining whether to buy, the price to pay or intended use of the property, buyer is urged to conduct their own investigation with qualified professionals, satisfy themselves with respect to that information, and to rely solely on the results of that investigation.
School data provided by GreatSchools. School service boundaries are intended to be used as reference only. To verify enrollment eligibility for a property, contact the school directly.