

$1,795,000
2,607
SQ FT
$689
SQ/FT
123 Oak Springs Drive
@ Woodside Drive - Other, San Anselmo

- 4 Bed
- 3 Bath
- 2 Park
- 2,607 sqft
- San Anselmo
-

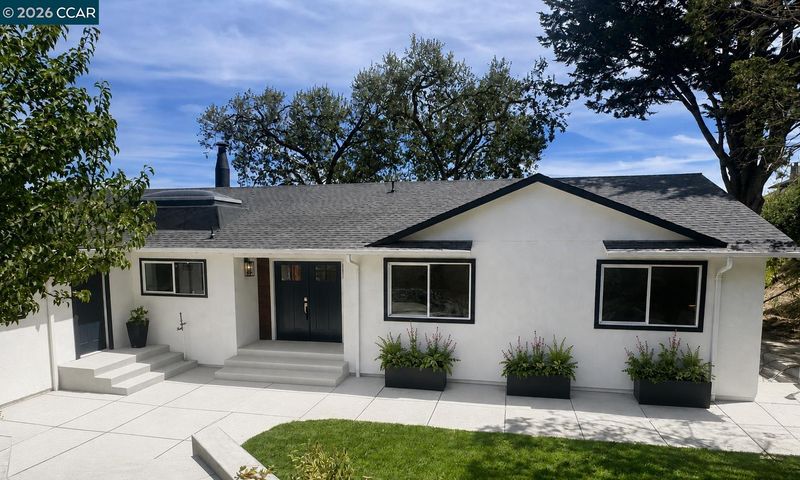
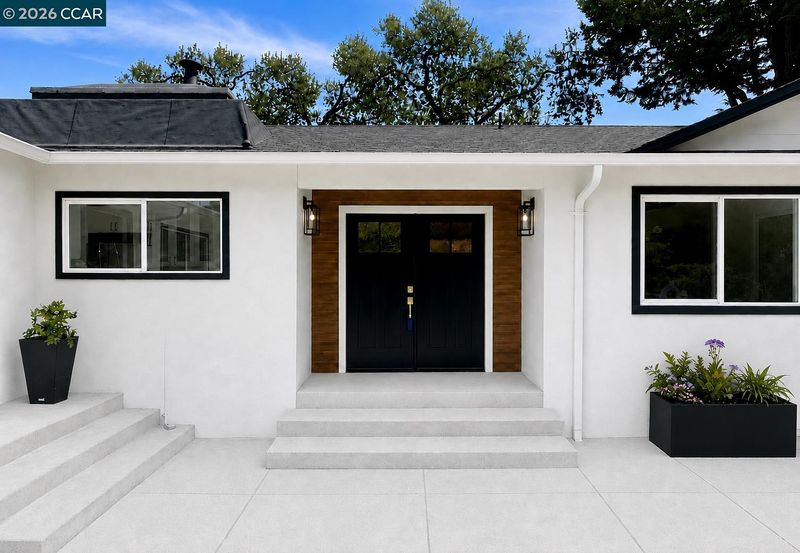
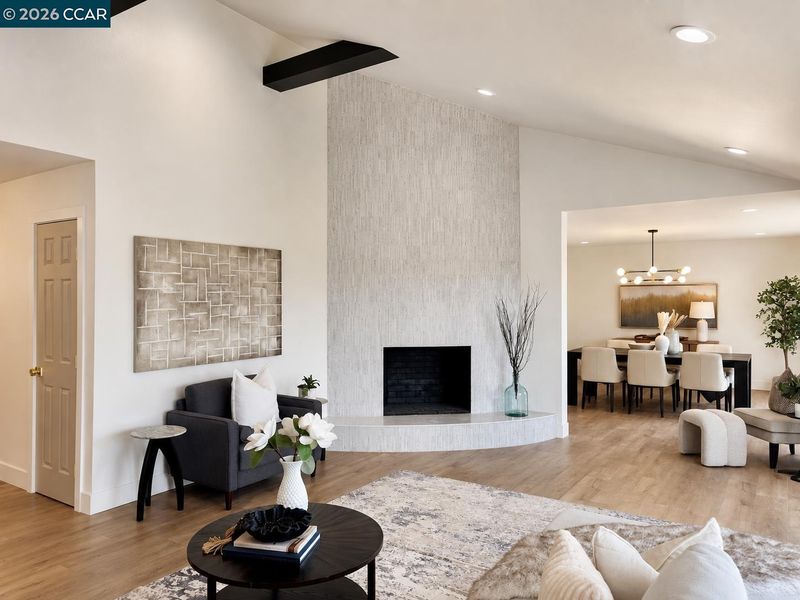
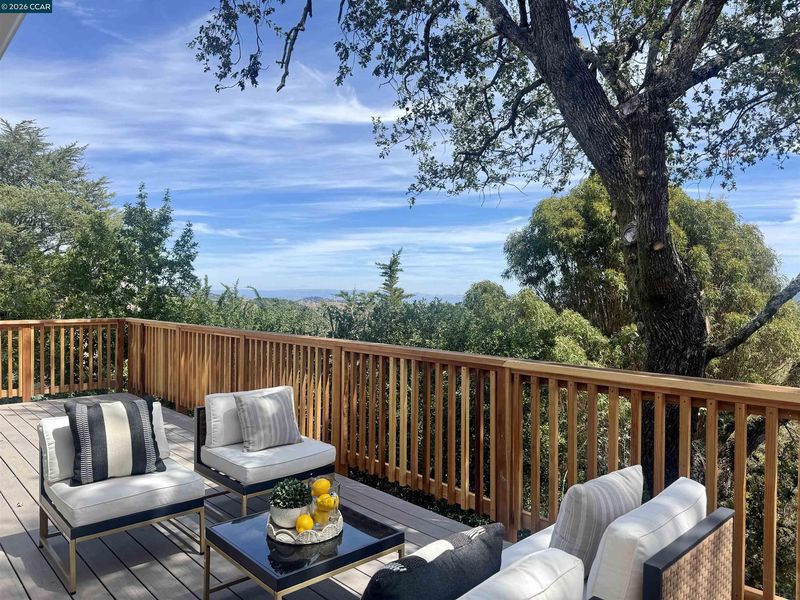
Perched in one of San Anselmo’s friendliest and most peaceful neighborhoods, this beautifully updated 4-bedroom, 3 bath home pairs breathtaking panoramic views with a versatile floor plan designed for modern living. Sweeping vistas of the bay and surrounding hills create an unforgettable backdrop, enjoyed from both inside the home and the expansive rear deck. The bright kitchen with modern finishes, stainless steel appliances, and massive skylight showcase a chef’s dream. A custom fireplace in the heart of the home creates an inviting living space and the generously sized rooms provide flexibility for everyday life, entertaining, working from home and hosting overnight guests. The lower level offers exceptional versatility, with additional living space, a bedroom, full bathroom and private deck, ideal for guests, a home office, media room or multigenerational living. A dedicated laundry room can easily be converted into a kitchenette, creating even more possibilities for a private guest suite or extended family retreat. Outside, multiple decks invite you to relax, dine and entertain while taking in the incredible views. The beautifully landscaped front courtyard offers a warm and welcoming first impression, while the attached two car garage provides convenient parking and additional storage with custom cabinetry. Located within the highly regarded Ross School District including Hidden Valley Elementary, this special home is close to parks, scenic trails, hiking and mountain biking. The charming shops, restaurants and the community spirit of both San Anselmo and Fairfax are just minutes away. Spacious, flexible and surrounded by natural beauty, this is the kind of home that makes every day feel like a retreat. Come experience the views, tranquility and exceptional San Anselmo lifestyle.

- Current Status
- Active - Coming Soon
- Original Price
- $1,795,000
- List Price
- $1,795,000
- On Market Date
- Aug 21, 2026
- Property Type
- Detached
- D/N/S
- Other
- Zip Code
- 94960
- MLS ID
- 41145740
- APN
- 00528217
- Year Built
- 1961
- Stories in Building
- 2
- Possession
- Close Of Escrow
- Data Source
- MAXEBRDI
- Origin MLS System
- CONTRA COSTA
Manor Elementary School
Public K-5 Elementary
Students: 275 Distance: 0.5mi
Brookside Elementary School
Public K-5 Elementary
Students: 361 Distance: 0.6mi
Hidden Valley Elementary
Public K-5
Students: 331 Distance: 0.8mi
Sir Francis Drake High School
Public 9-12 Secondary
Students: 1301 Distance: 1.1mi
White Hill Middle School
Public 6-8 Middle
Students: 744 Distance: 1.3mi
Ross Valley Charter
Charter K-5
Students: 195 Distance: 1.3mi
- Bed
- 4
- Bath
- 3
- Parking
- 2
- Attached
- SQ FT
- 2,607
- SQ FT Source
- Public Records
- Lot SQ FT
- 11,880.0
- Lot Acres
- 0.2727 Acres
- Pool Info
- None
- Kitchen
- Dishwasher, Electric Range, Microwave, Free-Standing Range, Counter - Solid Surface, Electric Range/Cooktop, Range/Oven Free Standing, Updated Kitchen
- Cooling
- Central Air
- Disclosures
- Disclosure Package Avail
- Entry Level
- Exterior Details
- Back Yard, Front Yard
- Flooring
- Laminate, Tile
- Foundation
- Fire Place
- Living Room
- Heating
- Central
- Laundry
- Hookups Only
- Main Level
- 2 Bedrooms, 3 Bedrooms
- Possession
- Close Of Escrow
- Architectural Style
- Traditional
- Construction Status
- Existing
- Additional Miscellaneous Features
- Back Yard, Front Yard
- Location
- Level
- Roof
- Composition Shingles
- Water and Sewer
- Public
- Fee
- Unavailable
MLS and other Information regarding properties for sale as shown in Theo have been obtained from various sources such as sellers, public records, agents and other third parties. This information may relate to the condition of the property, permitted or unpermitted uses, zoning, square footage, lot size/acreage or other matters affecting value or desirability. Unless otherwise indicated in writing, neither brokers, agents nor Theo have verified, or will verify, such information. If any such information is important to buyer in determining whether to buy, the price to pay or intended use of the property, buyer is urged to conduct their own investigation with qualified professionals, satisfy themselves with respect to that information, and to rely solely on the results of that investigation.
School data provided by GreatSchools. School service boundaries are intended to be used as reference only. To verify enrollment eligibility for a property, contact the school directly.