

$999,888
1,032
SQ FT
$969
SQ/FT
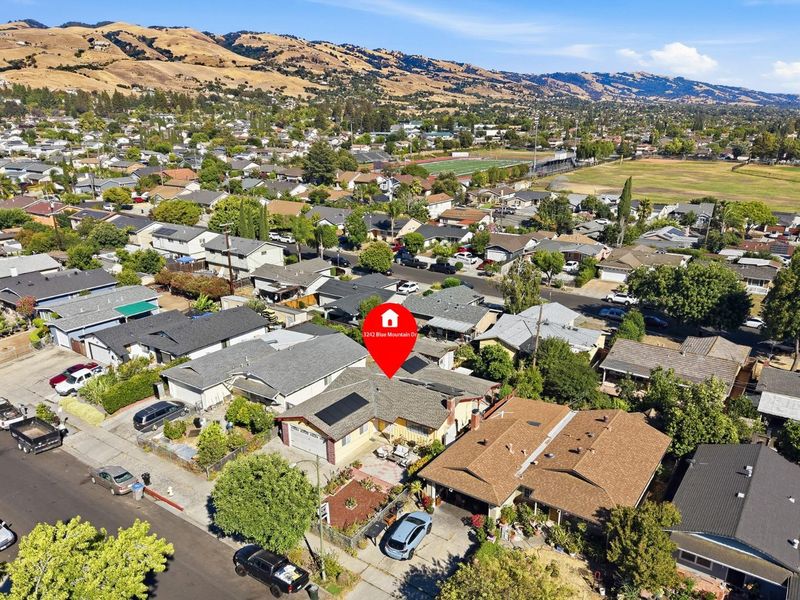
3242 Blue Mountain Drive
@ White Rd - 4 - Alum Rock, San Jose

- 3 Bed
- 2 Bath
- 2 Park
- 1,032 sqft
- San Jose
-

-
Sat Aug 1, 2:00 pm - 4:30 pm
-
Sun Aug 2, 2:00 pm - 4:30 pm
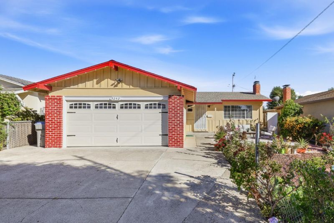
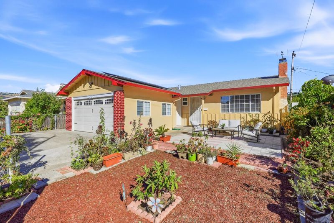
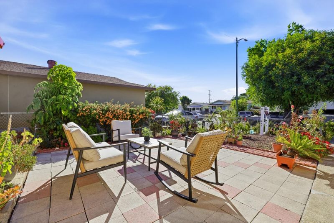
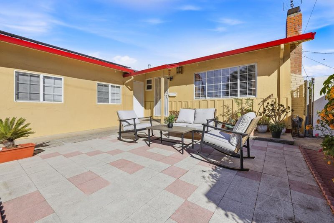
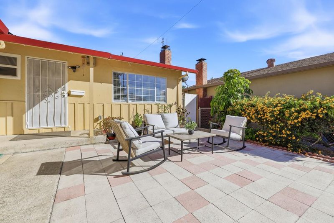
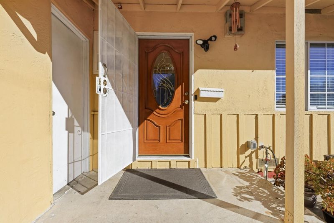
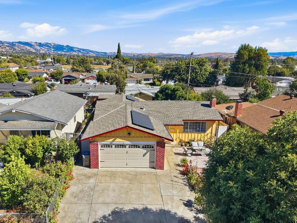
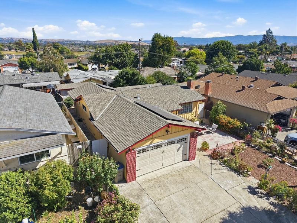
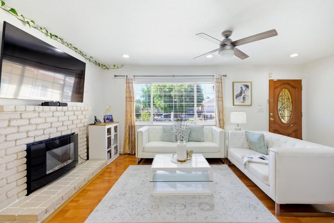
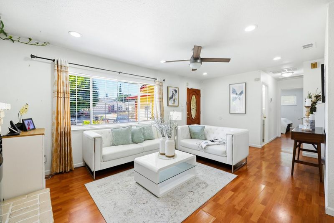
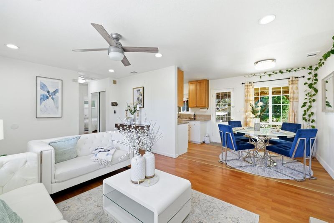
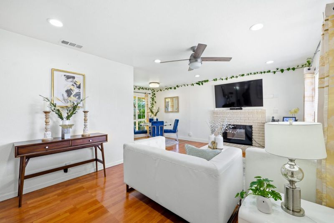
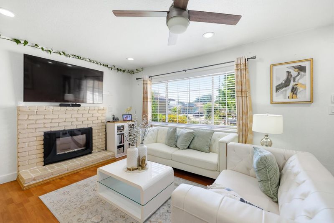
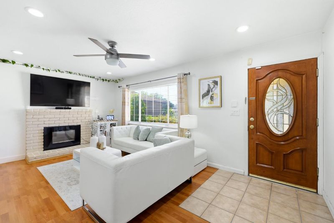
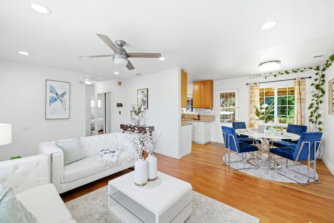
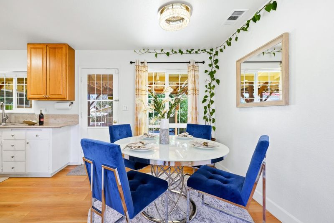
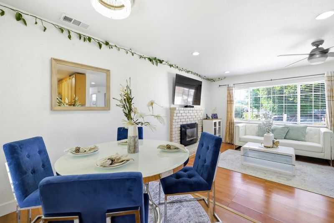
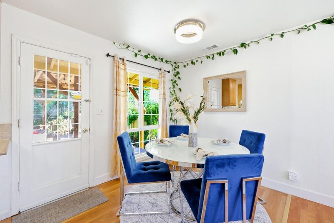
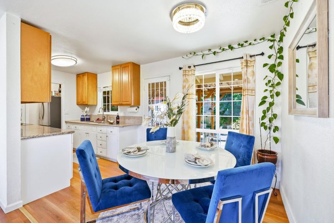
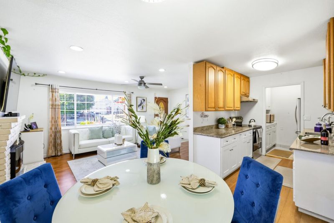
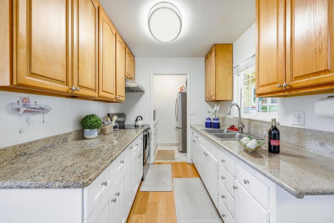
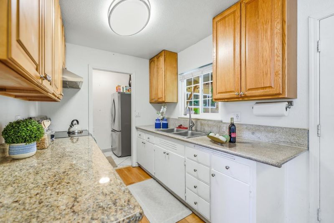
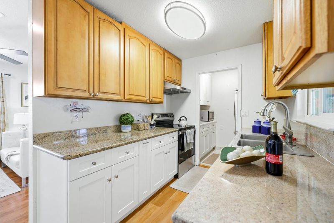
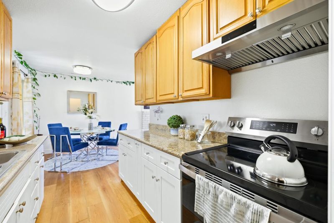
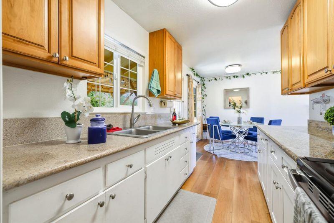
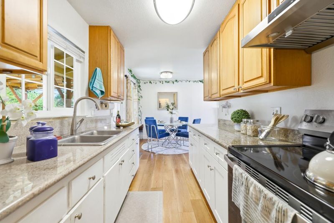
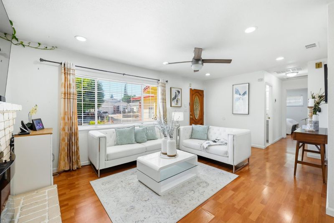
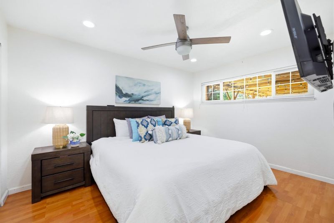
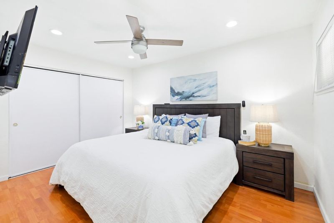
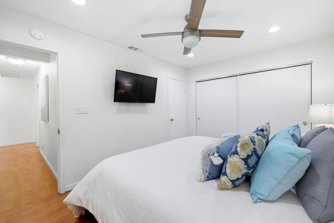
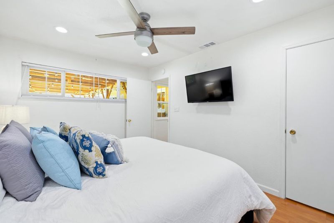
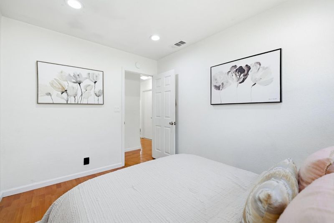
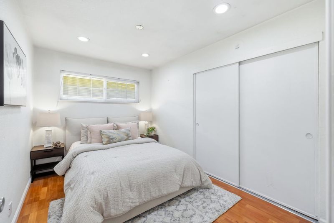
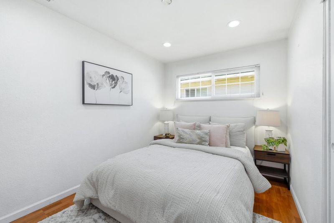
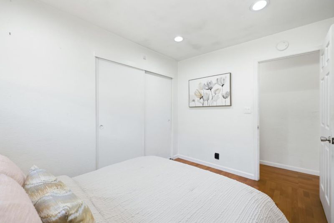
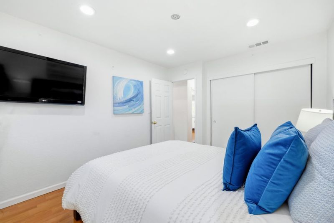
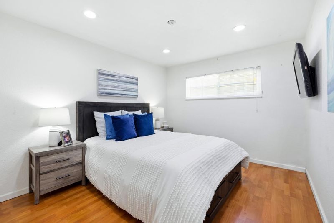
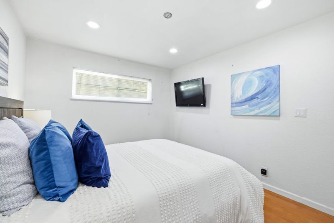
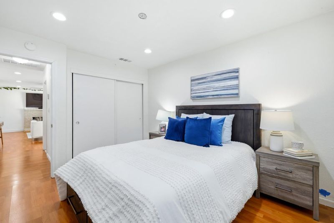
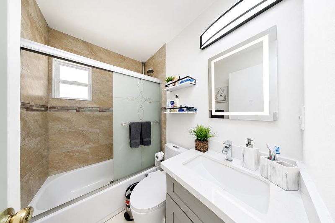
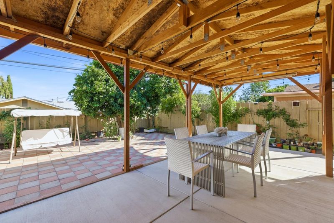
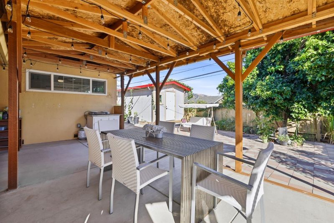
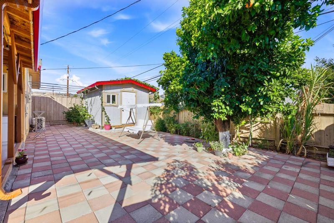
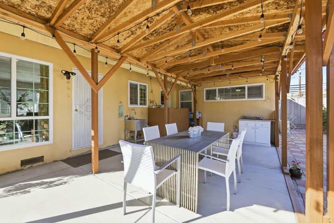
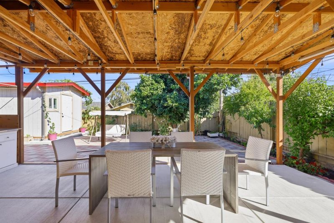
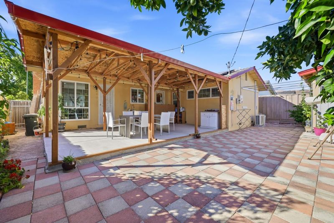
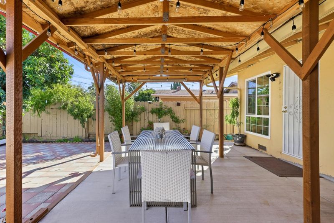
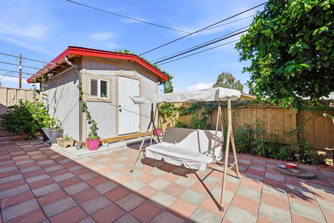
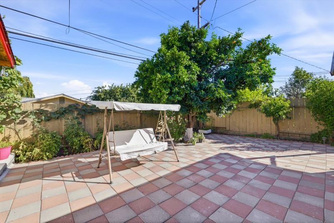
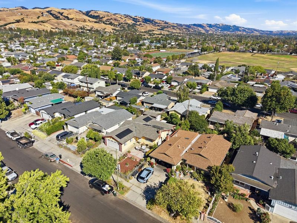
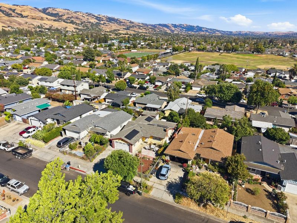
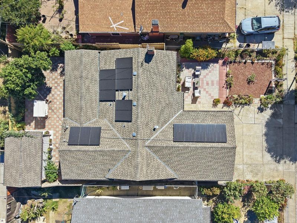
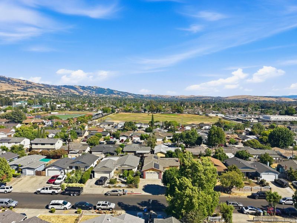
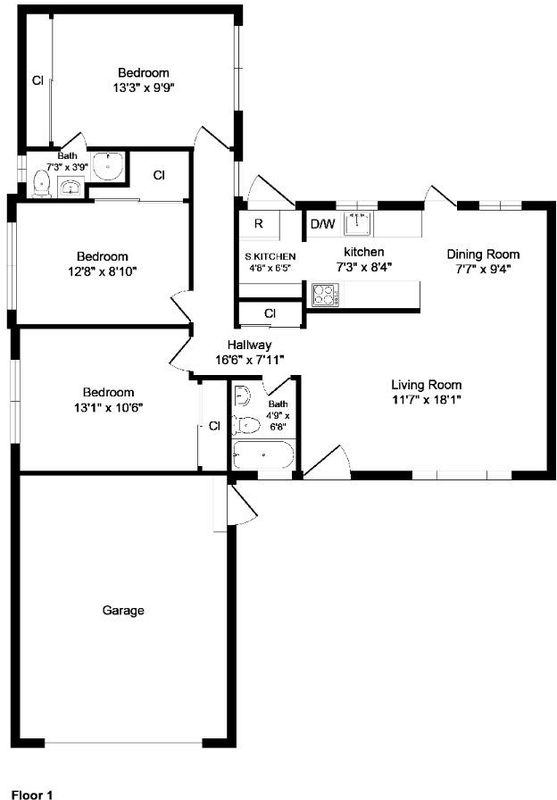
Welcome to 3242 Blue Mountain Drive, a beautifully maintained single-story home nestled in the desirable San Jose Foothills. Offering 3 bedrooms, 2 bathrooms, and 1,032 square feet of thoughtfully designed living space on a 5,000 square foot lot, this home combines comfort, efficiency, and convenience.The functional floor plan creates a warm and inviting atmosphere, while recent energy-efficient upgradesincluding a new HVAC system, solar system, and modern energy-saving appliancesprovide year-round comfort and long-term savings.Step outside to a low-maintenance backyard featuring a spacious paved patio, perfect for outdoor dining, entertaining, or simply relaxing. An attached two-car garage adds everyday convenience and additional storage.Ideally located with easy access to major freeways and Silicon Valley commute routes, this home offers the perfect balance of peaceful foothill living and proximity to shopping, dining, parks, schools, and everything San Jose has to offer.Dont miss this exceptional opportunity to own an energy-efficient home in one of San Joses most convenient and desirable locations!

- Days on Market
- 8 days
- Current Status
- Active
- Original Price
- $999,888
- List Price
- $999,888
- On Market Date
- Jul 24, 2026
- Property Type
- Single Family Home
- Area
- 4 - Alum Rock
- Zip Code
- 95127
- MLS ID
- ML82055028
- APN
- 647-29-037
- Year Built
- 1959
- Stories in Building
- 1
- Possession
- Unavailable
- Data Source
- MLSL
- Origin MLS System
- MLSListings, Inc.
Summit Public School: Rainier
Charter 9-12 Coed
Students: 362 Distance: 0.3mi
Robert Sanders Elementary School
Public K-5 Elementary
Students: 419 Distance: 0.3mi
St. Thomas More
Private K-12 Religious, Coed
Students: 200 Distance: 0.3mi
Mt. Pleasant High School
Public 9-12 Secondary
Students: 1271 Distance: 0.3mi
Mount Pleasant Elementary School
Public K-5 Elementary
Students: 293 Distance: 0.4mi
August Boeger Middle School
Public 6-8 Middle
Students: 556 Distance: 0.4mi
- Bed
- 3
- Bath
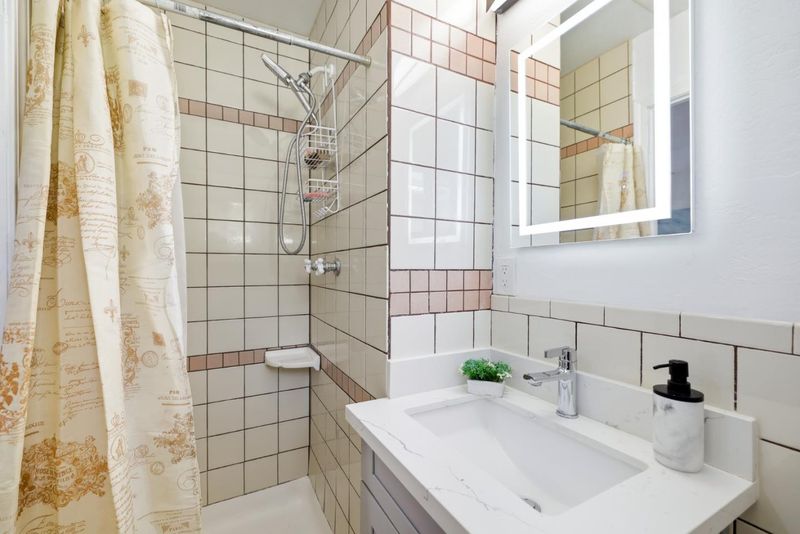
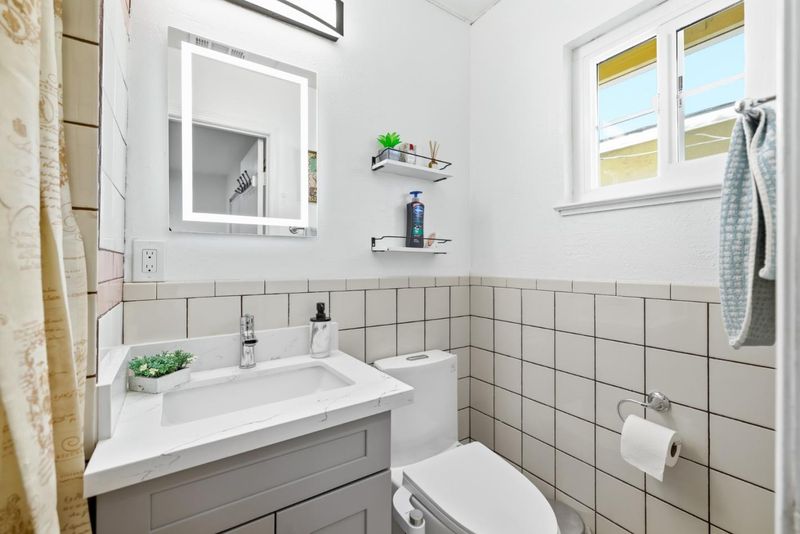
- 2
- Stall Shower, Shower and Tub, Tile, Updated Bath, Full on Ground Floor
- Parking
- 2
- Attached Garage
- SQ FT
- 1,032
- SQ FT Source
- Unavailable
- Lot SQ FT
- 5,000.0
- Lot Acres
- 0.114784 Acres
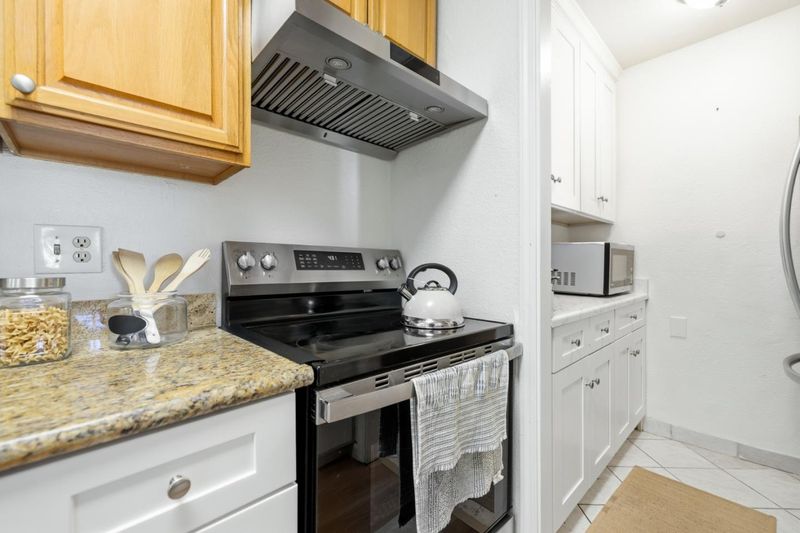
- Kitchen
- 220 Volt Outlet, Oven - Electric
- Cooling
- Window / Wall Unit
- Dining Room
- Eat in Kitchen
- Disclosures
- Natural Hazard Disclosure
- Family Room
- Separate Family Room
- Flooring
- Laminate, Other
- Foundation
- Crawl Space
- Fire Place
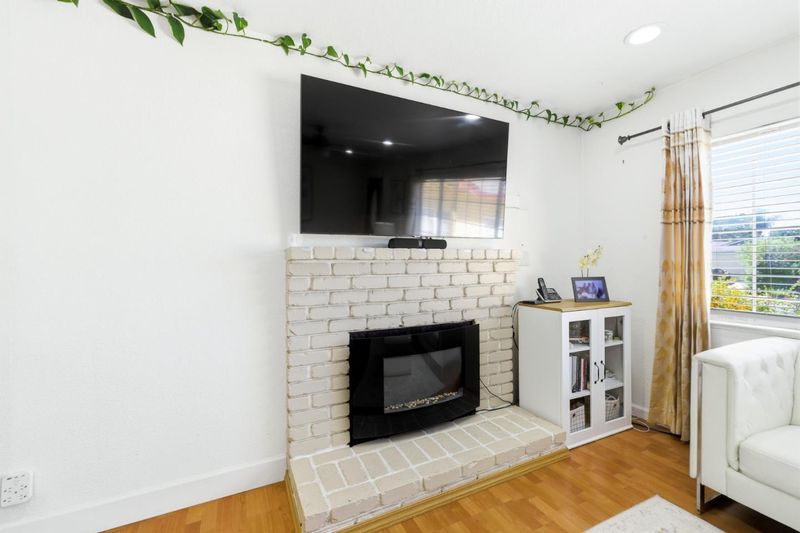
- Wood Burning
- Heating
- Floor Furnace
- Laundry
- Gas Hookup, Inside
- Fee
- Unavailable
MLS and other Information regarding properties for sale as shown in Theo have been obtained from various sources such as sellers, public records, agents and other third parties. This information may relate to the condition of the property, permitted or unpermitted uses, zoning, square footage, lot size/acreage or other matters affecting value or desirability. Unless otherwise indicated in writing, neither brokers, agents nor Theo have verified, or will verify, such information. If any such information is important to buyer in determining whether to buy, the price to pay or intended use of the property, buyer is urged to conduct their own investigation with qualified professionals, satisfy themselves with respect to that information, and to rely solely on the results of that investigation.
School data provided by GreatSchools. School service boundaries are intended to be used as reference only. To verify enrollment eligibility for a property, contact the school directly.