

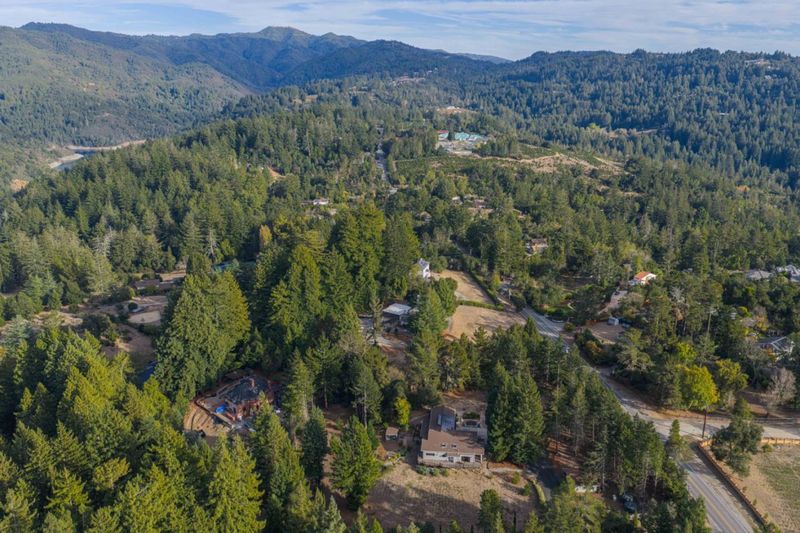

$2,525,000
3,679
SQ FT
$686
SQ/FT
23435 Summit Road
@ Fils - 23 - Los Gatos Mountains, Los Gatos

- 5 Bed
- 5 (4/1) Bath
- 3 Park
- 3,679 sqft
- LOS GATOS
-

-
Sat Oct 31, 1:00 pm - 4:00 pm
-
Sat Oct 31, 1:00 pm - 4:00 pm
Come and visit this spectacular home!
-
Sun Nov 1, 1:00 pm - 4:00 pm
Come and visit this spectacular home!
-
Sun Nov 1, 1:00 pm - 4:00 pm
Come and visit this spectacular home!
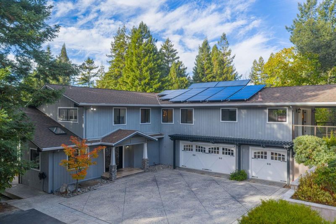
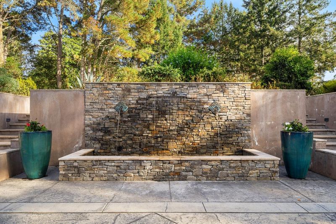
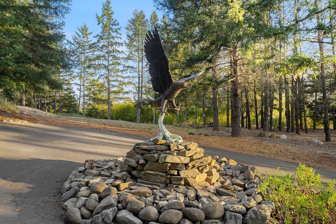
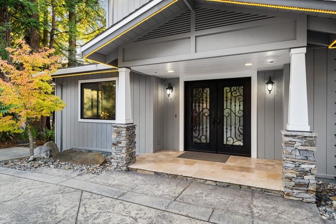
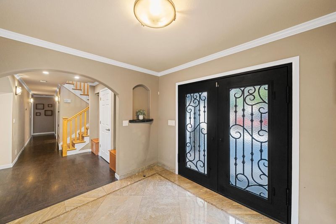
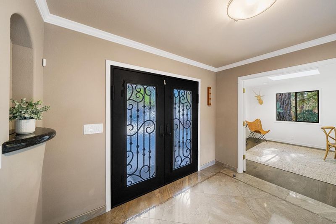
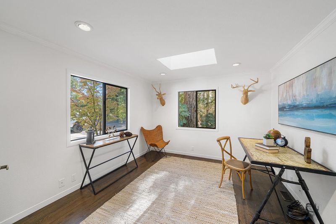
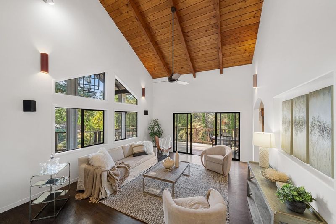
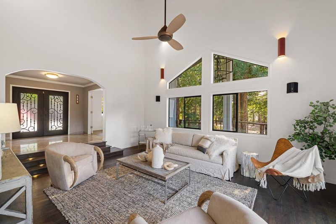
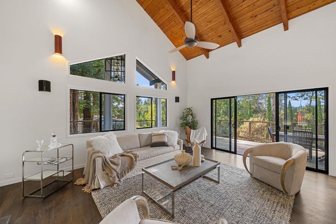
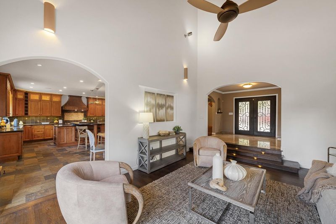
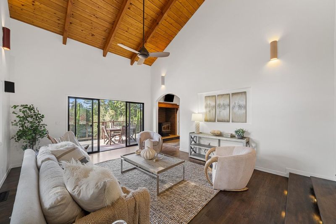
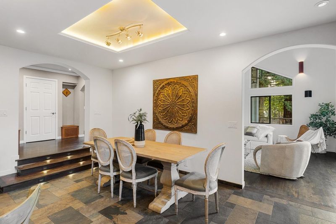
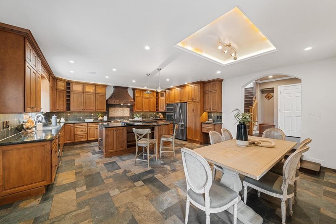
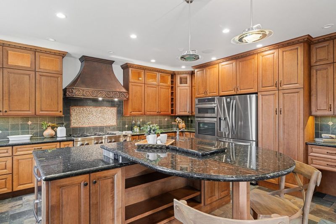
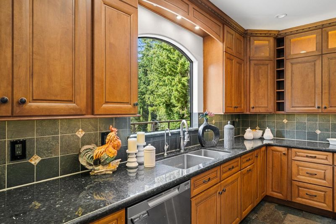
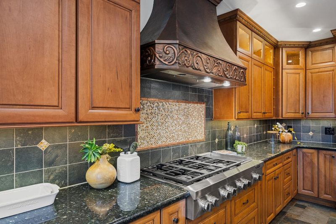
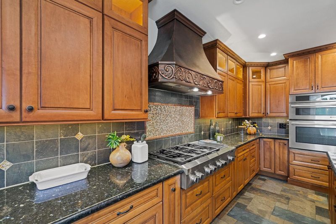
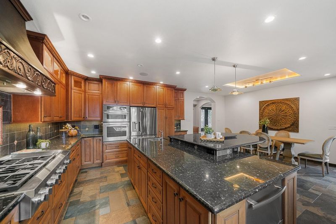
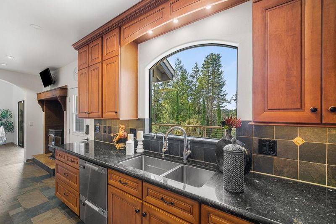
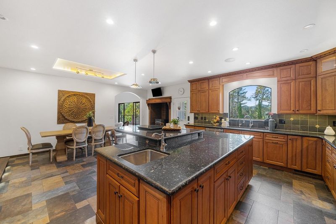
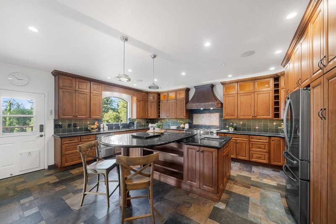
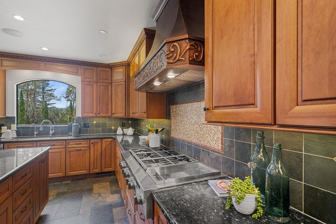
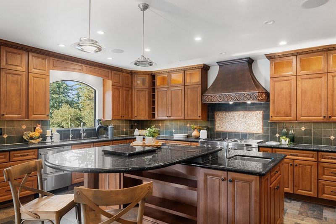
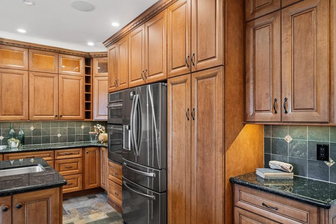
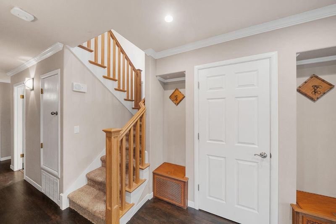
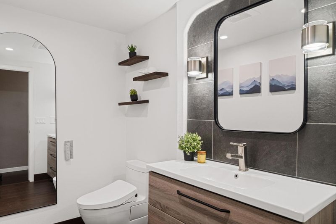
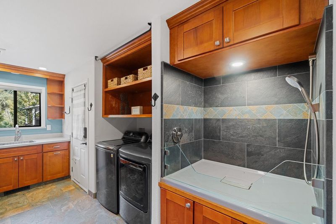
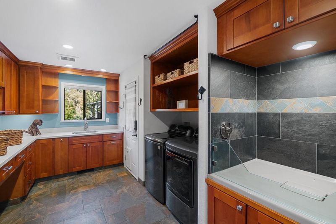
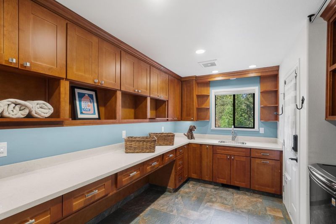
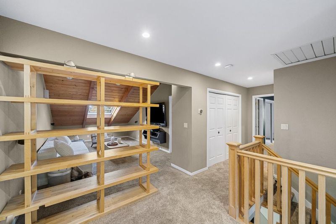
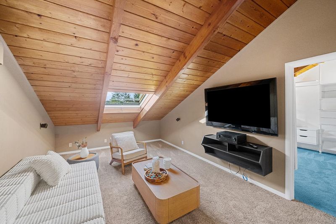
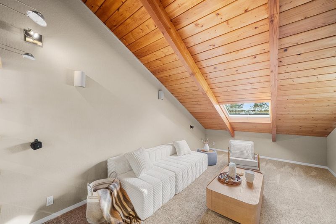
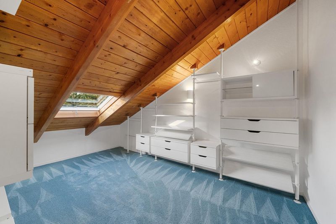
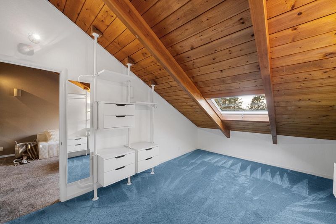
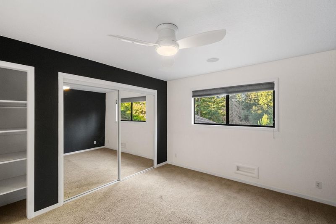
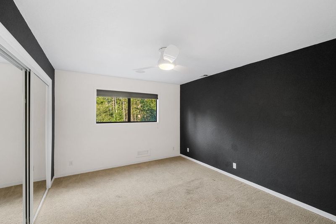
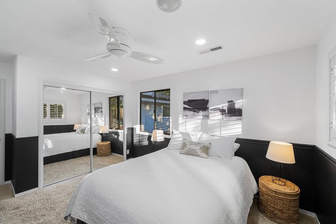
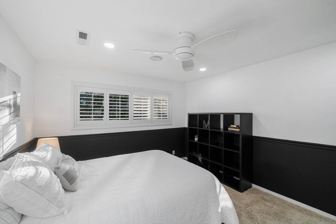
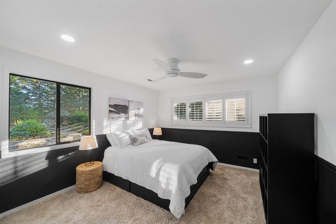
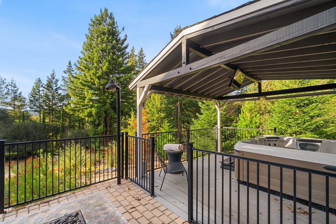
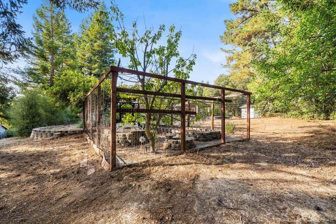
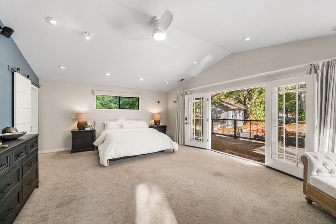
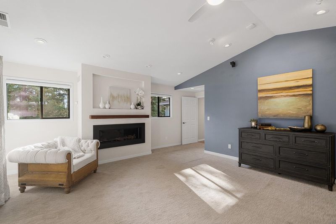
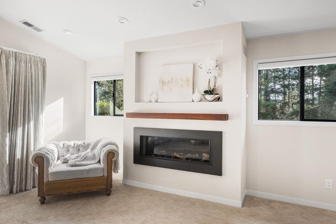
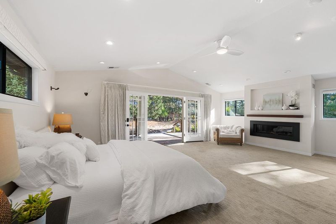
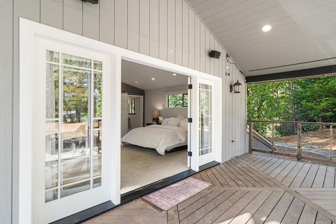
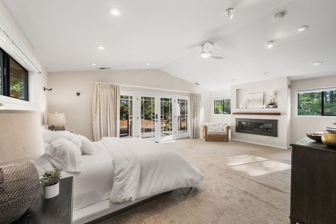
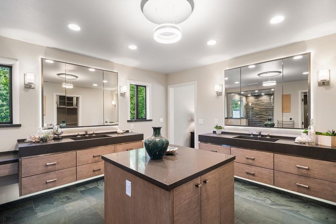
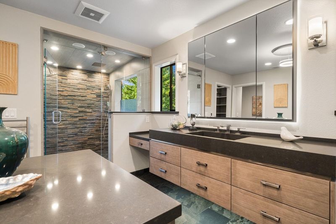
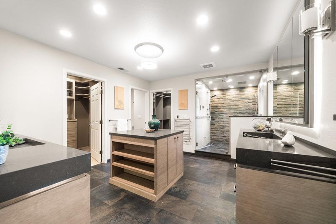
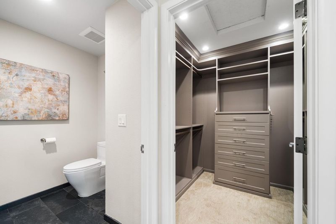
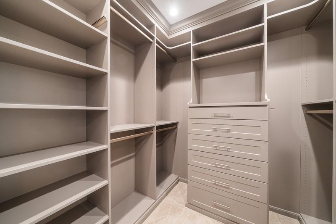
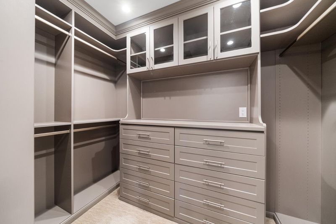
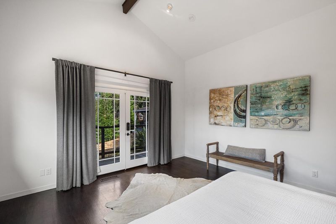
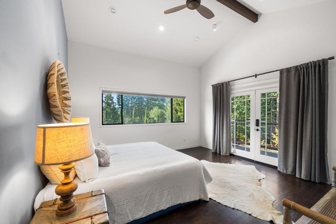
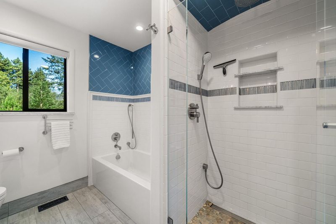
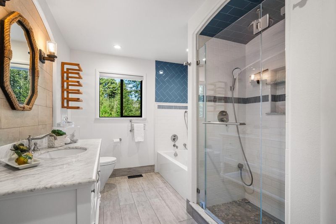
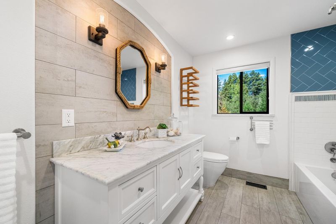
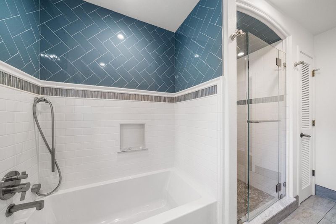
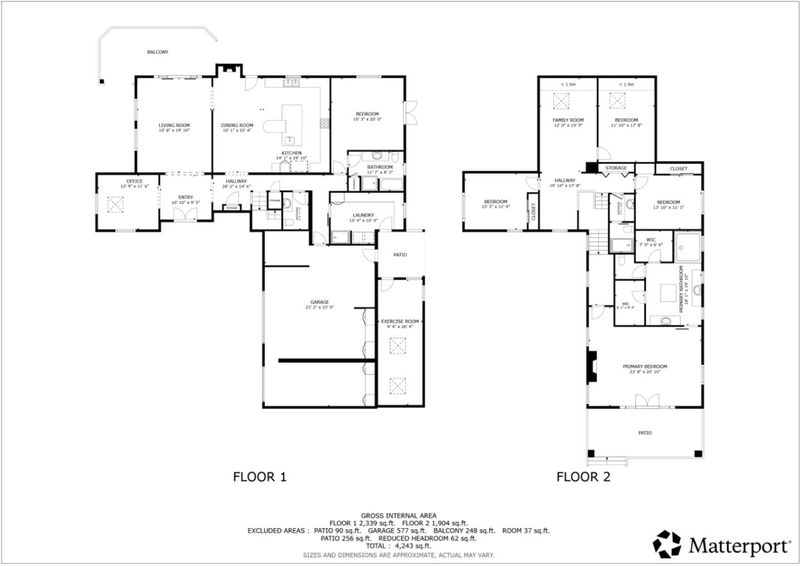
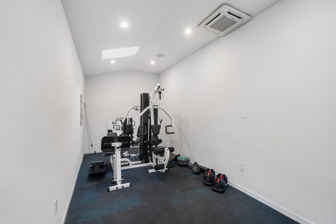
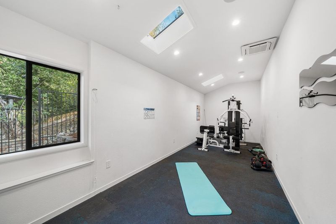
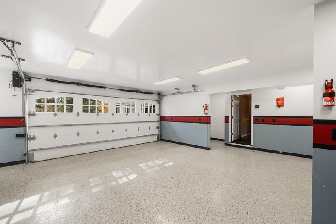
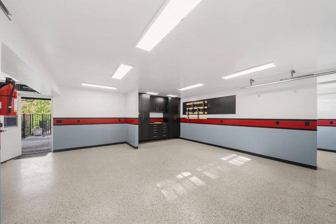
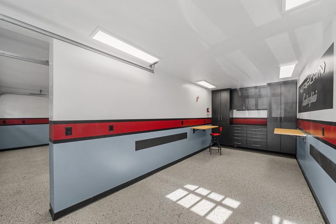
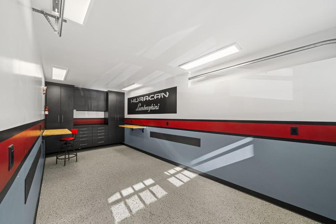
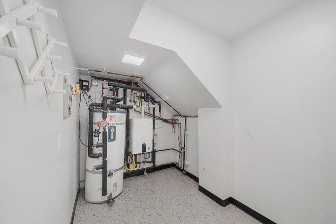
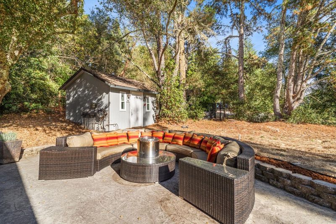
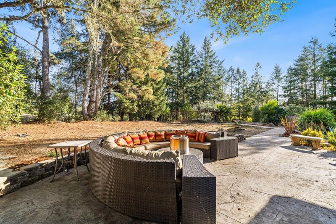
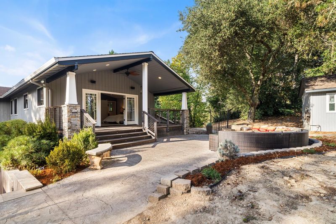
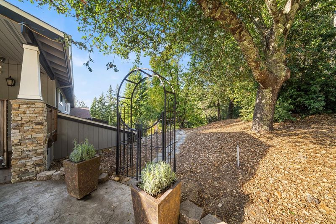
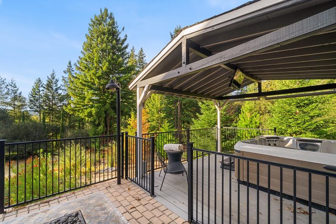
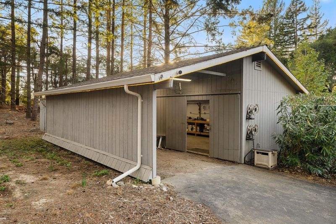
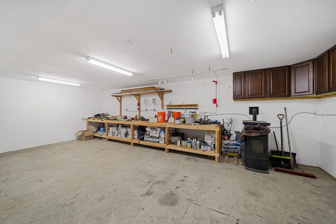
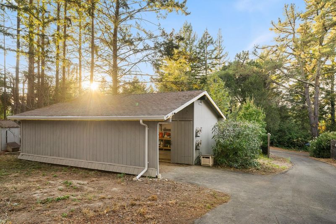
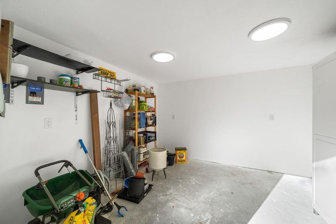
Private 2.37-acre Summit Road retreat, just 2 miles off Hwy 17! Updated by Scotty Construction w/quality finishes & smart-home features. 5BD/3.5BA, approx 4,262 sf w/open living spaces & decks w/views. Chefs kitchen w/island, prep sink & stainless Jenn-Air appliances opens to outdoor dining. Primary retreat w/lounge, fireplace, heated floors, private porch, dual walk-in closets & oversized steam shower. Ground-level bedroom suite w/French doors to deck. 300 sf home gym, utility room w/dog shower, den/office. Park-like grounds w/barn/workshop, fenced veggie garden, spa tub deck & usable land - possible horse property. 3-car garage w/workbench plus RV/oversize parking. Generator, central AC, owned solar hot water. Loma Prieta schools & Los Gatos High. Minutes to Summit Center Grocery, easy drive to Downtown Los Gatos & Silicon Valley.

- Days on Market
- 1 day
- Current Status
- Active
- Original Price
- $2,525,000
- List Price
- $2,525,000
- On Market Date
- Oct 27, 2026
- Property Type
- Single Family Home
- Area
- 23 - Los Gatos Mountains
- Zip Code
- 95033
- MLS ID
- ML82065806
- APN
- 558-02-061
- Year Built
- 1981
- Stories in Building
- 2
- Possession
- Unavailable
- Data Source
- MLSL
- Origin MLS System
- MLSListings, Inc.
C. T. English Middle School
Public 6-8 Middle
Students: 232 Distance: 0.9mi
Loma Prieta Elementary School
Public K-5 Elementary
Students: 265 Distance: 0.9mi
Lexington Elementary School
Public K-5 Elementary
Students: 144 Distance: 4.1mi
Silicon Valley High School
Private 6-12
Students: 1500 Distance: 4.4mi
Scotts Valley High School
Public 9-12 Secondary
Students: 818 Distance: 4.8mi
Vine Hill Elementary School
Public K-5 Elementary
Students: 550 Distance: 5.0mi
- Bed
- 5
- Bath
- 5 (4/1)
- Parking
- 3
- Attached Garage, Guest / Visitor Parking, Workshop in Garage
- SQ FT
- 3,679
- SQ FT Source
- Unavailable
- Lot SQ FT
- 2.37
- Lot Acres
- 0.000054 Acres
- Pool Info
- Spa - Above Ground
- Kitchen
- Countertop - Granite, Dishwasher, Exhaust Fan, Garbage Disposal, Hood Over Range, Ice Maker, Island with Sink, Microwave, Oven Range - Built-In, Gas, Refrigerator
- Cooling
- Central AC
- Dining Room
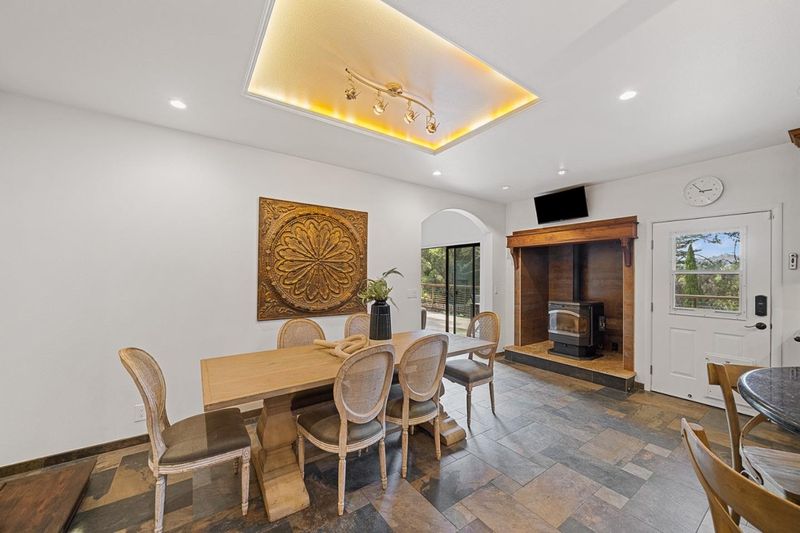
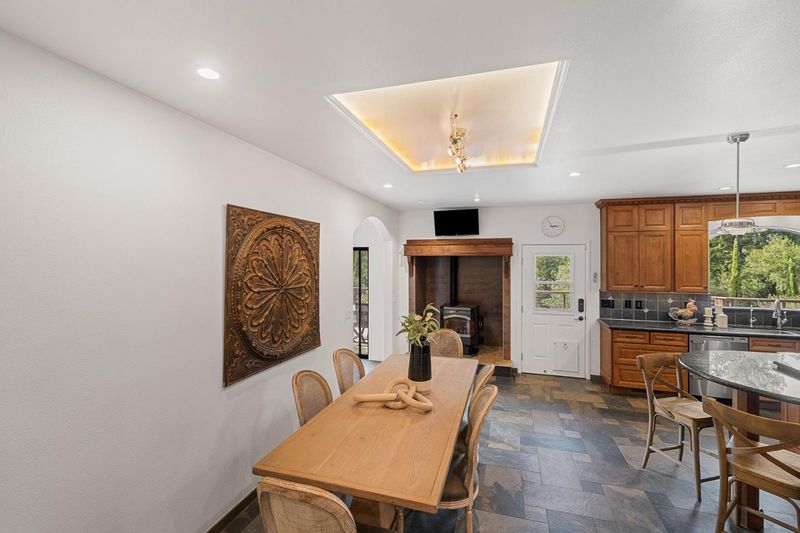
- Breakfast Bar, Eat in Kitchen, Formal Dining Room, Skylight
- Disclosures
- NHDS Report
- Family Room
- Separate Family Room
- Flooring
- Granite, Hardwood, Slate, Tile
- Foundation
- Concrete Perimeter, Crawl Space, Quake Bracing
- Fire Place
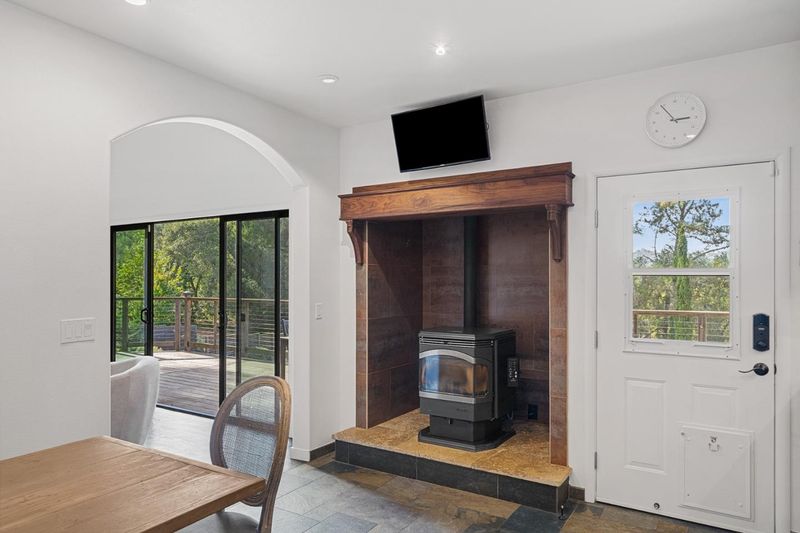
- Gas Burning, Pellet Stove, Primary Bedroom
- Heating
- Propane
- Laundry
- In Utility Room, Washer / Dryer
- Architectural Style
- Traditional
- Fee
- Unavailable
MLS and other Information regarding properties for sale as shown in Theo have been obtained from various sources such as sellers, public records, agents and other third parties. This information may relate to the condition of the property, permitted or unpermitted uses, zoning, square footage, lot size/acreage or other matters affecting value or desirability. Unless otherwise indicated in writing, neither brokers, agents nor Theo have verified, or will verify, such information. If any such information is important to buyer in determining whether to buy, the price to pay or intended use of the property, buyer is urged to conduct their own investigation with qualified professionals, satisfy themselves with respect to that information, and to rely solely on the results of that investigation.
School data provided by GreatSchools. School service boundaries are intended to be used as reference only. To verify enrollment eligibility for a property, contact the school directly.