


$1,595,000
2,296
SQ FT
$695
SQ/FT
578 Walavista Ave
@ Lakeshore - Crocker Hghlands, Oakland

- 4 Bed
- 2.5 (2/1) Bath
- 1 Park
- 2,296 sqft
- Oakland
-

-
Sat Oct 31, 2:00 pm - 4:00 pm
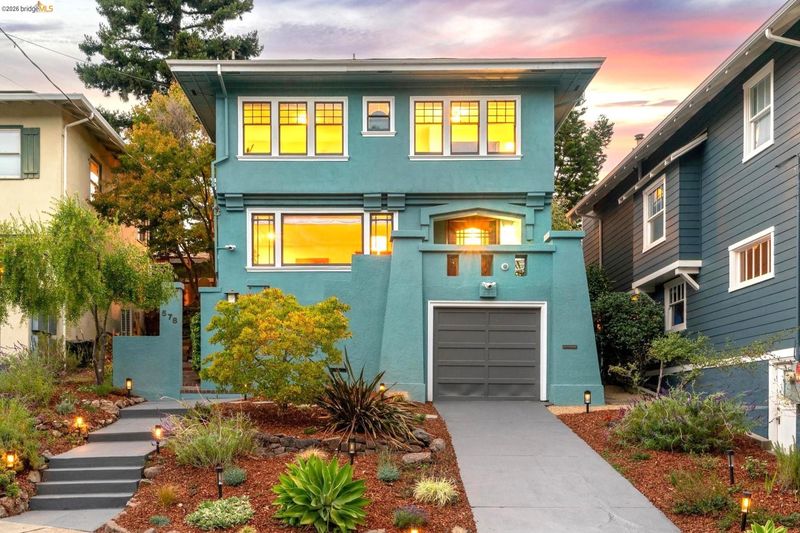
Glorious Craftsman With Primary Suite, Lovely Backyard, Chef's Kitchen, Garage & Basement.
-
Sun Nov 1, 2:00 pm - 4:00 pm
Glorious Craftsman With Primary Suite, Lovely Backyard, Chef's Kitchen, Garage & Basement.
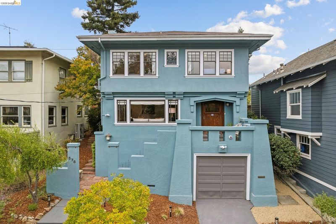
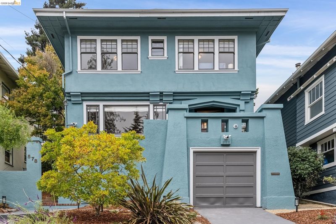
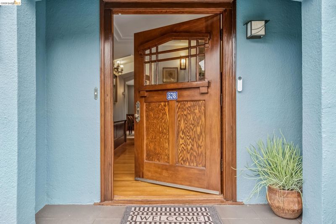
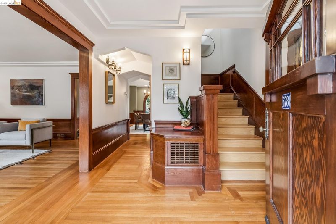
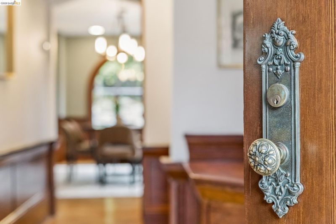
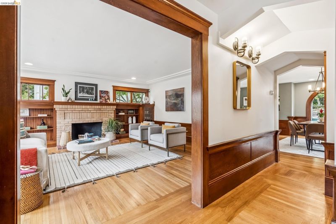
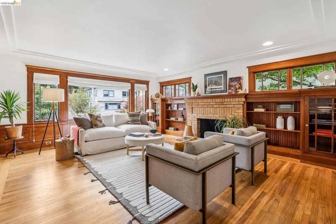
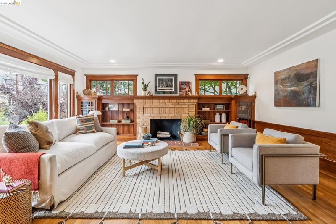
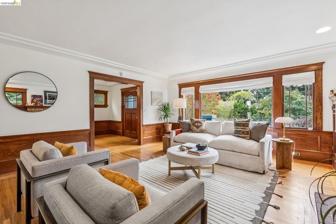
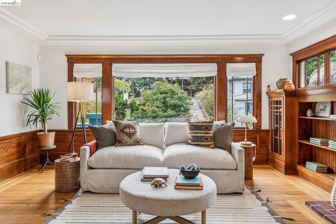
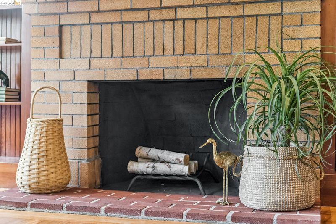
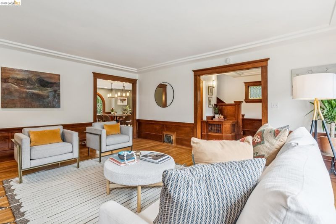
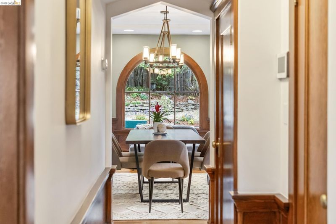
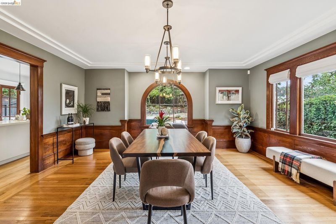
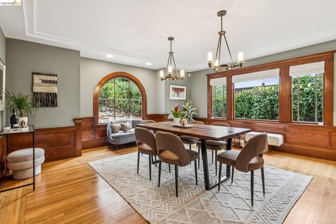
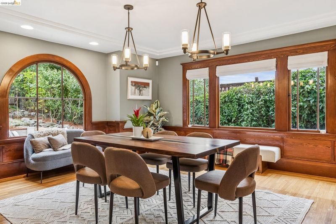
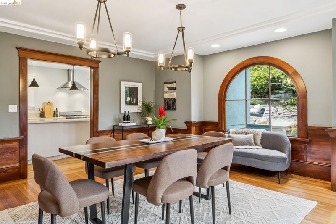
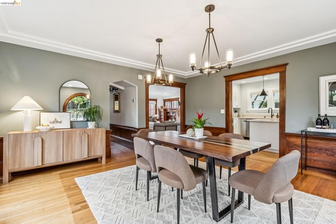
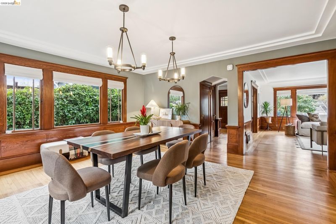
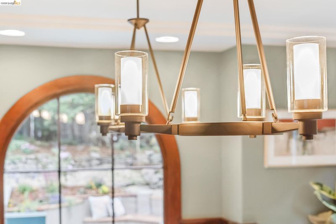
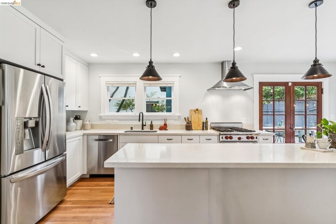
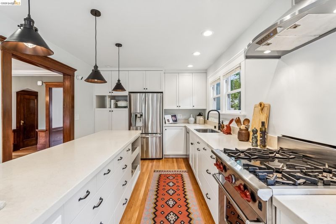
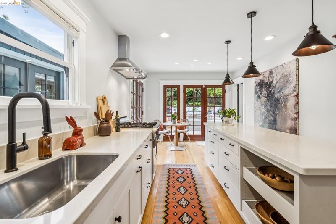
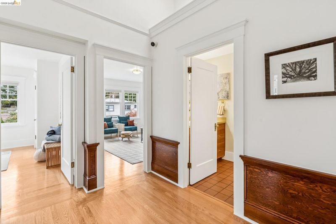
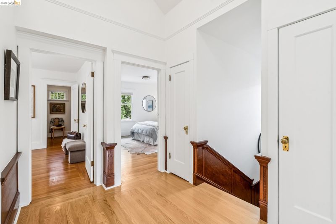
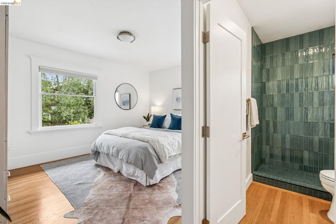
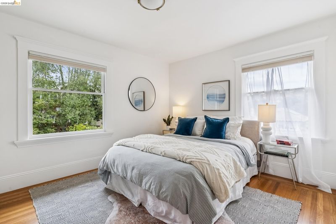
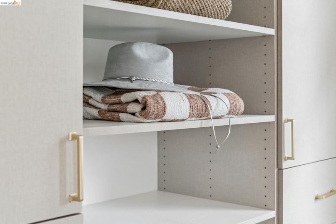
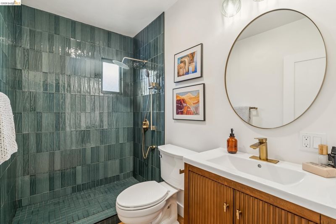
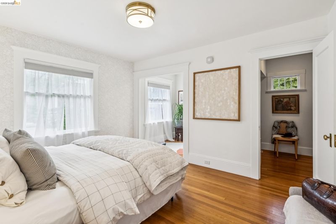
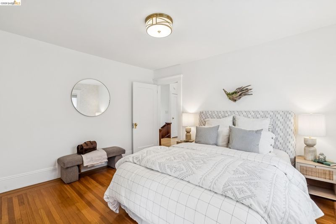
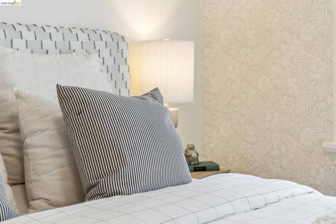
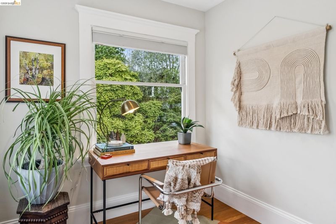
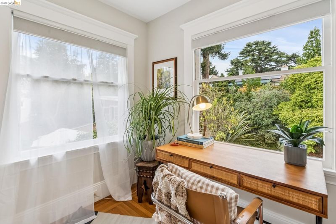
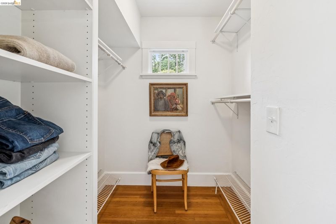
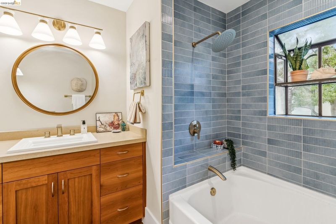
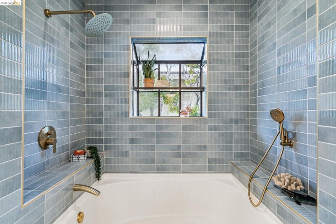
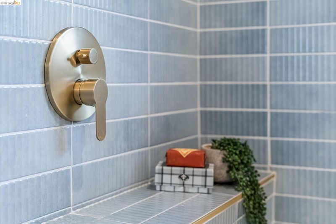
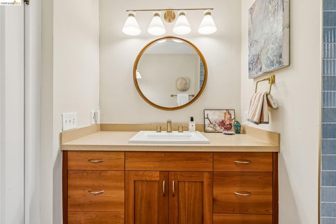
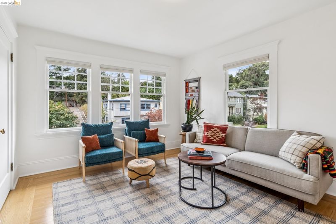
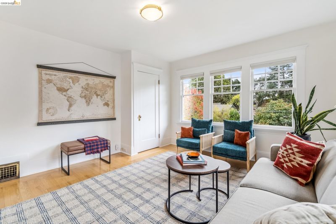
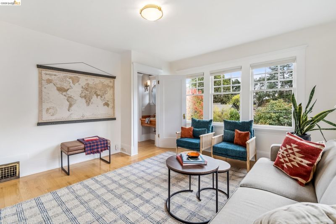
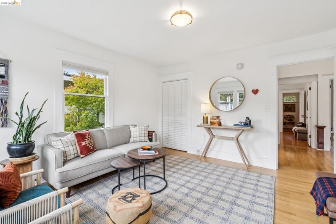
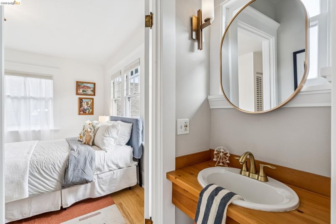
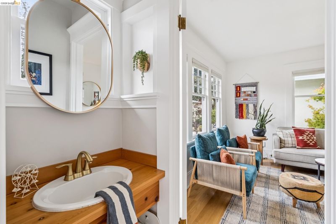
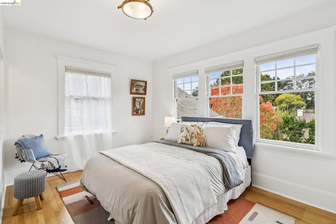
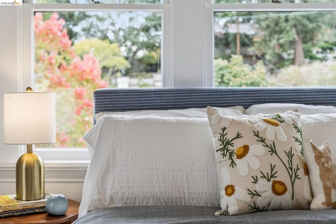
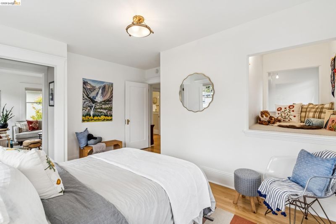
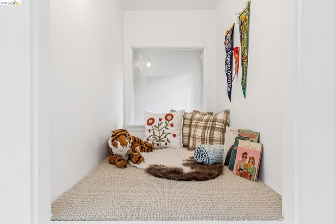
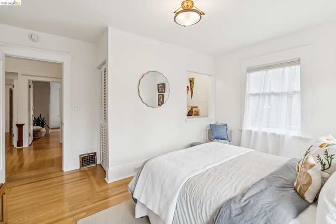
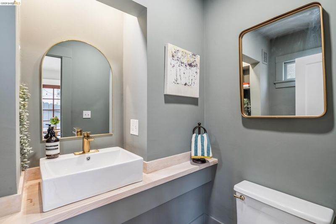
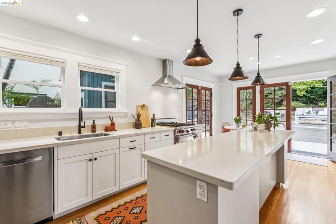
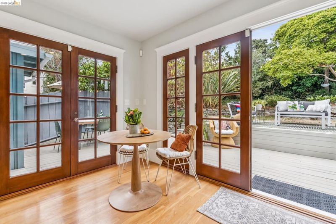
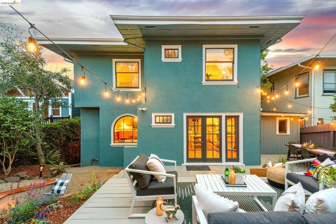
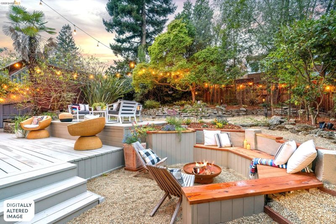
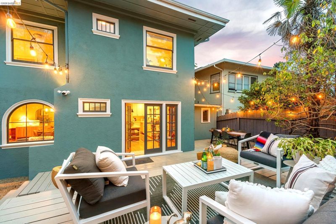
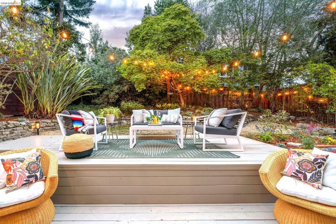
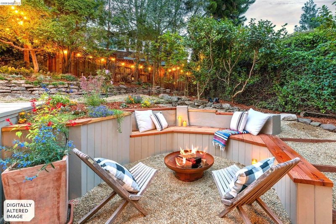
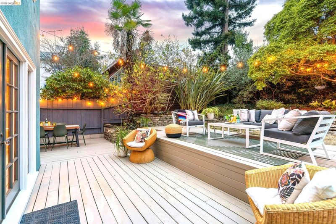
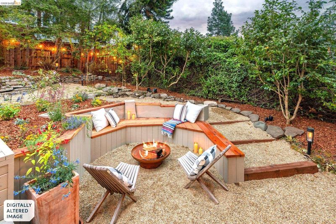
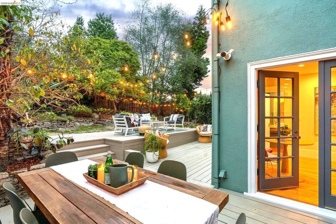
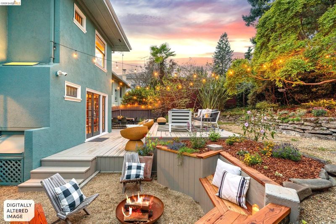
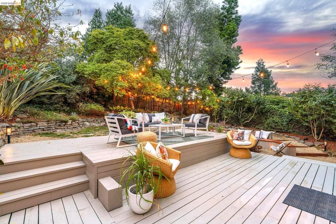
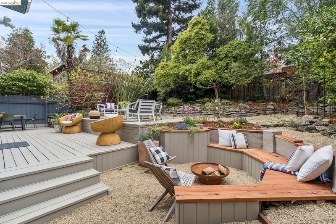
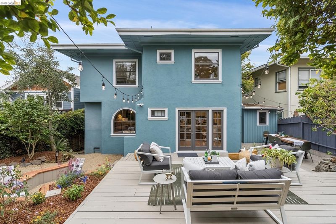
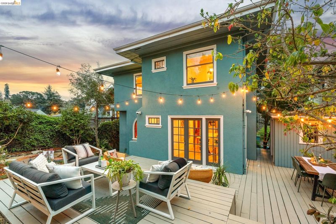
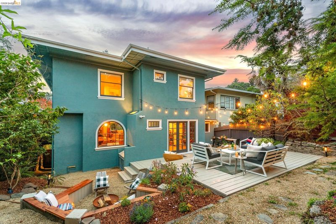
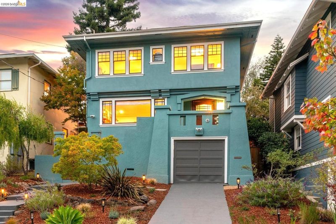
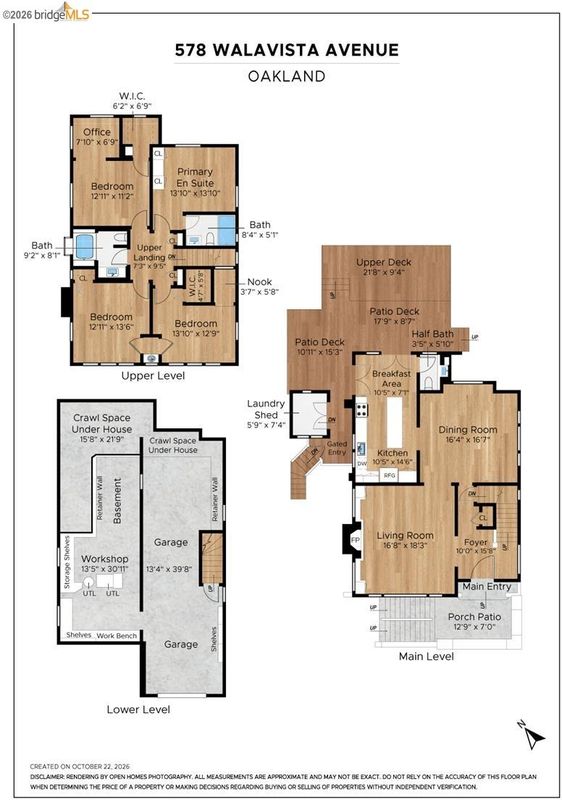
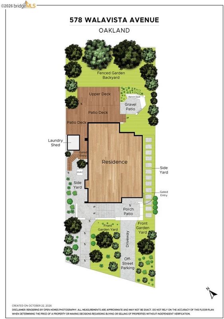
Upper Lakeshore Craftsman Beauty with Historic Arts & Crafts details. Architectural elegance and modern upgrades will dazzle you at this property located in one of Oakland's most popular neighborhoods. The spacious living room is adorned with impeccably refinished wood, wainscoting, and a handsome original brick fireplace. The large dining room features a grand arched original window with a view to the backyard garden. A chef's kitchen includes a generous island, high-end appliances, and a lovely breakfast nook flooded with natural light by a series of divided light French doors. Step right out from the kitchen to the professionally landscaped backyard with extensive decking and mature trees. Upstairs, you will find 4 lovely bedrooms. The primary suite includes a custom closet set and a full bathroom with lovely teal ceramic tile. A second equally elegant bedroom includes a walk-in closet and a reading room with a view of the backyard. A lovely bathroom with an oversized bathtub, pretty blue ceramic tile, large vanity, and a greenhouse window is located in the upper hall. The 4-bedroom floor plan allows for flex spaces— maybe a family room? Loaded with upgrades such as air conditioning and museum-quality wood finishes. Full basement and garage with interior access. Crocker Highlands location blocks from popular Lakeshore and Grand Ave shops, restaurants, parks, and the farmer's market. Walk Score® 8.1.

- Current Status
- Active
- Original Price
- $1,595,000
- List Price
- $1,595,000
- On Market Date
- Oct 22, 2026
- Property Type
- Detached
- D/N/S
- Crocker Hghlands
- Zip Code
- 94610
- MLS ID
- 41151945
- APN
- 1185922
- Year Built
- 1918
- Stories in Building
- 2
- Possession
- Close Of Escrow
- Data Source
- MAXEBRDI
- Origin MLS System
- Bridge AOR
Wildwood Elementary School
Public K-5 Elementary
Students: 296 Distance: 0.3mi
Williams Academy
Private 9-12
Students: NA Distance: 0.5mi
Millennium High Alternative School
Public 9-12 Continuation
Students: 65 Distance: 0.6mi
Piedmont Middle School
Public 6-8 Middle
Students: 651 Distance: 0.6mi
Piedmont Adult Education
Public n/a Adult Education
Students: NA Distance: 0.6mi
Piedmont High School
Public 9-12 Secondary
Students: 855 Distance: 0.6mi
- Bed
- 4
- Bath
- 2.5 (2/1)
- Parking
- 1
- Garage, Enclosed, Garage Faces Front
- SQ FT
- 2,296
- SQ FT Source
- Public Records
- Lot SQ FT
- 5,040.0
- Lot Acres
- 0.12 Acres
- Pool Info
- None
- Kitchen
- Dishwasher, Gas Range, Refrigerator, Gas Water Heater, Breakfast Nook, Counter - Solid Surface, Eat-in Kitchen, Gas Range/Cooktop, Kitchen Island, Skylight(s), Updated Kitchen
- Cooling
- Central Air
- Disclosures
- None
- Entry Level
- Exterior Details
- Back Yard, Front Yard, Garden/Play, Garden, Landscape Back, Landscape Front
- Flooring
- Hardwood Flrs Throughout
- Foundation
- Fire Place
- Living Room
- Heating
- Forced Air
- Laundry
- Hookups Only
- Main Level
- None
- Possession
- Close Of Escrow
- Architectural Style
- Craftsman
- Construction Status
- Existing
- Additional Miscellaneous Features
- Back Yard, Front Yard, Garden/Play, Garden, Landscape Back, Landscape Front
- Location
- Sloped Up, Back Yard, Landscaped
- Roof
- Composition
- Water and Sewer
- Public
- Fee
- Unavailable
MLS and other Information regarding properties for sale as shown in Theo have been obtained from various sources such as sellers, public records, agents and other third parties. This information may relate to the condition of the property, permitted or unpermitted uses, zoning, square footage, lot size/acreage or other matters affecting value or desirability. Unless otherwise indicated in writing, neither brokers, agents nor Theo have verified, or will verify, such information. If any such information is important to buyer in determining whether to buy, the price to pay or intended use of the property, buyer is urged to conduct their own investigation with qualified professionals, satisfy themselves with respect to that information, and to rely solely on the results of that investigation.
School data provided by GreatSchools. School service boundaries are intended to be used as reference only. To verify enrollment eligibility for a property, contact the school directly.