

$1,508,800
1,494
SQ FT
$1,010
SQ/FT
40280 Landon Ave
@ Hutton - Sundale Manor, Fremont

- 4 Bed
- 2 Bath
- 2 Park
- 1,494 sqft
- Fremont
-

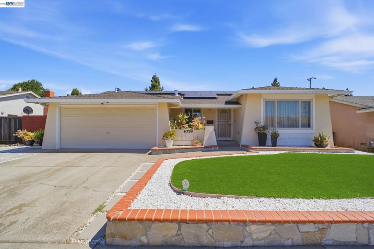
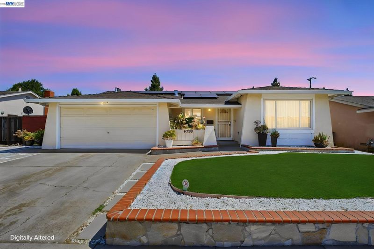
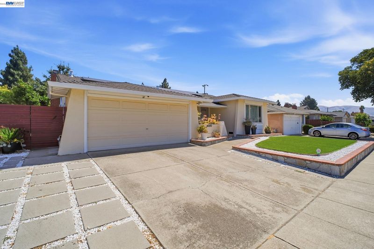
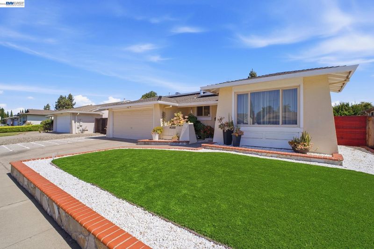
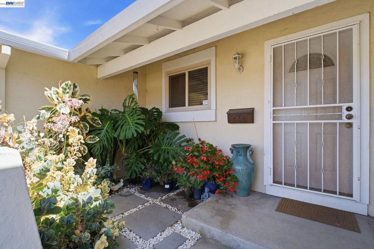
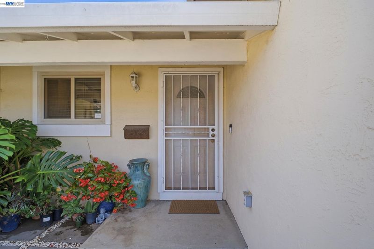
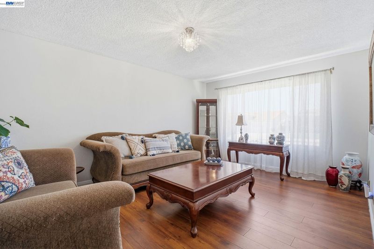
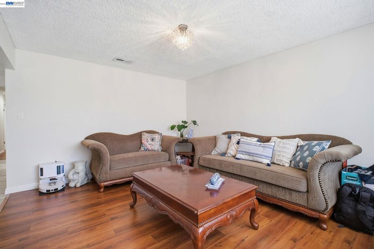
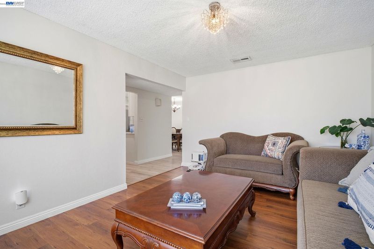
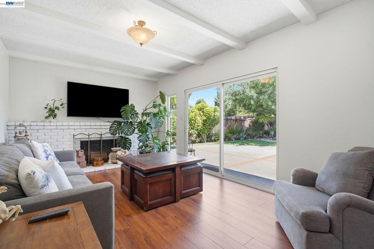
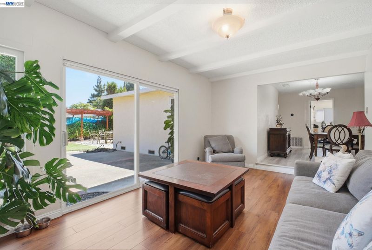
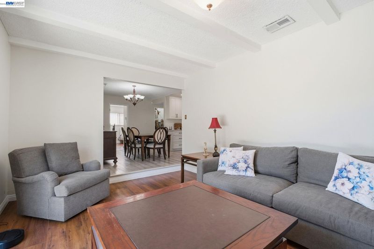
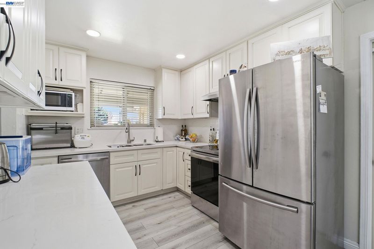
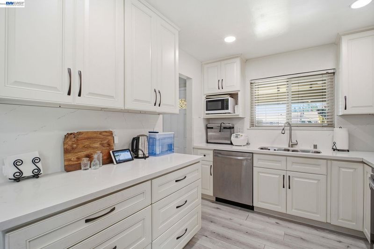
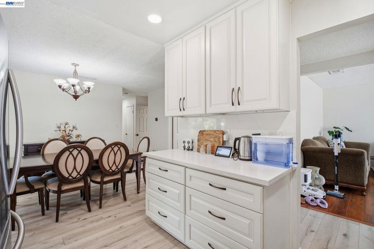
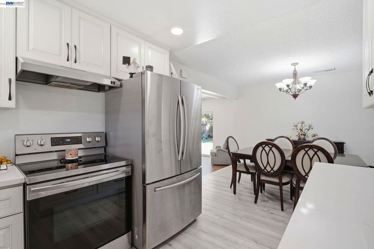
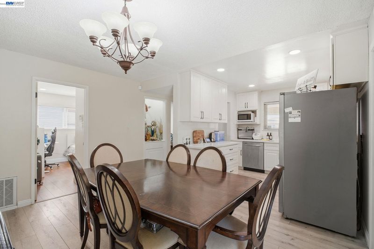
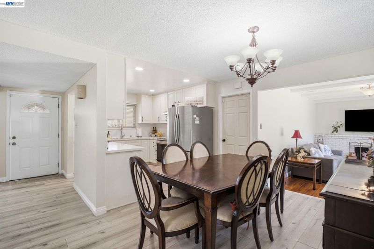
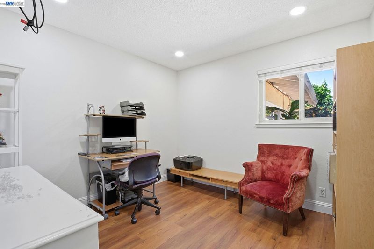
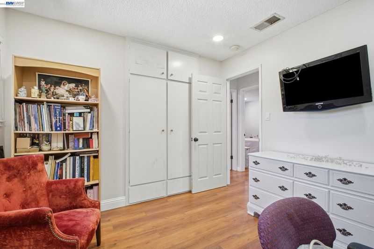
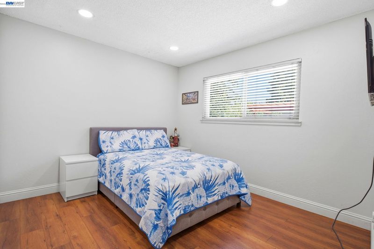
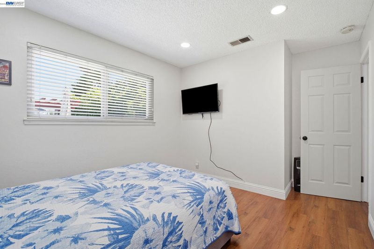
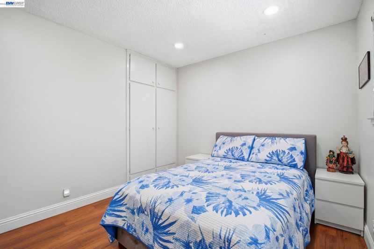
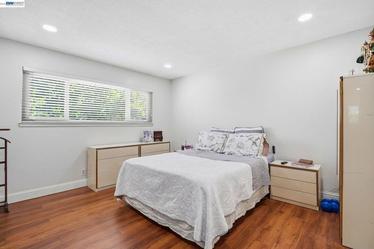
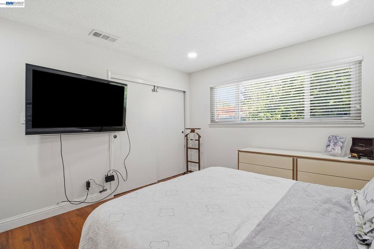
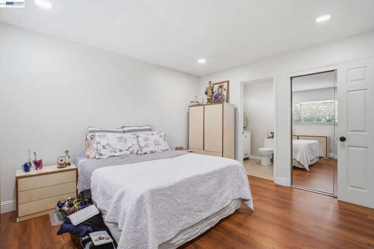
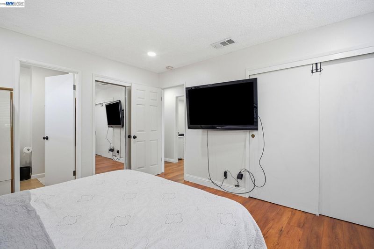
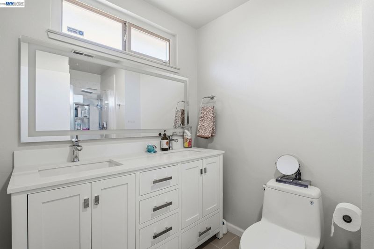
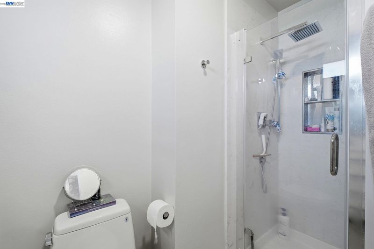
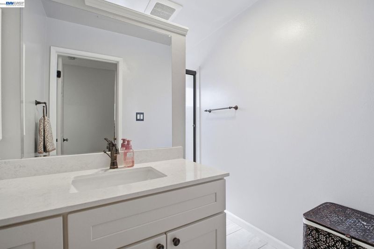
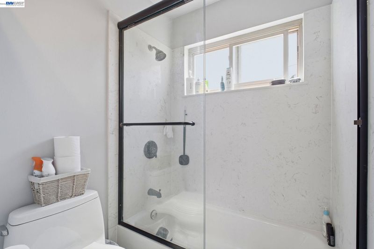
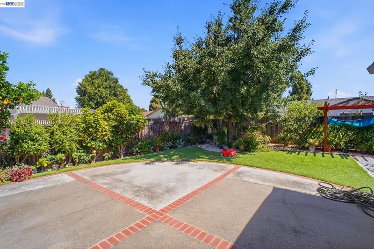
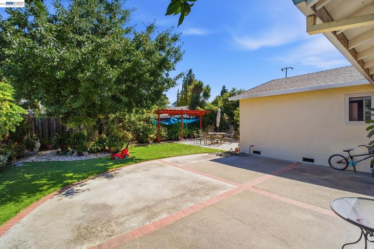
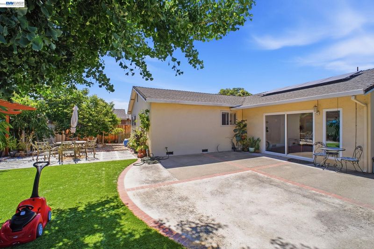
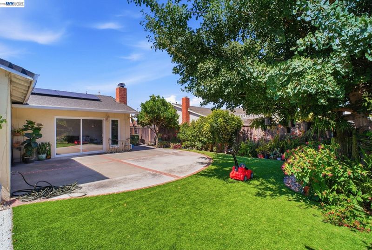
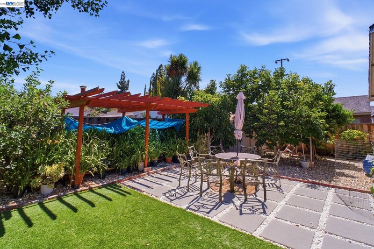
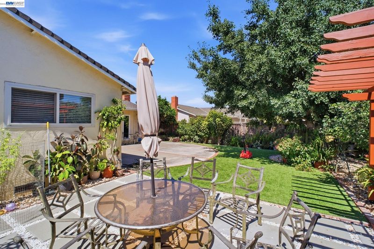
This four bedroom, two bathroom house sits on approximately 0.15 acres of well-maintained landscaping. This home features a spacious layout with abundant cabinetry and hardwood flooring throughout. Bright lighting and an open concept design create a warm and inviting atmosphere complemented by the spacious living room and abundant natural light. The primary bedroom offers ample space, while the three additional bedrooms provide flexibility for a variety of needs. The two bathrooms are well-appointed to meet the needs of the residents. The exterior of the home is equally impressive, with a spacious layout and well maintained landscaping that contributes to the overall curb appeal. The combination of these features creates an ideal living environment for a variety of households. Enjoy easy access to schools, parks dining and shopping.

- Current Status
- Active
- Original Price
- $1,508,800
- List Price
- $1,508,800
- On Market Date
- Jul 13, 2026
- Property Type
- Detached
- D/N/S
- Sundale Manor
- Zip Code
- 94538
- MLS ID
- 41141508
- APN
- Year Built
- 1968
- Stories in Building
- 1
- Possession
- Close Of Escrow
- Data Source
- MAXEBRDI
- Origin MLS System
- BAY EAST
Mission Valley Rocp School
Public 9-12
Students: NA Distance: 0.1mi
John F. Kennedy High School
Public 9-12 Secondary
Students: 1292 Distance: 0.1mi
John Blacow Elementary School
Public K-6 Elementary
Students: 447 Distance: 0.2mi
Stratford School
Private K-8 Coed
Students: 411 Distance: 0.3mi
Steven Millard Elementary School
Public K-6 Elementary
Students: 577 Distance: 0.6mi
Irvington High School
Public 9-12 Secondary
Students: 2294 Distance: 0.7mi
- Bed
- 4
- Bath
- 2
- Parking
- 2
- Attached
- SQ FT
- 1,494
- SQ FT Source
- Public Records
- Lot SQ FT
- 6,300.0
- Lot Acres
- 0.15 Acres
- Pool Info
- None
- Kitchen
- Dishwasher, Electric Range, Refrigerator, Counter - Solid Surface, Electric Range/Cooktop
- Cooling
- Central Air, Other
- Disclosures
- None
- Entry Level
- Exterior Details
- Back Yard, Front Yard, Side Yard
- Flooring
- Hardwood, Tile
- Foundation
- Fire Place
- Family Room
- Heating
- Solar
- Laundry
- Hookups Only, In Garage
- Main Level
- 4 Bedrooms, 2 Baths, Main Entry
- Possession
- Close Of Escrow
- Architectural Style
- Other
- Construction Status
- Existing
- Additional Miscellaneous Features
- Back Yard, Front Yard, Side Yard
- Location
- Level
- Pets
- Yes
- Roof
- Composition Shingles
- Water and Sewer
- Water District
- Fee
- Unavailable
MLS and other Information regarding properties for sale as shown in Theo have been obtained from various sources such as sellers, public records, agents and other third parties. This information may relate to the condition of the property, permitted or unpermitted uses, zoning, square footage, lot size/acreage or other matters affecting value or desirability. Unless otherwise indicated in writing, neither brokers, agents nor Theo have verified, or will verify, such information. If any such information is important to buyer in determining whether to buy, the price to pay or intended use of the property, buyer is urged to conduct their own investigation with qualified professionals, satisfy themselves with respect to that information, and to rely solely on the results of that investigation.
School data provided by GreatSchools. School service boundaries are intended to be used as reference only. To verify enrollment eligibility for a property, contact the school directly.