

$615,000
1,737
SQ FT
$354
SQ/FT
806 Queen Palm Ln
@ Pacifica Dr - Not Listed, Brentwood

- 4 Bed
- 3.5 (3/1) Bath
- 2 Park
- 1,737 sqft
- Brentwood
-

-
Sun Sep 13, 1:00 pm - 3:00 pm
LOCATED IN THE HEART OF BRENTWOOD! This is a home you don't want to miss! Check out the website: 806QUEENPALM.COM
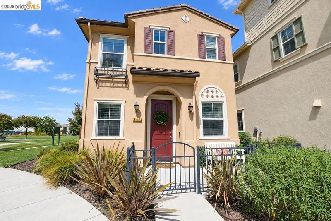
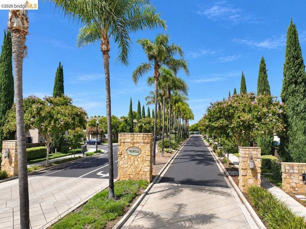
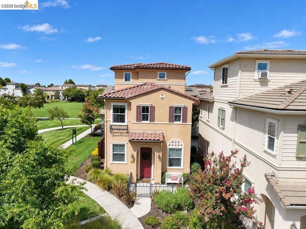
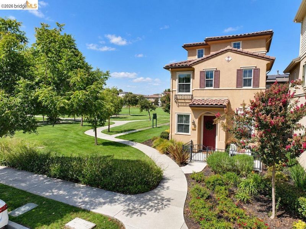
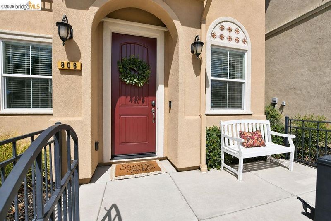
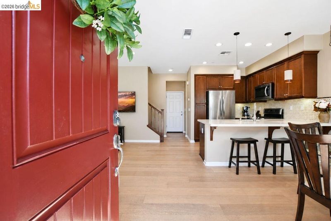
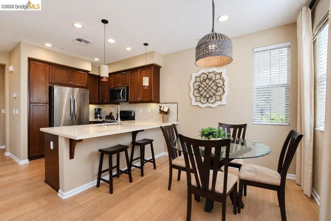
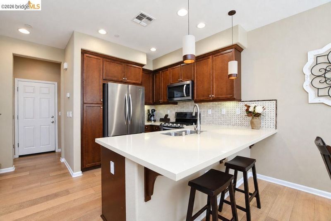
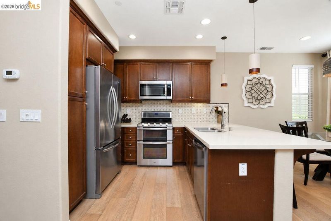
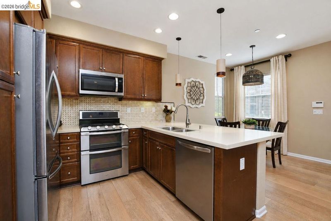
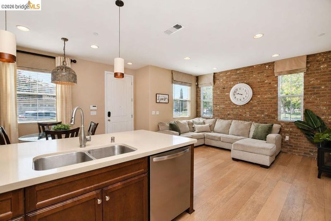
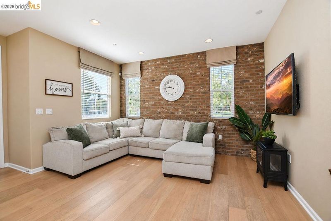
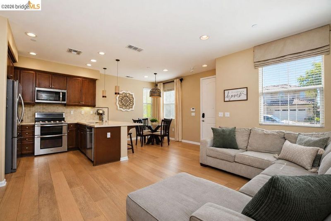
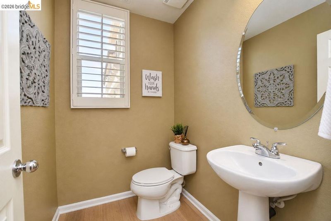
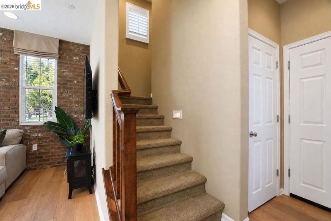
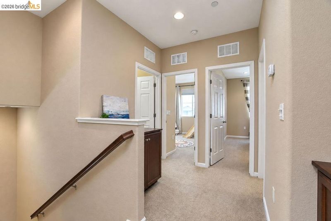
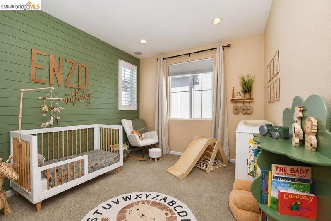
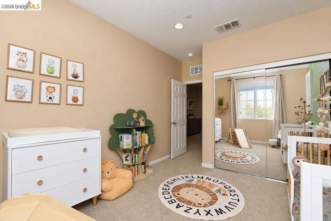
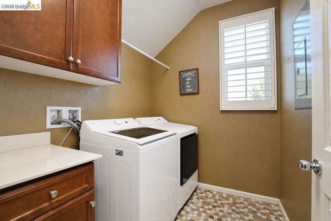
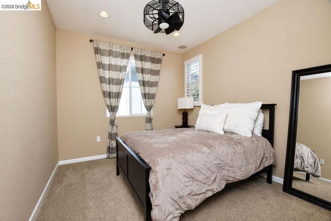
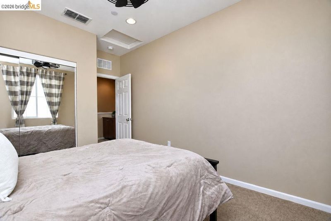
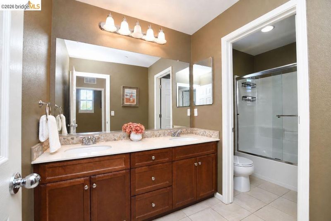
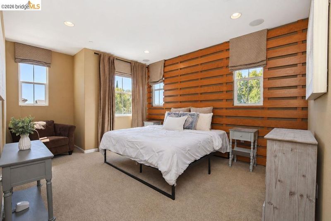
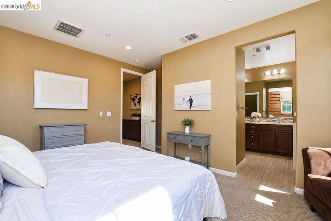
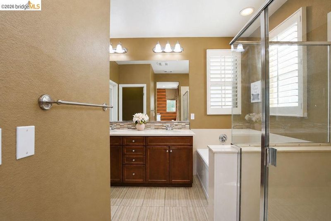
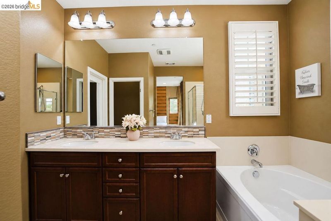
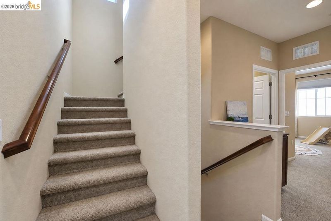
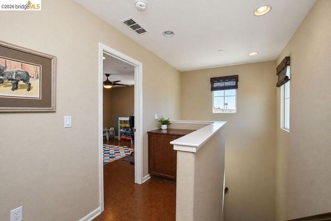
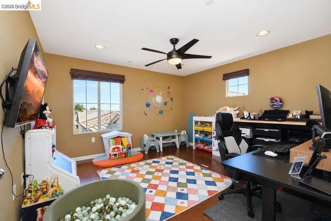
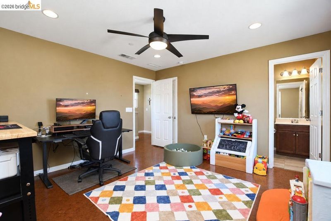
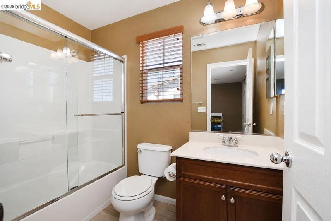
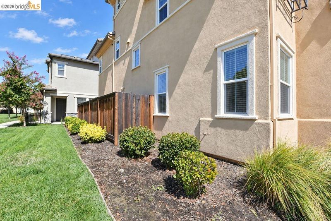
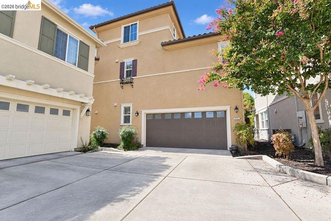
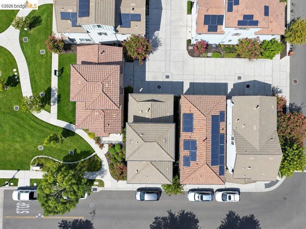
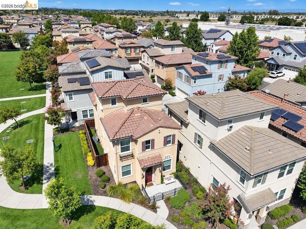
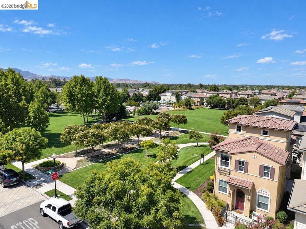
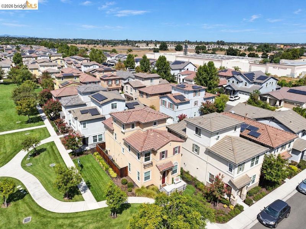
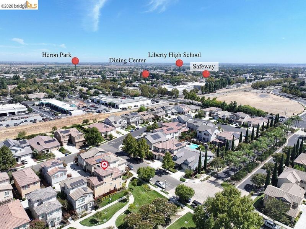
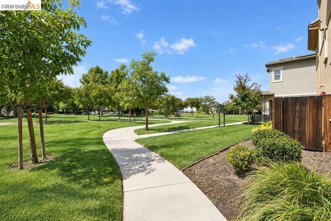
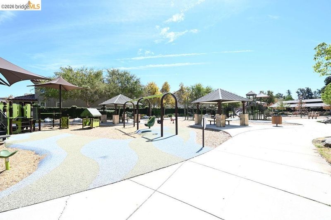
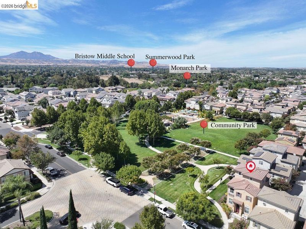
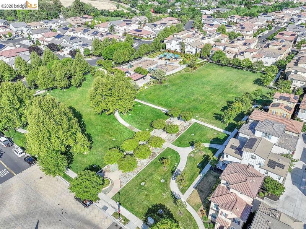
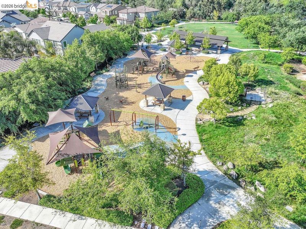
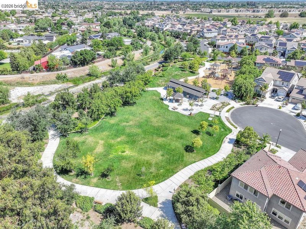
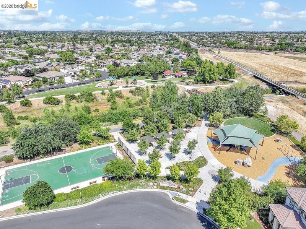
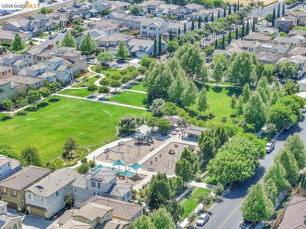
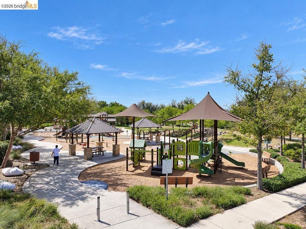
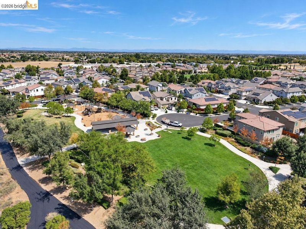
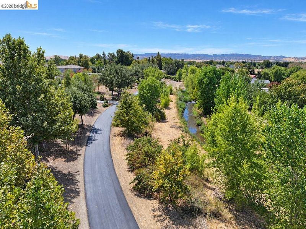
OPEN HOUSE SUNDAY 9/13 1-3PM!! PRIME BRENTWOOD LOCATION! This former model home is perfectly updated and situated on a desirable corner lot in the beautiful Palmilla neighborhood! Near beautiful neighborhood parks, sprawling green space, the scenic Marsh Creek Trail, and the vibrant Downtown Brentwood just minutes away! This low maintenance, move-in ready home offers 4 bedrooms, 3.5 bathrooms, a 2-car garage, and a private gated courtyard entrance. Entertaining is easy here with plenty of guest parking and the large grass area just steps away! Perfect for kids to play, family gatherings, BBQs, or enjoying the outdoors with friends and neighbors. Inside, designer-selected upgrades shine throughout, including beautiful flooring, decorative walls, upgraded bathrooms with custom stonework, recessed lighting, and designer window treatments. The kitchen features rich cabinetry, decorative tile backsplash, upgraded countertops, stainless steel appliances, double ovens, built-in microwave, walk-in pantry &/or additional storage space, breakfast bar and dining nook. This flexible floor plan offers something for everyone! The 2nd level features the primary suite, laundry room with upgraded flooring & storage, full bathroom with dual sinks and 2 spacious bedrooms. The upper level features its own full bathroom and walk-in closet, creating the perfect private bedroom suite, guest retreat, playroom, or bonus entertaining space. Enjoy the convenience of parks, trails, open green space, shopping, schools, dining, and Downtown Brentwood all nearby, with easy access to Highway 4. An incredible opportunity to enjoy the Brentwood lifestyle in one fantastic location! 806QUEENPALM.COM

- Current Status
- New
- Original Price
- $615,000
- List Price
- $615,000
- On Market Date
- Sep 7, 2026
- Property Type
- Detached
- D/N/S
- Not Listed
- Zip Code
- 94513
- MLS ID
- 41147366
- APN
- 0176400463
- Year Built
- 2014
- Stories in Building
- 3
- Possession
- Close Of Escrow
- Data Source
- MAXEBRDI
- Origin MLS System
- DELTA
Liberty Adult Education
Public n/a Adult Education, Yr Round
Students: NA Distance: 0.4mi
Independence High School
Public 9-12 Yr Round
Students: 250 Distance: 0.4mi
Liberty High School
Public 9-12 Secondary, Yr Round
Students: 2708 Distance: 0.5mi
Far East County Programs School
Public K-12 Special Education, Yr Round
Students: 71 Distance: 0.5mi
Love For Learning Prep K
Private K
Students: 11 Distance: 0.5mi
Dainty Center/Willow Wood School
Private K-6 Elementary, Coed
Students: 39 Distance: 0.5mi
- Bed
- 4
- Bath
- 3.5 (3/1)
- Parking
- 2
- Attached, Int Access From Garage
- SQ FT
- 1,737
- SQ FT Source
- Assessor Auto-Fill
- Lot SQ FT
- 2,893.0
- Lot Acres
- 0.07 Acres
- Pool Info
- None
- Kitchen
- Dishwasher, Double Oven, Gas Range, Microwave, Gas Water Heater, Breakfast Nook, Counter - Solid Surface, Disposal, Gas Range/Cooktop, Pantry, Updated Kitchen
- Cooling
- Ceiling Fan(s), Central Air
- Disclosures
- Nat Hazard Disclosure
- Entry Level
- Exterior Details
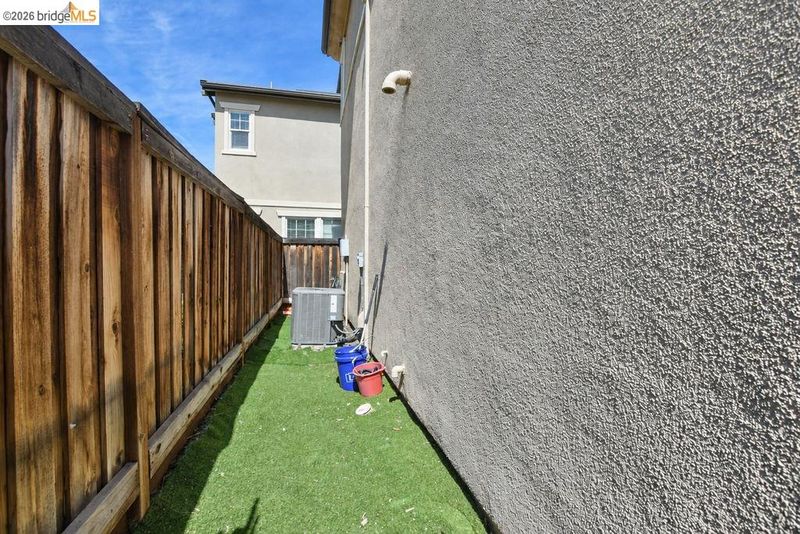
- Dog Run, Low Maintenance
- Flooring
- Hardwood, Tile, Carpet
- Foundation
- Fire Place
- None
- Heating
- Zoned
- Laundry
- Hookups Only, Laundry Room, Cabinets
- Upper Level
- 3 Bedrooms, 2 Baths, Primary Bedrm Retreat, Laundry Facility
- Main Level
- Main Entry
- Views
- Park/Greenbelt
- Possession
- Close Of Escrow
- Architectural Style
- Other
- Non-Master Bathroom Includes
- Shower Over Tub, Solid Surface, Updated Baths
- Construction Status
- Existing
- Additional Miscellaneous Features
- Dog Run, Low Maintenance
- Location
- Corner Lot
- Roof
- Tile
- Water and Sewer
- Public
- Fee
- $105
MLS and other Information regarding properties for sale as shown in Theo have been obtained from various sources such as sellers, public records, agents and other third parties. This information may relate to the condition of the property, permitted or unpermitted uses, zoning, square footage, lot size/acreage or other matters affecting value or desirability. Unless otherwise indicated in writing, neither brokers, agents nor Theo have verified, or will verify, such information. If any such information is important to buyer in determining whether to buy, the price to pay or intended use of the property, buyer is urged to conduct their own investigation with qualified professionals, satisfy themselves with respect to that information, and to rely solely on the results of that investigation.
School data provided by GreatSchools. School service boundaries are intended to be used as reference only. To verify enrollment eligibility for a property, contact the school directly.