

$789,000
1,668
SQ FT
$473
SQ/FT
5305 San Luis Avenue
@ San Juan St - Santa Rosa-Northeast, Santa Rosa

- 3 Bed
- 2 Bath
- 4 Park
- 1,668 sqft
- Santa Rosa
-

-
Sun Sep 13, 12:00 pm - 2:00 pm
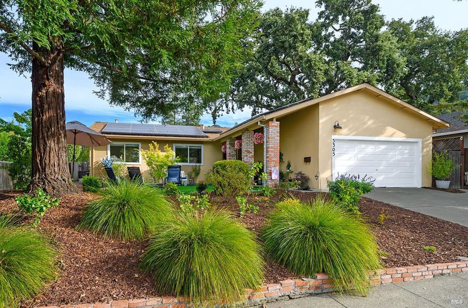
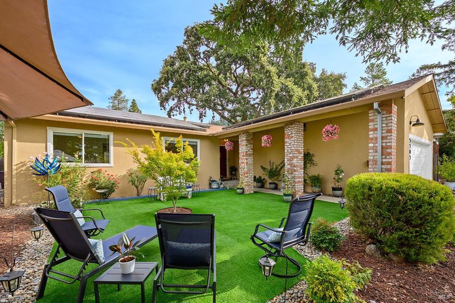
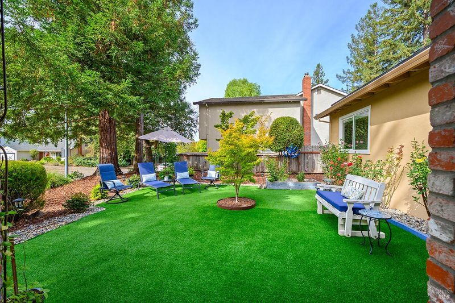
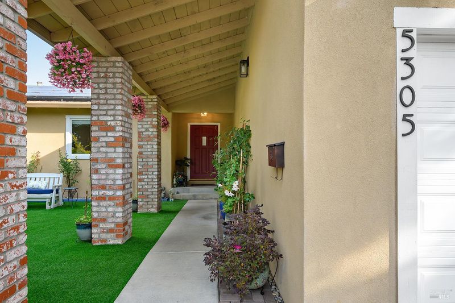
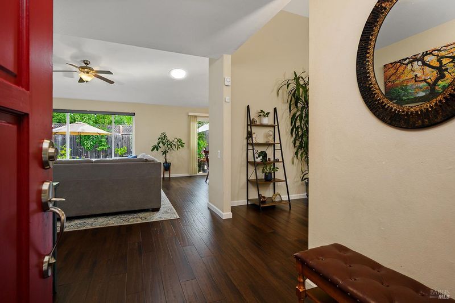
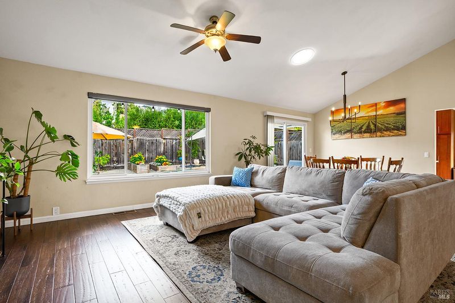
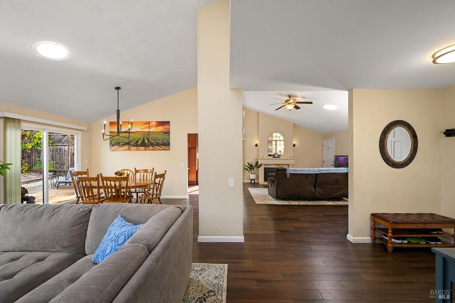
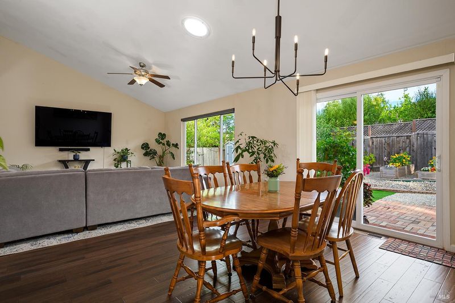
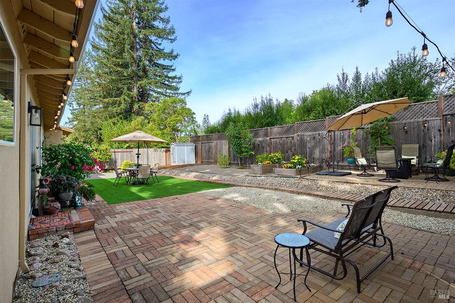
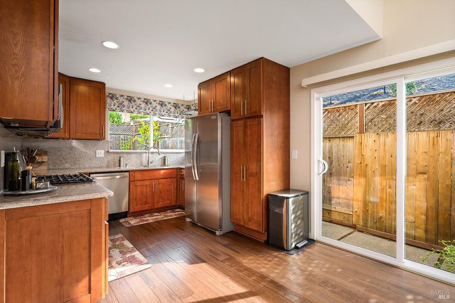
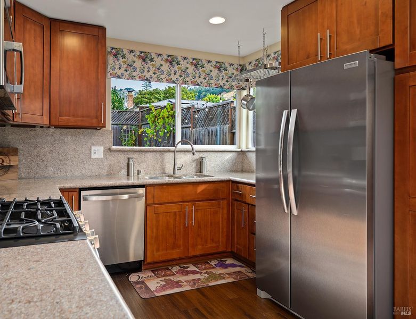
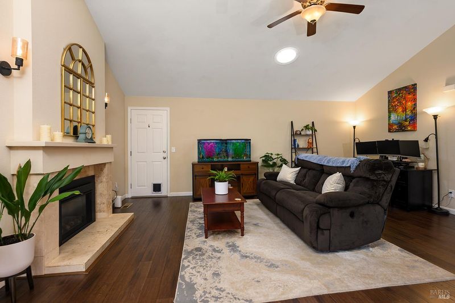
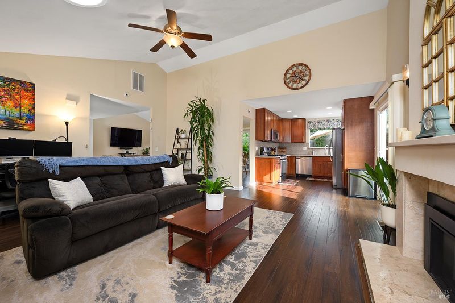
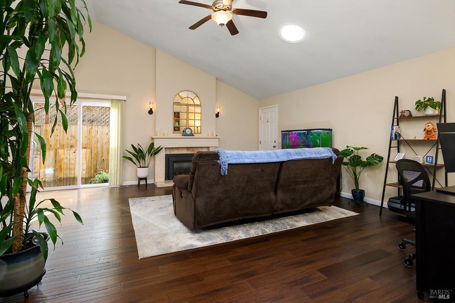
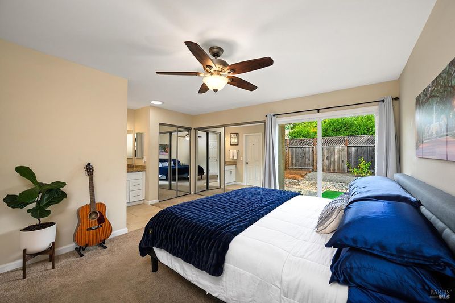
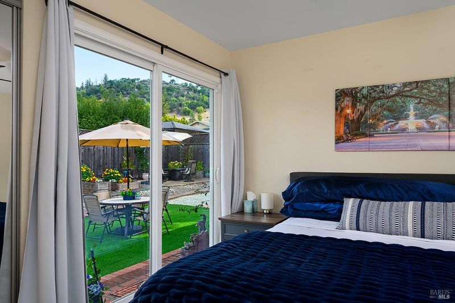
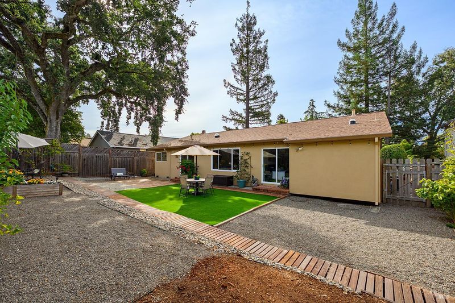
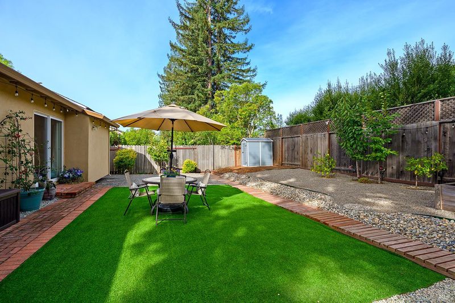
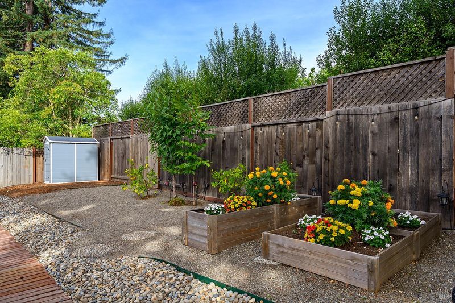
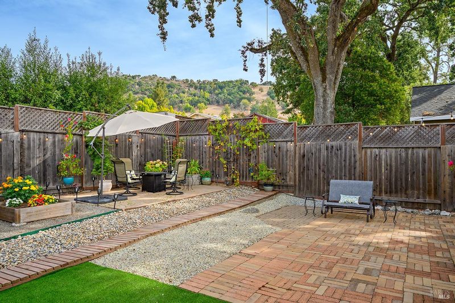
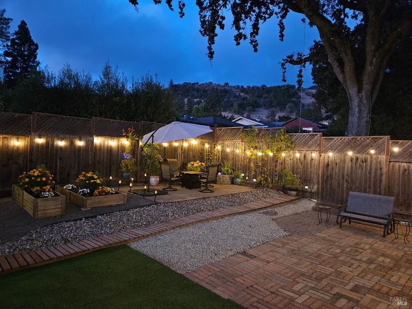
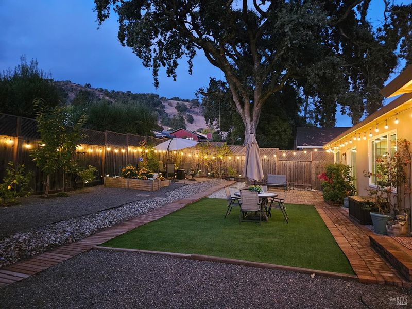
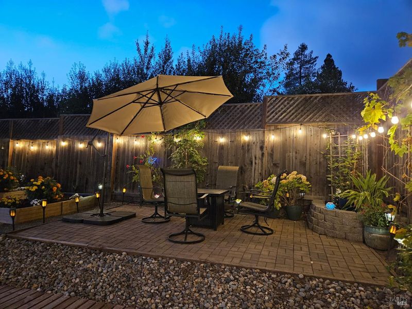
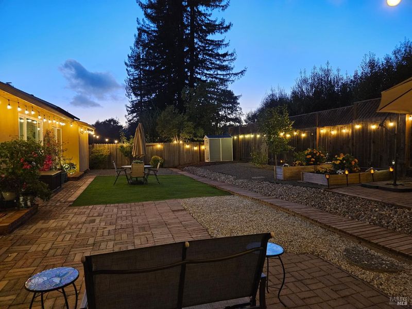
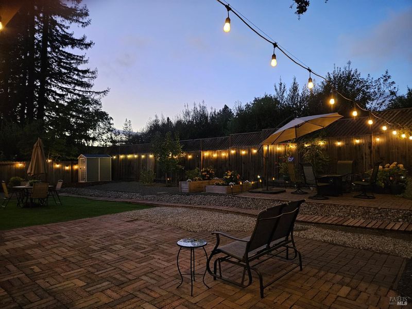
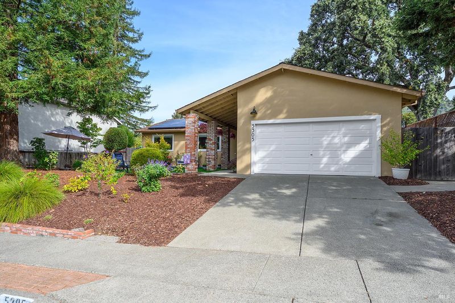
Come tour this beautiful home in a sought-after Santa Rosa neighborhood! Enjoy a warm and inviting interior, stylish kitchen, gas fireplace with travertine surround, and seamless indoor-outdoor living. Conveniently located near award-winning schools, Montgomery Village, Annadel State Park, Spring Lake, shopping, and dining. Welcome home!
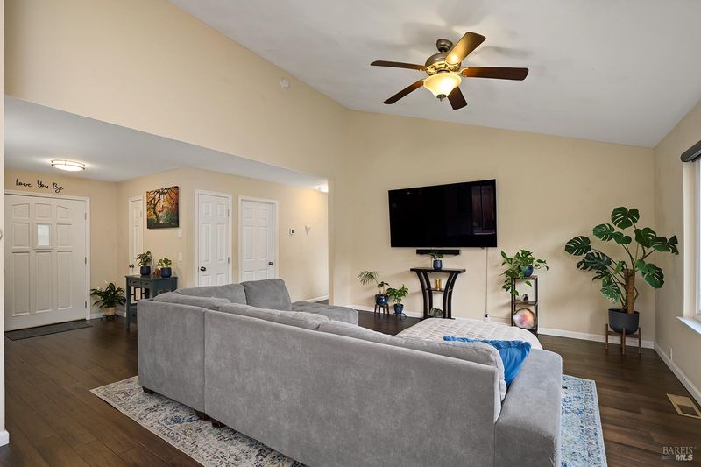
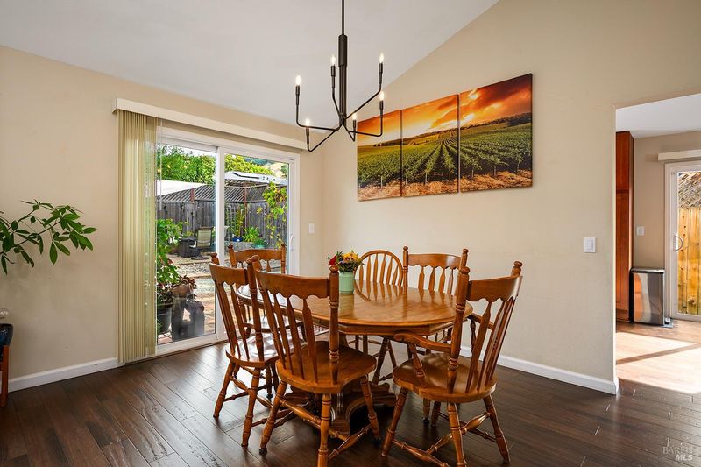
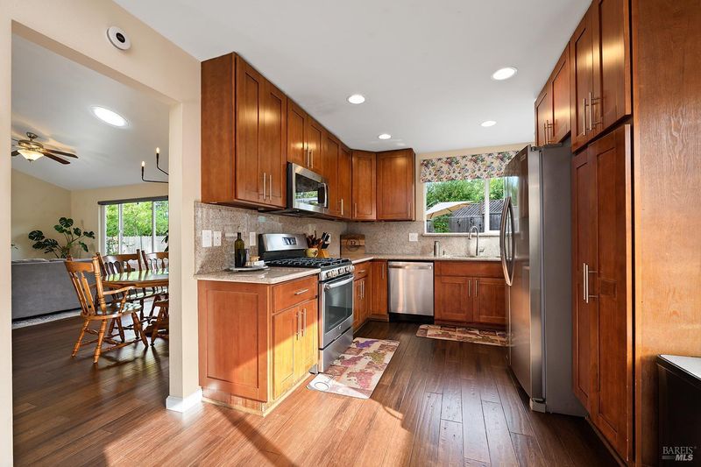
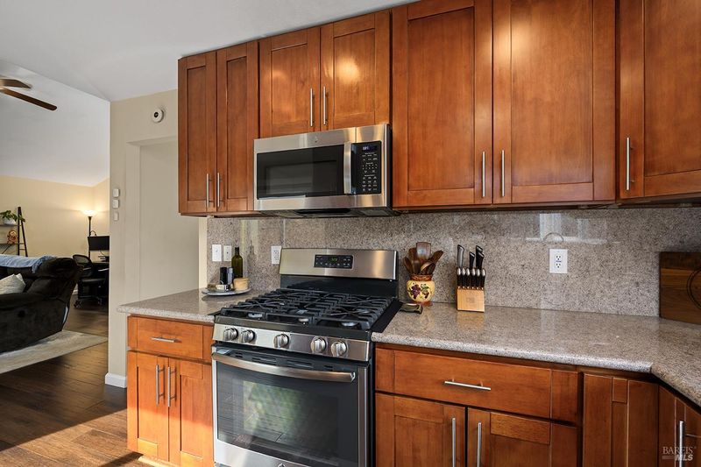
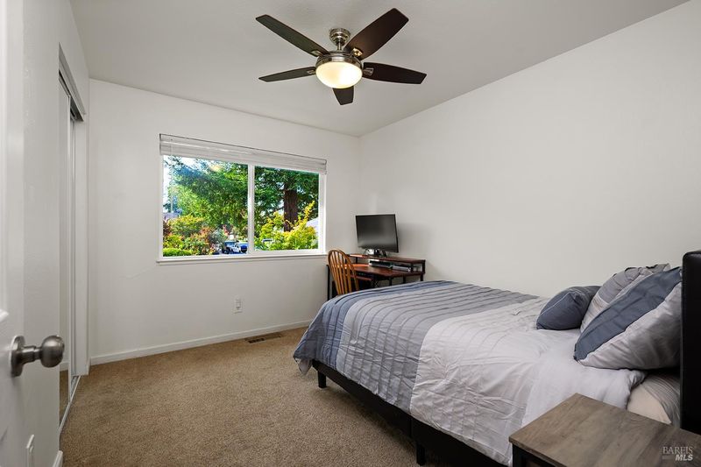
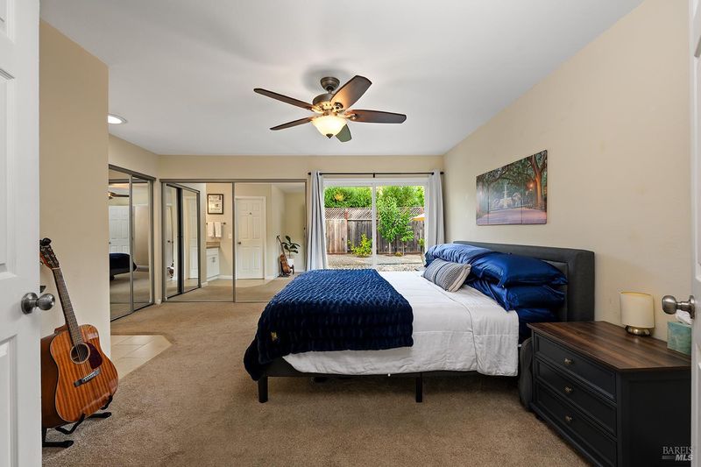
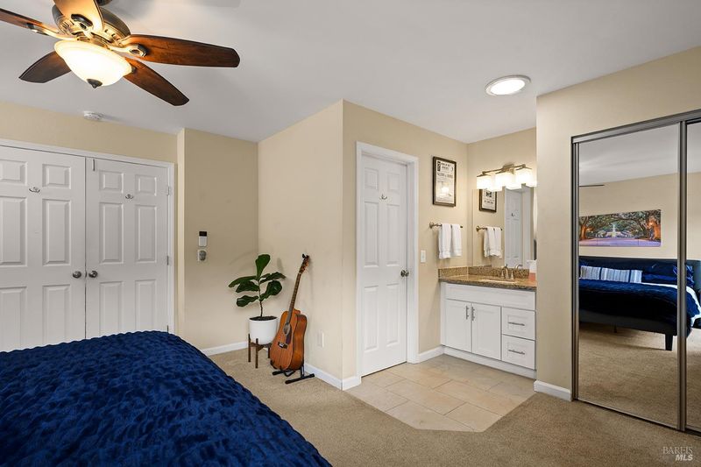
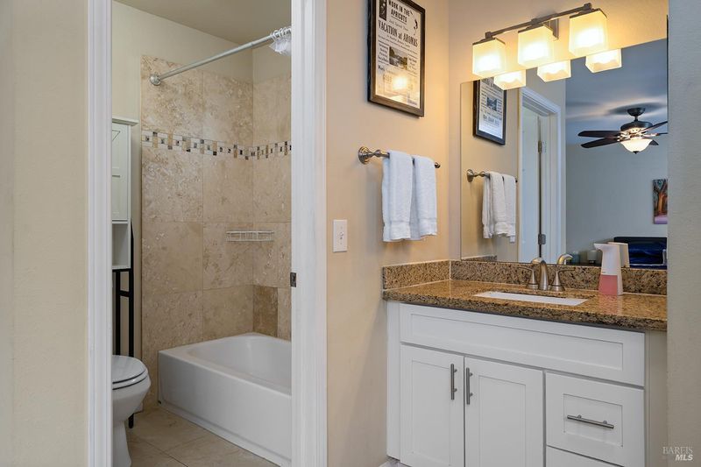
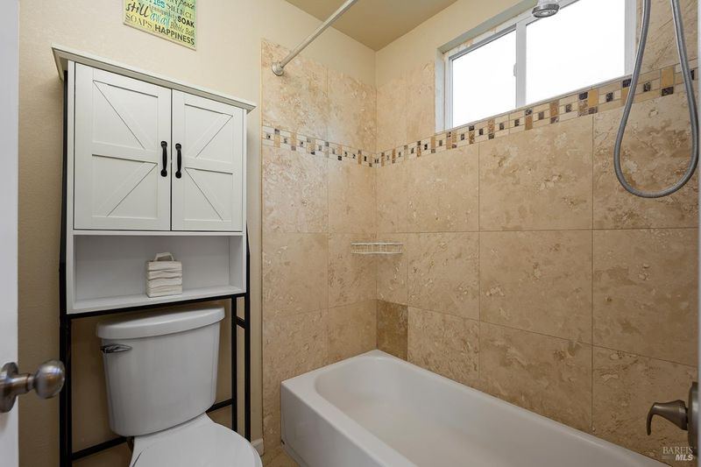
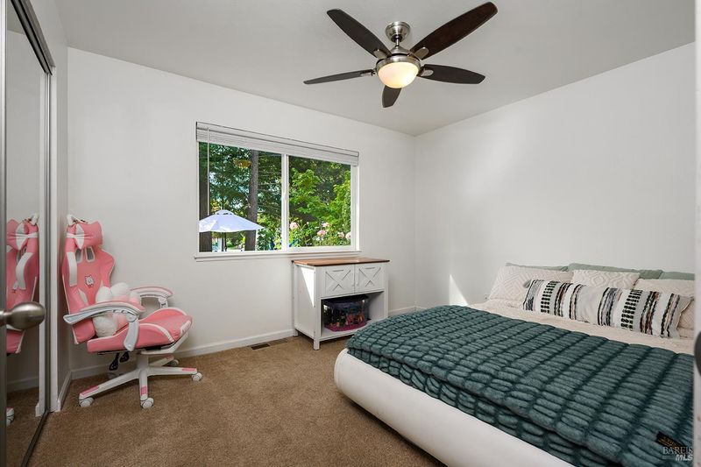
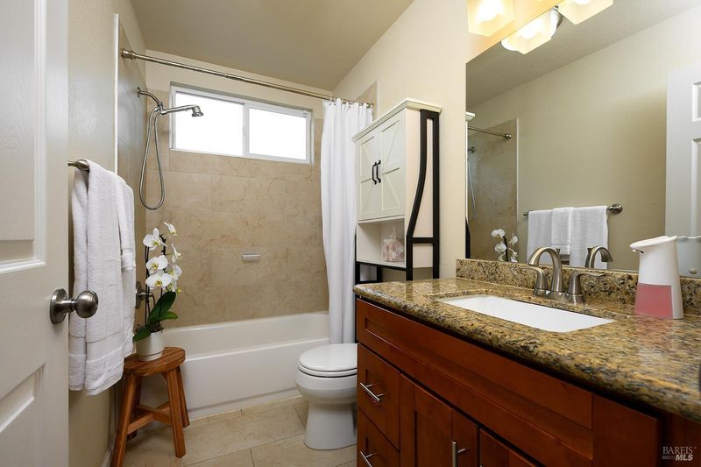
Perfectly situated in the desirable Rincon Valley of Santa Rosa, 5305 San Luis Ave offers a refined blend of modern upgrades, thoughtful design and effortless indoor-outdoor living. This pride-of-ownership single-story home boasts tall lofty ceilings, attractive engineered hardwood flooring, a kitchen with stone slab counters, stainless appliances, and a gas range, beautiful bathrooms finished in tile and stone, air-conditioning and a legacy solar contract, which supplies electricity for far less than any new solar contract can deliver. Don't miss the attractive gas fireplace with its beautiful travertine stone surround. This much sought-after location is nearby award-winning schools, shopping in beautiful Montgomery Village and many farm-to-table restaurants. Stunning Annadel State Park and Spring Lake are also just a short distance away. Welcome Home!

- Days on Market
- 3 days
- Current Status
- Active
- Original Price
- $789,000
- List Price
- $789,000
- On Market Date
- Sep 10, 2026
- Property Type
- Single Family Residence
- Area
- Santa Rosa-Northeast
- Zip Code
- 95409
- MLS ID
- 326077327
- APN
- 153-460-010-000
- Year Built
- 1969
- Stories in Building
- Unavailable
- Possession
- Close Of Escrow
- Data Source
- BAREIS
- Origin MLS System
Sequoia Elementary School
Public K-6 Elementary
Students: 400 Distance: 0.4mi
Rincon Valley Charter School
Charter K-8 Middle
Students: 361 Distance: 0.4mi
Maria Carrillo High School
Public 9-12 Secondary
Students: 1462 Distance: 0.5mi
Binkley Elementary Charter School
Charter K-6 Elementary
Students: 360 Distance: 0.5mi
Whited Elementary Charter School
Charter K-6 Elementary
Students: 406 Distance: 0.9mi
Santa Rosa Accelerated Charter School
Charter 5-6 Elementary
Students: 128 Distance: 1.1mi
- Bed
- 3
- Bath
- 2
- Granite, Tile, Tub w/Shower Over, Window
- Parking
- 4
- Attached, Interior Access, Side-by-Side
- SQ FT
- 1,668
- SQ FT Source
- Assessor Auto-Fill
- Lot SQ FT
- 7,479.0
- Lot Acres
- 0.1717 Acres
- Kitchen
- Granite Counter, Kitchen/Family Combo
- Cooling
- Ceiling Fan(s), Central
- Dining Room
- Dining/Living Combo
- Family Room
- Cathedral/Vaulted
- Flooring
- Carpet, Tile, Wood
- Foundation
- Concrete Perimeter
- Fire Place
- Family Room, Gas Log
- Heating
- Central, Fireplace(s), Gas
- Laundry
- Dryer Included, Electric, In Garage, Washer Included
- Main Level
- Bedroom(s), Dining Room, Family Room, Full Bath(s), Garage, Kitchen, Living Room, Primary Bedroom, Street Entrance
- Possession
- Close Of Escrow
- Basement
- None
- Architectural Style
- Traditional
- Fee
- $0
MLS and other Information regarding properties for sale as shown in Theo have been obtained from various sources such as sellers, public records, agents and other third parties. This information may relate to the condition of the property, permitted or unpermitted uses, zoning, square footage, lot size/acreage or other matters affecting value or desirability. Unless otherwise indicated in writing, neither brokers, agents nor Theo have verified, or will verify, such information. If any such information is important to buyer in determining whether to buy, the price to pay or intended use of the property, buyer is urged to conduct their own investigation with qualified professionals, satisfy themselves with respect to that information, and to rely solely on the results of that investigation.
School data provided by GreatSchools. School service boundaries are intended to be used as reference only. To verify enrollment eligibility for a property, contact the school directly.