


$749,000
1,471
SQ FT
$509
SQ/FT
438 W Grand Ave, #418
@ Broadway - Uptown, Oakland

- 2 Bed
- 2 Bath
- 1 Park
- 1,471 sqft
- Oakland
-

-
Sun Aug 2, 1:00 pm - 4:00 pm
Open House 1-4pm
-
Sun Aug 9, 1:00 pm - 4:00 pm
Open House 1-4pm
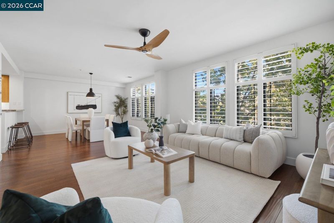
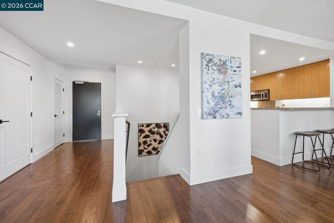
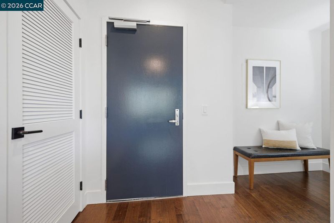
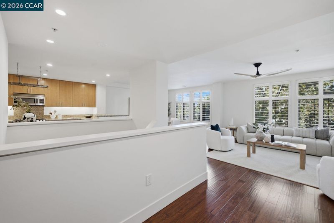
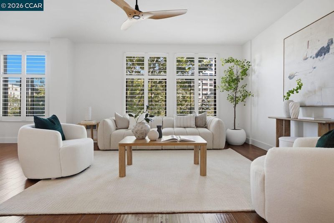
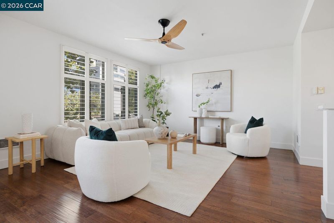
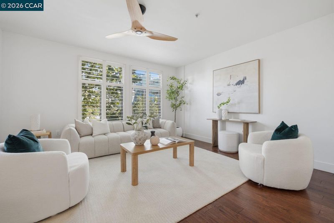
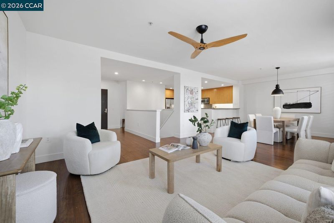
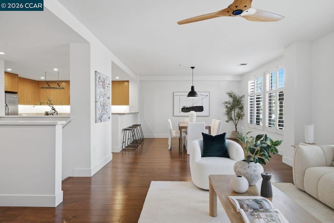
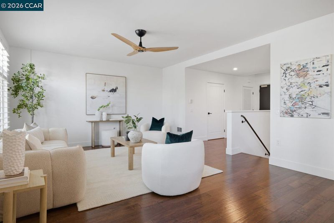
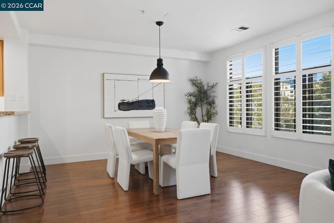
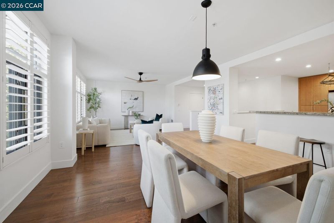
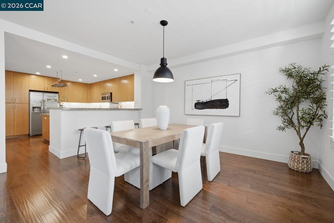
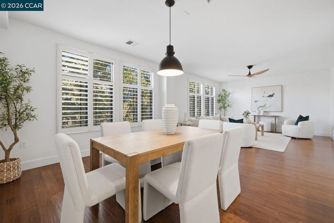
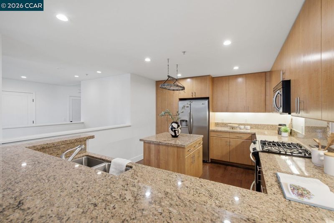
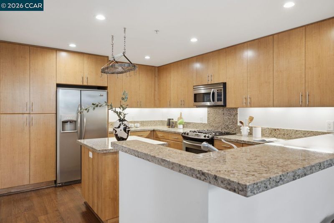
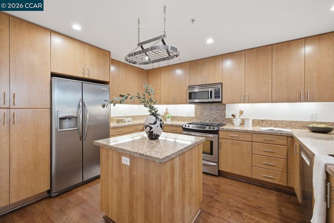
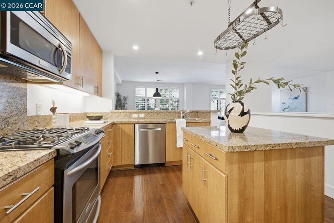
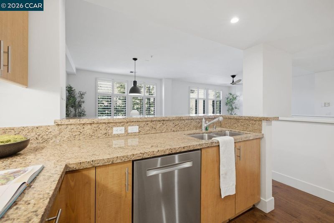
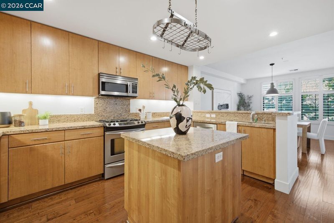
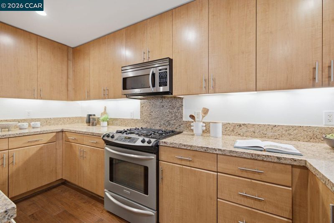
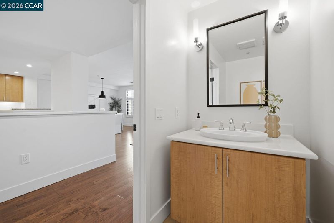
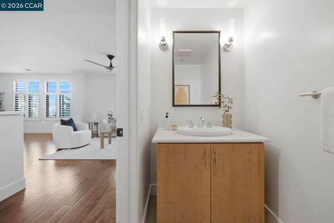
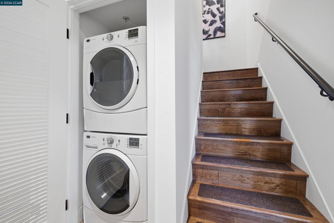
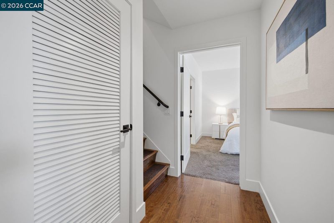
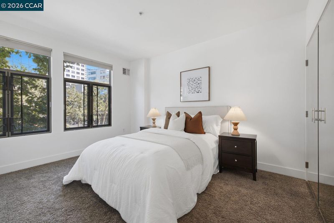
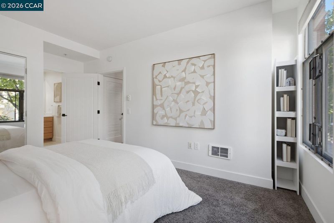
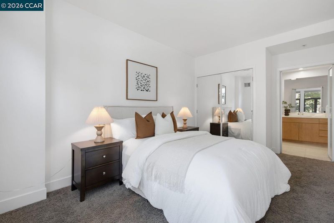
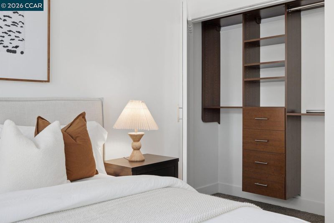
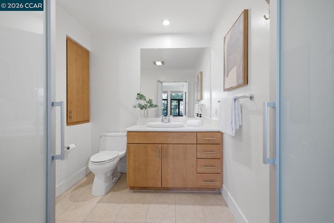
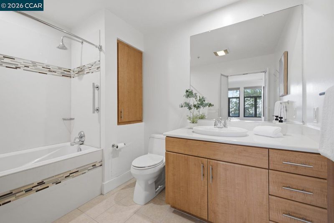
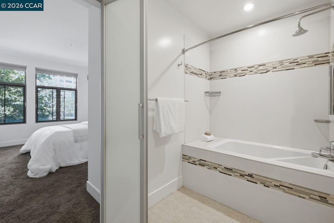
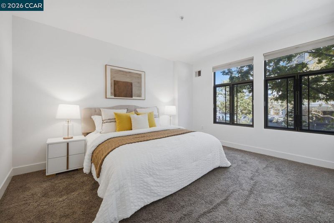
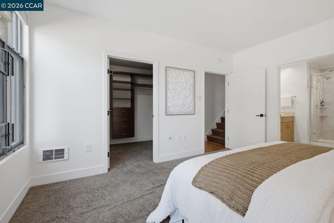
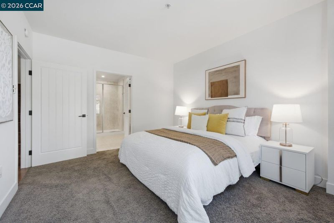
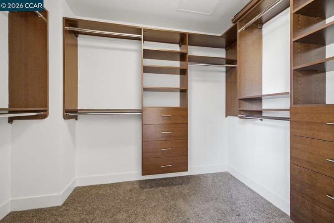
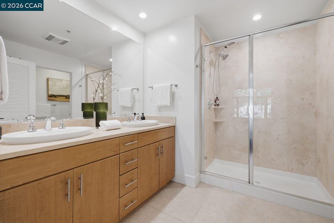
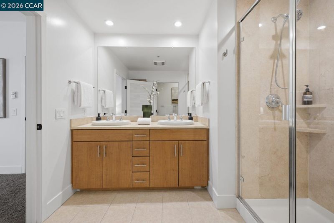
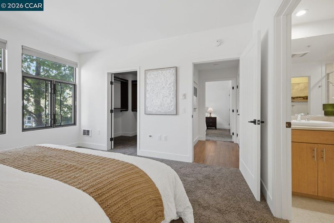
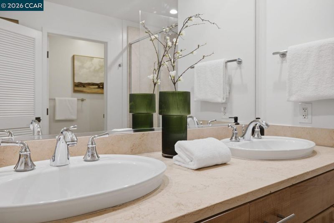
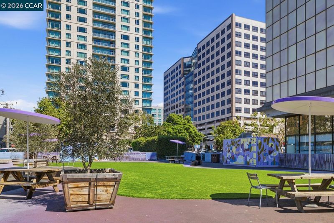
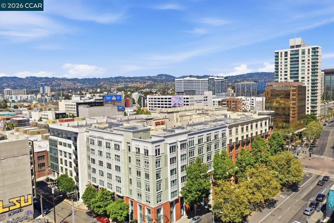
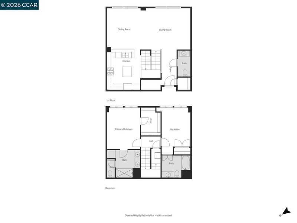
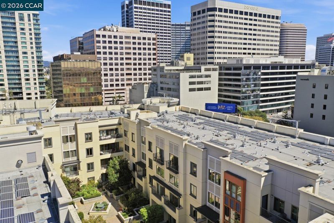
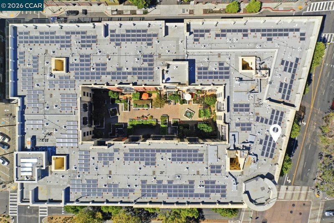
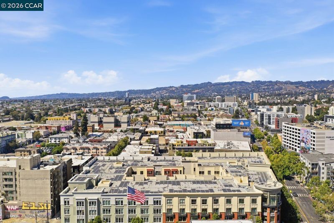
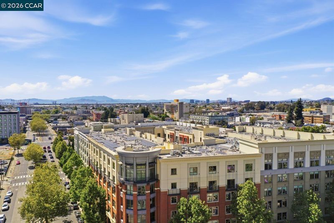
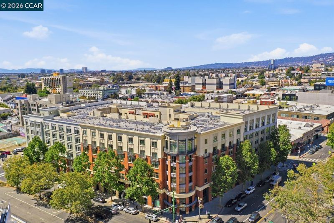
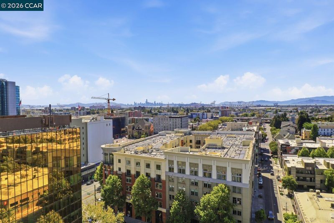
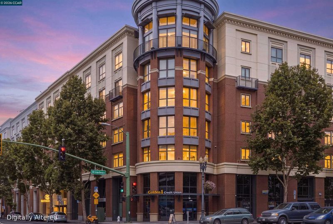
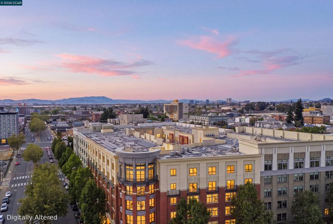
Expansive 1,471 sq. ft. townhome-style oasis in the heart of Uptown! Sophisticated urban living awaits at Broadway Grand in this light-filled, 4th-floor, two-story condo offering the perfect blend of house-like scale and turnkey city convenience. The freshly painted, open-concept main level features soaring ceilings, oversized windows with custom shutters, an expansive living and dining area, a dedicated home office/library nook, and a stylish powder room. The gourmet kitchen is an entertainer’s dream, boasting granite countertops, a spacious center island with seating, and stainless-steel appliances, including a brand-new dishwasher. Downstairs, a split-level layout provides ultimate privacy with two massive primary suites. The first features a large custom California Closet and a luxury en-suite bath with a double-wide shower, while the second includes its own custom California Closet and a beautiful en-suite bath complete with a Japanese-style soaking tub. Additional features include a separate dedicated storage unit, one assigned secure garage parking space equipped with an EV charging station, bedroom-level in-unit laundry, and building amenities such as a secure lobby, elevator access, a beautifully landscaped private courtyard, HOA dues that include 1-gig fiber internet, and bicycle storage. Boasting an unbeatable 99 Walk Score, enjoy incredible ground-floor businesses right in your building—including the Yemeni coffee shop Delah and Parche restaurant—while being just steps from Uptown's acclaimed restaurants, cafés, breweries, the Fox Theater, Paramount Theatre, Lake Merritt, and just a 5-minute walk to the 19th Street BART station for an effortless commute!

- Current Status
- Active
- Original Price
- $749,000
- List Price
- $749,000
- On Market Date
- Jul 25, 2026
- Property Type
- Condominium
- D/N/S
- Uptown
- Zip Code
- 94612
- MLS ID
- 41142804
- APN
- 871818
- Year Built
- 2008
- Stories in Building
- 2
- Possession
- Close Of Escrow
- Data Source
- MAXEBRDI
- Origin MLS System
- CONTRA COSTA
St. Andrew Missionary Baptist
Private K-4, 6-8, 10 Combined Elementary And Secondary, Religious, Coed
Students: NA Distance: 0.2mi
Clickstudy International
Private 9-12 Coed
Students: NA Distance: 0.3mi
Oakland School for the Arts
Charter 6-12 Secondary
Students: 749 Distance: 0.3mi
St. Paul's Episcopal School
Private K-8 Nonprofit
Students: 350 Distance: 0.4mi
Street Academy (Alternative)
Public 9-12 Alternative
Students: 107 Distance: 0.4mi
Westlake Middle School
Public 6-8 Middle
Students: 307 Distance: 0.4mi
- Bed
- 2
- Bath
- 2
- Parking
- 1
- Attached, Covered, Garage, Int Access From Garage, Secured, Space Per Unit - 1, Below Building Parking
- SQ FT
- 1,471
- SQ FT Source
- Assessor Agent-Fill
- Lot SQ FT
- 1,256.0
- Lot Acres
- 0.03 Acres
- Pool Info
- None
- Kitchen
- Dishwasher, Gas Range, Oven, Refrigerator, Dryer, Washer, 220 Volt Outlet, Breakfast Bar, Breakfast Nook, Eat-in Kitchen, Disposal, Gas Range/Cooktop, Oven Built-in
- Cooling
- Ceiling Fan(s), Other
- Disclosures
- Disclosure Package Avail
- Entry Level
- 4
- Exterior Details
- Lighting, No Yard, Other
- Flooring
- Hardwood, Carpet
- Foundation
- Fire Place
- None
- Heating
- Electric, Individual Rm Controls
- Laundry
- 220 Volt Outlet, Dryer, Laundry Closet, Washer, In Unit
- Main Level
- Main Entry
- Possession
- Close Of Escrow
- Architectural Style
- Contemporary
- Construction Status
- Existing
- Additional Miscellaneous Features
- Lighting, No Yard, Other
- Location
- Curb(s), Street Light(s)
- Roof
- Tar/Gravel, Flat
- Water and Sewer
- Public District (Irrigat)
- Fee
- $929
MLS and other Information regarding properties for sale as shown in Theo have been obtained from various sources such as sellers, public records, agents and other third parties. This information may relate to the condition of the property, permitted or unpermitted uses, zoning, square footage, lot size/acreage or other matters affecting value or desirability. Unless otherwise indicated in writing, neither brokers, agents nor Theo have verified, or will verify, such information. If any such information is important to buyer in determining whether to buy, the price to pay or intended use of the property, buyer is urged to conduct their own investigation with qualified professionals, satisfy themselves with respect to that information, and to rely solely on the results of that investigation.
School data provided by GreatSchools. School service boundaries are intended to be used as reference only. To verify enrollment eligibility for a property, contact the school directly.