

$979,000
1,315
SQ FT
$744
SQ/FT
1555 Acton St
@ Cedar Street - North-West Berk, Berkeley

- 2 Bed
- 1.5 (1/1) Bath
- 0 Park
- 1,315 sqft
- Berkeley
-

-
Thu Oct 29, 9:30 am - 12:00 pm
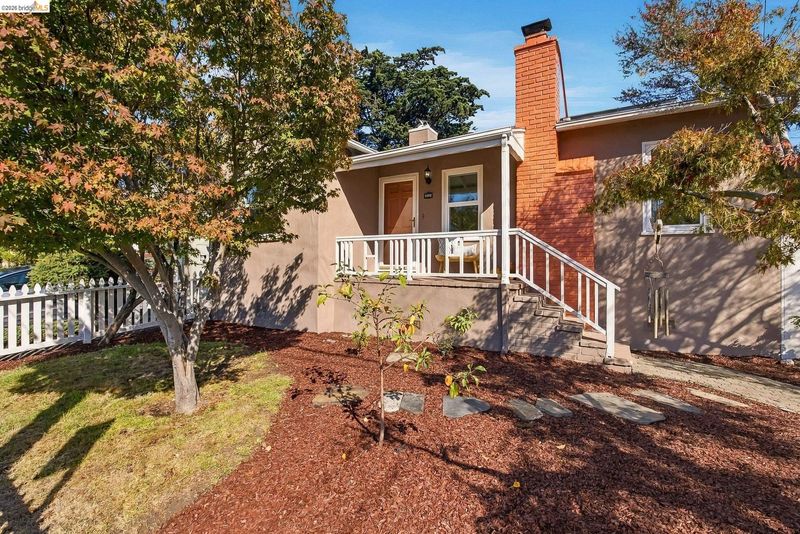
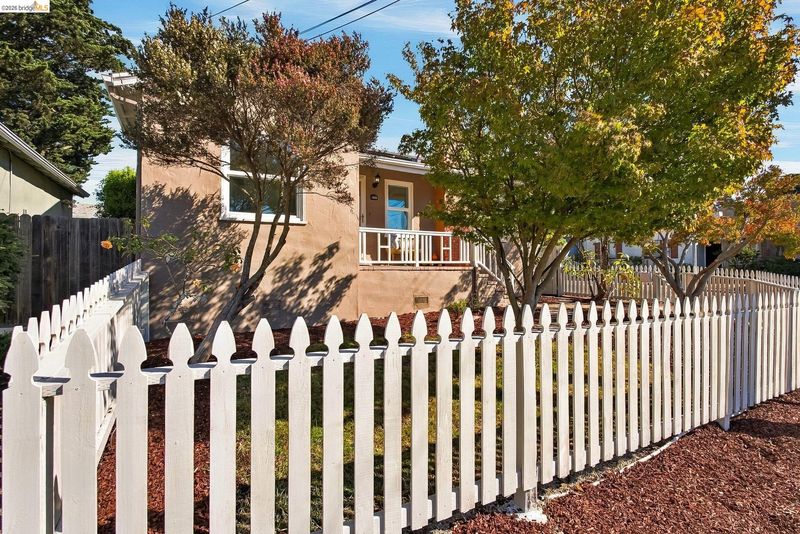
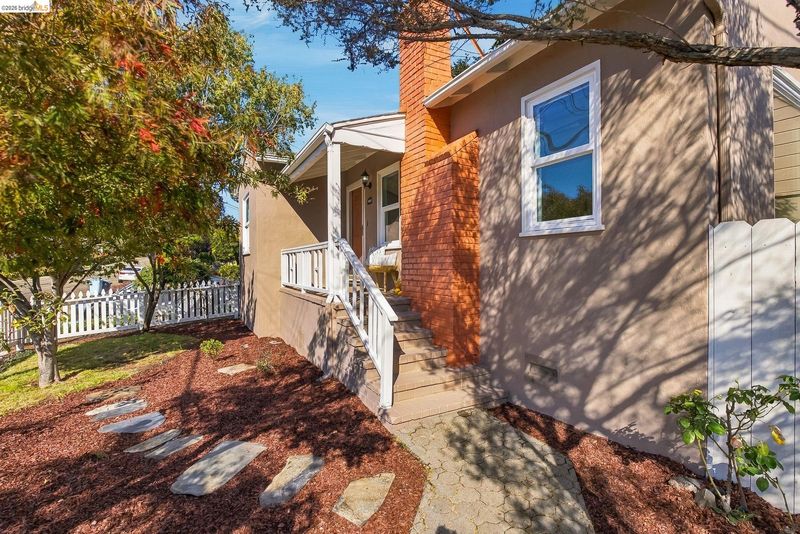
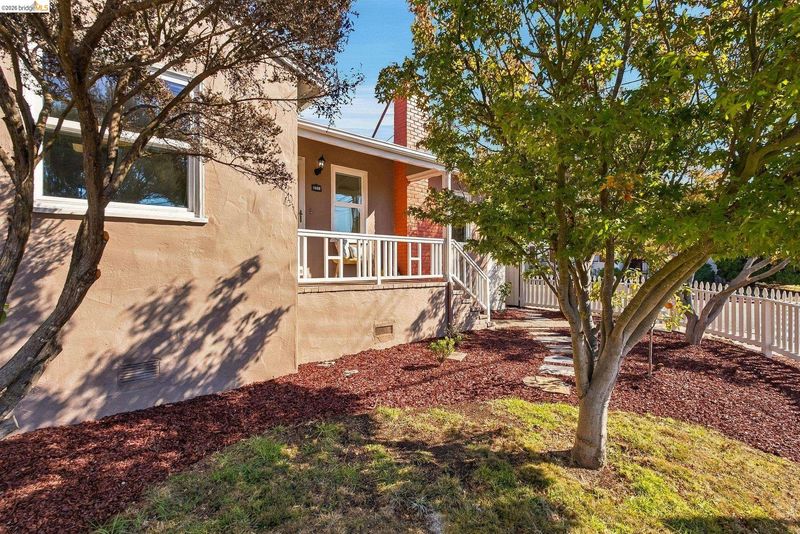
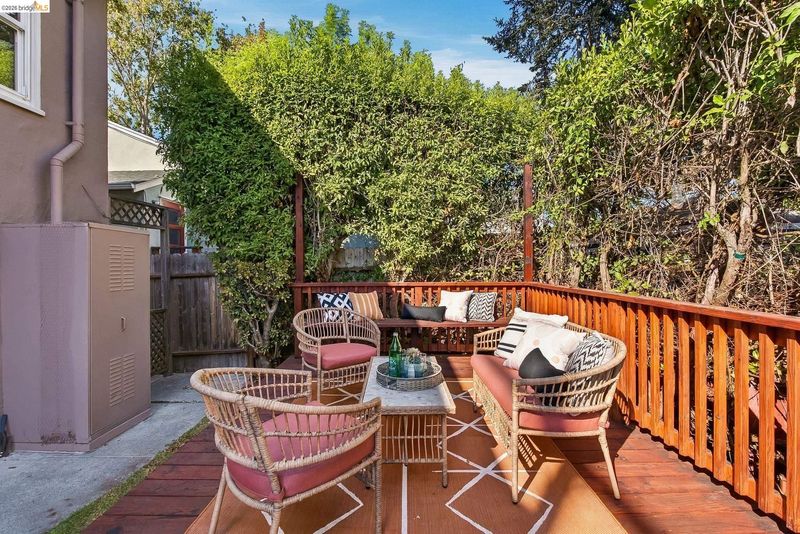
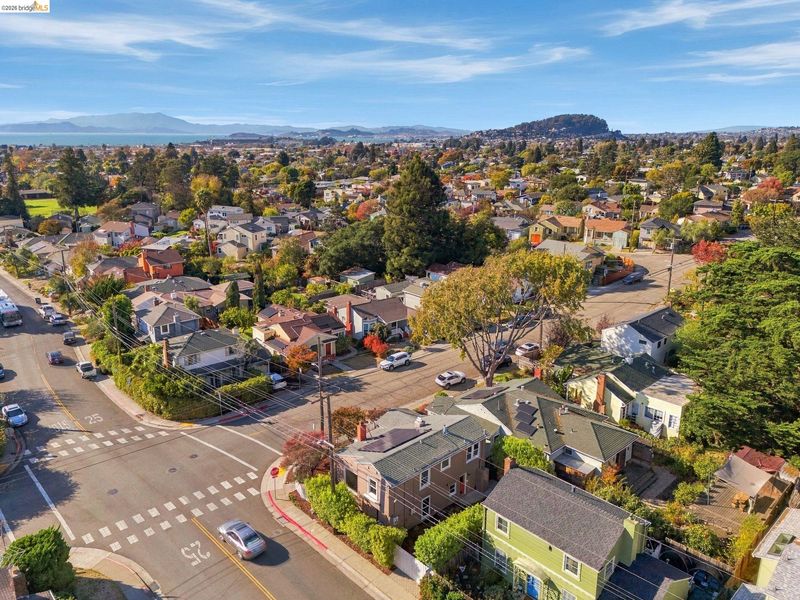
Charming 1943 split-level in Northwest Berkeley with 2 bedrooms, 1.5 baths, office, solar, and backyard deck. Near BART, parks, markets, and cafés. HES = 10!
-
Sat Oct 31, 2:00 pm - 4:00 pm
Charming 1943 split-level in Northwest Berkeley with 2 bedrooms, 1.5 baths, office, solar, and backyard deck. Near BART, parks, markets, and cafés. HES = 10!
-
Sun Nov 1, 2:00 pm - 4:00 pm
Charming 1943 split-level in Northwest Berkeley with 2 bedrooms, 1.5 baths, office, solar, and backyard deck. Near BART, parks, markets, and cafés. HES = 10!
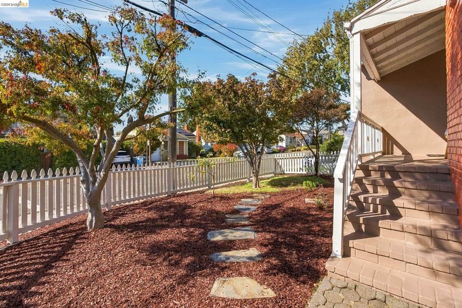
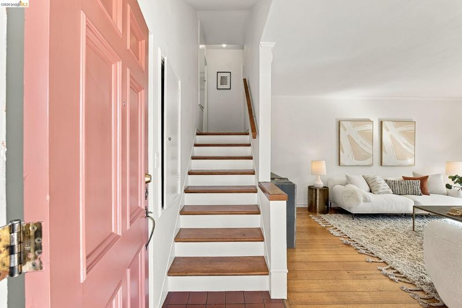
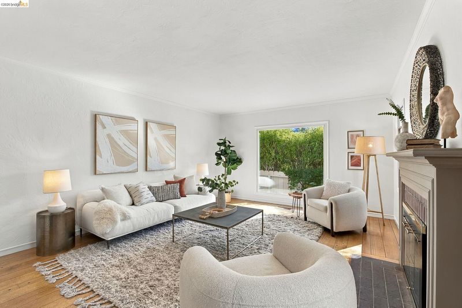
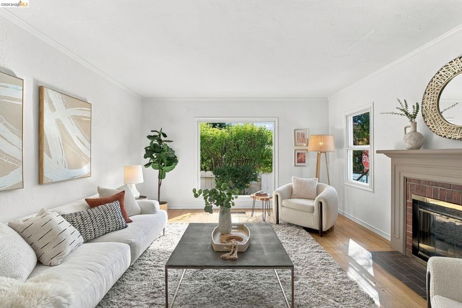
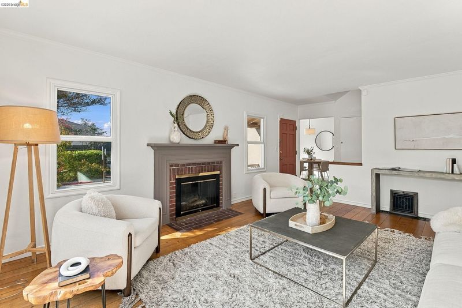
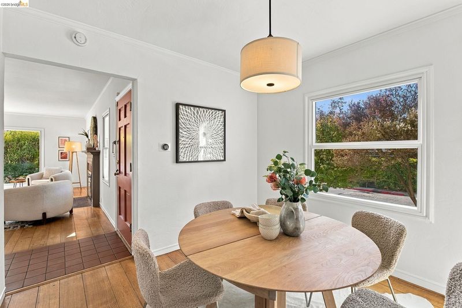
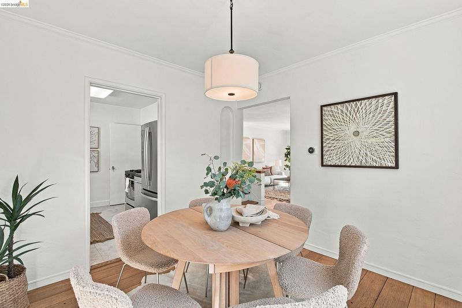
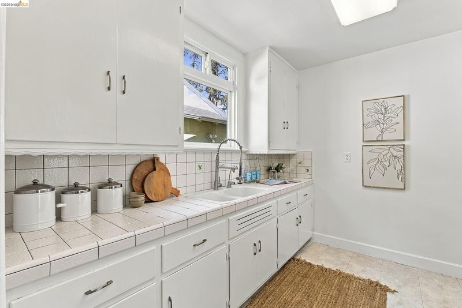
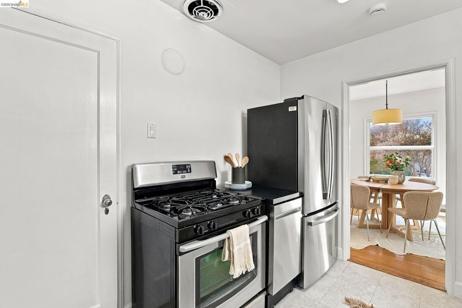
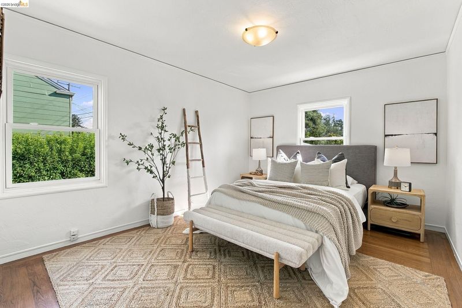
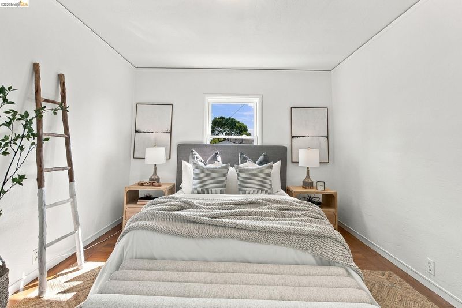
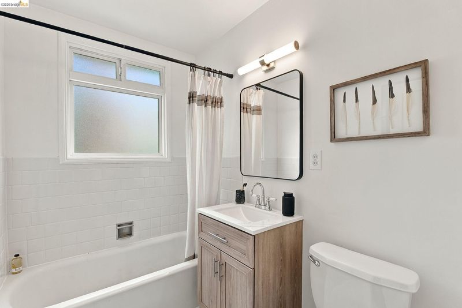
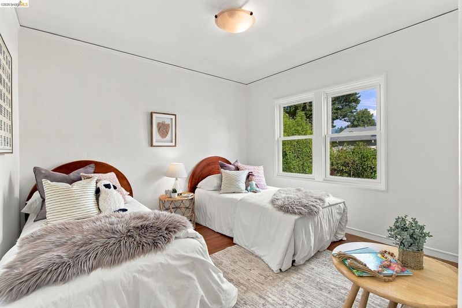
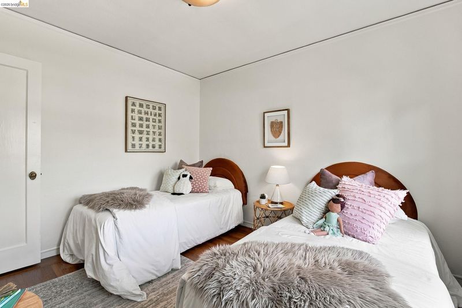
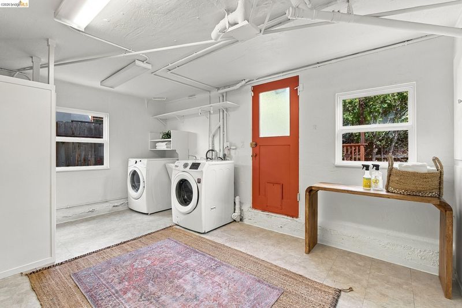
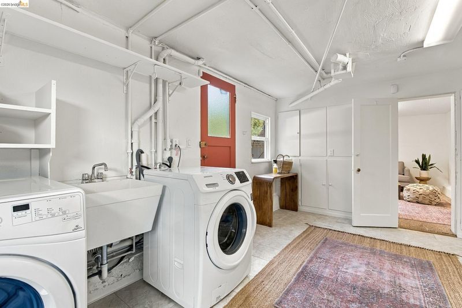
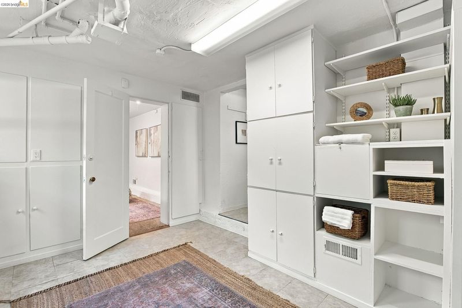
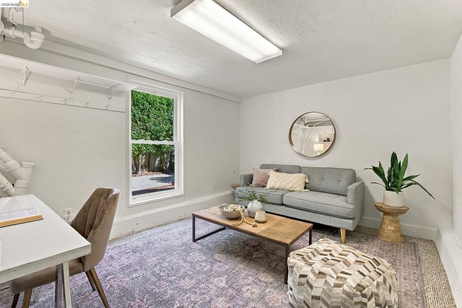
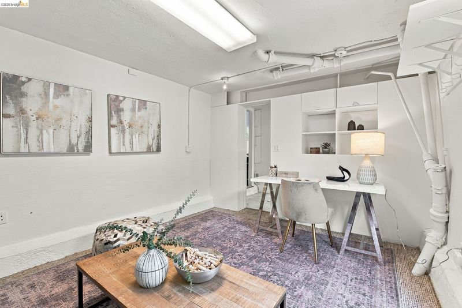
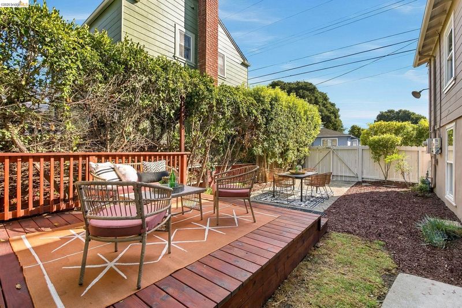
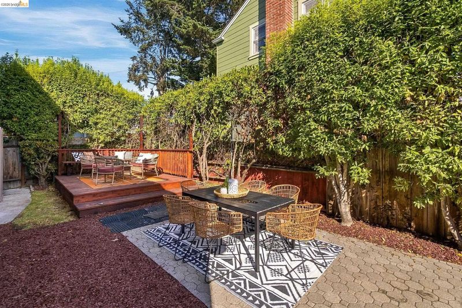
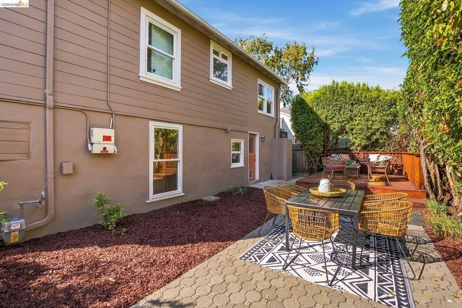
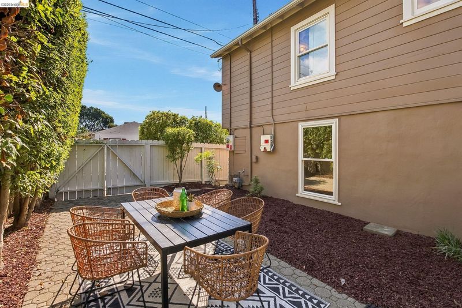
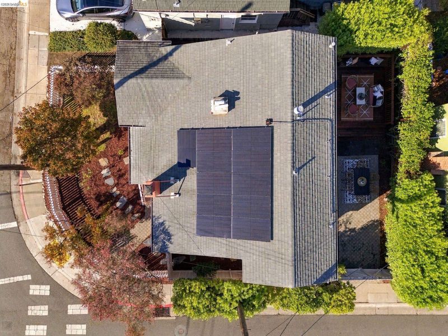
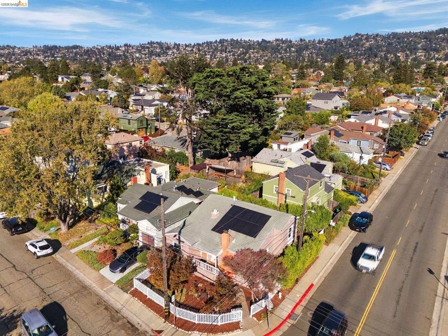
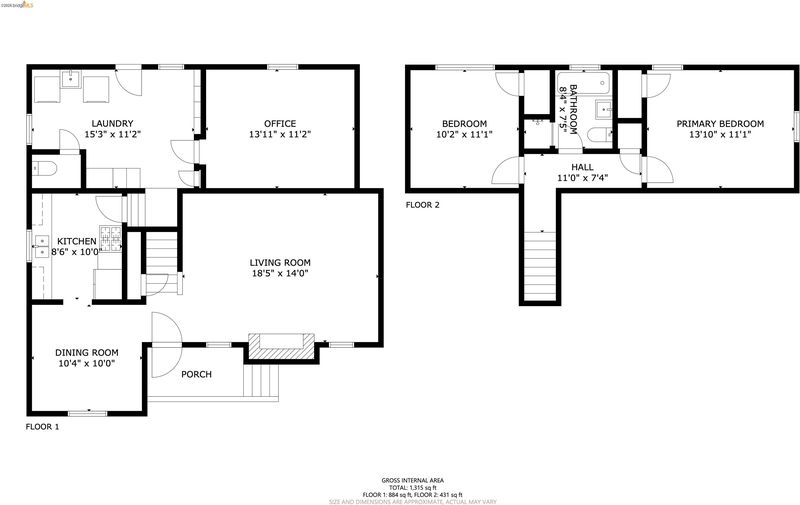
Set in the heart of Northwest Berkeley, this charming 1943 split-level home offers an appealing balance of vintage character, versatile living spaces, exceptional energy efficiency, and a welcoming neighborhood where parks, local markets, and convenient transit are all close at hand. With two bedrooms, one and a half bathrooms, a separate office, and approximately 1,374 square feet of living space, the home offers a comfortable and flexible floor plan. The inviting living room is anchored by a classic masonry fireplace, creating a warm setting for quiet evenings and lively gatherings. An adjoining dining room provides an intimate space for shared meals, while the kitchen is conveniently situated for everyday living. Two comfortable bedrooms offer restful retreats, and a generously proportioned office provides flexibility for working from home, creative pursuits, or overnight guests. An unusually spacious laundry and utility room adds practical functionality and storage possibilities. Outside, the fenced backyard offers a private retreat with a spacious deck ideal for al fresco dining, entertaining, or enjoying Berkeley's mild climate. Recently replaced fencing enhances privacy and creates an inviting extension of the home's living spaces. Exceptional energy performance is another distinguishing attribute. The home earned a perfect 10 out of 10 Home Energy Score and benefits from a 4.5 kW rooftop solar installation completed in 2023, double-pane windows, and sealed heating ducts, contributing to impressive efficiency and potentially reduced utility expenses. Beyond the property, Northwest Berkeley offers a vibrant neighborhood lifestyle rooted in community and convenience. The nearby Ohlone Greenway provides a scenic corridor for walking, running, and cycling, while Cedar Rose Park offers playgrounds, open lawns, and recreational amenities. Beloved neighborhood destinations such as Monterey Market and Fellini's Coffee make everyday errands and morning rituals a pleasure. North Berkeley BART, approximately a quarter mile away, provides convenient regional connections, while nearby bus service offers easy access to downtown Berkeley and the UC Berkeley campus. With its inviting character, adaptable living spaces, remarkable energy efficiency, and exceptional location, 1555 Acton Street offers a wonderful opportunity to enjoy the best of Northwest Berkeley living. HES = 10

- Current Status
- New
- Original Price
- $979,000
- List Price
- $979,000
- On Market Date
- Oct 27, 2026
- Property Type
- Detached
- D/N/S
- North-West Berk
- Zip Code
- 94702
- MLS ID
- 41152380
- APN
- 592286124
- Year Built
- 1943
- Stories in Building
- Unavailable
- Possession
- Close Of Escrow
- Data Source
- MAXEBRDI
- Origin MLS System
- Bridge AOR
Jefferson Elementary School
Public K-5 Elementary
Students: 401 Distance: 0.2mi
Jefferson Elementary School
Public K-5 Elementary
Students: 330 Distance: 0.2mi
The Crowden School
Private 4-8 Nonprofit
Students: 64 Distance: 0.2mi
Saint Mary's College High School
Private 9-12 Secondary, Religious, Coed
Students: 630 Distance: 0.4mi
Berkeley Adult
Public n/a Adult Education
Students: NA Distance: 0.4mi
Shu Ren International School
Private PK-8 Coed
Students: 107 Distance: 0.4mi
- Bed
- 2
- Bath
- 1.5 (1/1)
- Parking
- 0
- Parking Lot, On Street
- SQ FT
- 1,315
- SQ FT Source
- Measured
- Lot SQ FT
- 2,835.0
- Lot Acres
- 0.07 Acres
- Pool Info
- None
- Kitchen
- Dishwasher, Gas Range, Refrigerator, Dryer, Washer, Tile Counters, Gas Range/Cooktop
- Cooling
- None
- Disclosures
- Other - Call/See Agent
- Entry Level
- Exterior Details
- Back Yard, Front Yard
- Flooring
- Hardwood, Hardwood Flrs Throughout
- Foundation
- Fire Place
- Brick, Living Room, Wood Burning
- Heating
- Forced Air
- Laundry
- Dryer, In Basement, Laundry Room, Washer, Cabinets, Sink
- Upper Level
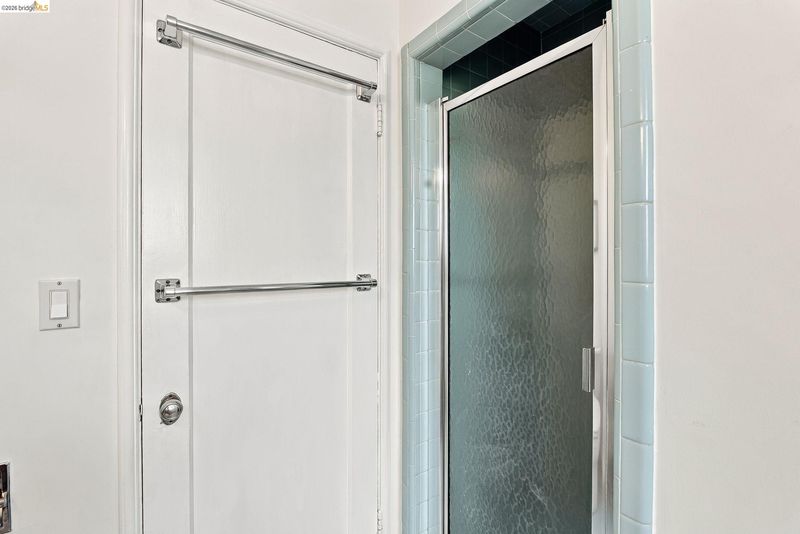
- 2 Bedrooms, 1 Bath
- Main Level
- Main Entry
- Possession
- Close Of Escrow
- Architectural Style
- Bungalow, Craftsman
- Construction Status
- Existing
- Additional Miscellaneous Features
- Back Yard, Front Yard
- Location
- Corner Lot, Level, Back Yard, Front Yard
- Roof
- Shingle
- Water and Sewer
- Public
- Fee
- Unavailable
MLS and other Information regarding properties for sale as shown in Theo have been obtained from various sources such as sellers, public records, agents and other third parties. This information may relate to the condition of the property, permitted or unpermitted uses, zoning, square footage, lot size/acreage or other matters affecting value or desirability. Unless otherwise indicated in writing, neither brokers, agents nor Theo have verified, or will verify, such information. If any such information is important to buyer in determining whether to buy, the price to pay or intended use of the property, buyer is urged to conduct their own investigation with qualified professionals, satisfy themselves with respect to that information, and to rely solely on the results of that investigation.
School data provided by GreatSchools. School service boundaries are intended to be used as reference only. To verify enrollment eligibility for a property, contact the school directly.