

$1,388,888
2,030
SQ FT
$684
SQ/FT
74 Dalerose Court
@ Ardendale Dr - 692 - Southern Hills, Daly City

- 4 Bed
- 4 (3/1) Bath
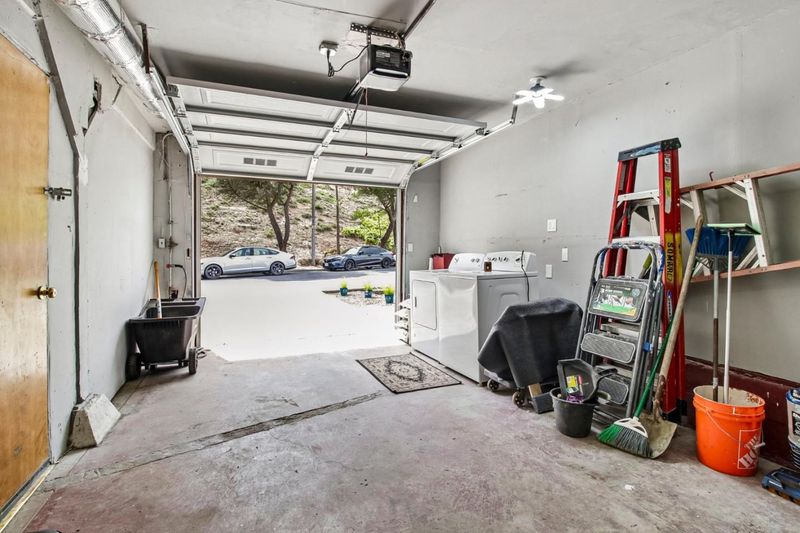
- 2 Park
- 2,030 sqft
- DALY CITY
-

-
Sun Sep 13, 12:00 pm - 3:00 pm
Come tour this gorgeous home with your clients in Southern Hills and see the views!
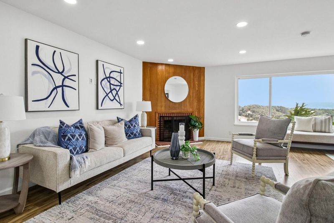
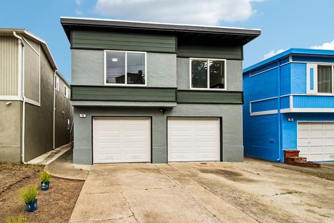
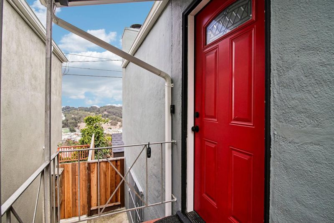
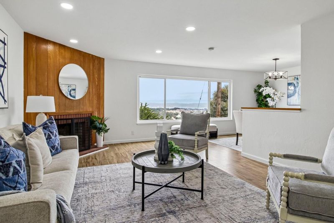
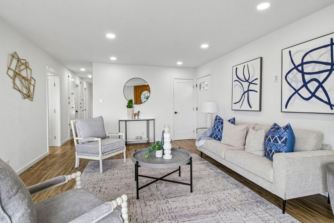
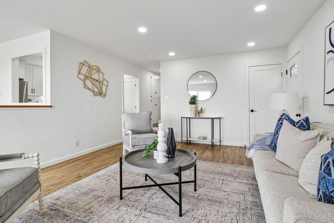
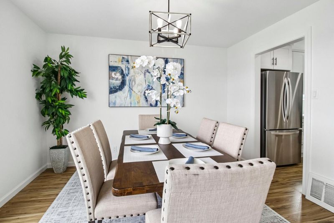
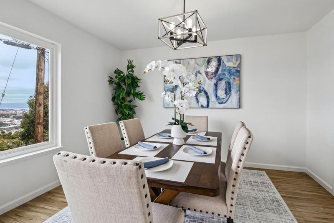
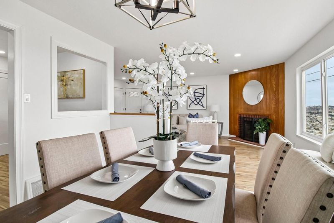
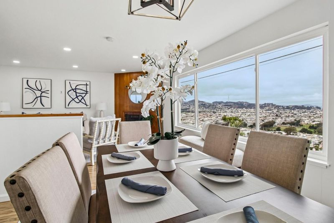
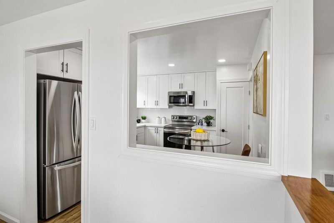
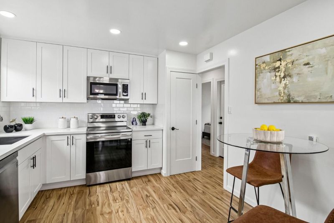
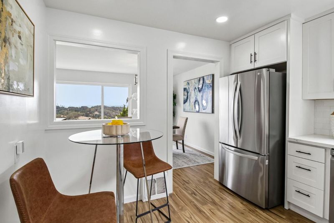
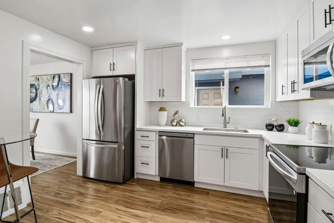
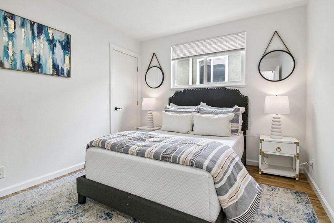
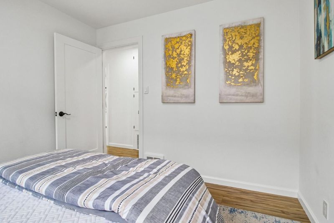
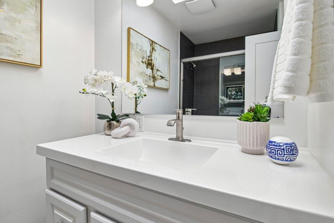
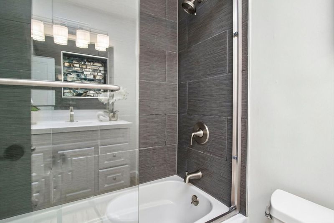
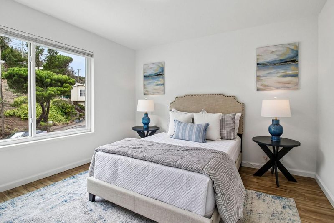
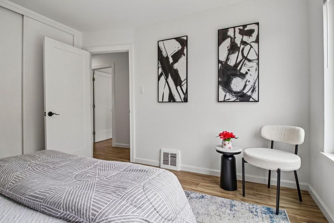
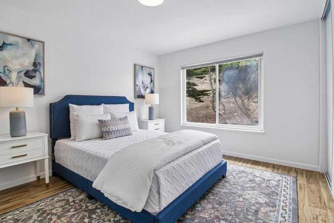
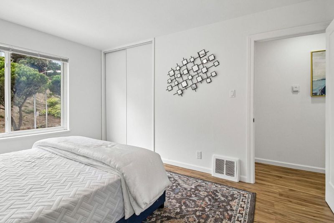
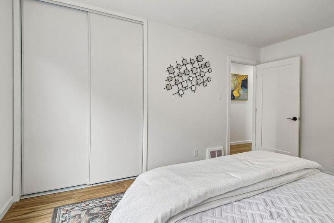
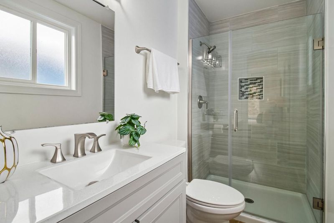
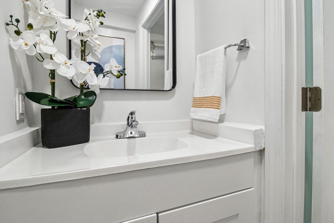
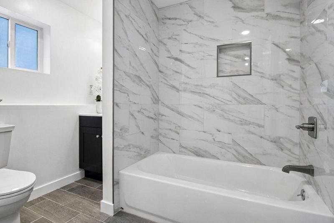
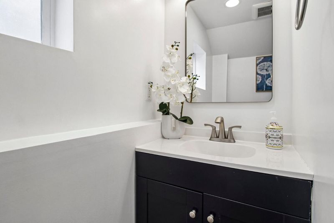
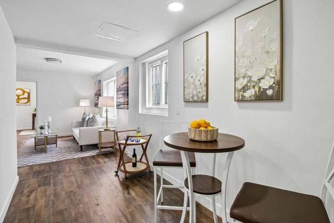
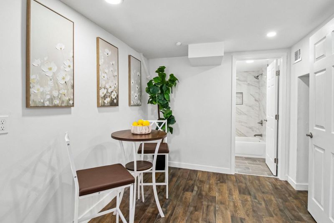
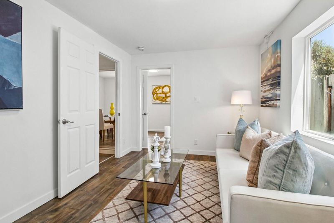
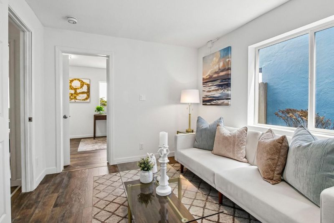
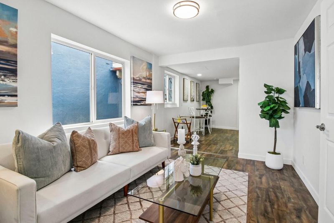
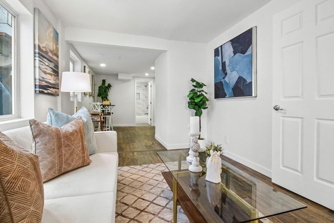
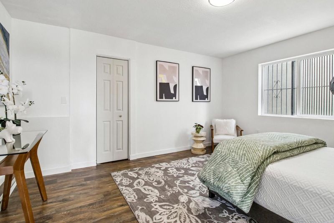
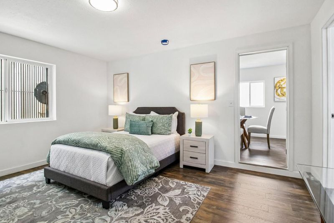
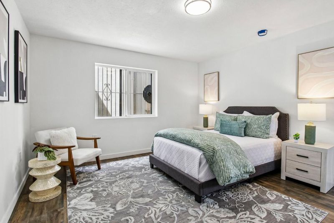
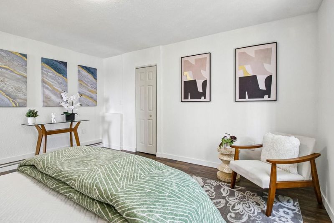
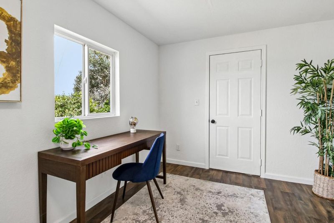
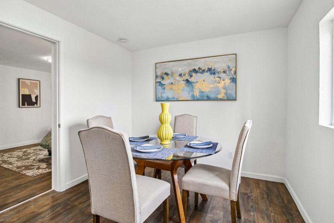
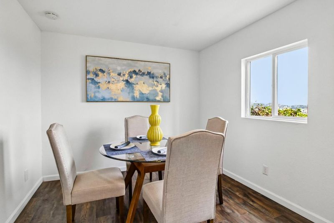
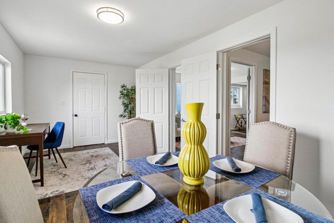
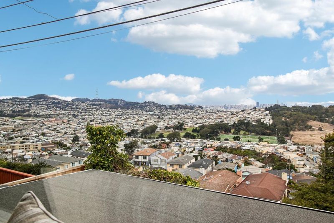
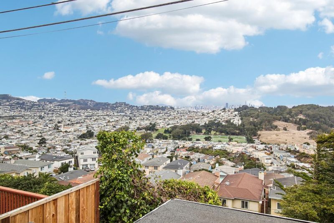
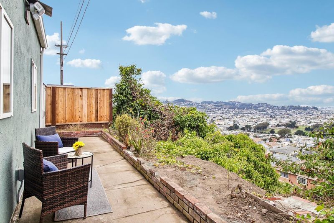
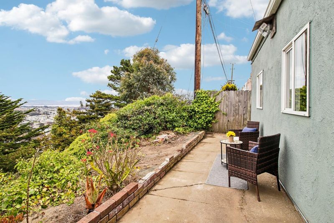
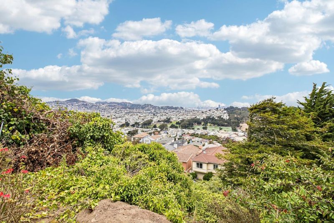
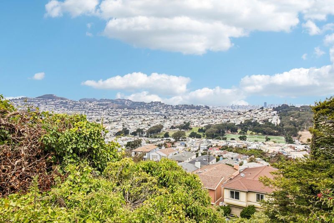
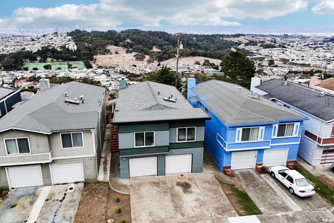
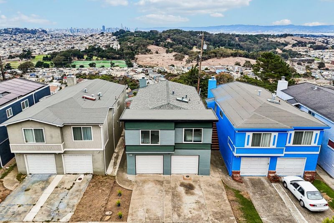
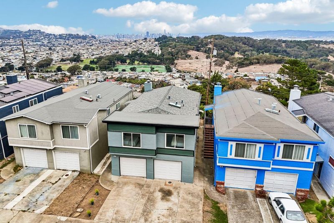
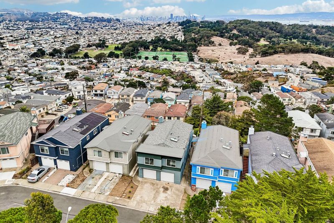
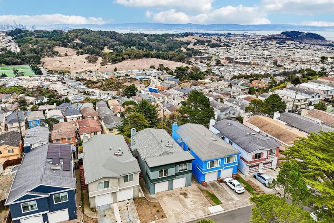
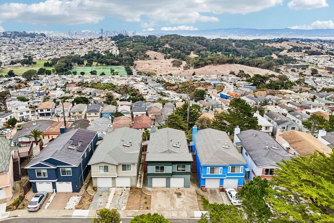
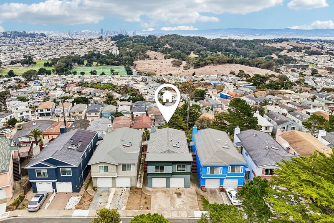
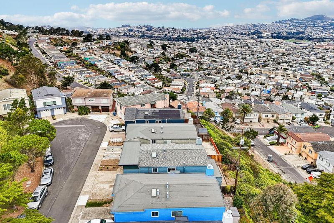
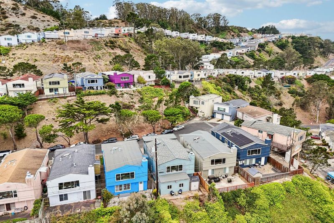
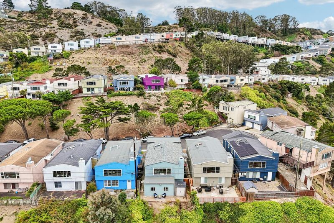
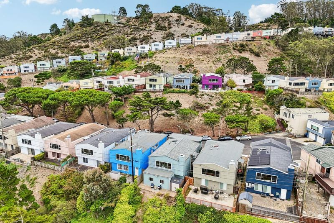
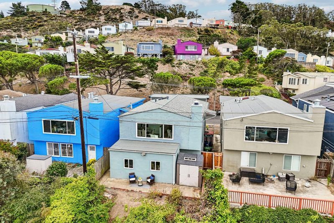
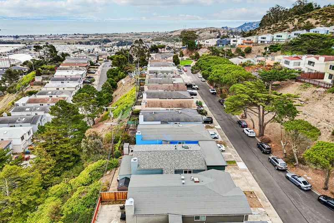
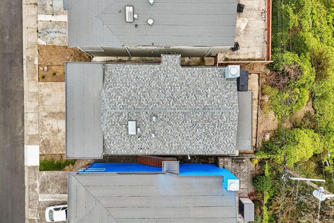
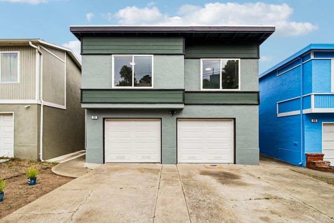
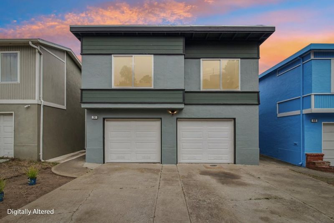
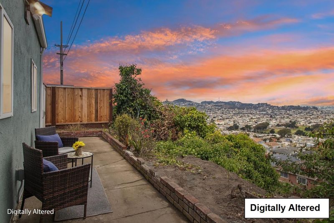
STUNNING PANORAMIC VIEWS | PERMITTED LOWER-LEVEL LIVING AREAS | MINUTES TO SF & BART This stunning 4-bedroom, 3.5-bath residence is perched in Daly City's coveted Southern Hills on a serene and flat cul-de-sac, and commands sweeping views of the San Francisco skyline, and the shimmering San Francisco Bay. A beautifully updated floor plan unfolds across the main level with 3-bedrooms and 2-bathrooms upstairs, complemented by a permitted beautiful lower-level, which includes 1-bedroom, 1 bathroom, and living areas downstairs with its own separate entrance -- perfectly suited as a private office, entertaining lounge, multigenerational retreat, or a potential income-producing living area. Both levels were recently updated. Entertain in sun-drenched interiors by day; watch the skyline ignite by night, from your own private perch above it all. Southern Hills is one of Daly City's most distinctive addresses, blending suburban calm with sweeping Bay Area scenery and a more spacious, laid-back feel than Daly City's denser pockets. Steps to Arden Park. Nearby San Bruno Mountain State Park adds miles of hiking trails and open space. Minutes to San Francisco, BART, SFO Airport, major commute routes, and the finest of the Peninsula. Effortless connectivity without sacrificing tranquility.

- Days on Market
- 2 days
- Current Status
- Active
- Original Price
- $1,388,888
- List Price
- $1,388,888
- On Market Date
- Sep 11, 2026
- Property Type
- Single Family Home
- Area
- 692 - Southern Hills
- Zip Code
- 94014
- MLS ID
- ML82060931
- APN
- 090-040-490
- Year Built
- 1963
- Stories in Building
- Unavailable
- Possession
- COE
- Data Source
- MLSL
- Origin MLS System
- MLSListings, Inc.
Guadalupe Elementary School
Public K-5 Elementary
Students: 387 Distance: 0.3mi
Panorama Elementary School
Public K-5 Elementary
Students: 136 Distance: 0.4mi
Living Hope Christian
Private K-12 Combined Elementary And Secondary, Religious, Nonprofit
Students: NA Distance: 0.6mi
Epiphany Elementary School
Private K-8 Elementary, Religious, Coed
Students: 400 Distance: 0.7mi
Mt. Vernon Christian Academy
Private K-8 Religious, Nonprofit
Students: NA Distance: 0.8mi
George Washington Elementary School
Public K-5 Elementary
Students: 313 Distance: 0.9mi
- Bed
- 4
- Bath
- 4 (3/1)
- Skylight
- Parking
- 2
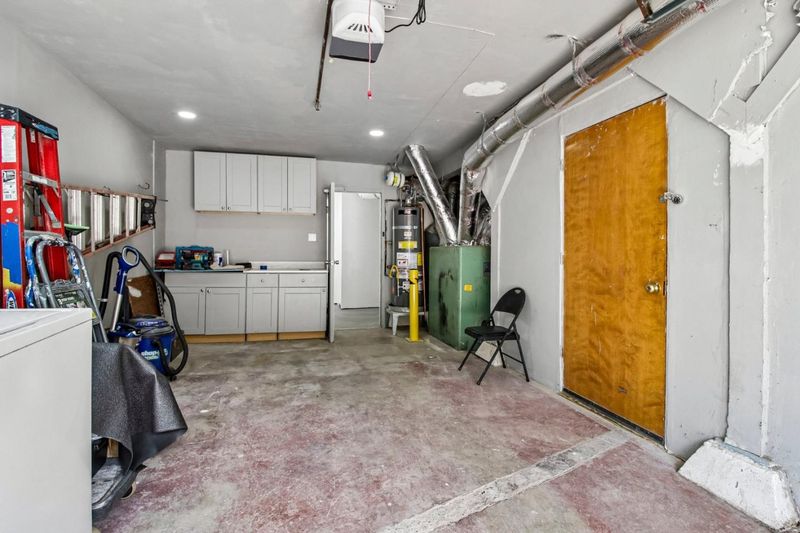
- Attached Garage, On Street
- SQ FT
- 2,030
- SQ FT Source
- Unavailable
- Lot SQ FT
- 5,276.0
- Lot Acres
- 0.12112 Acres
- Kitchen
- Dishwasher, Oven Range - Electric, Refrigerator
- Cooling
- None
- Dining Room
- Dining Area in Living Room, Eat in Kitchen
- Disclosures
- NHDS Report
- Family Room
- Separate Family Room
- Flooring
- Laminate
- Foundation
- Concrete Perimeter and Slab
- Fire Place
- Living Room
- Heating
- Forced Air, Gas
- Laundry
- In Garage
- Views
- Bay, City Lights
- Possession
- COE
- Fee
- Unavailable
MLS and other Information regarding properties for sale as shown in Theo have been obtained from various sources such as sellers, public records, agents and other third parties. This information may relate to the condition of the property, permitted or unpermitted uses, zoning, square footage, lot size/acreage or other matters affecting value or desirability. Unless otherwise indicated in writing, neither brokers, agents nor Theo have verified, or will verify, such information. If any such information is important to buyer in determining whether to buy, the price to pay or intended use of the property, buyer is urged to conduct their own investigation with qualified professionals, satisfy themselves with respect to that information, and to rely solely on the results of that investigation.
School data provided by GreatSchools. School service boundaries are intended to be used as reference only. To verify enrollment eligibility for a property, contact the school directly.