


$2,895,000
3,400
SQ FT
$851
SQ/FT
822 Columbus Street
@ Ave Portola - 621 - Highlands El Granada, El Granada

- 5 Bed
- 4 (3/1) Bath
- 5 Park
- 3,400 sqft
- EL GRANADA
-

-
Sun Aug 2, 1:30 pm - 4:30 pm
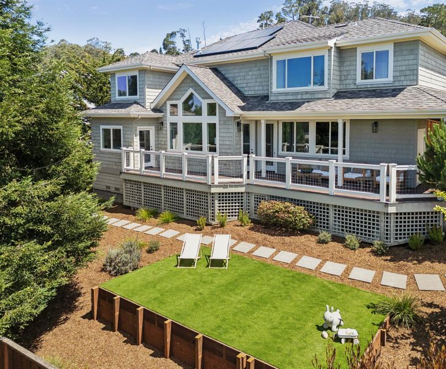
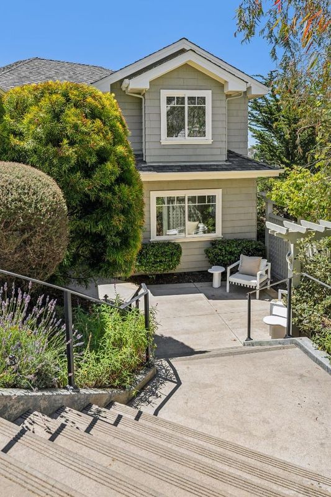
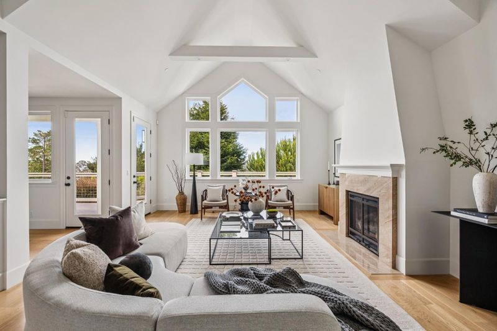
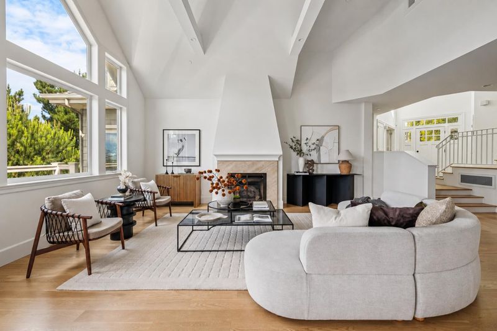
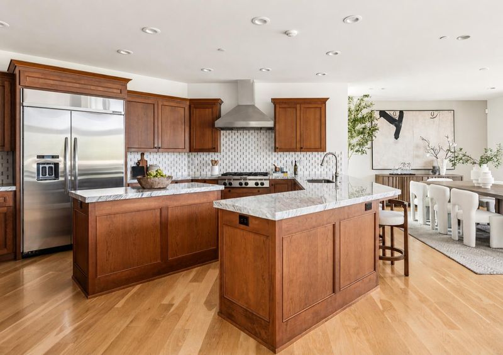
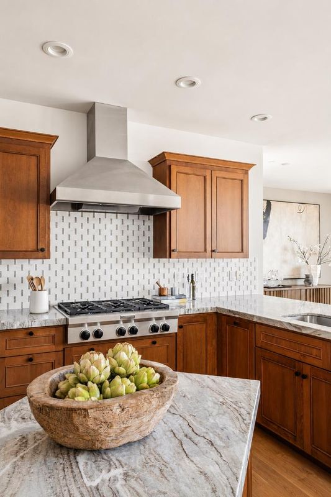
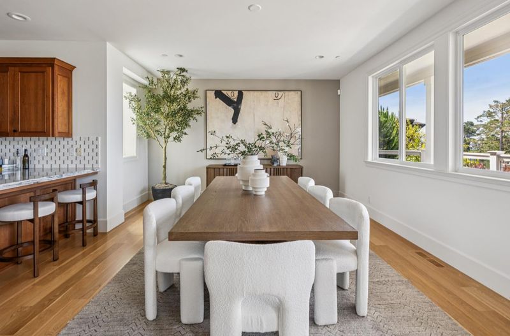
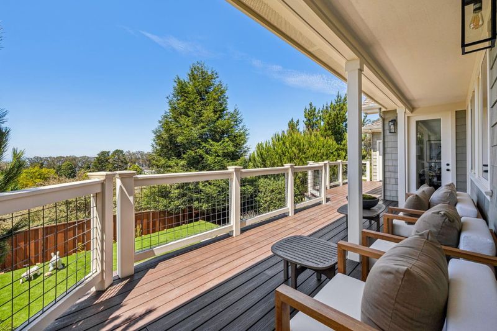
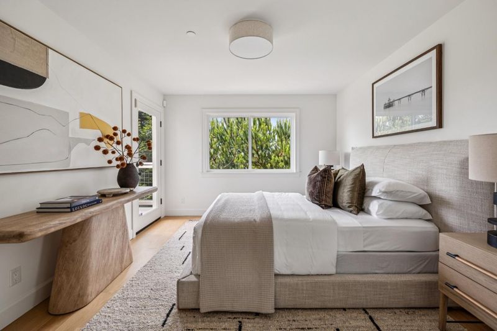
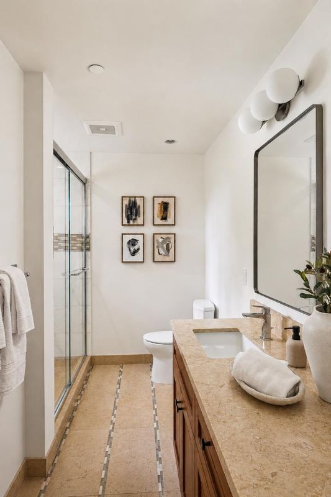
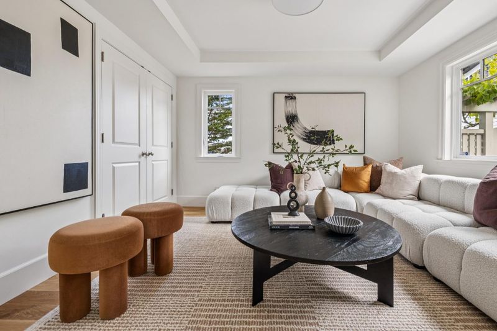
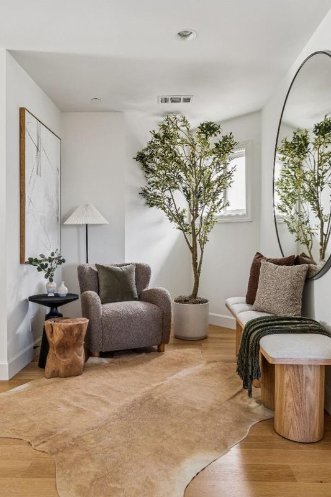
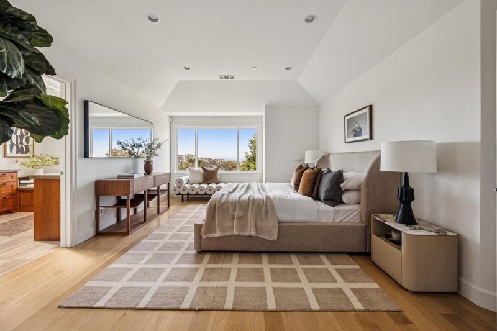
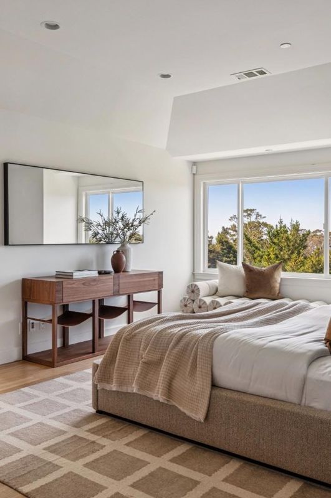
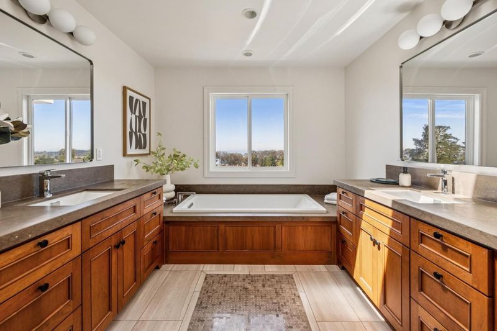
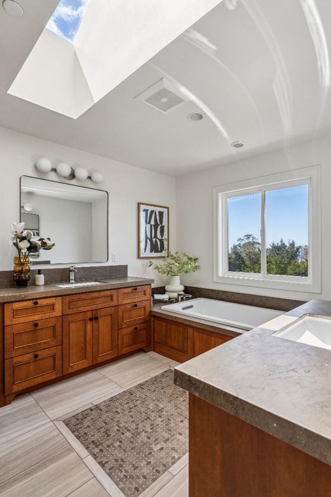
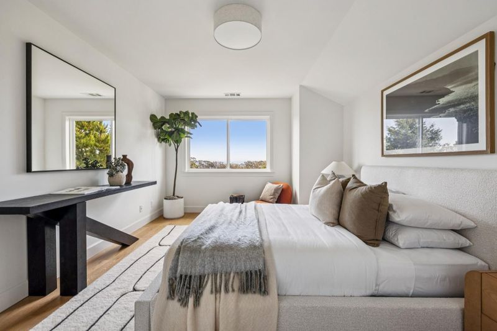
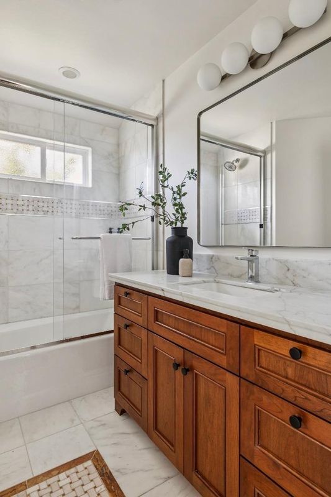
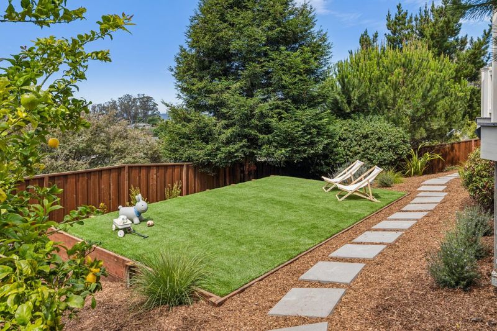
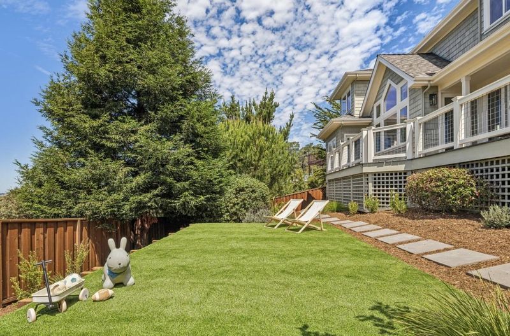
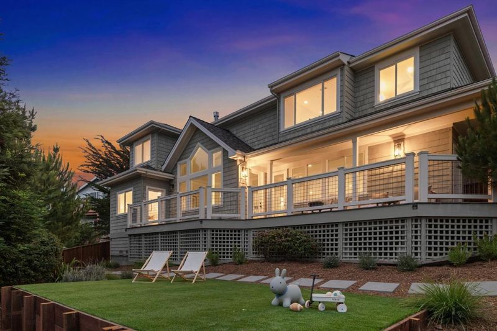
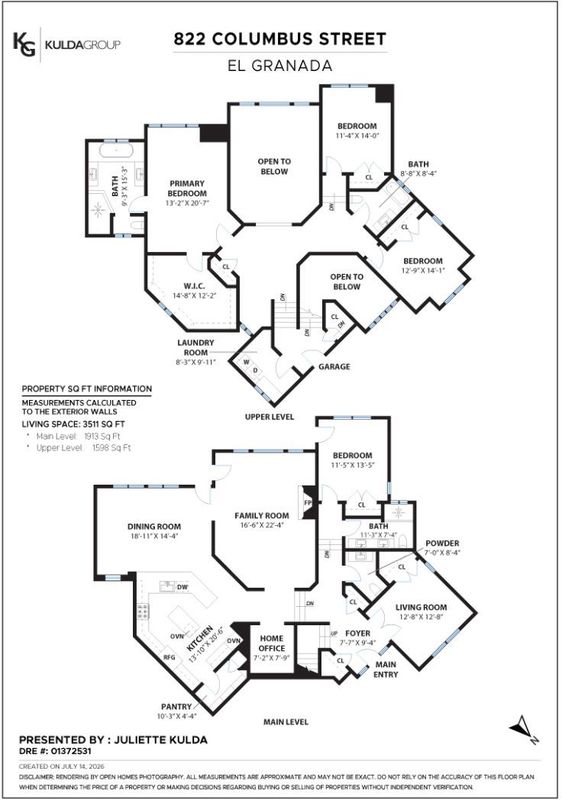
A masterfully crafted coastal retreat, this stunning 5-bed, 3.5-bath home blends timeless design, craftsmanship, and modern luxury in the coveted neighborhood of El Granada. Tucked away on a quiet street, this beautifully maintained home is filled with natural light and thoughtfully designed to embrace effortless indoor-outdoor living. The split-level floor plan unfolds into an open-concept living space where a chef's kitchen anchors the home, flowing seamlessly into the dining and living areas. Sliding doors open to a spacious balcony with filtered ocean views, creating the perfect backdrop for sunset dinners. Rich white oak flooring extends throughout, while refined finishes and sophisticated details elevate every space. The luxurious primary suite offers a tranquil escape, with a generous walk-in closet and a beautifully appointed spa-inspired bath. 3-additional bedrooms provide flexibility for guests or family. The home is equipped with owned solar and three Tesla Powerwall backup batteries, delivering energy efficiency and peace of mind. Moments from Pillar Point Harbor, scenic coastal trails, and the vibrant charm of downtown Half Moon Bay, this residence offers the best of California coastal living. Convenient access to Highway 1, San Francisco, Silicon Valley, and SFO.

- Days on Market
- 10 days
- Current Status
- Active
- Original Price
- $2,895,000
- List Price
- $2,895,000
- On Market Date
- Jul 23, 2026
- Property Type
- Single Family Home
- Area
- 621 - Highlands El Granada
- Zip Code
- 94018
- MLS ID
- ML82054874
- APN
- 047-222-410
- Year Built
- 2015
- Stories in Building
- Unavailable
- Possession
- Unavailable
- Data Source
- MLSL
- Origin MLS System
- MLSListings, Inc.
Picasso Preschool
Private PK-1 Preschool Early Childhood Center, Elementary, Coed
Students: 38 Distance: 0.4mi
Wilkinson School
Private PK-8 Elementary, Core Knowledge
Students: 55 Distance: 0.4mi
The Wilkinson School
Private PK-8 Coed
Students: 90 Distance: 0.5mi
El Granada Elementary School
Public K-5 Elementary
Students: 409 Distance: 0.6mi
Farallone View Elementary School
Public K-5 Elementary
Students: 306 Distance: 3.3mi
Half Moon Bay High School
Public 9-12 Secondary, Coed
Students: 1001 Distance: 3.3mi
- Bed
- 5
- Bath
- 4 (3/1)
- Double Sinks, Full on Ground Floor, Half on Ground Floor, Primary - Stall Shower(s), Shower and Tub, Stall Shower - 2+, Stone, Tile
- Parking
- 5
- Attached Garage
- SQ FT
- 3,400
- SQ FT Source
- Unavailable
- Lot SQ FT
- 8,986.0
- Lot Acres
- 0.20629 Acres
- Kitchen
- Cooktop - Gas, Dishwasher, Exhaust Fan, Hood Over Range, Island, Microwave, Pantry, Refrigerator
- Cooling
- None
- Dining Room
- Dining Area, Dining Bar
- Disclosures
- Natural Hazard Disclosure
- Family Room
- Other
- Flooring
- Hardwood, Tile
- Foundation
- Concrete Perimeter
- Fire Place
- Gas Burning
- Heating
- Central Forced Air
- Laundry
- Dryer, Inside, Upper Floor, Washer
- Fee
- Unavailable
MLS and other Information regarding properties for sale as shown in Theo have been obtained from various sources such as sellers, public records, agents and other third parties. This information may relate to the condition of the property, permitted or unpermitted uses, zoning, square footage, lot size/acreage or other matters affecting value or desirability. Unless otherwise indicated in writing, neither brokers, agents nor Theo have verified, or will verify, such information. If any such information is important to buyer in determining whether to buy, the price to pay or intended use of the property, buyer is urged to conduct their own investigation with qualified professionals, satisfy themselves with respect to that information, and to rely solely on the results of that investigation.
School data provided by GreatSchools. School service boundaries are intended to be used as reference only. To verify enrollment eligibility for a property, contact the school directly.