

$1,288,000
2,054
SQ FT
$627
SQ/FT
2063 Reserva Court
@ Rioja - Trilogy Vineyards, Brentwood

- 2 Bed
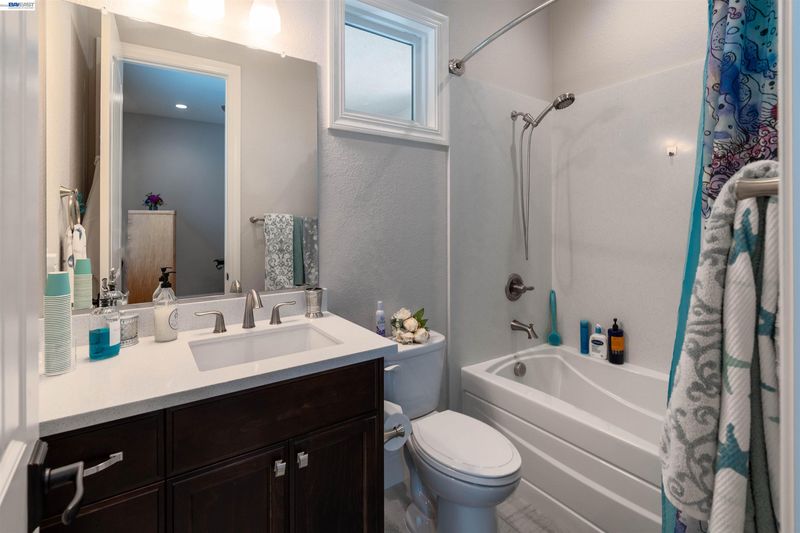
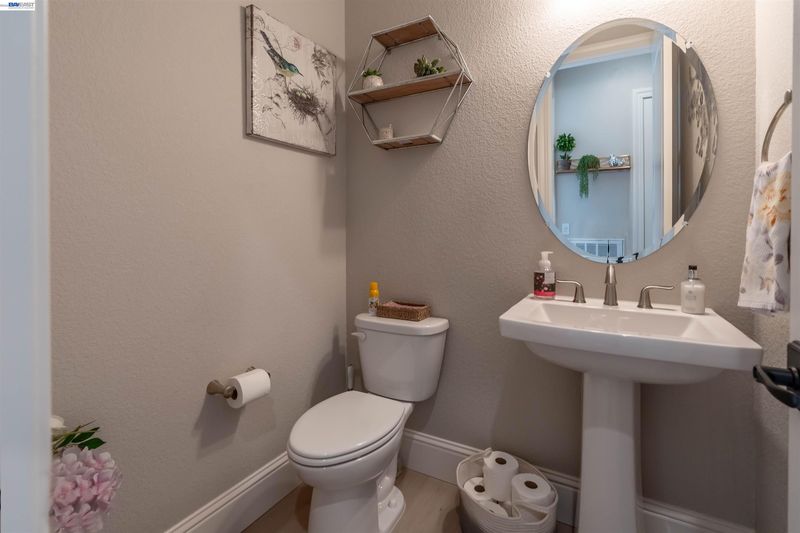
- 2.5 (2/1) Bath
- 2 Park
- 2,054 sqft
- Brentwood
-

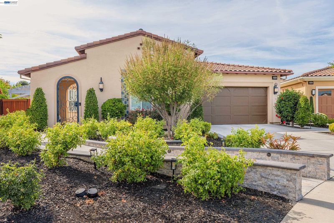
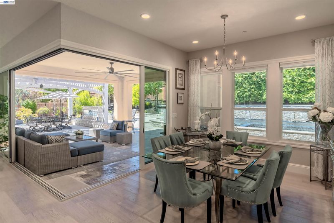
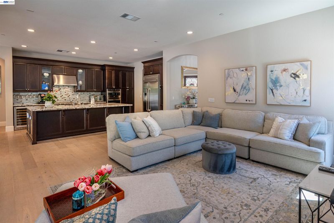
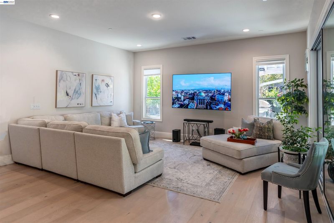
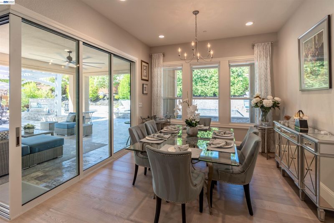
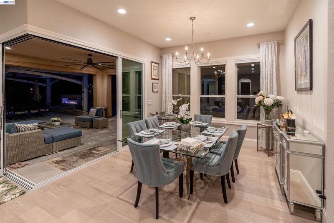
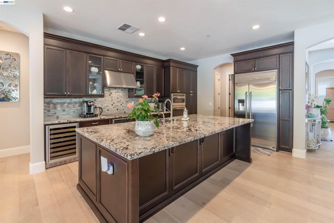
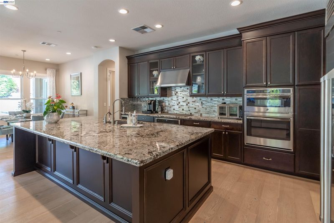
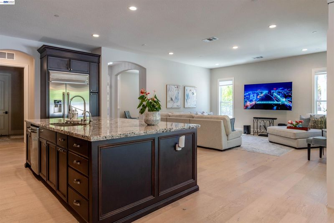
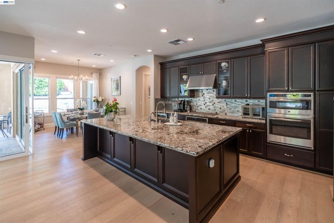
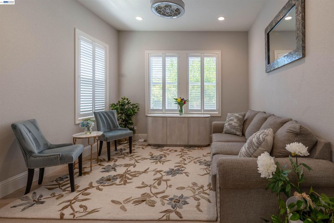
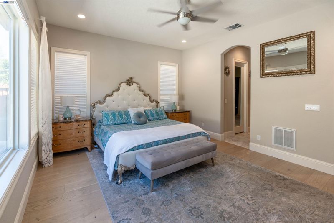
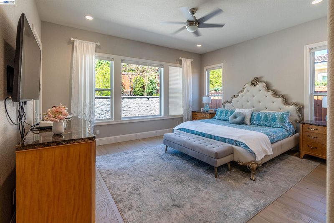
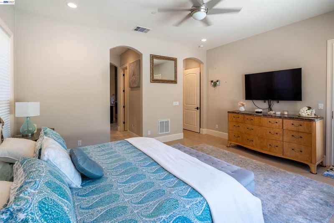
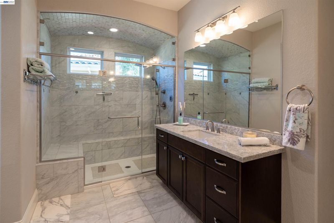
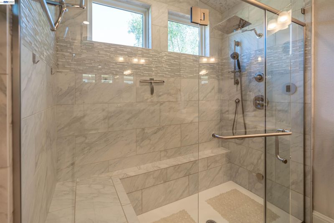
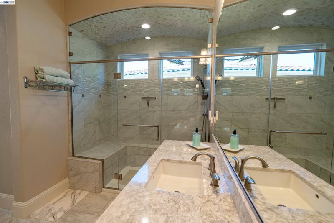
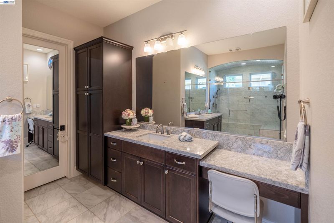
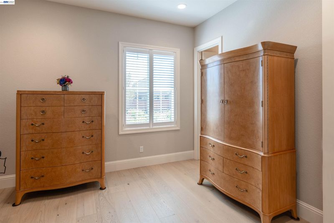
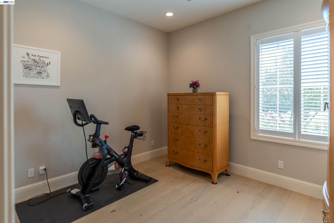
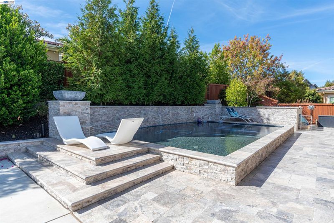
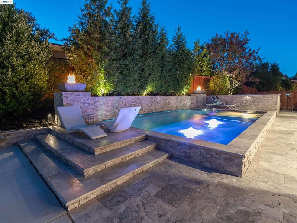
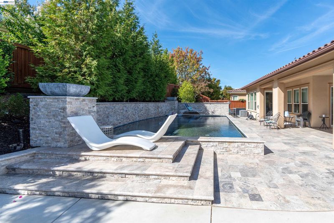
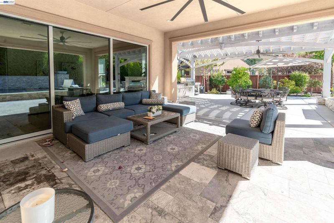
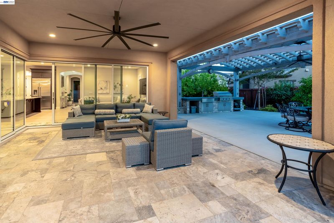
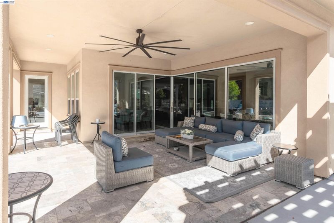
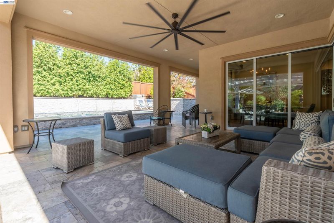
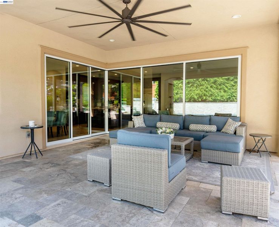
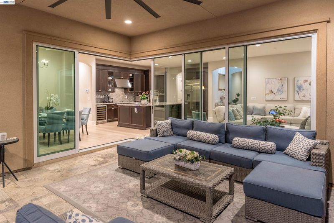
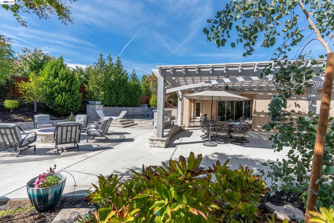
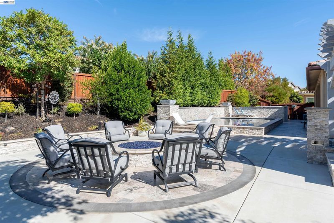
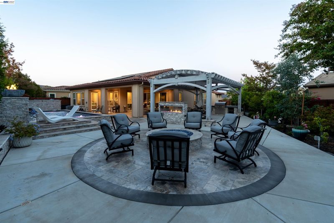
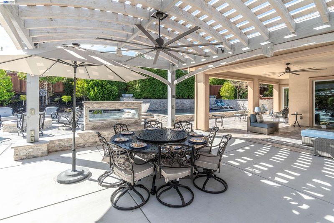
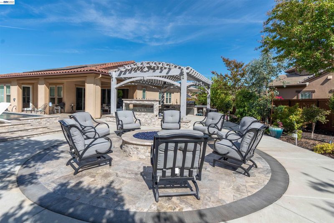
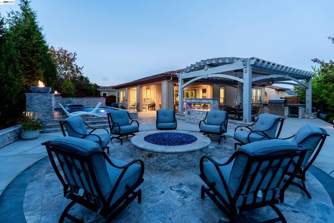
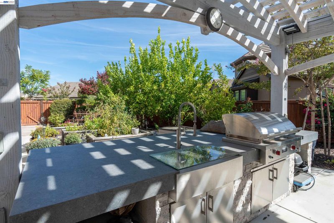
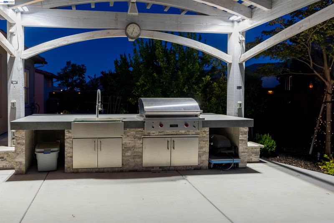
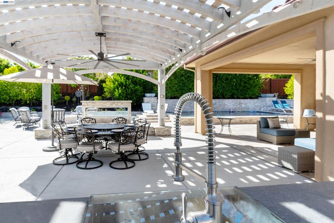
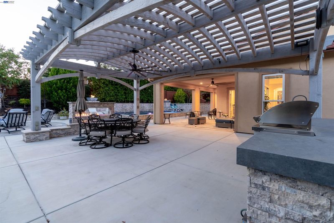
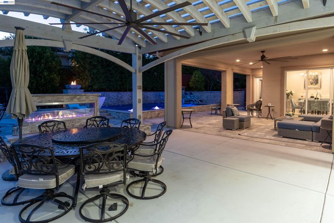
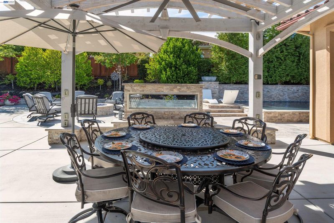
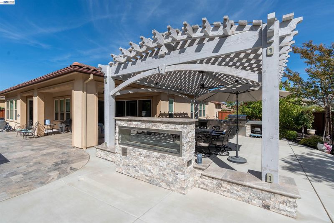
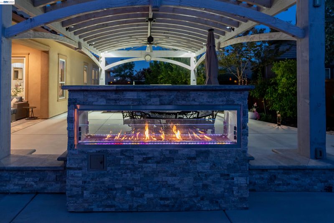
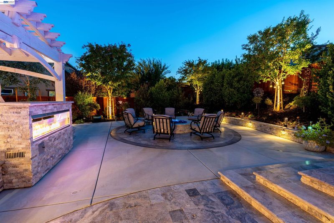
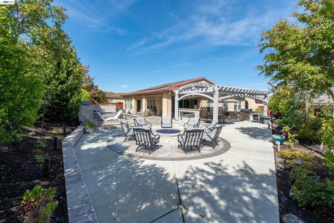
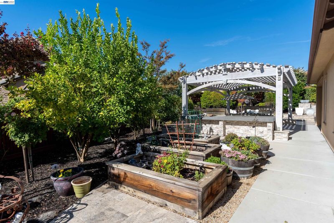
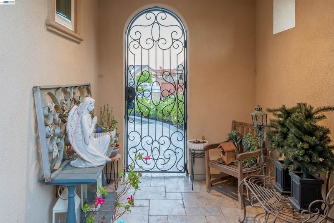
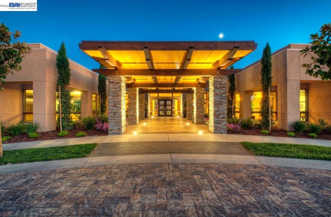
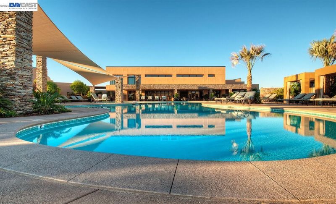
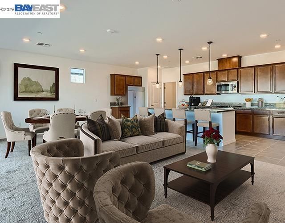
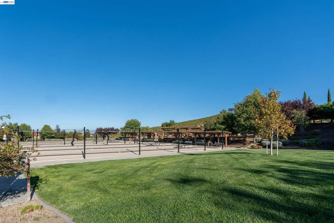
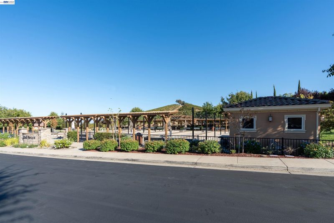
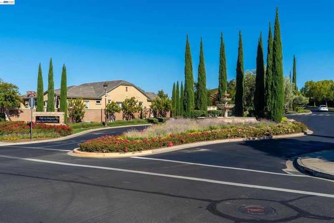
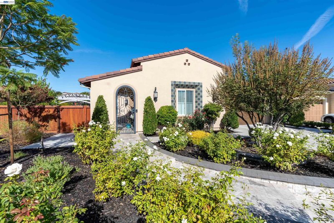
Welcome to a home where every day feels like a resort getaway. Set within the coveted 55+ community of Trilogy® at the Vineyards, this exceptional residence blends sophisticated interiors, seamless indoor-outdoor living, and an extraordinary private backyard retreat. Inside, high ceilings and hardwood floors throughout create a warm, elegant backdrop for everyday living and entertaining. Expansive corner retractable sliding doors open the living space to the outdoors, creating a dramatic connection between the home and its resort-inspired setting. The luxurious primary bath, beautifully appointed in marble and featuring a steam function, offers a spa-like escape in the comfort of home. Step outside and discover the true showpiece—a private resort-style backyard designed for year-round enjoyment. Lounge beside the sparkling pool, entertain beneath the expansive covered awning with built-in BBQ, or relax in the outdoor living room with a glass of wine. An outdoor fireplace and separate firepit create inviting gathering spaces for cool evenings, while raised garden beds add another dimension to this thoughtfully designed retreat. Beyond your backyard, the Trilogy lifestyle awaits. Surrounded by vineyards, rolling hills and Mt. Diablo, residents enjoy the impressive 38,000-square-foot Club Los Meganos, with indoor and outdoor pools, fitness facilities, spa services, tennis, bocce, walking and biking trails, social spaces, clubs, classes and an active calendar of events. Nearby golf, wineries, shopping, dining and downtown Brentwood complete the experience. Why vacation somewhere else when resort living begins at home?

- Current Status
- New
- Original Price
- $1,288,000
- List Price
- $1,288,000
- On Market Date
- Aug 24, 2026
- Property Type
- Detached
- D/N/S
- Trilogy Vineyards
- Zip Code
- 94513
- MLS ID
- 41145984
- APN
- Year Built
- 2017
- Stories in Building
- 1
- Possession
- Close Of Escrow
- Data Source
- MAXEBRDI
- Origin MLS System
- BAY EAST
Bright Star Christian Child Care Center
Private PK-5
Students: 65 Distance: 1.6mi
R. Paul Krey Elementary School
Public K-5 Elementary, Yr Round
Students: 859 Distance: 1.7mi
Delta Christian Academy
Private 1-12 Religious, Coed
Students: NA Distance: 2.1mi
Adams (J. Douglas) Middle School
Public 6-8 Middle
Students: 1129 Distance: 2.3mi
Ron Nunn Elementary School
Public K-5 Elementary, Yr Round
Students: 650 Distance: 2.3mi
Brentwood Elementary School
Public K-5 Elementary, Yr Round
Students: 764 Distance: 2.4mi
- Bed
- 2
- Bath
- 2.5 (2/1)
- Parking
- 2
- Attached
- SQ FT
- 2,054
- SQ FT Source
- Public Records
- Lot SQ FT
- 12,057.0
- Lot Acres
- 0.28 Acres
- Pool Info
- In Ground, Outdoor Pool
- Kitchen
- Dishwasher, Double Oven, Electric Range, Microwave, Refrigerator, Dryer, Washer, Stone Counters, Eat-in Kitchen, Electric Range/Cooktop, Kitchen Island, Pantry, Updated Kitchen
- Cooling
- Ceiling Fan(s), Central Air
- Disclosures
- Nat Hazard Disclosure
- Entry Level
- Exterior Details
- Back Yard, Front Yard, Side Yard
- Flooring
- Hardwood Flrs Throughout, Tile
- Foundation
- Fire Place
- Gas Starter
- Heating
- Forced Air
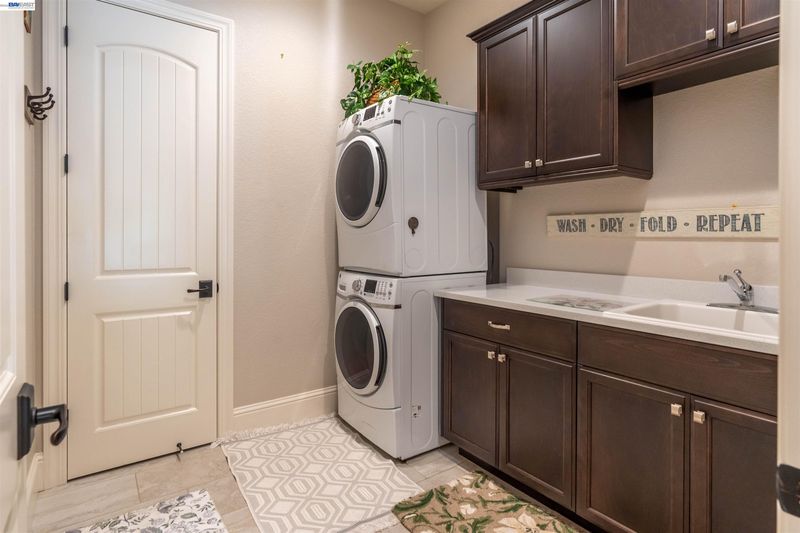
- Laundry
- Dryer, Laundry Room, Washer, Cabinets, Sink
- Main Level
- 2 Bedrooms, 2.5 Baths, Primary Bedrm Suite - 1, Laundry Facility, No Steps to Entry, Main Entry
- Possession
- Close Of Escrow
- Architectural Style
- Contemporary, Mediterranean
- Non-Master Bathroom Includes
- Shower Over Tub, Tile, Updated Baths
- Construction Status
- Existing
- Additional Miscellaneous Features
- Back Yard, Front Yard, Side Yard
- Location
- Level, Premium Lot, Landscaped, Private
- Roof
- Tile
- Water and Sewer
- Public
- Fee
- $478
MLS and other Information regarding properties for sale as shown in Theo have been obtained from various sources such as sellers, public records, agents and other third parties. This information may relate to the condition of the property, permitted or unpermitted uses, zoning, square footage, lot size/acreage or other matters affecting value or desirability. Unless otherwise indicated in writing, neither brokers, agents nor Theo have verified, or will verify, such information. If any such information is important to buyer in determining whether to buy, the price to pay or intended use of the property, buyer is urged to conduct their own investigation with qualified professionals, satisfy themselves with respect to that information, and to rely solely on the results of that investigation.
School data provided by GreatSchools. School service boundaries are intended to be used as reference only. To verify enrollment eligibility for a property, contact the school directly.