

$2,185,800
3,727
SQ FT
$586
SQ/FT
585 Calle Siena
@ E Main - 1 - Morgan Hill / Gilroy / San Martin, Morgan Hill

- 5 Bed
- 4 Bath
- 6 Park
- 3,727 sqft
- MORGAN HILL
-

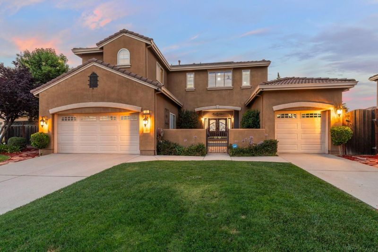
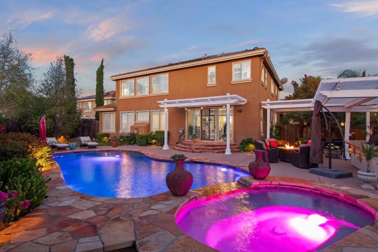
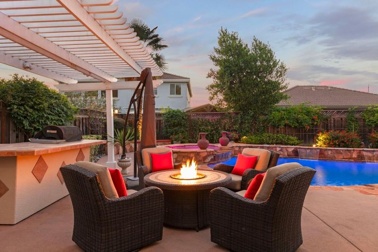
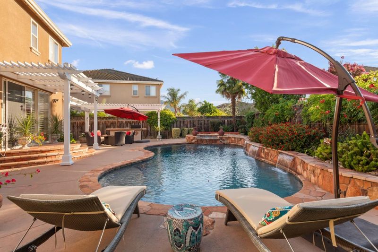
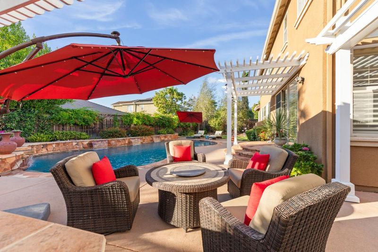
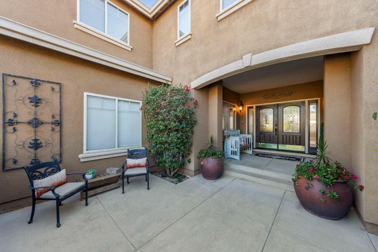
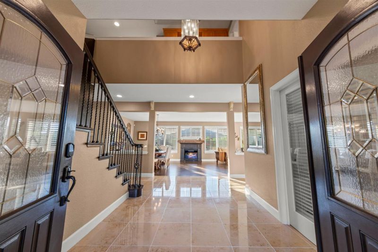
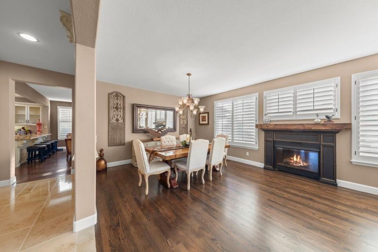
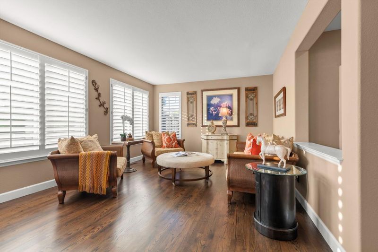
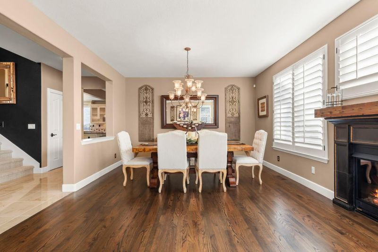
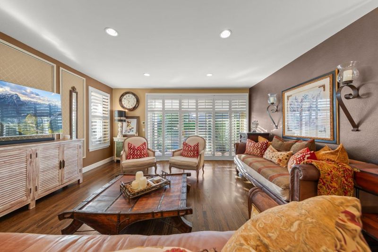
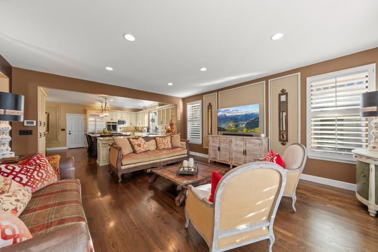
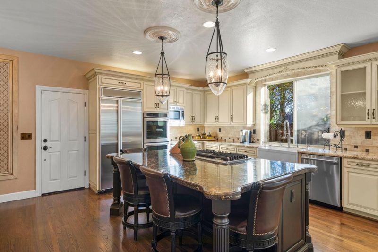
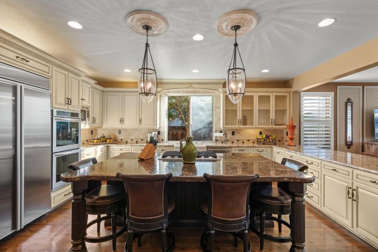
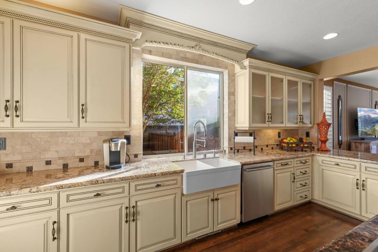
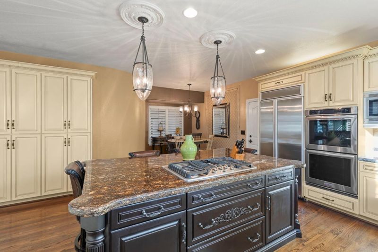
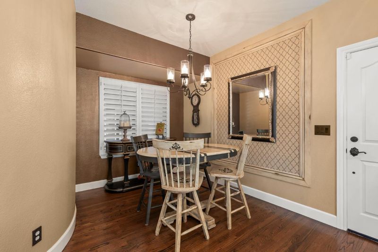
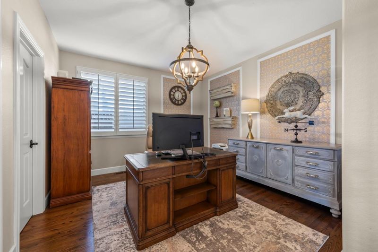
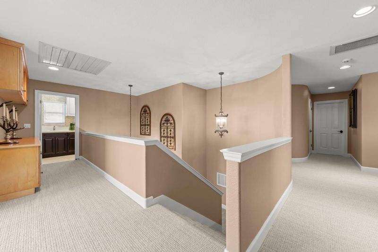
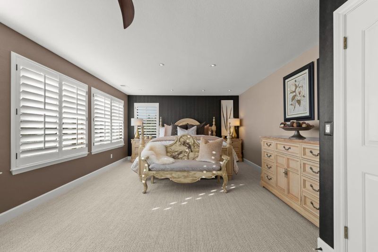
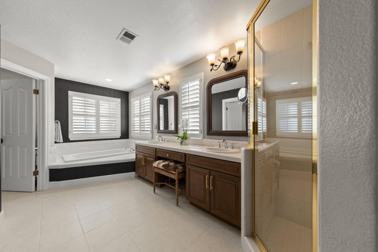
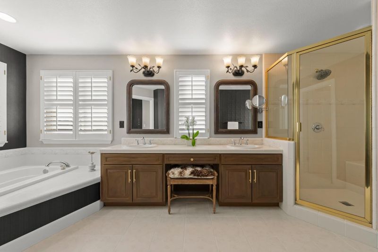
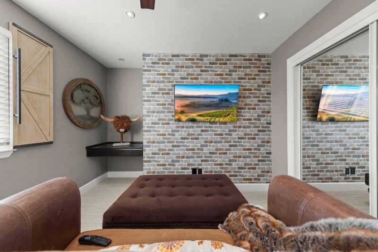
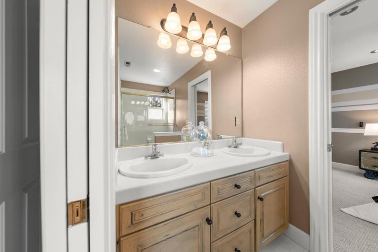
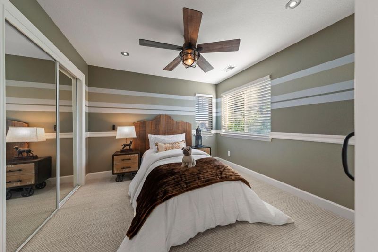
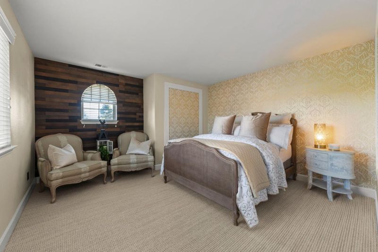
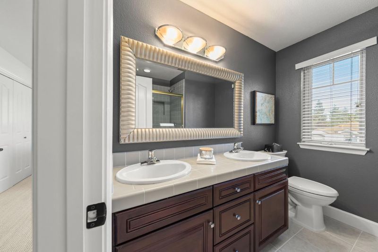
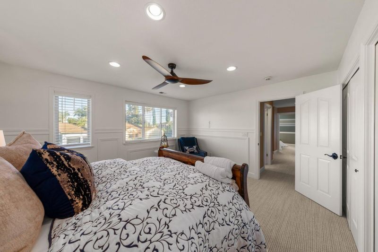
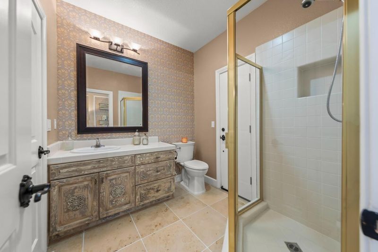
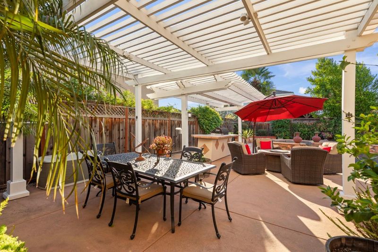
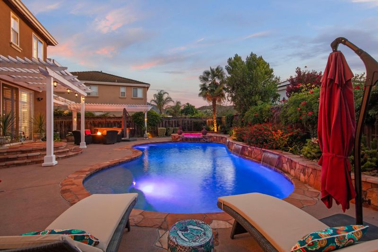
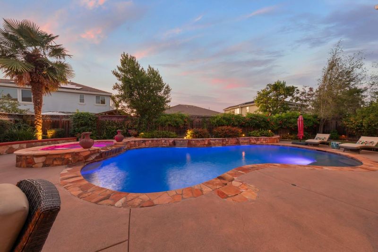
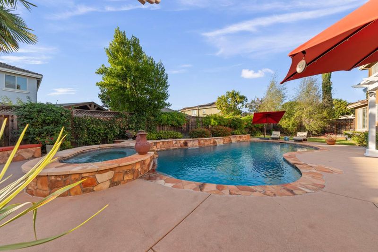
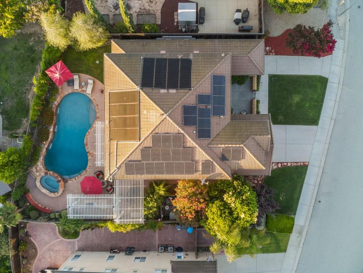
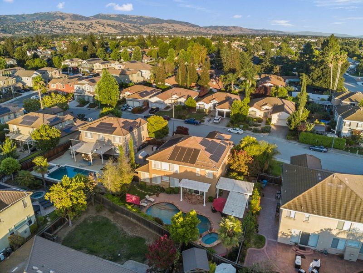
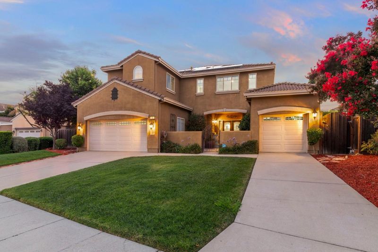
Nestled in a quiet, family-oriented neighborhood in charming Morgan Hill, this spectacular residence blends luxury living with small-town warmth and is centrally located just a short stroll to vibrant downtown, putting the best of Silicon Valleys most desirable family community at your doorstep. Step inside to an elegant travertine tile entry flowing into beautiful solid oak hardwood floors throughout the downstairs, where the custom-designed kitchen opens seamlessly to a spacious family room ideal for gatherings with family and friends. The breathtaking backyard serves as your private outdoor resort, featuring a built-in BBQ, a stunning Pebble Tec pool with waterfall features, & an 8-person spa with optional thermal solar or gas heating, all enhanced by professionally designed custom landscaping and lighting that create magical ambiance day and night. A shaded, gated separate yard with mature trees offers a safe, pet-friendly retreat for your furry family members. This magnificent home includes 5 spacious bdrms plus a dedicated home office, 4 full bathrooms, a 2-car garage plus a separate one-car garage, newly installed plush Berber carpet, and a 9.66 kW owned solar power system. Move-in ready and meticulously maintained, this turn-key family home is ready for its next chapter.

- Days on Market
- 10 days
- Current Status
- Active
- Original Price
- $2,185,800
- List Price
- $2,185,800
- On Market Date
- Jul 23, 2026
- Property Type
- Single Family Home
- Area
- 1 - Morgan Hill / Gilroy / San Martin
- Zip Code
- 95037
- MLS ID
- ML82054436
- APN
- 726-21-043
- Year Built
- 1999
- Stories in Building
- 2
- Possession
- COE
- Data Source
- MLSL
- Origin MLS System
- MLSListings, Inc.
Shadow Mountain Baptist School
Private PK-12 Combined Elementary And Secondary, Religious, Nonprofit
Students: 106 Distance: 0.5mi
Community Adult
Public n/a Adult Education
Students: NA Distance: 0.6mi
Lewis H. Britton Middle School
Public 6-8 Combined Elementary And Secondary
Students: 773 Distance: 0.7mi
Tutor Time
Private PK-6
Students: NA Distance: 0.8mi
Crossroads Christian School
Private K-8 Elementary, Religious, Coed
Students: NA Distance: 0.8mi
Live Oak High School
Public 9-12 Secondary
Students: 1161 Distance: 1.0mi
- Bed
- 5
- Bath
- 4
- Full on Ground Floor, Primary - Oversized Tub, Primary - Stall Shower(s), Showers over Tubs - 2+, Stone
- Parking
- 6
- Attached Garage
- SQ FT
- 3,727
- SQ FT Source
- Unavailable
- Lot SQ FT
- 9,182.0
- Lot Acres
- 0.21079 Acres
- Pool Info
- Pool - Heated, Pool - In Ground, Spa - Gas, Spa - In Ground, Spa - Solar
- Kitchen
- Cooktop - Gas, Dishwasher, Island, Microwave, Oven - Double, Oven Range - Built-In, Refrigerator
- Cooling
- Central AC
- Dining Room
- Breakfast Nook, Formal Dining Room
- Disclosures
- Natural Hazard Disclosure
- Family Room
- Separate Family Room
- Flooring
- Carpet, Hardwood, Travertine
- Foundation
- Concrete Perimeter and Slab
- Fire Place
- Gas Burning
- Heating
- Central Forced Air
- Laundry
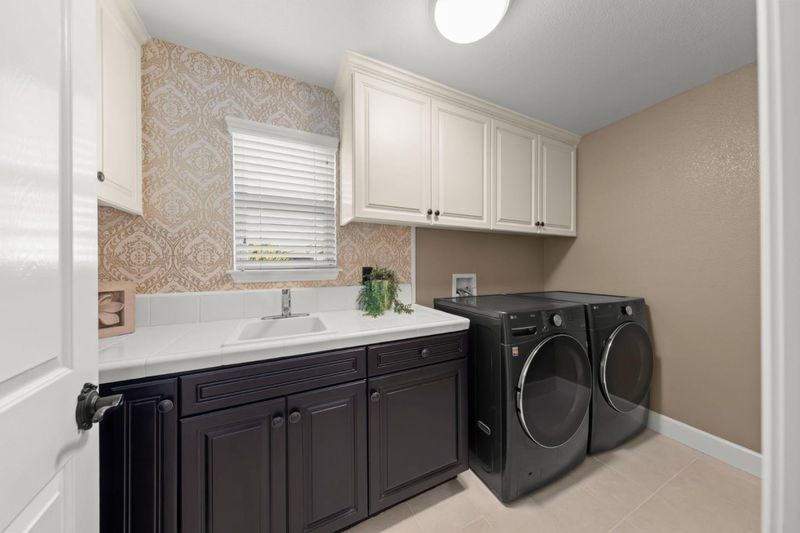
- Inside, Tub / Sink, Washer / Dryer
- Possession
- COE
- Architectural Style
- Mediterranean
- * Fee
- $51
- Name
- Sienna El Toro HOA
- *Fee includes
- Other
MLS and other Information regarding properties for sale as shown in Theo have been obtained from various sources such as sellers, public records, agents and other third parties. This information may relate to the condition of the property, permitted or unpermitted uses, zoning, square footage, lot size/acreage or other matters affecting value or desirability. Unless otherwise indicated in writing, neither brokers, agents nor Theo have verified, or will verify, such information. If any such information is important to buyer in determining whether to buy, the price to pay or intended use of the property, buyer is urged to conduct their own investigation with qualified professionals, satisfy themselves with respect to that information, and to rely solely on the results of that investigation.
School data provided by GreatSchools. School service boundaries are intended to be used as reference only. To verify enrollment eligibility for a property, contact the school directly.