


$1,195,000
2,557
SQ FT
$467
SQ/FT
4622 Summerhays Place
@ Summerfield Rd - Santa Rosa-Southeast, Santa Rosa

- 4 Bed
- 3 Bath
- 5 Park
- 2,557 sqft
- Santa Rosa
-

-
Sun Aug 2, 12:00 pm - 3:00 pm
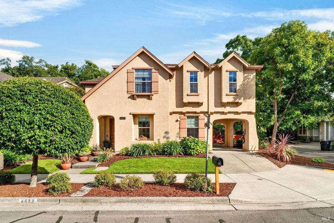
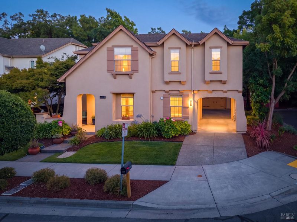
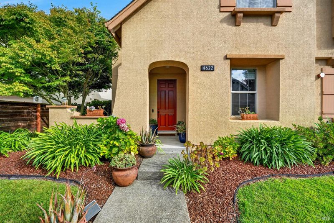
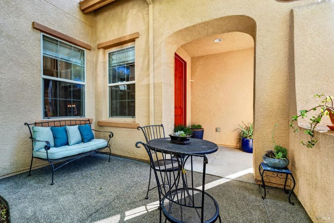
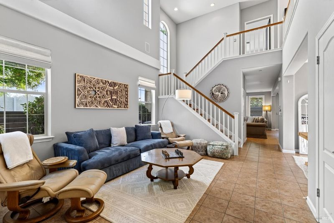
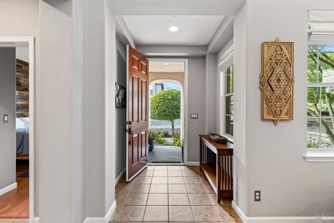
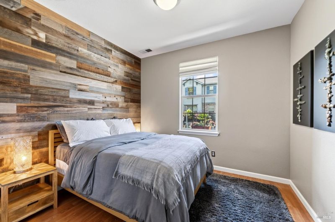
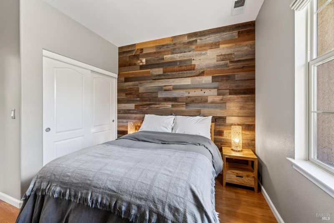
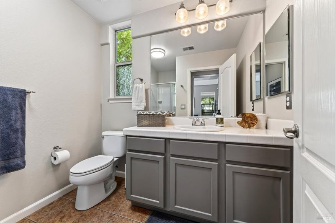
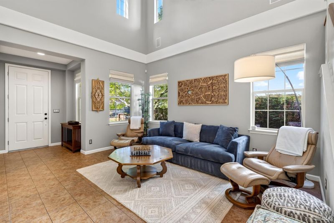
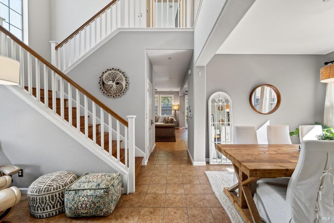
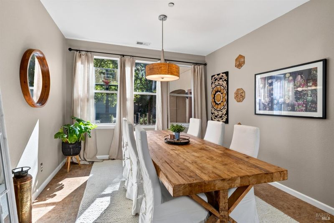
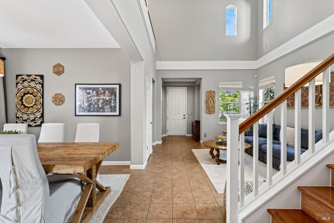
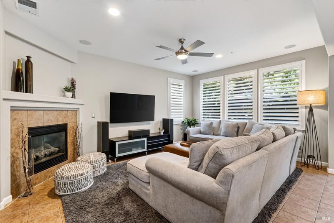
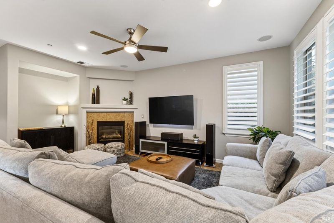
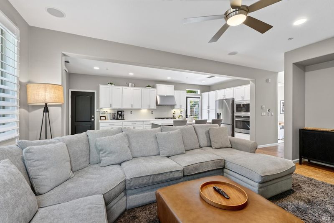
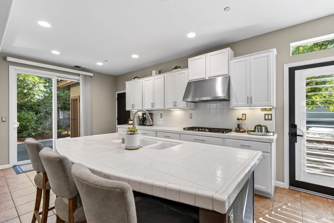
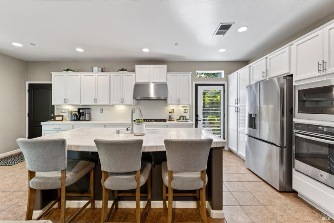
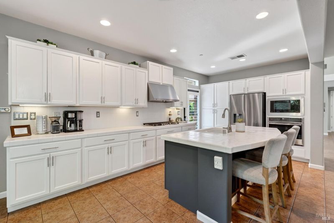
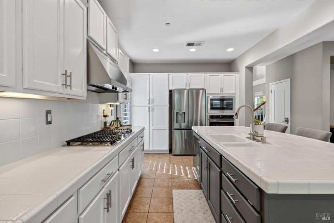
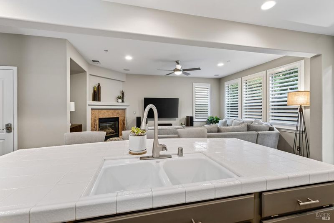
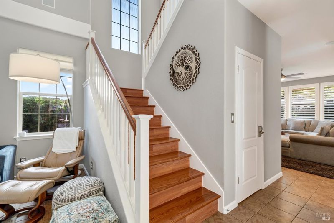
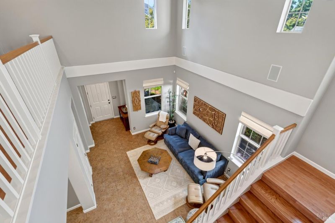
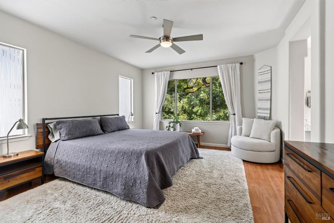
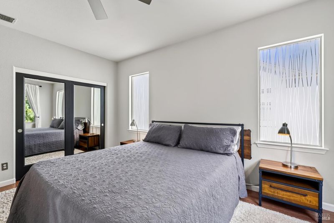
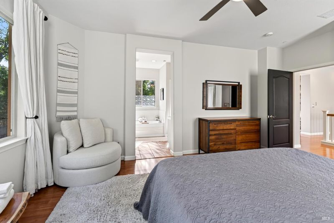
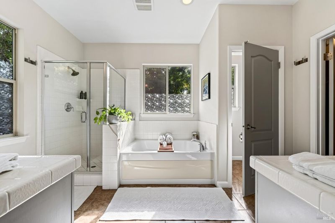
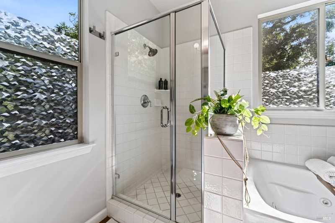
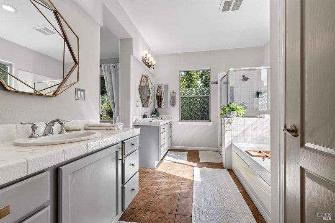
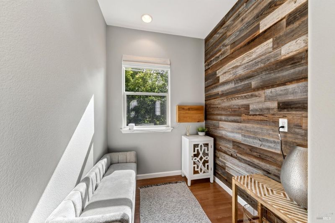
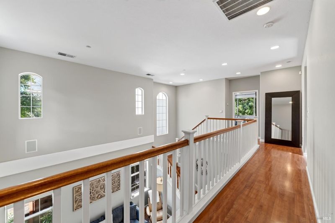
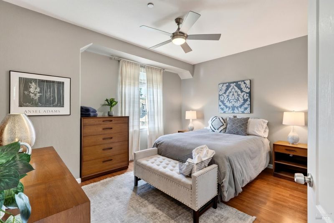
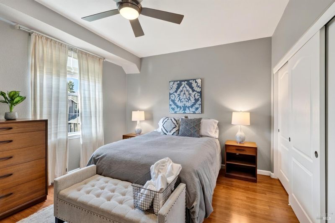
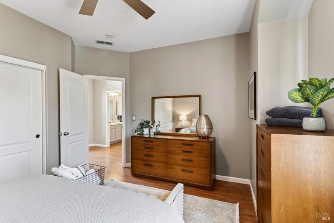
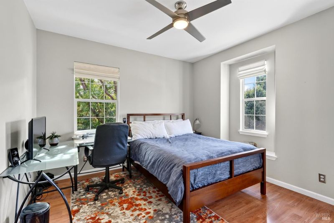
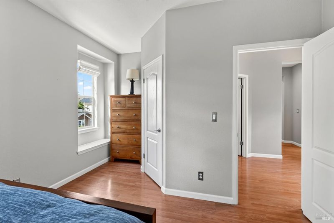
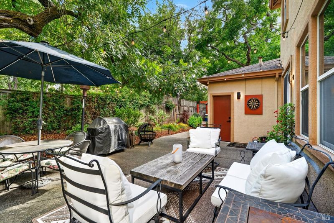
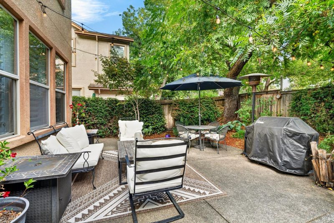
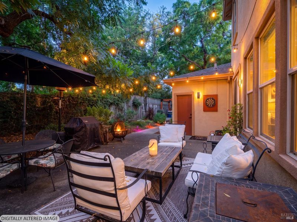
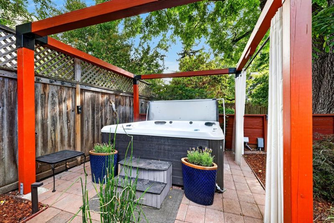
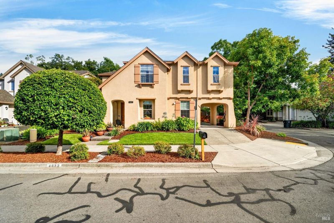
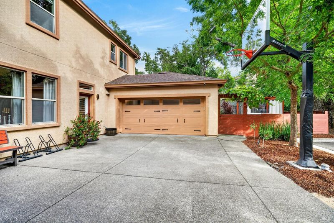
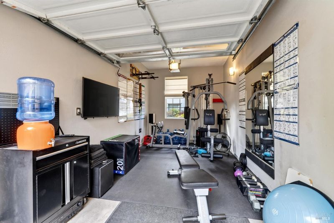
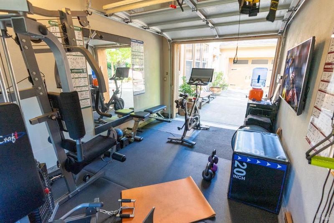
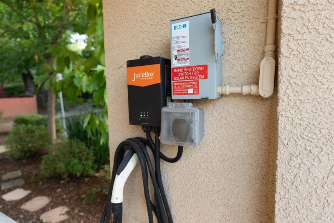
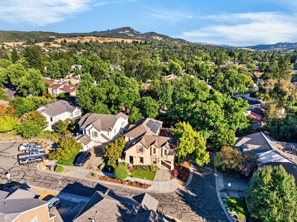
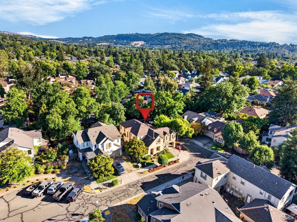
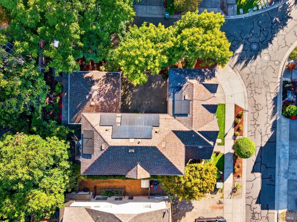
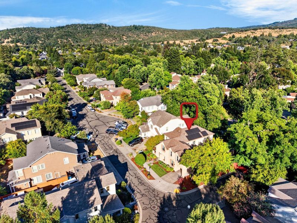
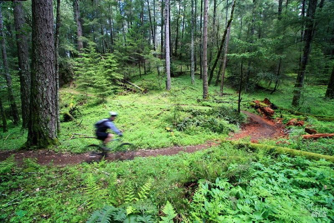
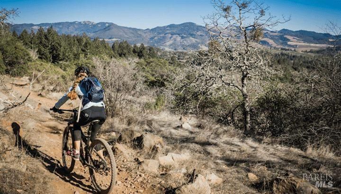
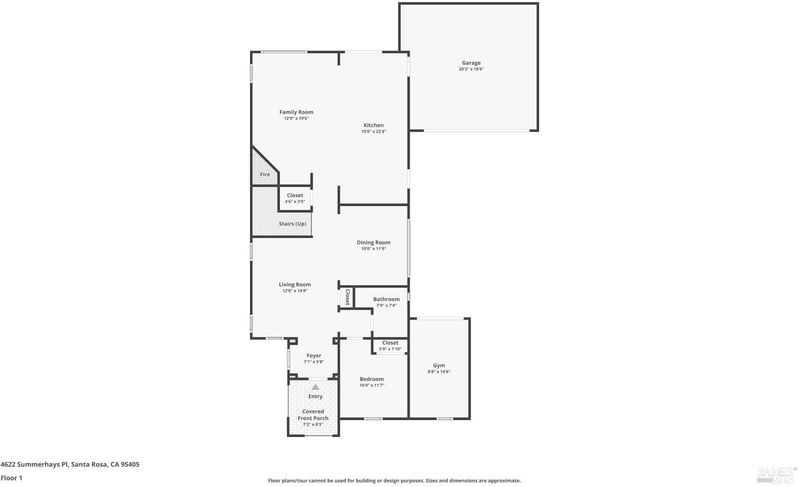
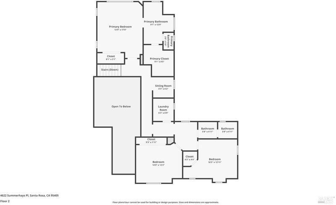
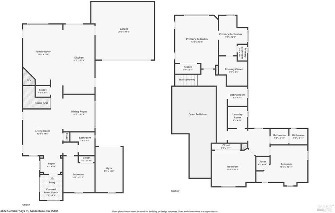
Tucked at the end of a quiet street with no through traffic, this home gives you the kind of privacy that's hard to find this close to everything. Annadel's trails start just minutes away, close enough that a morning hike or evening bike ride becomes part of your routine instead of a weekend event. Step inside and you're greeted with lofty ceilings, 4 bedrooms, 3 bathrooms, and many rooms to entertain in. The primary suite feels like its own oasis, set apart from the other bedrooms with privacy created by the branches of the walnut tree in the backyard. You'll feel like you're in your own treehouse retreat. Outside, the hot tub turns ordinary evenings into something worth staying home for, while the basketball hoop keeps the driveway full of life on weekends and afternoons. Down in the garage, the third bay has been transformed into a private gym, so workouts happen on your schedule. No membership, no drive required. Solar is fully paid off, so you get the savings on day one with no lease or loan to inherit and there is an EV charger in the carport. Every part of this house was designed for the way you actually want to live. Come see how restorative and effortless life here can be!

- Days on Market
- 10 days
- Current Status
- Active
- Original Price
- $1,195,000
- List Price
- $1,195,000
- On Market Date
- Jul 23, 2026
- Property Type
- Single Family Residence
- Area
- Santa Rosa-Southeast
- Zip Code
- 95405
- MLS ID
- 326063302
- APN
- 014-840-013-000
- Year Built
- 2005
- Stories in Building
- Unavailable
- Possession
- Close Of Escrow
- Data Source
- BAREIS
- Origin MLS System
Rincon School
Private 10-12 Special Education, Secondary, All Male, Coed
Students: 5 Distance: 0.2mi
Strawberry Elementary School
Public 4-6 Elementary
Students: 397 Distance: 0.4mi
Spring Creek Matanzas Charter School
Charter K-6 Elementary
Students: 533 Distance: 0.4mi
Redwood Consortium for Student Services School
Public PK-6 Special Education
Students: 71 Distance: 0.7mi
Village Elementary Charter School
Charter K-6 Elementary
Students: 364 Distance: 0.7mi
Herbert Slater Middle School
Public 7-8 Middle
Students: 766 Distance: 0.8mi
- Bed
- 4
- Bath
- 3
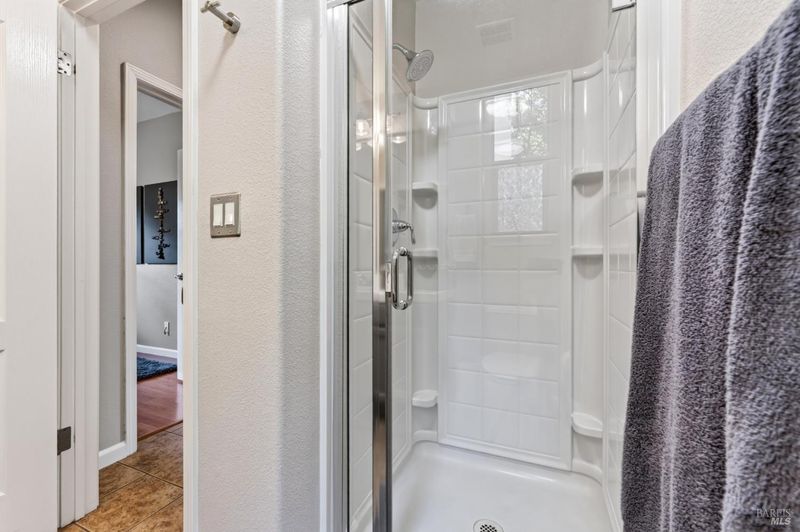
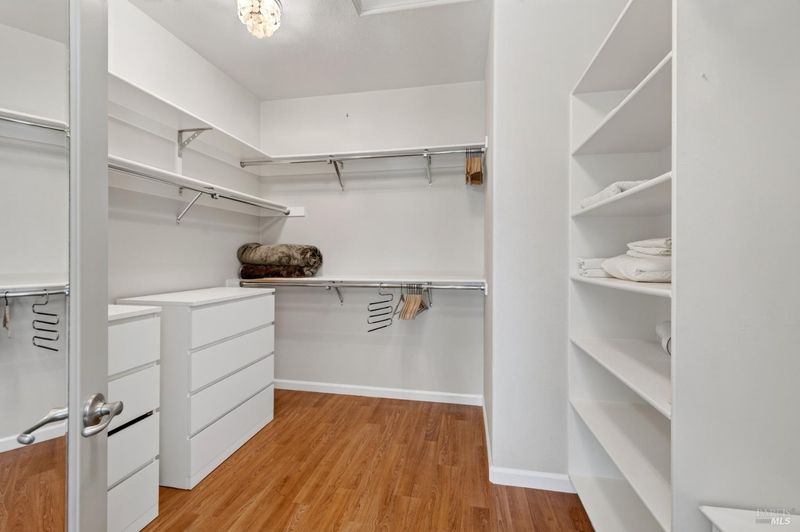
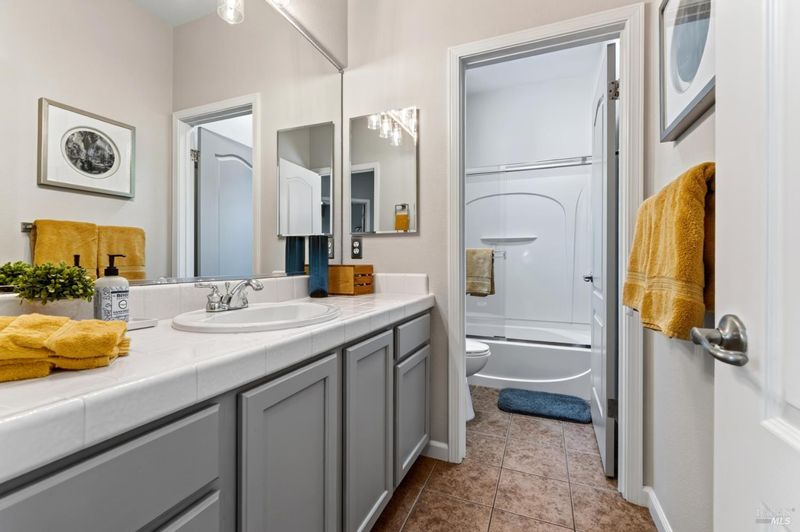
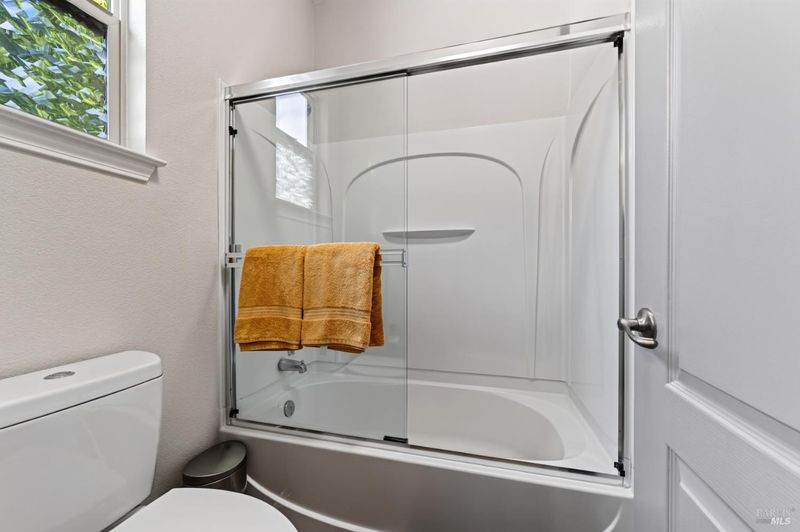
- Double Sinks, Jetted Tub, Shower Stall(s), Walk-In Closet
- Parking
- 5
- Attached, Covered, EV Charging, Garage Door Opener, Guest Parking Available
- SQ FT
- 2,557
- SQ FT Source
- Assessor Auto-Fill
- Lot SQ FT
- 6,469.0
- Lot Acres
- 0.1485 Acres
- Kitchen
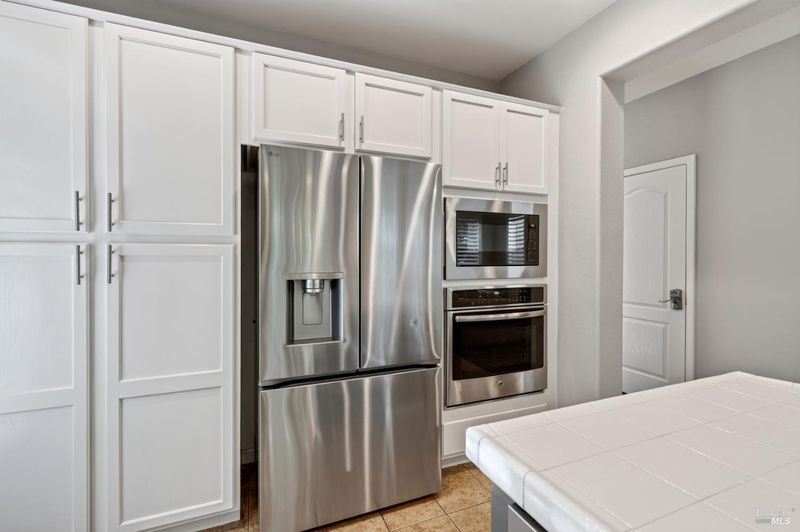
- Island, Pantry Cabinet, Tile Counter
- Cooling
- Ceiling Fan(s), Central
- Dining Room
- Formal Area
- Family Room
- Cathedral/Vaulted
- Foundation
- Slab
- Fire Place
- Living Room
- Heating
- Central
- Laundry
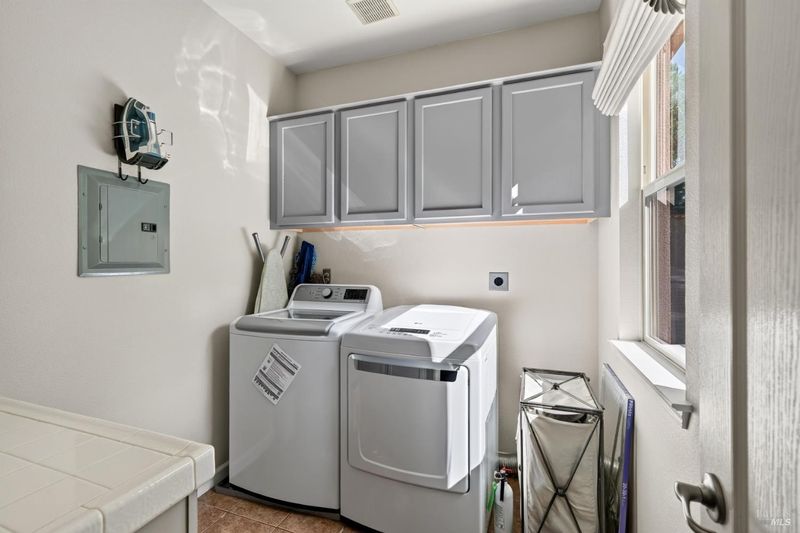
- Hookups Only
- Upper Level
- Bedroom(s), Full Bath(s), Primary Bedroom
- Main Level
- Bedroom(s), Dining Room, Family Room, Full Bath(s), Garage, Kitchen, Living Room
- Possession
- Close Of Escrow
- Basement
- None
- Fee
- $0
MLS and other Information regarding properties for sale as shown in Theo have been obtained from various sources such as sellers, public records, agents and other third parties. This information may relate to the condition of the property, permitted or unpermitted uses, zoning, square footage, lot size/acreage or other matters affecting value or desirability. Unless otherwise indicated in writing, neither brokers, agents nor Theo have verified, or will verify, such information. If any such information is important to buyer in determining whether to buy, the price to pay or intended use of the property, buyer is urged to conduct their own investigation with qualified professionals, satisfy themselves with respect to that information, and to rely solely on the results of that investigation.
School data provided by GreatSchools. School service boundaries are intended to be used as reference only. To verify enrollment eligibility for a property, contact the school directly.