


$1,015,000
2,320
SQ FT
$438
SQ/FT
110 John Roberts Drive
@ Macklin Dr - Cotati/Rohnert Park, Cotati

- 3 Bed
- 3 (2/1) Bath
- 4 Park
- 2,320 sqft
- Cotati
-

-
Sun Aug 2, 1:00 pm - 3:00 pm
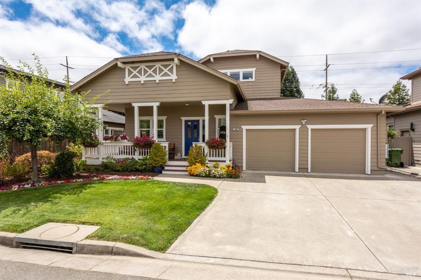
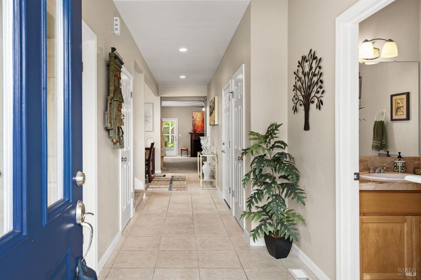
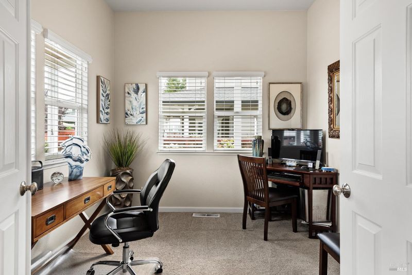
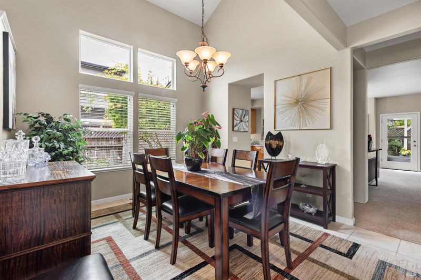
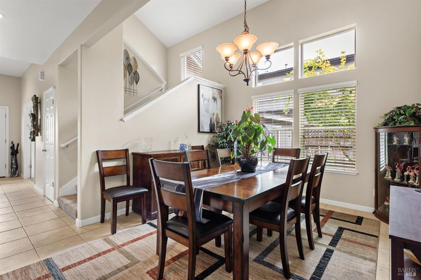
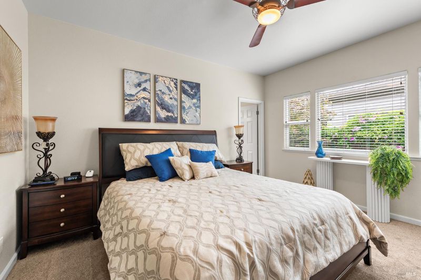
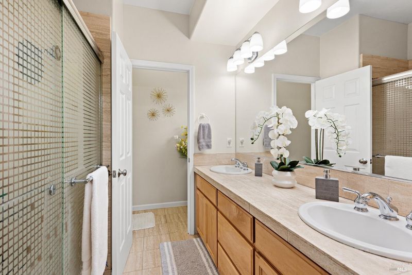
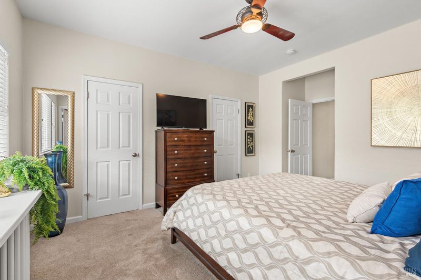
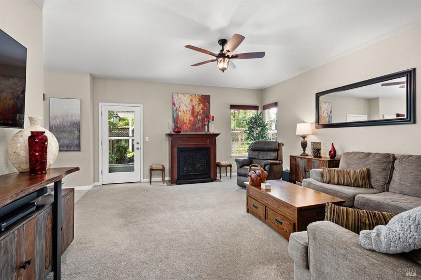
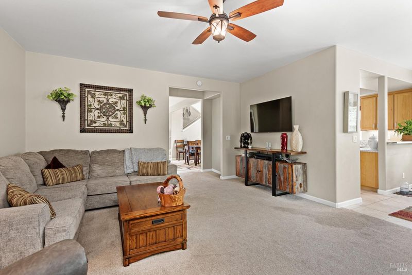
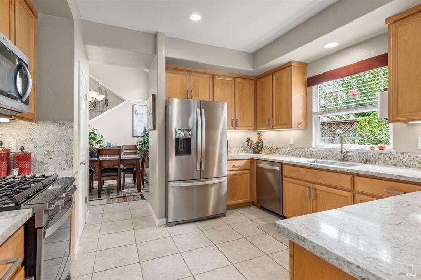
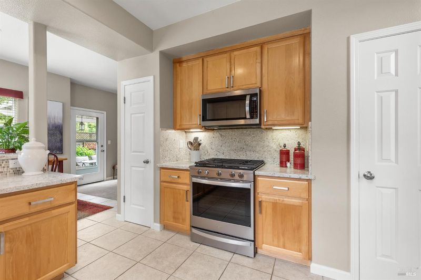

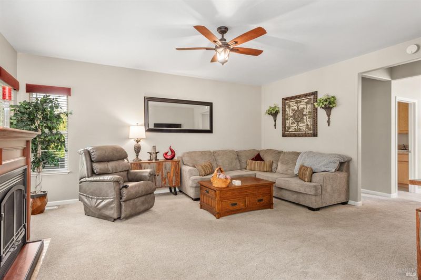
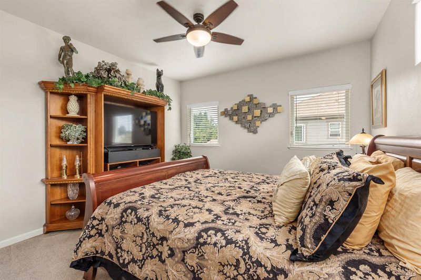
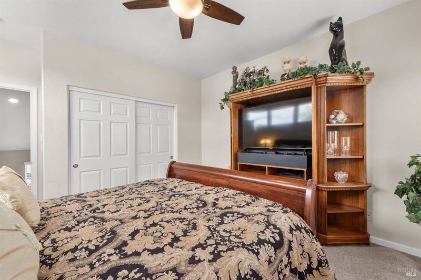
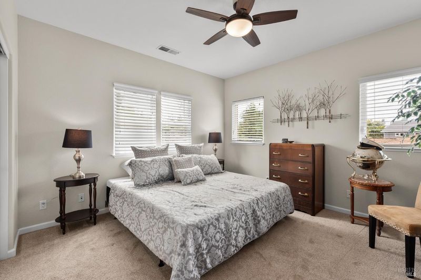
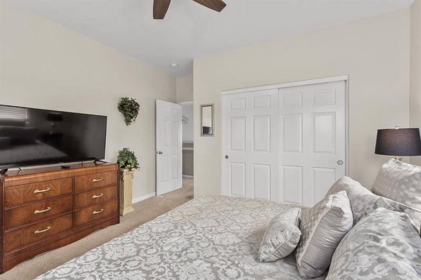
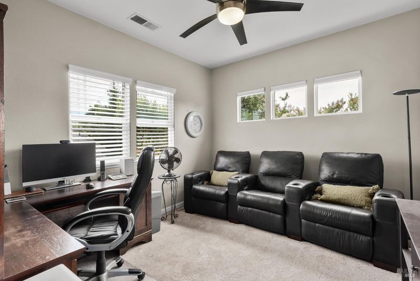
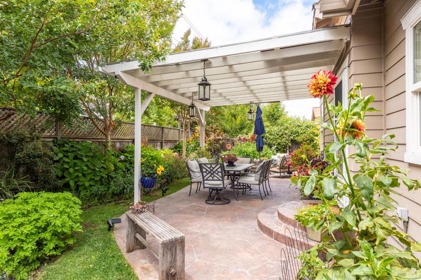
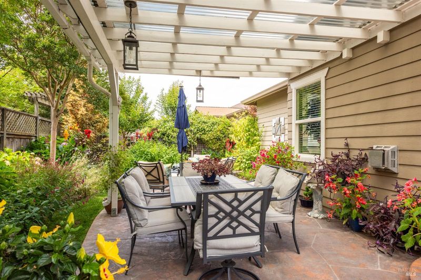
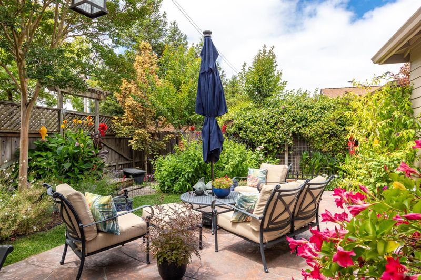
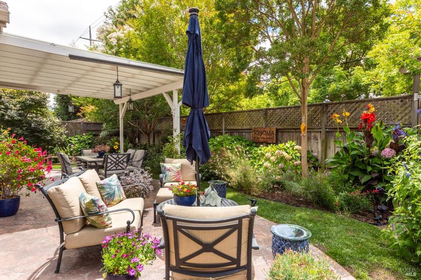
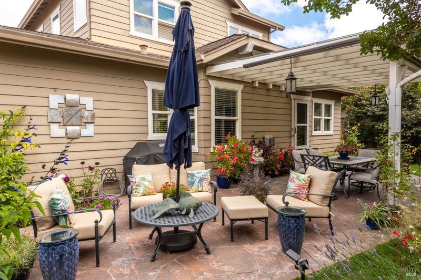
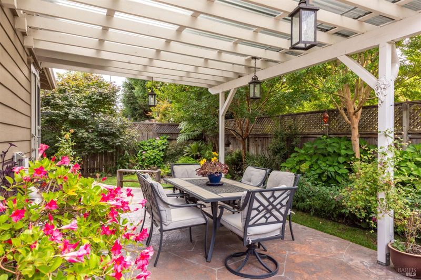
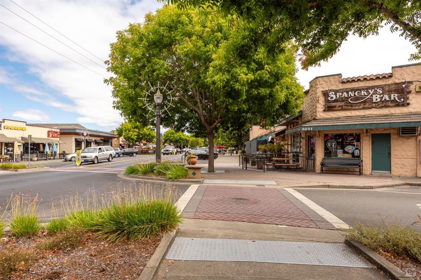
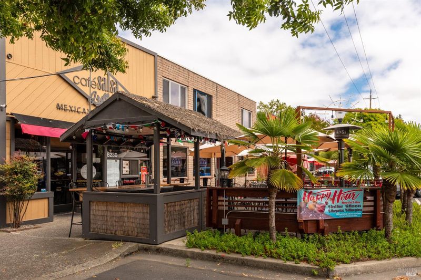
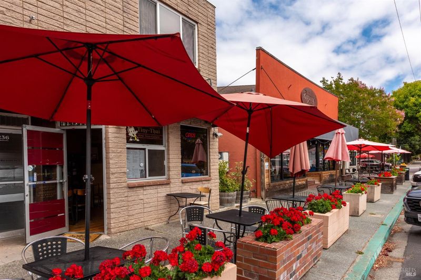
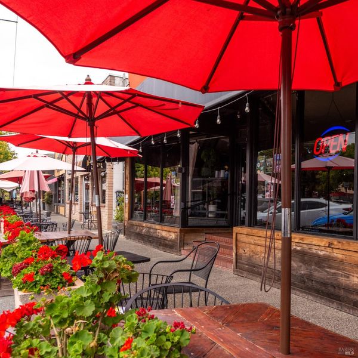
Well maintained 3 bedroom, 2.5 bath 2320 soft home with bonus office and media rooms, desirable primary suite on main level with ensuite bath. 9' +/- ceilings throughout with cathedral ceiling in dining room. Well appointed kitchen w/quartz slab counters, stainless steel appliances, family room with fireplace insert, 2 guest rooms, full bath and media room on upper level. Lush, covered rear patio area, solar, forced air heat & AC. Walking distance to shops, restaurants, nearby Putnam park and more.
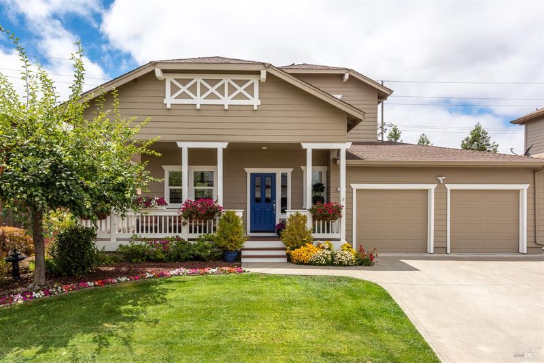

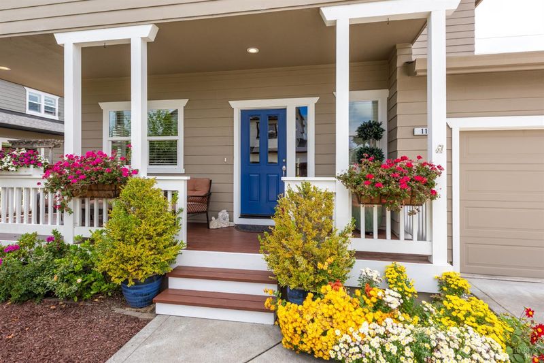
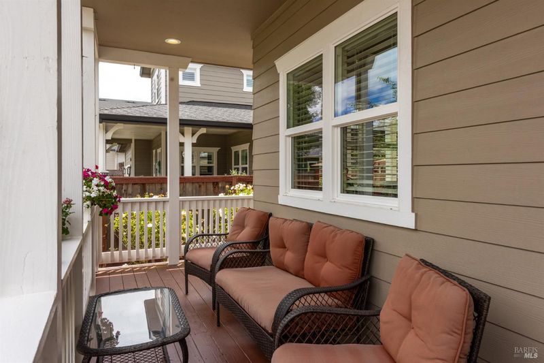
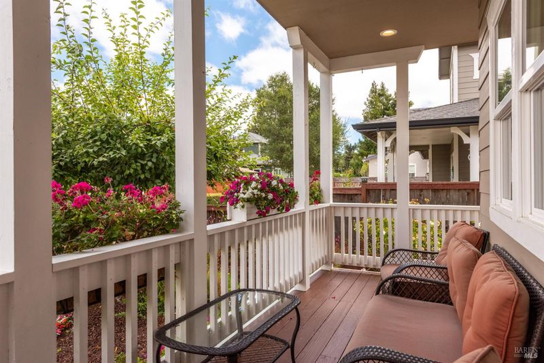
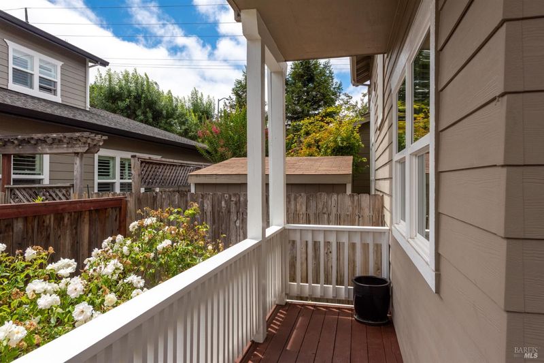
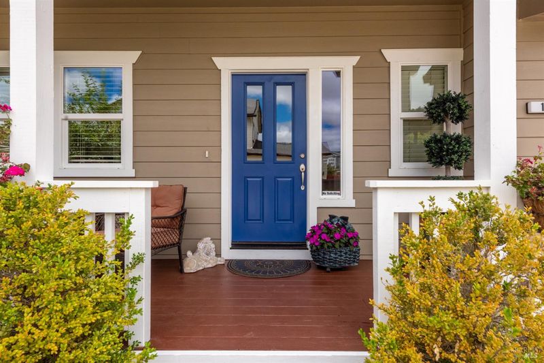
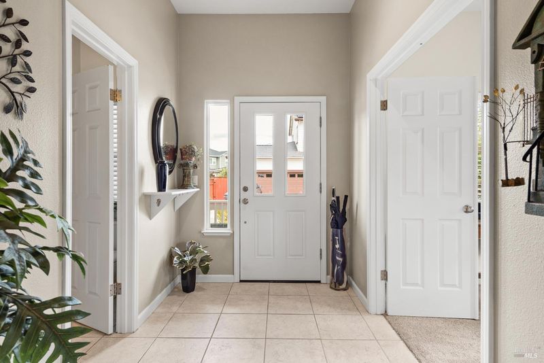
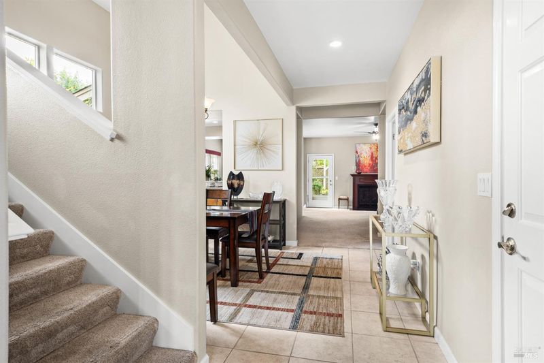
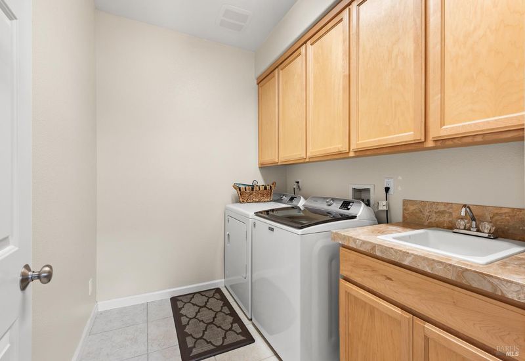
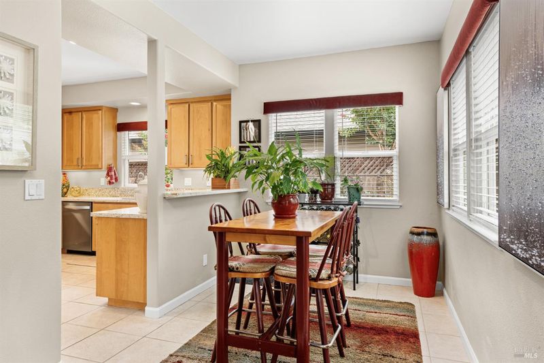
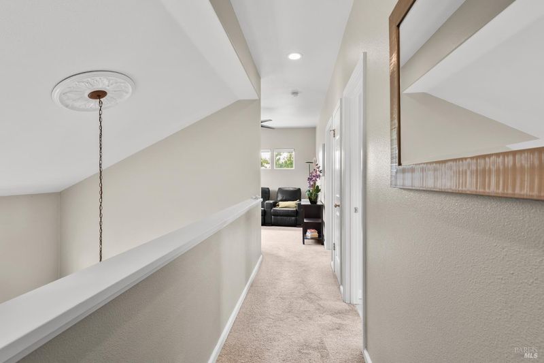
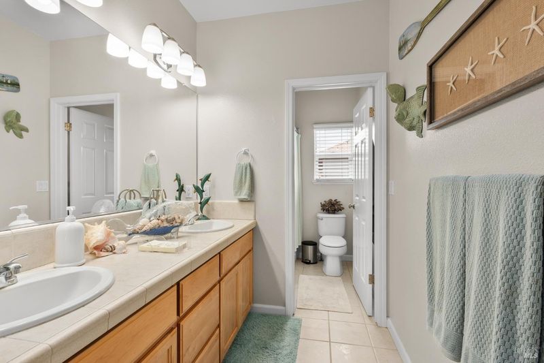
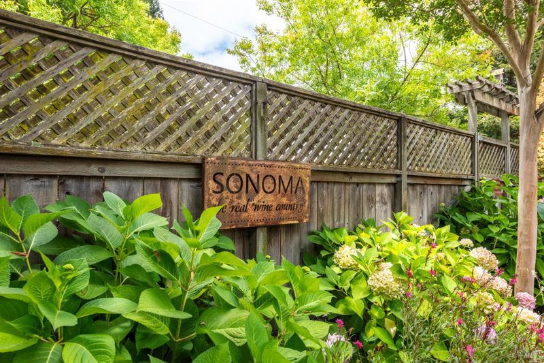
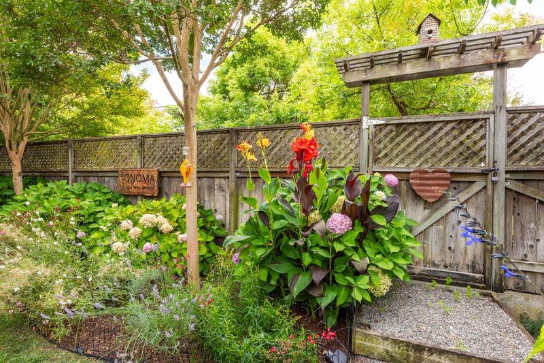
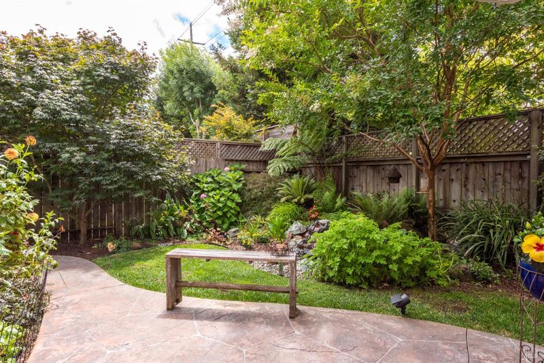
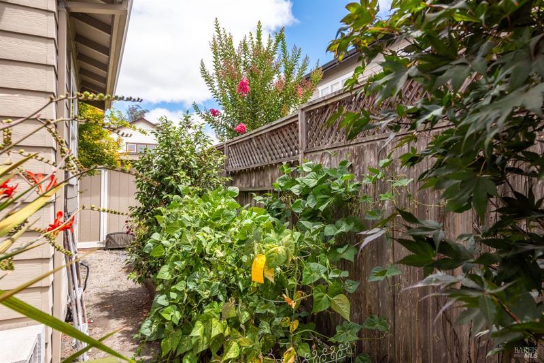
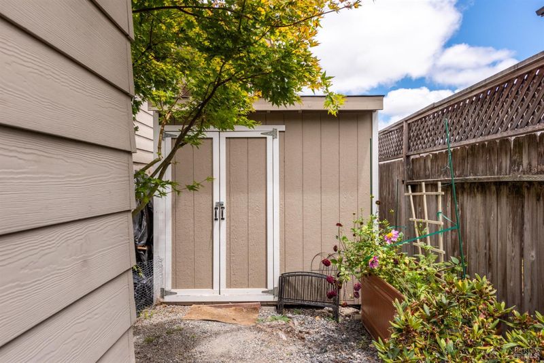
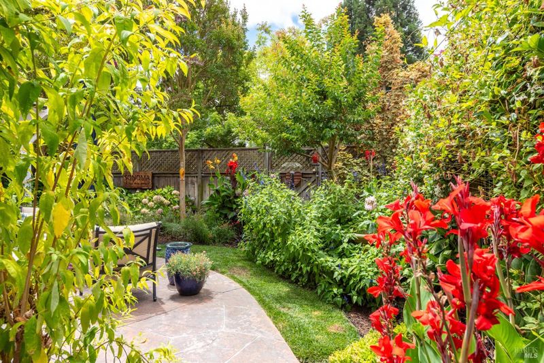
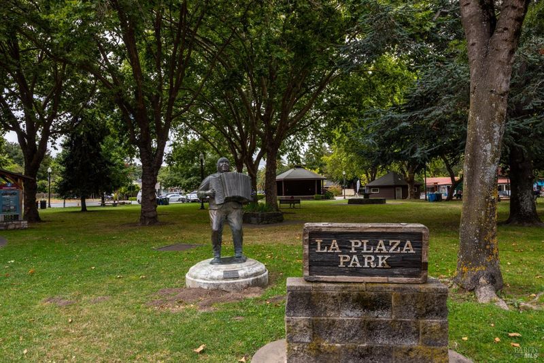
Lovingly cared for and impeccably maintained, this beautiful 3-bedroom, 2.5-bath home offers a highly desirable floor plan in a convenient Cotati location. Situated on a private interior street and within walking distance of vibrant downtown Cotati and La Plaza park , this home showcases pride of ownership throughout. A charming covered front porch welcomes you into a dramatic entry hall with 9-foot+ ceilings that create an open, inviting atmosphere. The sought-after main-level layout includes a private office and a spacious primary suite with an ensuite bath, providing comfort and convenience for everyday living. The formal dining room features a cathedral ceiling and transom windows that fill the space with natural light. The generous family room is highlighted by a custom fireplace insert, ceiling fan, and direct access to the covered rear patio and lush, beautifully landscaped gardenperfect for indoor-outdoor entertaining. The well-appointed kitchen is designed for both function and style, offering stainless steel appliances, granite countertops, a gas range, under-cabinet lighting, recessed lighting, a decorative tray ceiling, and an adjoining breakfast area. Upstairs, you'll find two generously sized guest bedrooms, a full guest bath with a dual-sink vanity, and a versatile loft/media room ideal for a second living area, home gym, or playroom. Additional highlights include: Central air conditioning Leased solar system with battery backup Main-level laundry room with storage cabinets and utility sink Attached two-car garage with abundant storage and access to the side and rear yards Meticulously maintained front landscaping Private covered rear patio overlooking a lush garden Excellent commuter location with easy access to Highway 101. You'll also enjoy the short walk to nearby Putnam Park and more.

- Days on Market
- 10 days
- Current Status
- Active
- Original Price
- $1,015,000
- List Price
- $1,015,000
- On Market Date
- Jul 23, 2026
- Property Type
- Single Family Residence
- Area
- Cotati/Rohnert Park
- Zip Code
- 94931
- MLS ID
- 326062603
- APN
- 046-640-006-000
- Year Built
- 2003
- Stories in Building
- Unavailable
- Possession
- Close Of Escrow
- Data Source
- BAREIS
- Origin MLS System
Rancho Bodega School
Private 9-12 Secondary, Coed
Students: 11 Distance: 0.5mi
University Elementary At La Fiesta
Public K-5
Students: 210 Distance: 0.6mi
Bridge Haven School
Private K-5
Students: 19 Distance: 0.8mi
Credo High School
Charter 9-12
Students: 400 Distance: 1.0mi
Waldo Rohnert Intermediate School
Public 3-5 Elementary
Students: 239 Distance: 1.0mi
Monte Vista Elementary School
Public K-5 Elementary
Students: 483 Distance: 1.2mi
- Bed
- 3
- Bath
- 3 (2/1)
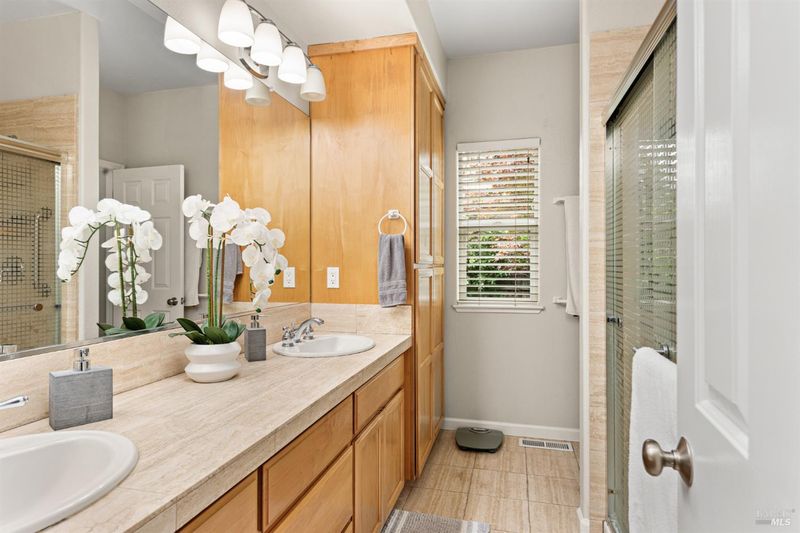
- Double Sinks, Tile, Tub w/Shower Over
- Parking
- 4
- Attached, Garage Facing Front, Interior Access, Side-by-Side
- SQ FT
- 2,320
- SQ FT Source
- Assessor Agent-Fill
- Lot SQ FT
- 7,223.0
- Lot Acres
- 0.1658 Acres
- Kitchen
- Breakfast Room, Pantry Closet, Quartz Counter
- Cooling
- Ceiling Fan(s), Central
- Dining Room
- Formal Room
- Flooring
- Carpet, Tile
- Foundation
- Concrete Perimeter
- Fire Place
- Family Room, Gas Log, Insert
- Heating
- Central, Fireplace(s)
- Laundry
- Cabinets, Dryer Included, Ground Floor, Inside Room, Sink, Washer Included
- Upper Level
- Bedroom(s), Full Bath(s), Retreat
- Main Level
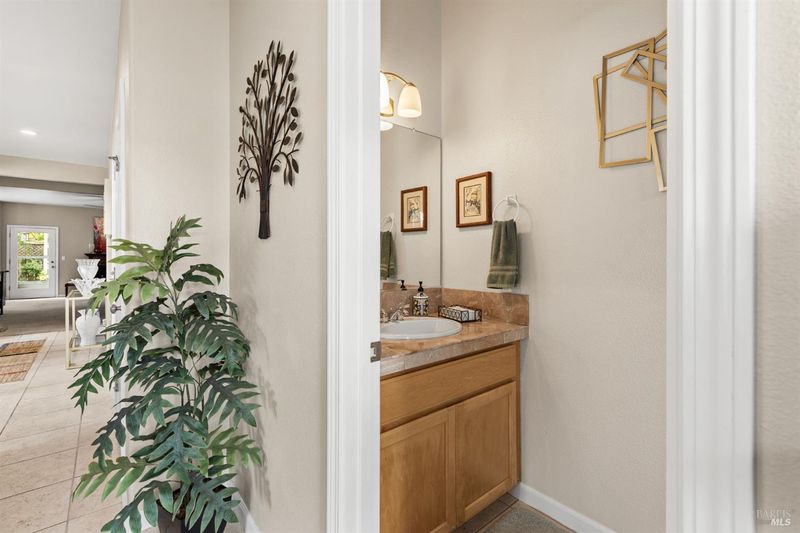
- Bedroom(s), Dining Room, Family Room, Full Bath(s), Garage, Kitchen, Primary Bedroom, Partial Bath(s), Street Entrance
- Possession
- Close Of Escrow
- Basement
- None
- Architectural Style
- Contemporary
- Fee
- $0
MLS and other Information regarding properties for sale as shown in Theo have been obtained from various sources such as sellers, public records, agents and other third parties. This information may relate to the condition of the property, permitted or unpermitted uses, zoning, square footage, lot size/acreage or other matters affecting value or desirability. Unless otherwise indicated in writing, neither brokers, agents nor Theo have verified, or will verify, such information. If any such information is important to buyer in determining whether to buy, the price to pay or intended use of the property, buyer is urged to conduct their own investigation with qualified professionals, satisfy themselves with respect to that information, and to rely solely on the results of that investigation.
School data provided by GreatSchools. School service boundaries are intended to be used as reference only. To verify enrollment eligibility for a property, contact the school directly.