

$1,298,000
1,404
SQ FT
$925
SQ/FT
2482 Dashwood Avenue
@ Kettmann Road - 3 - Evergreen, San Jose

- 4 Bed
- 2 Bath
- 2 Park
- 1,404 sqft
- SAN JOSE
-

-
Sun Sep 13, 1:00 pm - 4:00 pm
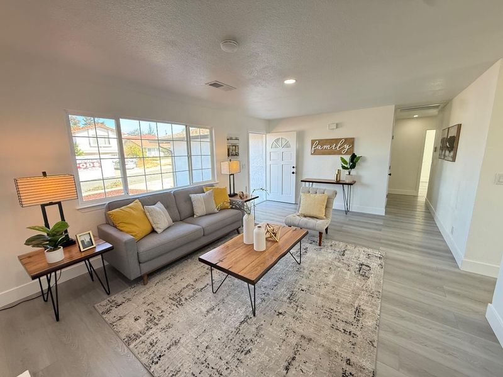
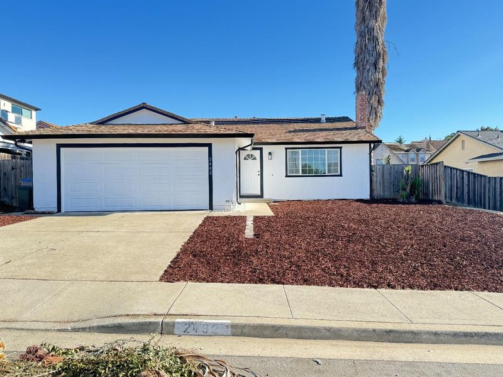
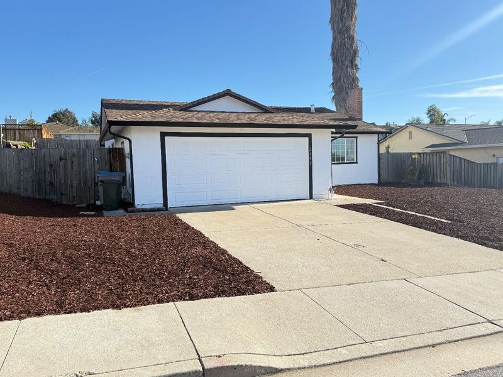
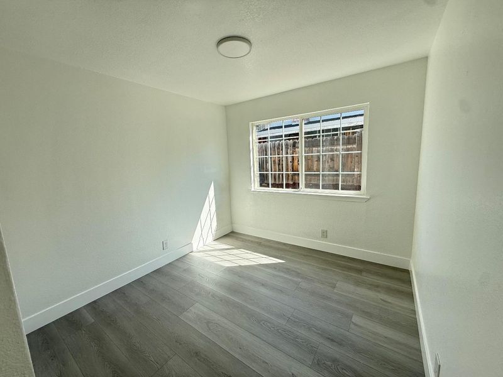
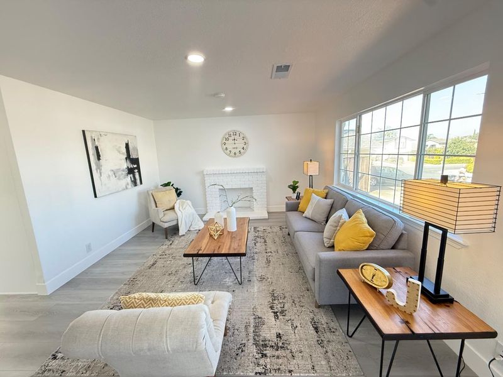
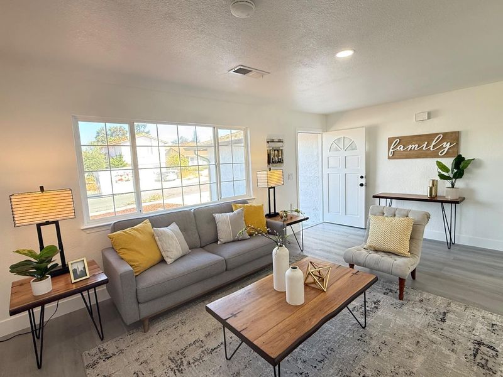
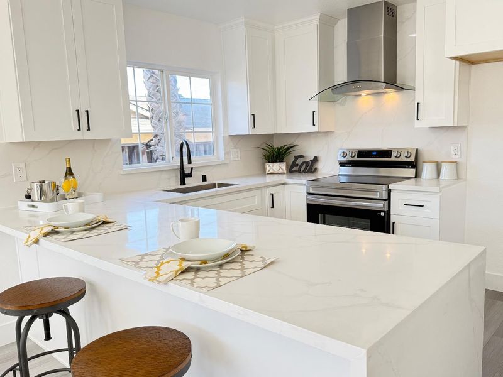
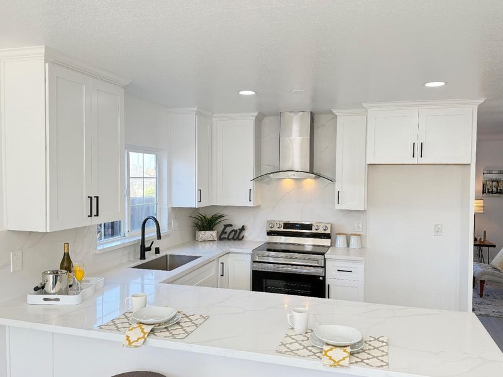
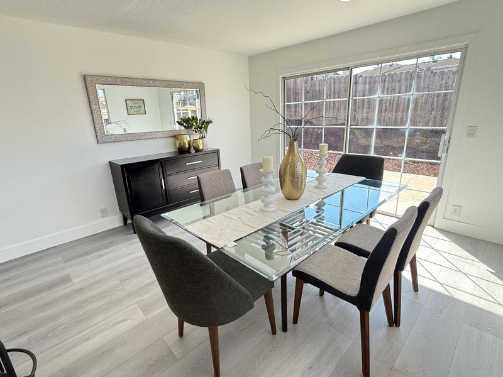
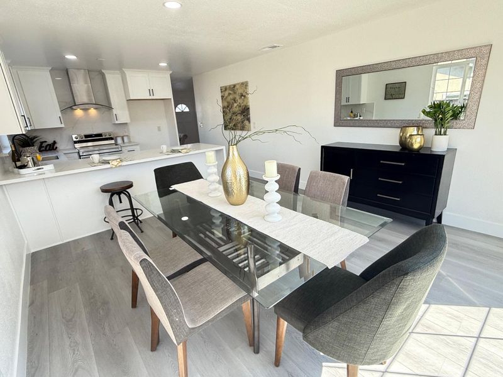
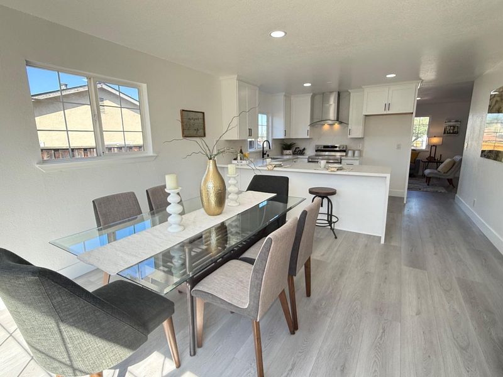
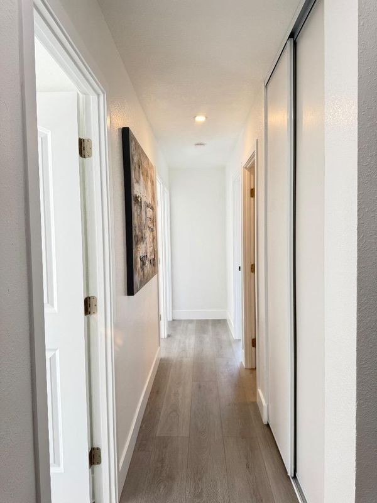
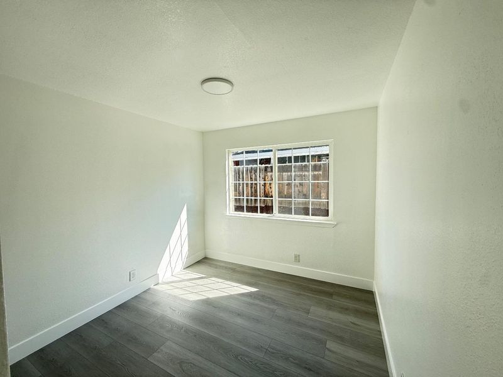
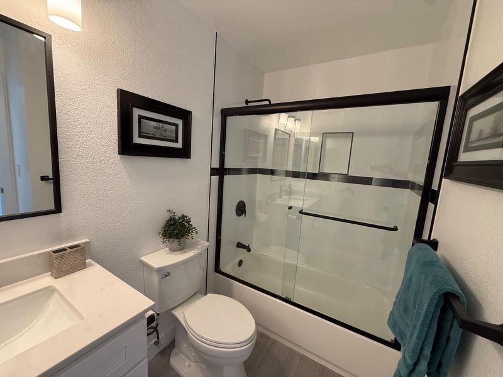
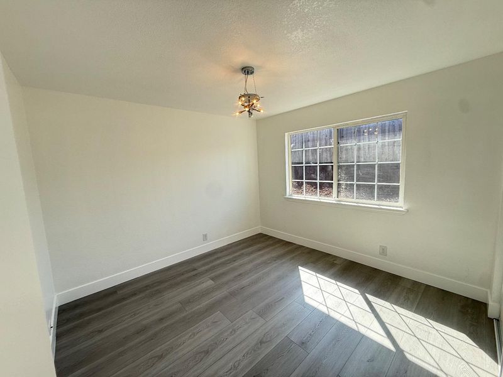
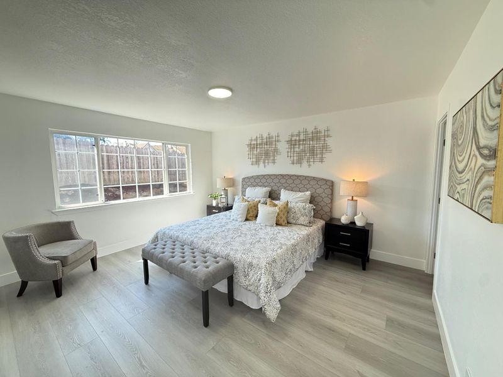
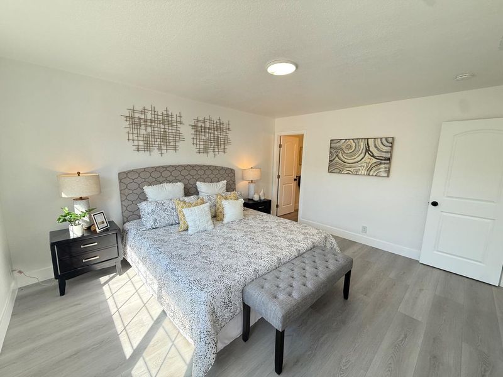
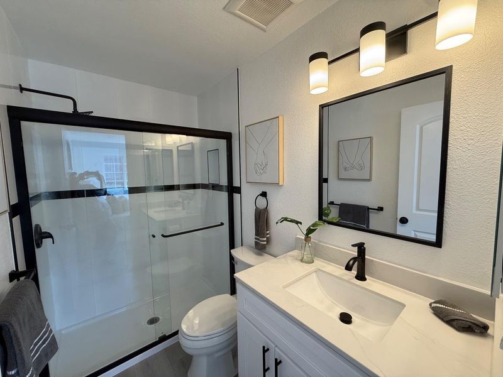
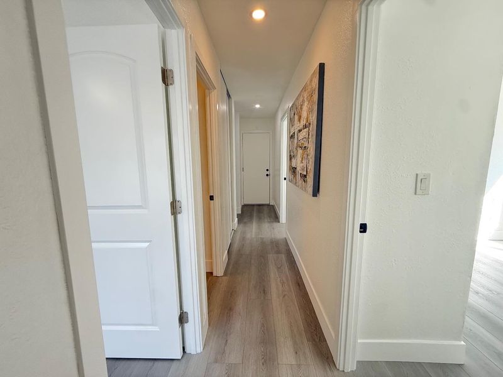
Fully Remodeled Evergreen Home on an Expansive Lot Move right in to this fully remodeled 4bedroom, 2bath home in San Joses Evergreen neighborhood, offering approximately 1,400 sq ft of bright living space on a generous 6,500 sq. ft. lot. The light-filled, open layout features new flooring, fresh interior paint, new interior and closet doors, and recessed lighting throughout the main living areas. The redesigned kitchen features a striking waterfall counter, brand-new stainless steel appliances, and an open layout ideal for everyday living and entertaining. Both bathrooms have been fully renovated with clean, contemporary finishes. Additional improvements include fresh exterior paint, new gutters, central heating, and a composite shingle roof. Outside, the expansive lot offers exceptional flexibility, with room for a backyard retreat, entertaining space, garden, or the possibility of a future Accessory Dwelling Unit ADU Conveniently located near Evergreen Square, Eastridge, shopping, dining, and Highway 101, with easy access to major Silicon Valley employment centers. Freshly renovated and move-in ready, this Evergreen home offers a hard-to-find combination of space, updates, and flexibility. Buyer to independently verify ADU feasibility, requirements, and permitted uses.

- Days on Market
- 2 days
- Current Status
- Active
- Original Price
- $1,298,000
- List Price
- $1,298,000
- On Market Date
- Sep 11, 2026
- Property Type
- Single Family Home
- Area
- 3 - Evergreen
- Zip Code
- 95121
- MLS ID
- ML82060997
- APN
- 676-16-075
- Year Built
- 1977
- Stories in Building
- 1
- Possession
- COE
- Data Source
- MLSL
- Origin MLS System
- MLSListings, Inc.
John J. Montgomery Elementary School
Public K-6 Elementary
Students: 423 Distance: 0.3mi
Cadwallader Elementary School
Public K-6 Elementary
Students: 341 Distance: 0.4mi
Scholars Academy
Private K-4 Elementary, Coed
Students: 92 Distance: 0.7mi
Silver Creek High School
Public 9-12 Secondary
Students: 2435 Distance: 0.7mi
Holly Oak Elementary School
Public K-6 Elementary
Students: 562 Distance: 0.8mi
James Franklin Smith Elementary School
Public K-6 Elementary
Students: 642 Distance: 0.8mi
- Bed
- 4
- Bath
- 2
- Parking
- 2
- Attached Garage
- SQ FT
- 1,404
- SQ FT Source
- Unavailable
- Lot SQ FT
- 6,534.0
- Lot Acres
- 0.15 Acres
- Kitchen
- 220 Volt Outlet, Dishwasher, Garbage Disposal, Island
- Cooling
- None
- Dining Room
- Dining Area in Family Room
- Disclosures
- Natural Hazard Disclosure
- Family Room
- Kitchen / Family Room Combo
- Flooring
- Laminate
- Foundation
- Sealed Crawlspace
- Fire Place
- Wood Burning
- Heating
- Central Forced Air
- Laundry
- Electricity Hookup (220V)
- Possession
- COE
- Fee
- Unavailable
MLS and other Information regarding properties for sale as shown in Theo have been obtained from various sources such as sellers, public records, agents and other third parties. This information may relate to the condition of the property, permitted or unpermitted uses, zoning, square footage, lot size/acreage or other matters affecting value or desirability. Unless otherwise indicated in writing, neither brokers, agents nor Theo have verified, or will verify, such information. If any such information is important to buyer in determining whether to buy, the price to pay or intended use of the property, buyer is urged to conduct their own investigation with qualified professionals, satisfy themselves with respect to that information, and to rely solely on the results of that investigation.
School data provided by GreatSchools. School service boundaries are intended to be used as reference only. To verify enrollment eligibility for a property, contact the school directly.