

$2,385,000
1,902
SQ FT
$1,254
SQ/FT
1340 Saint Francis Street
@ Silver - 333 - Central Park Etc., Redwood City

- 3 Bed
- 3 (2/1) Bath
- 1 Park
- 1,902 sqft
- REDWOOD CITY
-

-
Sun Sep 13, 2:00 pm - 4:00 pm
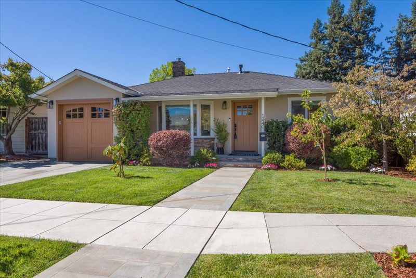
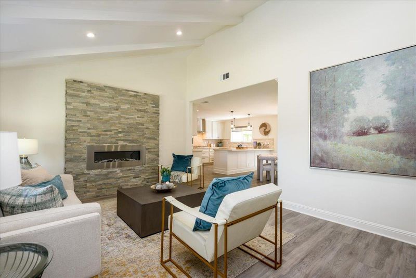
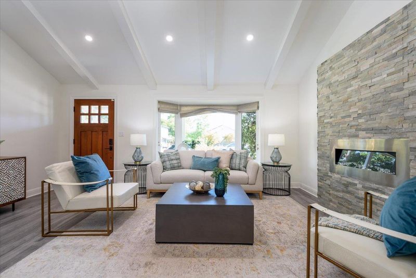
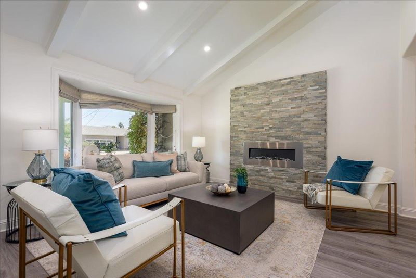
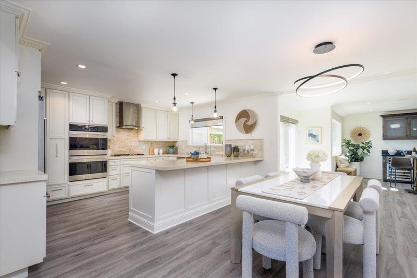
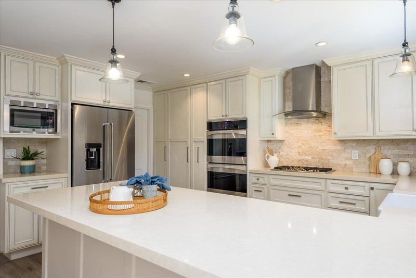
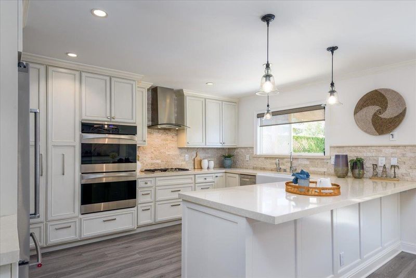
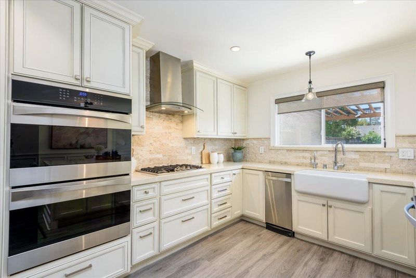
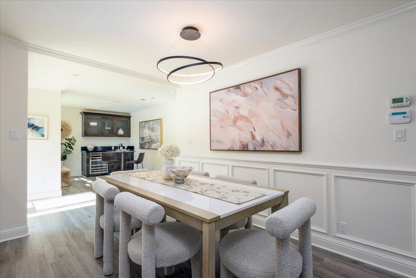
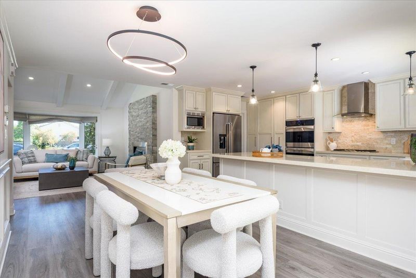
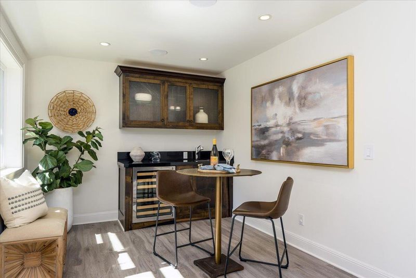
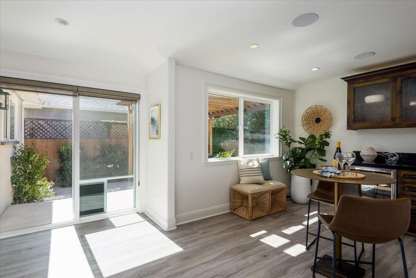
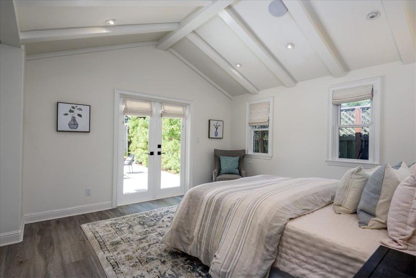
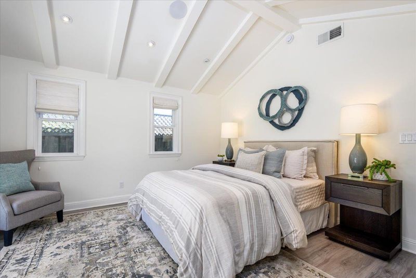
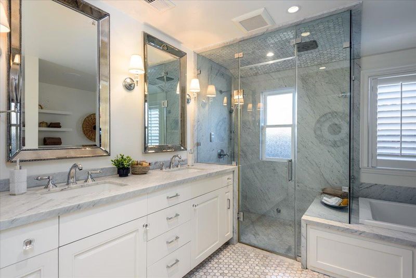
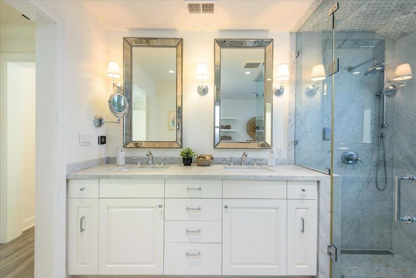
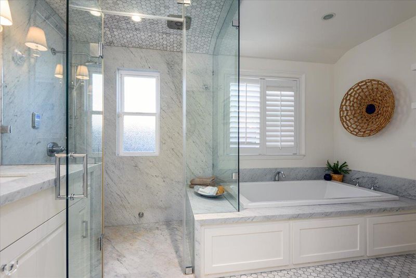
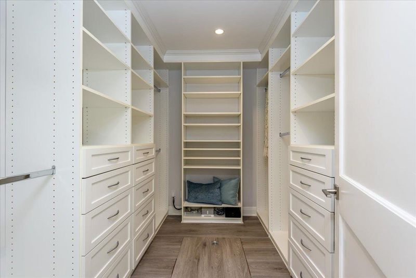
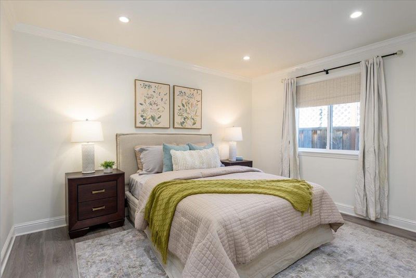
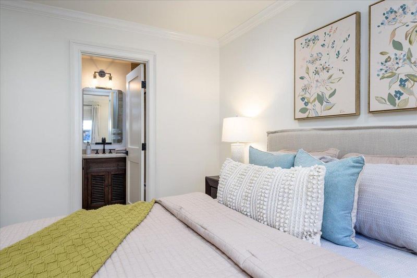
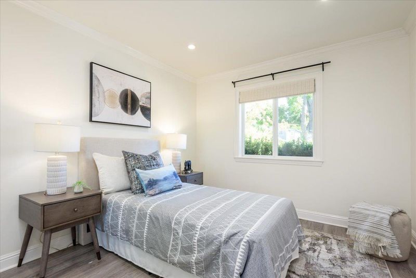
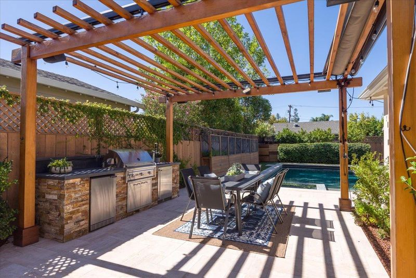
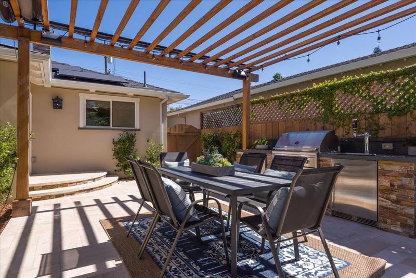
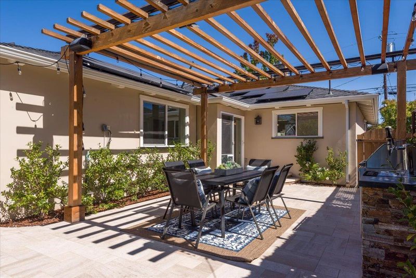
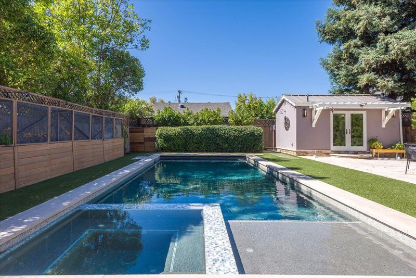
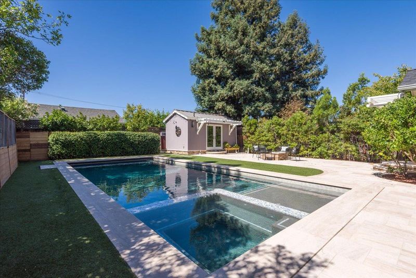
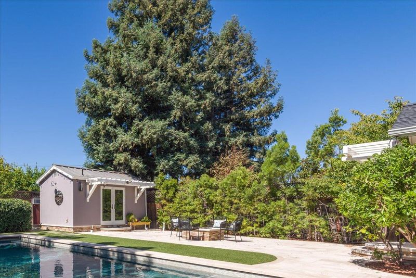
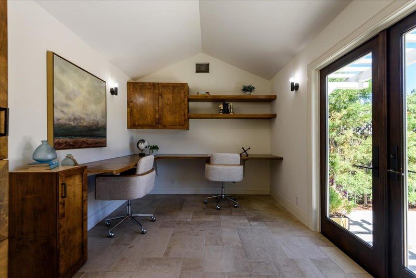
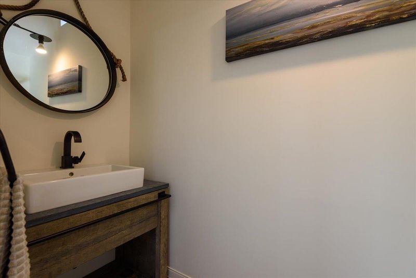
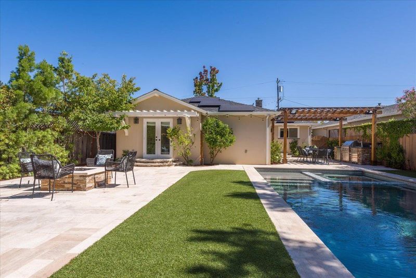
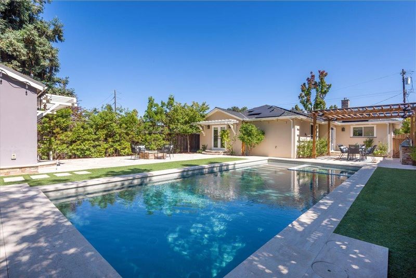
Spectacularly remodeled Redwood City home offering luxurious indoor-outdoor living. Vaulted living room with custom fireplace. Magnificent chefs kitchen features granite counters, peninsula island, stainless appliances, double ovens and cooktop. Versatile bar/family room with sink and wine fridge. Luxurious primary suite with vaulted ceiling, walk-in closet and spa-like bath with dual sinks, heated floors, steam shower and soaking tub. Gorgeous backyard with built-in outdoor kitchen, sparkling pool, Jacuzzi, fire pit and outdoor TV wiring. Built-in speakers throughout. Detached studio cottage with half bathideal office or guest space. Additional attic storage. Minutes to vibrant downtown Redwood City shopping, dining and entertainment.

- Days on Market
- 3 days
- Current Status
- Active
- Original Price
- $2,385,000
- List Price
- $2,385,000
- On Market Date
- Sep 10, 2026
- Property Type
- Single Family Home
- Area
- 333 - Central Park Etc.
- Zip Code
- 94061
- MLS ID
- ML82060770
- APN
- 059-022-070
- Year Built
- 1950
- Stories in Building
- 1
- Possession
- COE
- Data Source
- MLSL
- Origin MLS System
- MLSListings, Inc.
Hawes Elementary School
Public K-5 Elementary, Yr Round
Students: 312 Distance: 0.5mi
Woodside Hills Christian Academy
Private PK-12 Combined Elementary And Secondary, Religious, Nonprofit
Students: 105 Distance: 0.5mi
John F. Kennedy Middle School
Public 5-8 Middle
Students: 667 Distance: 0.5mi
St. Pius Elementary School
Private K-8 Elementary, Religious, Coed
Students: 335 Distance: 0.5mi
West Bay Christian Academy
Private K-8 Religious, Coed
Students: 102 Distance: 0.6mi
Daytop Preparatory
Private 8-12 Special Education Program, Boarding And Day, Nonprofit
Students: NA Distance: 0.6mi
- Bed
- 3
- Bath
- 3 (2/1)
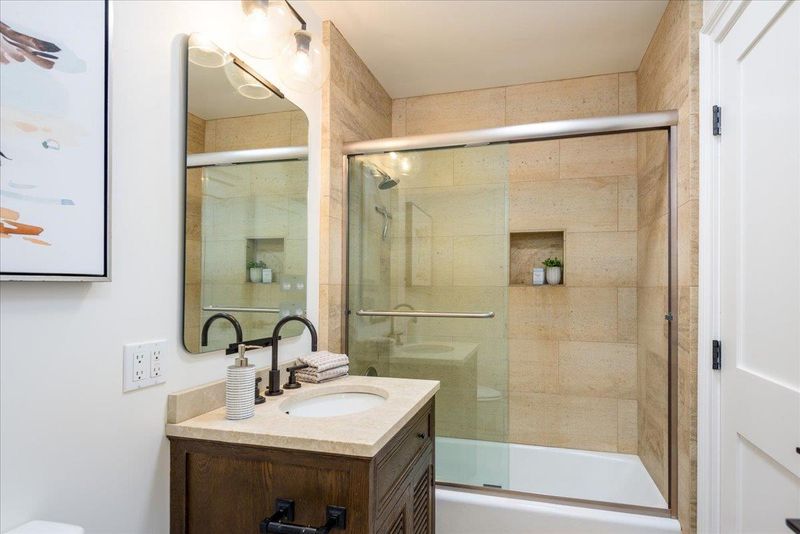
- Double Sinks, Primary - Stall Shower(s), Shower over Tub - 1, Steam Shower, Tub in Primary Bedroom
- Parking
- 1
- Attached Garage
- SQ FT
- 1,902
- SQ FT Source
- Unavailable
- Lot SQ FT
- 6,638.0
- Lot Acres
- 0.152388 Acres
- Pool Info
- Pool - Cover, Pool - Heated, Pool / Spa Combo
- Kitchen
- Cooktop - Gas, Countertop - Granite, Exhaust Fan, Garbage Disposal, Microwave, Oven - Double, Refrigerator, Trash Compactor, Wine Refrigerator
- Cooling
- Central AC
- Dining Room
- Dining Area, Eat in Kitchen
- Disclosures
- Natural Hazard Disclosure
- Family Room
- Other
- Flooring
- Hardwood
- Foundation
- Concrete Perimeter
- Fire Place
- Other
- Heating
- Central Forced Air - Gas
- Laundry
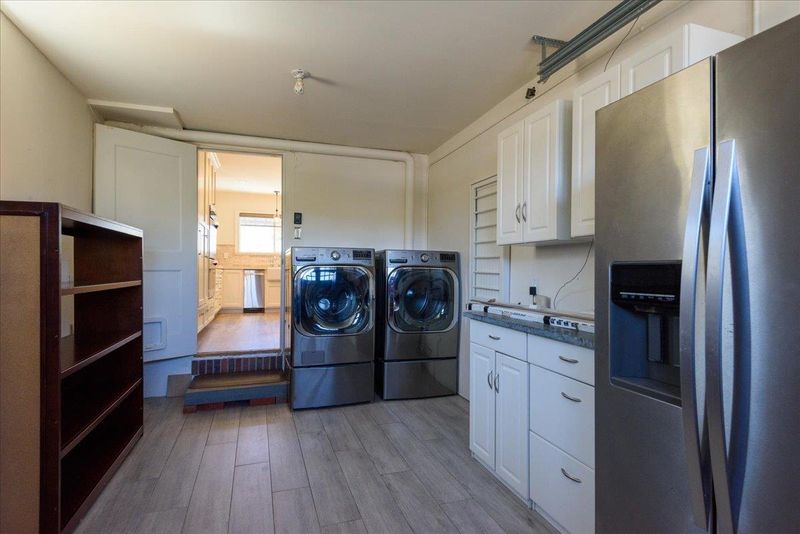
- In Garage
- Possession
- COE
- Fee
- Unavailable
MLS and other Information regarding properties for sale as shown in Theo have been obtained from various sources such as sellers, public records, agents and other third parties. This information may relate to the condition of the property, permitted or unpermitted uses, zoning, square footage, lot size/acreage or other matters affecting value or desirability. Unless otherwise indicated in writing, neither brokers, agents nor Theo have verified, or will verify, such information. If any such information is important to buyer in determining whether to buy, the price to pay or intended use of the property, buyer is urged to conduct their own investigation with qualified professionals, satisfy themselves with respect to that information, and to rely solely on the results of that investigation.
School data provided by GreatSchools. School service boundaries are intended to be used as reference only. To verify enrollment eligibility for a property, contact the school directly.