

$1,745,000
2,194
SQ FT
$795
SQ/FT
4908 Cochrane Ave
@ Agnes - Upper Rockridge, Oakland

- 3 Bed
- 2.5 (2/1) Bath
- 1 Park
- 2,194 sqft
- Oakland
-

-
Sun Aug 2, 2:00 pm - 4:30 pm
Come by to see this special property!
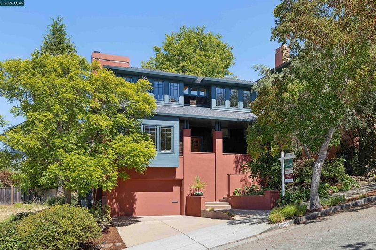
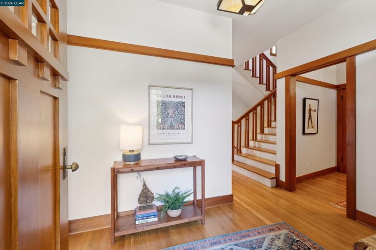
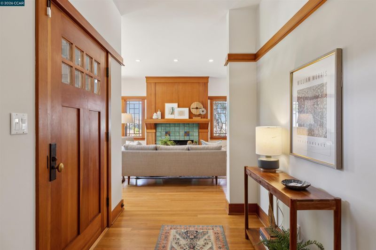
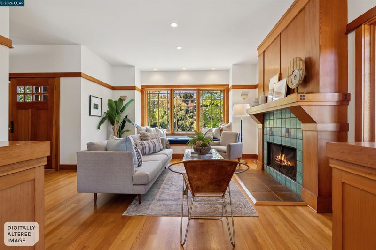
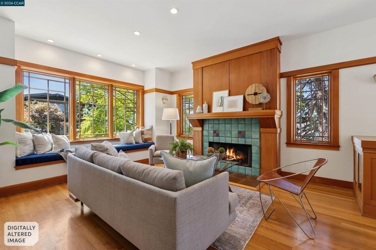
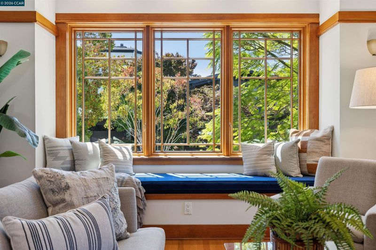
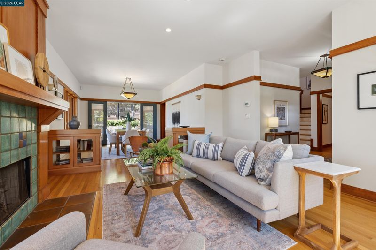
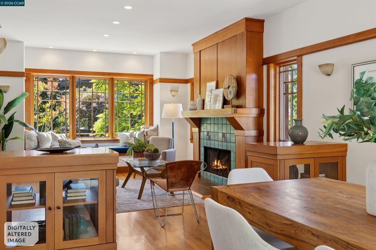
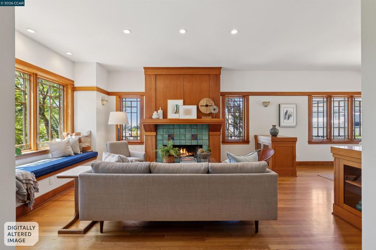
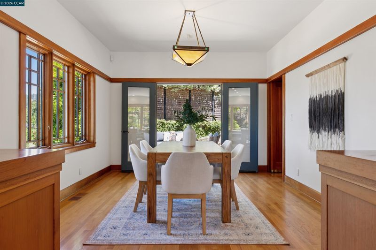
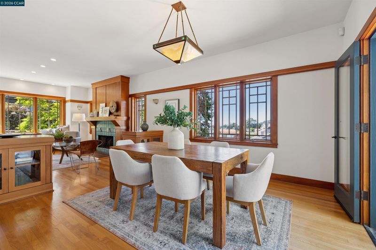
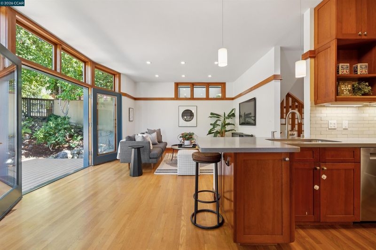
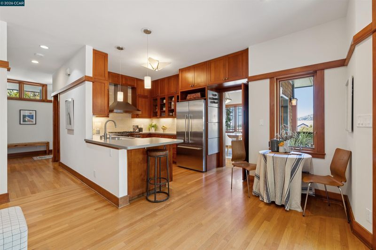
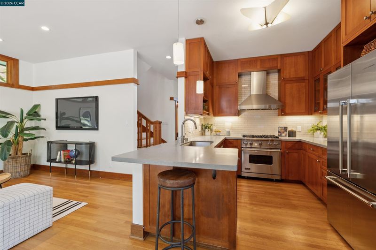
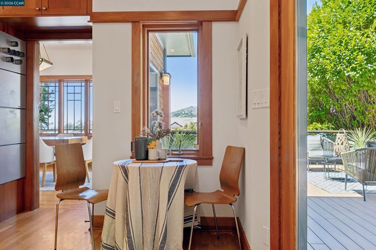
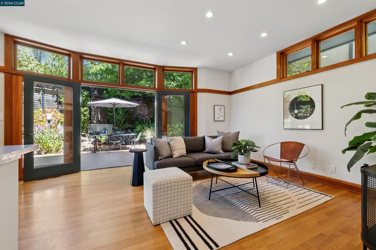
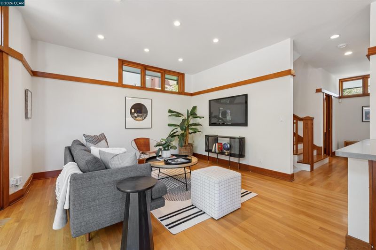
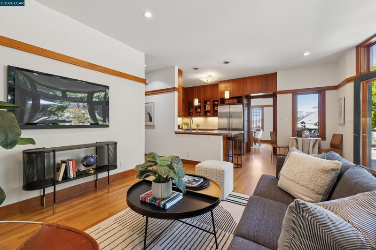
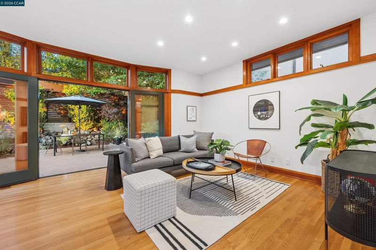
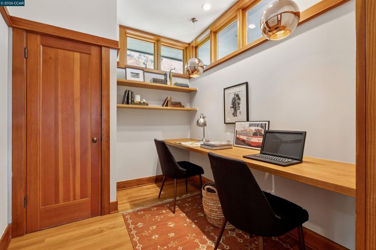
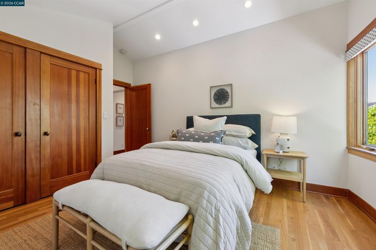
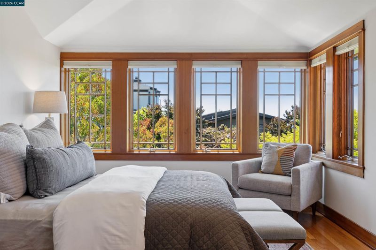
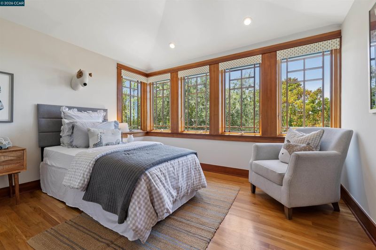
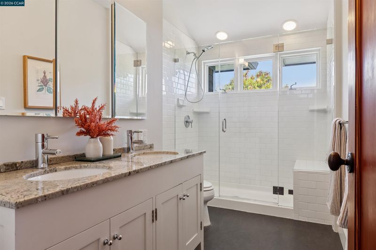
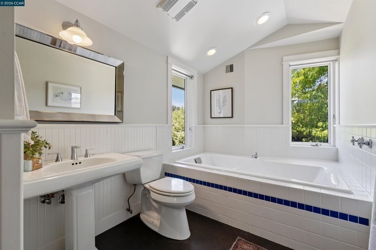
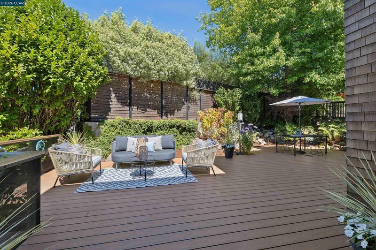
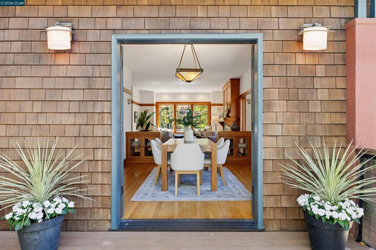
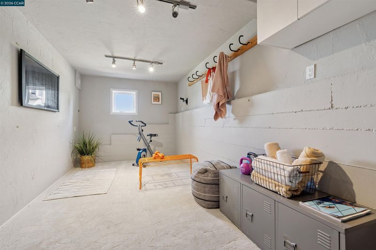
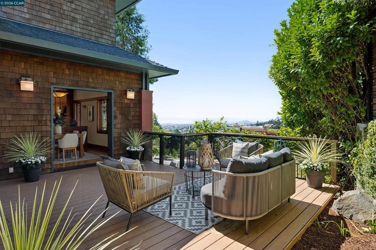
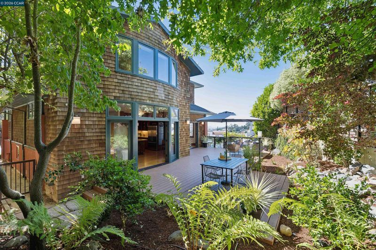
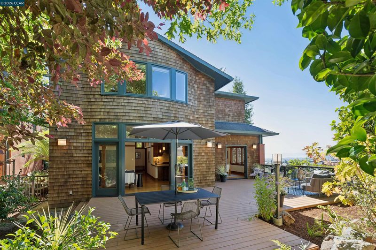
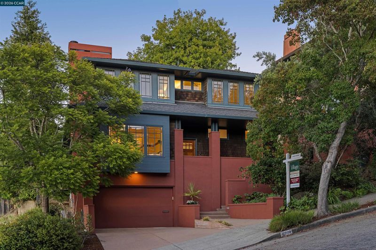
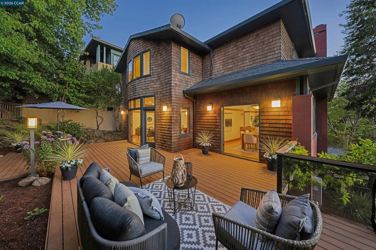
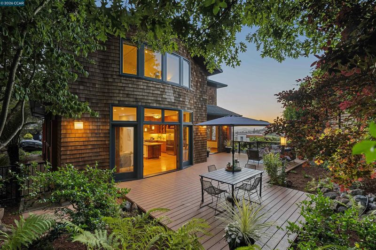
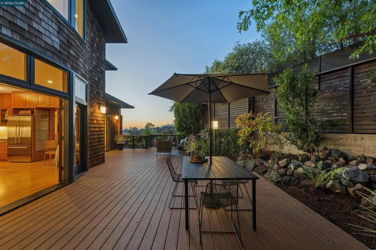
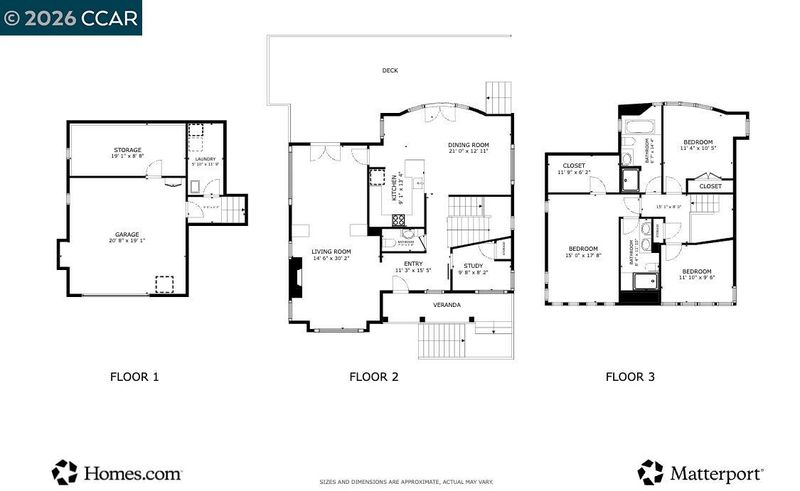
Designed by acclaimed architect Robert Swatt, this distinctive Upper Rockridge Contemporary Craftsman combines architectural sophistication with relaxed California living. Light-filled interiors and a thoughtful floor plan create an effortless sense of flow, while multiple sets of French doors open to an expansive deck and landscaped garden—ideal for everyday enjoyment and entertaining. The approximately 2,194-square-foot home offers three bedrooms and two-and-one-half baths, including a generous primary suite with a walk-in closet. An oversized one-car garage provides additional storage potential. Ideally situated near Hillcrest School, Village Market, Lake Temescal and the shops, cafés and restaurants of College Avenue, Montclair Village and Broadway Terrace, with convenient access to Rockridge BART, Highway 24 and San Francisco. A rare opportunity to own an architect-designed home in a serene Upper Rockridge setting. Open House Sunday, August 2, 2-4:30.

- Current Status
- New
- Original Price
- $1,745,000
- List Price
- $1,745,000
- On Market Date
- Jul 25, 2026
- Property Type
- Detached
- D/N/S
- Upper Rockridge
- Zip Code
- 94618
- MLS ID
- 41142857
- APN
- 48B714033
- Year Built
- 1994
- Stories in Building
- 2
- Possession
- Close Of Escrow
- Data Source
- MAXEBRDI
- Origin MLS System
- CONTRA COSTA
Holy Names High School
Private 9-12 Secondary, Religious, All Female
Students: 138 Distance: 0.3mi
Aurora School
Private K-5 Alternative, Elementary, Coed
Students: 100 Distance: 0.3mi
Hillcrest Elementary School
Public K-8 Elementary
Students: 388 Distance: 0.4mi
St. Theresa School
Private K-8 Elementary, Religious, Coed
Students: 225 Distance: 0.4mi
Doulos Academy
Private 1-12
Students: 6 Distance: 0.5mi
Thornhill Elementary School
Public K-5 Elementary, Core Knowledge
Students: 410 Distance: 0.9mi
- Bed
- 3
- Bath
- 2.5 (2/1)
- Parking
- 1
- Garage Door Opener
- SQ FT
- 2,194
- SQ FT Source
- Public Records
- Lot SQ FT
- 4,250.0
- Lot Acres
- 0.1 Acres
- Pool Info
- None
- Kitchen
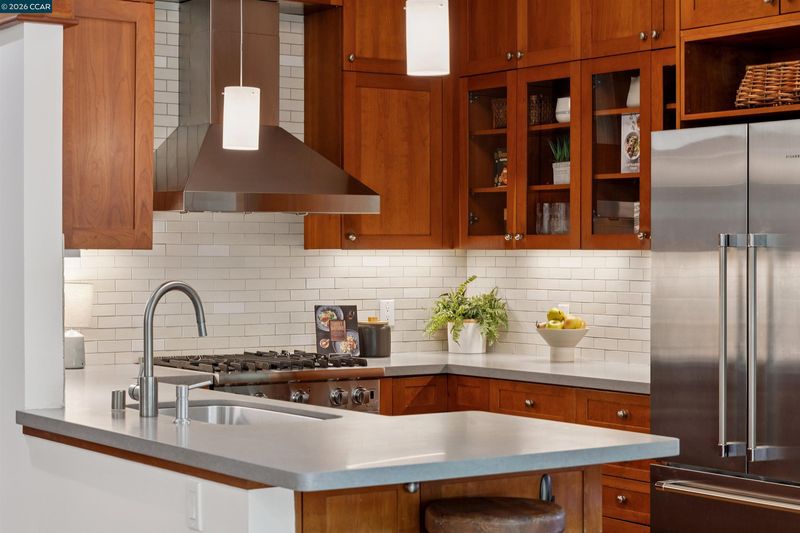
- Dishwasher, Gas Range, Refrigerator, Dryer, Washer, Tankless Water Heater, Counter - Solid Surface, Disposal, Gas Range/Cooktop
- Cooling
- Heat Pump
- Disclosures
- Disclosure Package Avail
- Entry Level
- Exterior Details
- Garden, Landscape Front
- Flooring
- Hardwood Flrs Throughout
- Foundation
- Fire Place
- Living Room
- Heating
- Heat Pump
- Laundry
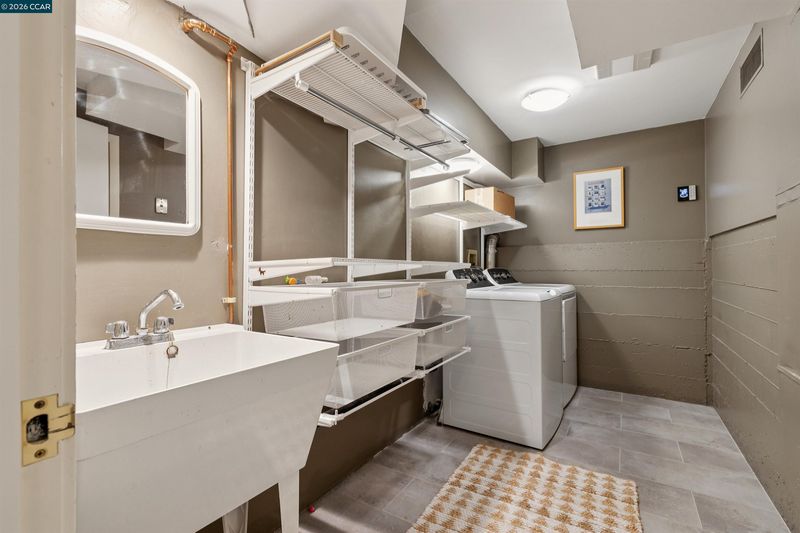
- Dryer, Laundry Room, Washer, Cabinets
- Upper Level
- 3 Bedrooms, 2 Baths, Primary Bedrm Suite - 1
- Main Level
- 0.5 Bath, Main Entry
- Views
- Bay, San Francisco
- Possession
- Close Of Escrow
- Architectural Style
- Contemporary
- Non-Master Bathroom Includes
- Stall Shower, Tub
- Construction Status
- Existing
- Additional Miscellaneous Features
- Garden, Landscape Front
- Location
- Back Yard, Landscaped
- Roof
- Shingle
- Water and Sewer
- Public
- Fee
- Unavailable
MLS and other Information regarding properties for sale as shown in Theo have been obtained from various sources such as sellers, public records, agents and other third parties. This information may relate to the condition of the property, permitted or unpermitted uses, zoning, square footage, lot size/acreage or other matters affecting value or desirability. Unless otherwise indicated in writing, neither brokers, agents nor Theo have verified, or will verify, such information. If any such information is important to buyer in determining whether to buy, the price to pay or intended use of the property, buyer is urged to conduct their own investigation with qualified professionals, satisfy themselves with respect to that information, and to rely solely on the results of that investigation.
School data provided by GreatSchools. School service boundaries are intended to be used as reference only. To verify enrollment eligibility for a property, contact the school directly.