


$1,948,000
2,765
SQ FT
$705
SQ/FT
4926 Redwood Ave
@ Linden - Summerglen, Dublin

- 5 Bed
- 3 Bath
- 2 Park
- 2,765 sqft
- Dublin
-

-
Sun Sep 13, 1:00 pm - 4:00 pm
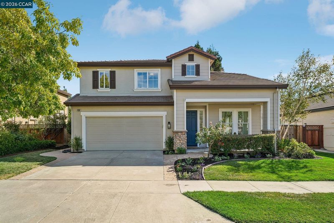
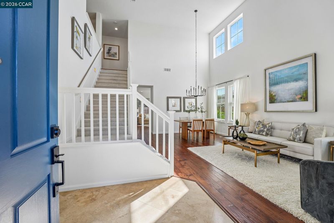
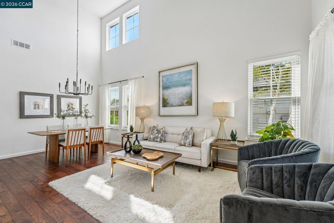
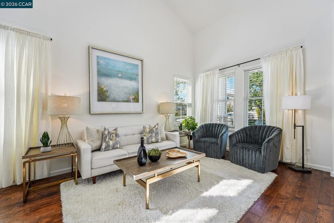
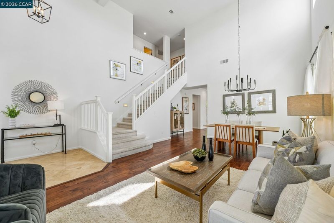
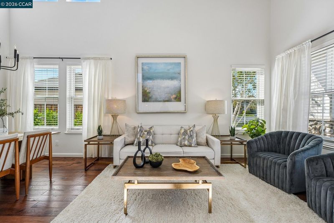
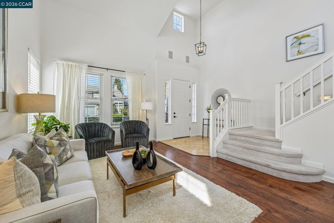
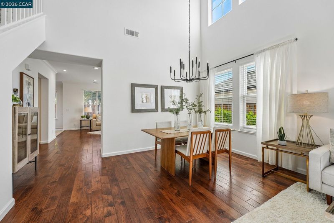
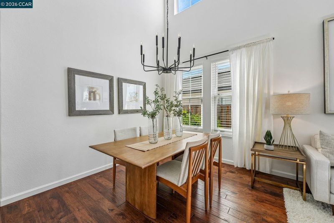
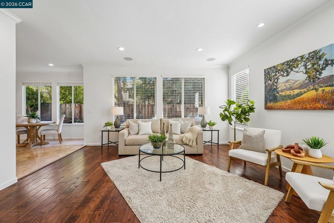
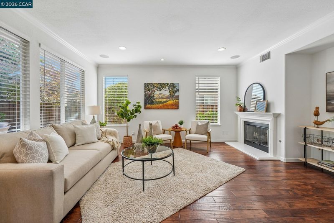
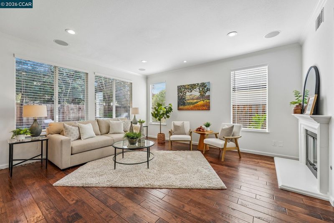
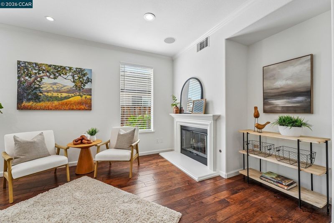
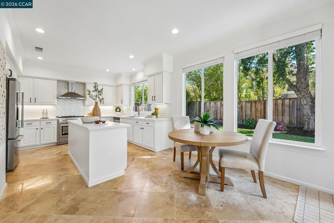
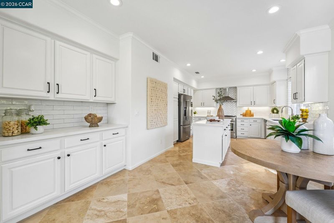
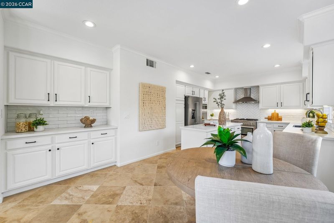
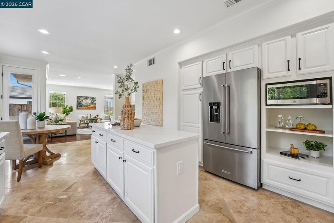
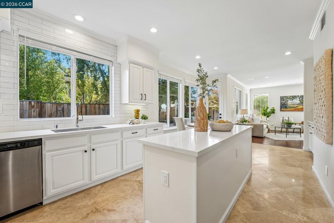
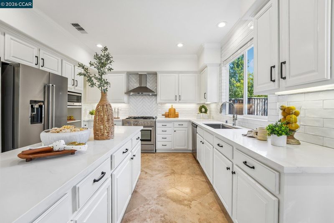
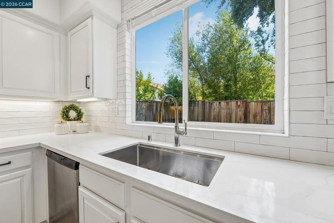
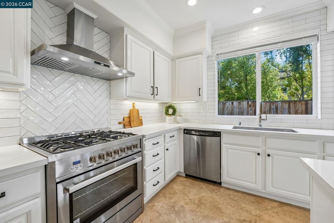
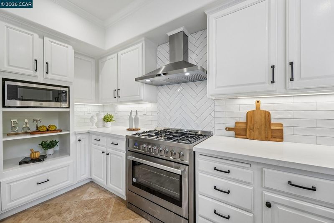
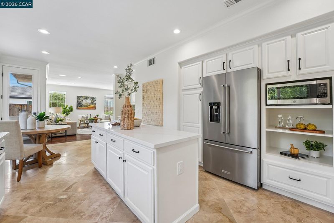
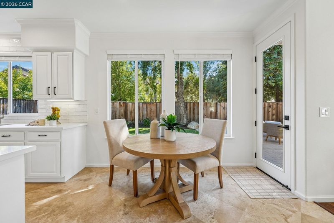
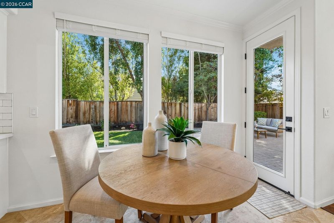
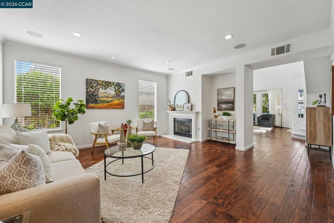
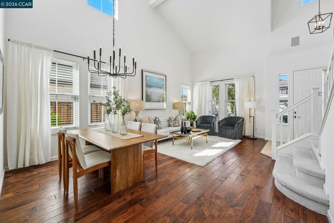
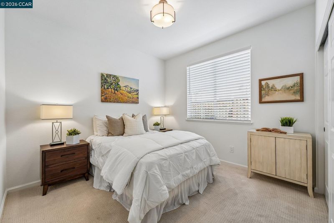
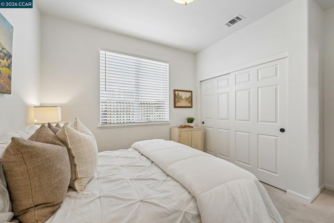
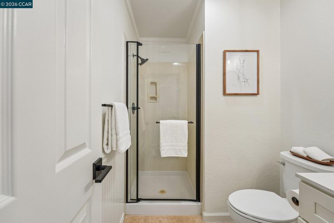
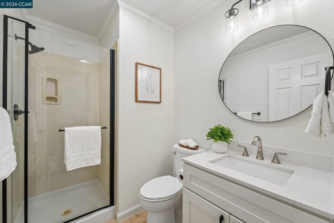
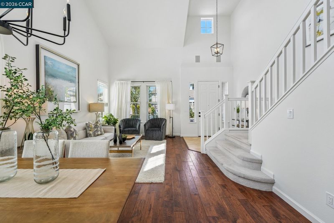
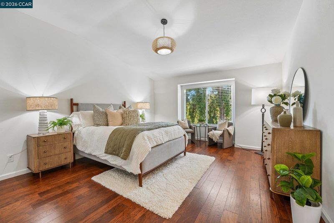
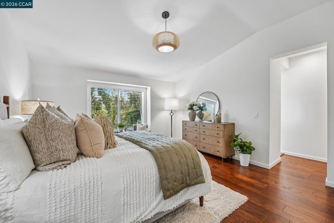
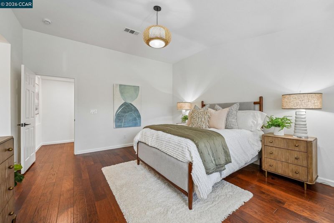
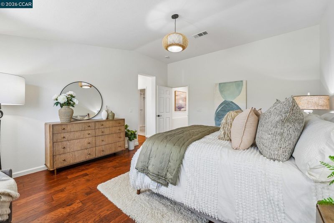
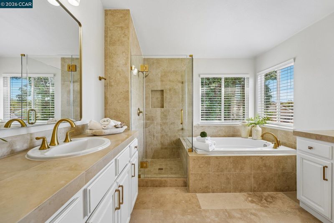
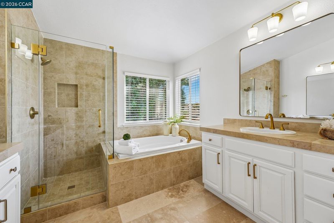
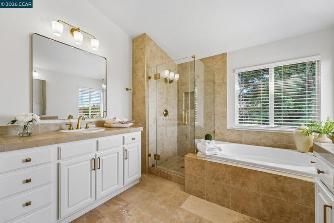
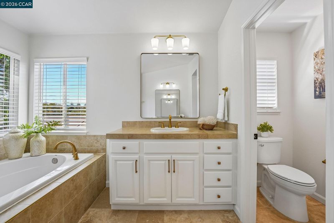
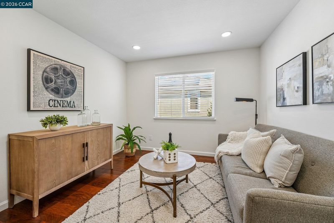
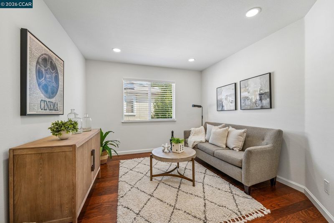
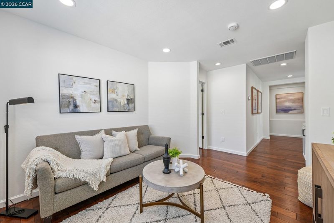
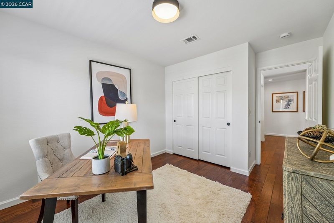
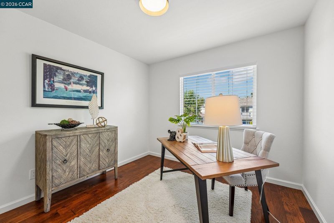
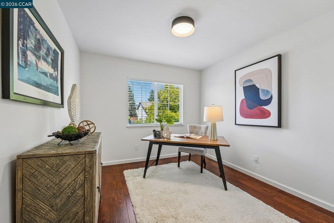
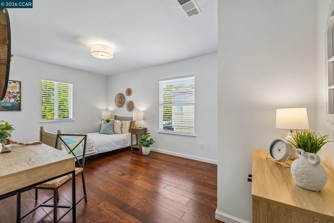
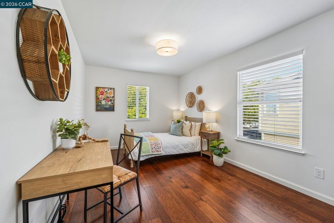
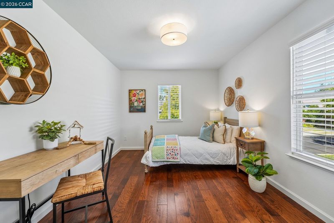
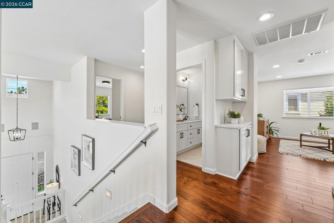
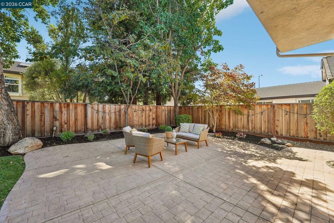
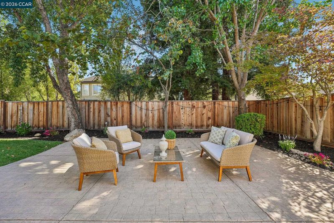
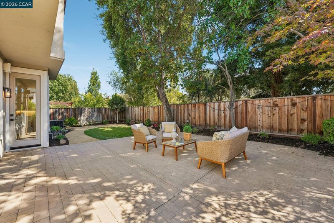
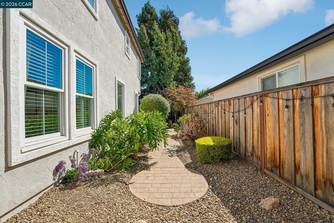
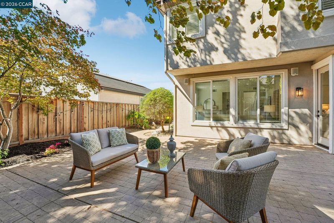
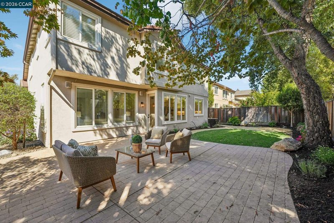
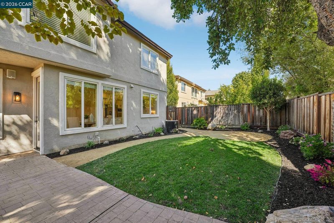
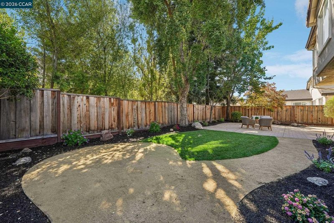
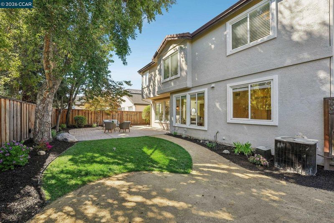
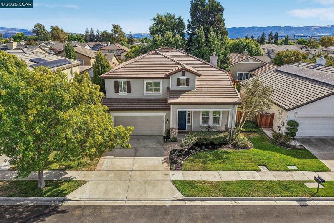
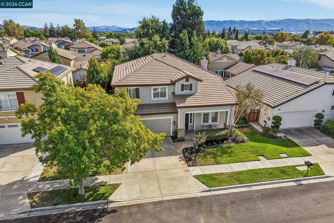
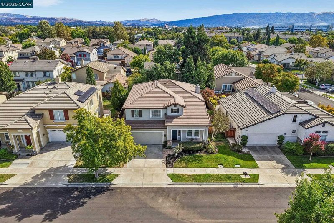
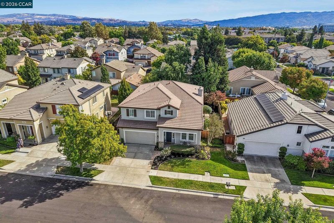
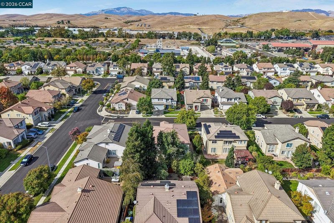
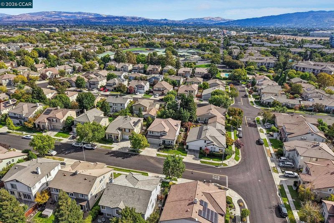
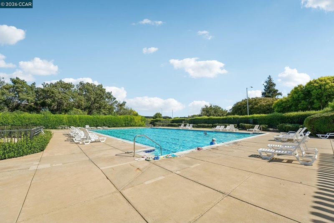
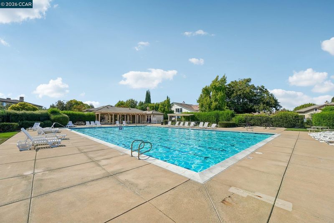
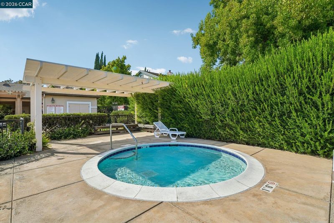
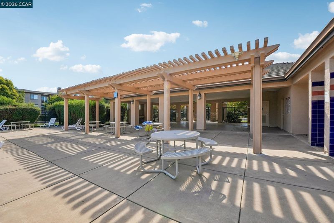
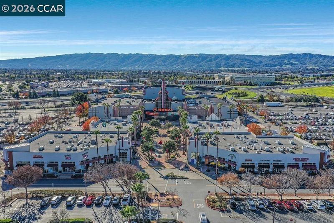
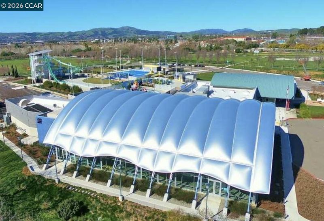
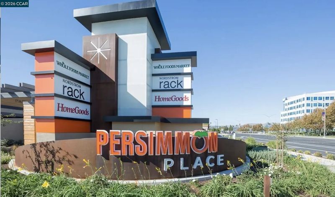
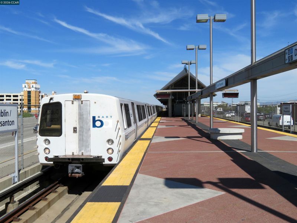
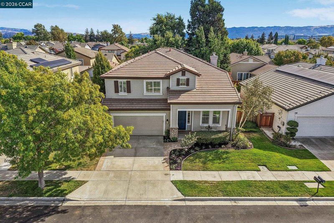
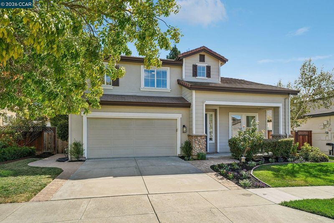
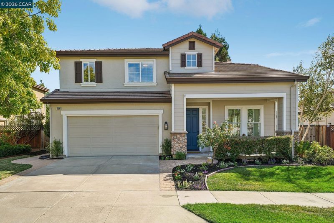
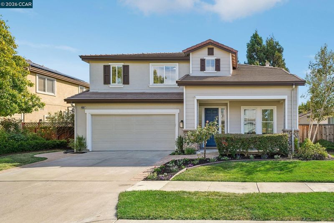
Beautiful 5-bedroom, 3-bath home with a spacious loft in Dublin’s sought-after SummerGlen at Emerald Park. Bright and inviting with soaring ceilings, wood floors, stylish fixtures and dramatic stacked windows. The open floor plan features spacious living and dining areas, a large family room, and a downstairs bedroom with full bath. The updated kitchen showcases quartz countertops, custom tile backsplash, stainless-steel appliances, 36-inch professional-style range, white cabinetry and an expanded island. The primary suite features a beautifully updated bath with dual vanities, soaking tub, separate shower and organized walk-in closet. Enjoy a private backyard with an inviting paver patio perfect for relaxing and entertaining. Near the community pool, parks, trails, highly rated schools, Whole Foods, shopping, dining, BART, ACE Train and major commute routes. Come visit this beautiful home!
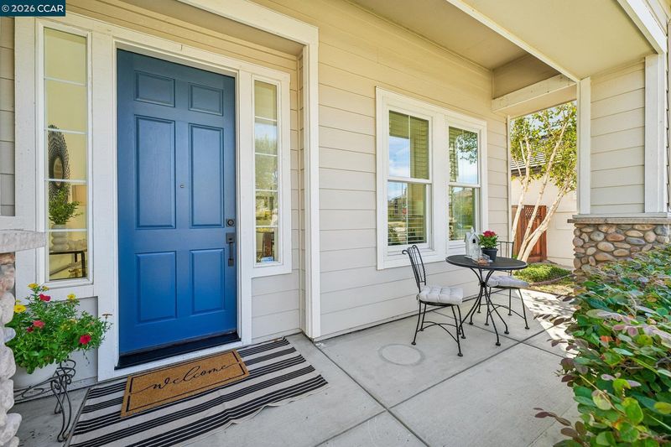
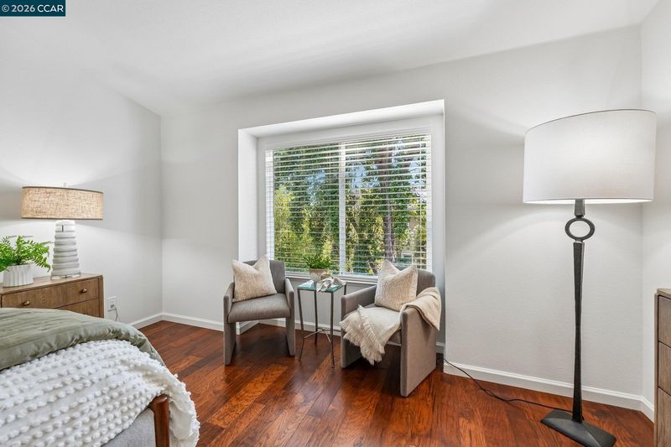
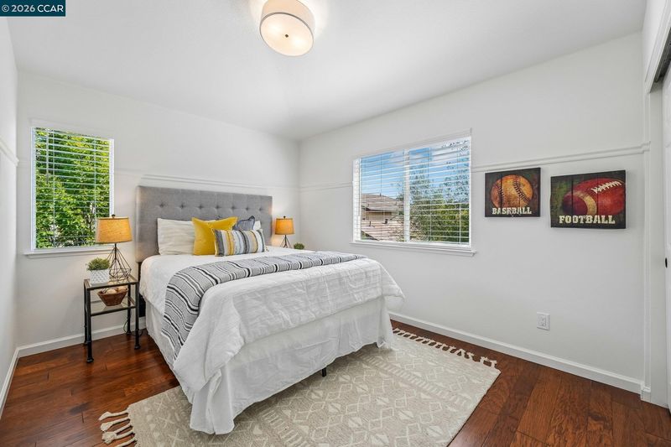
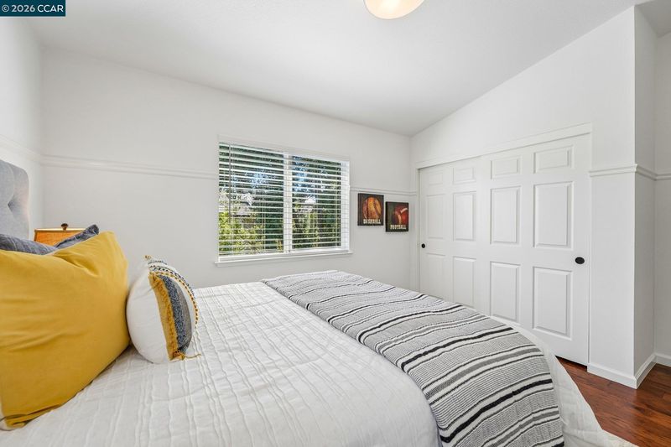
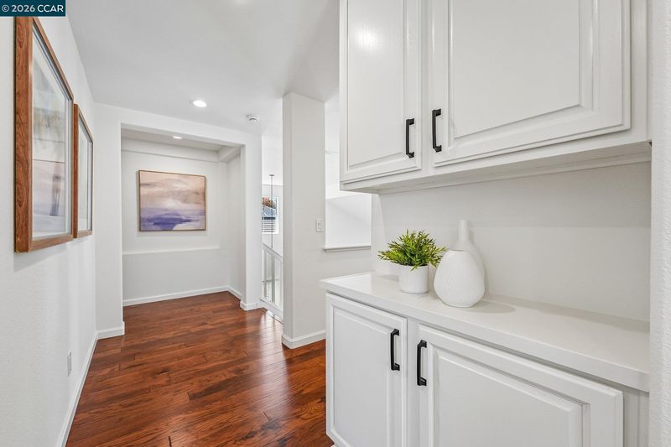
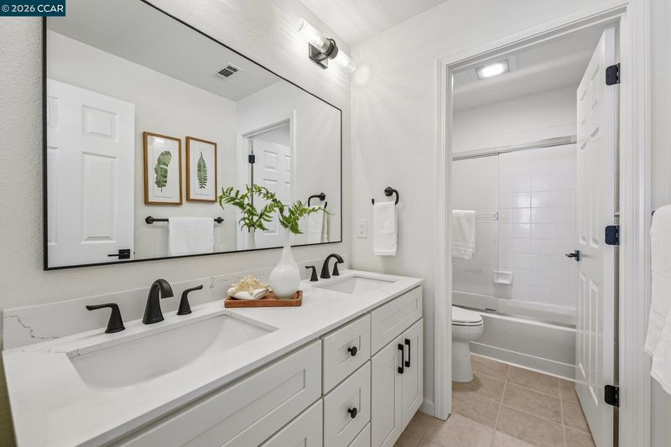
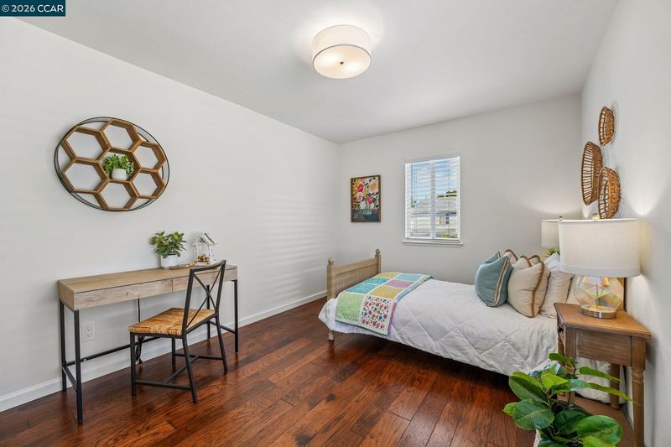
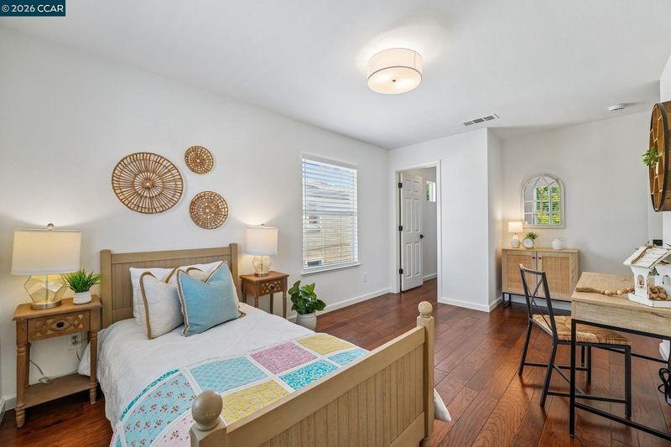
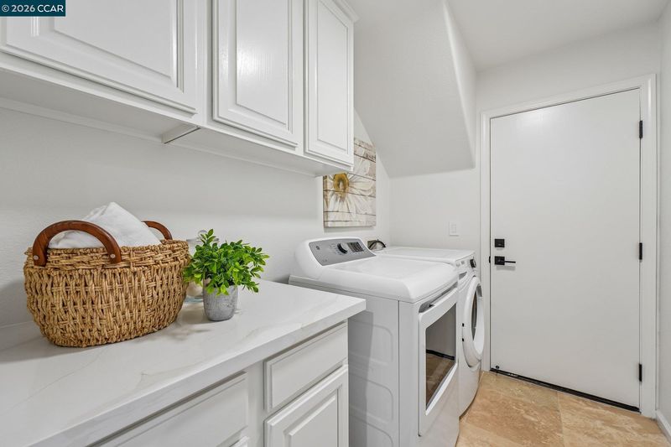
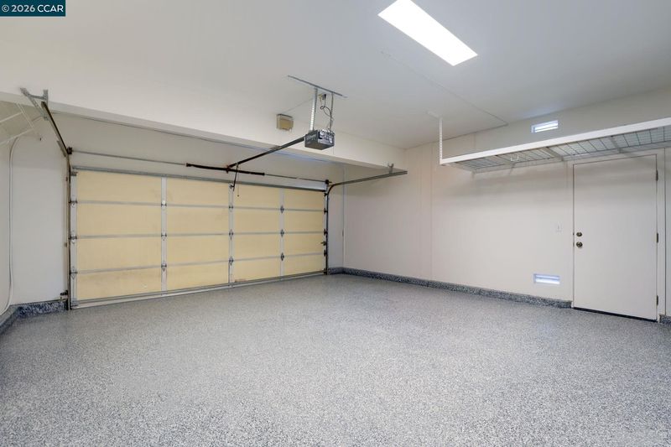
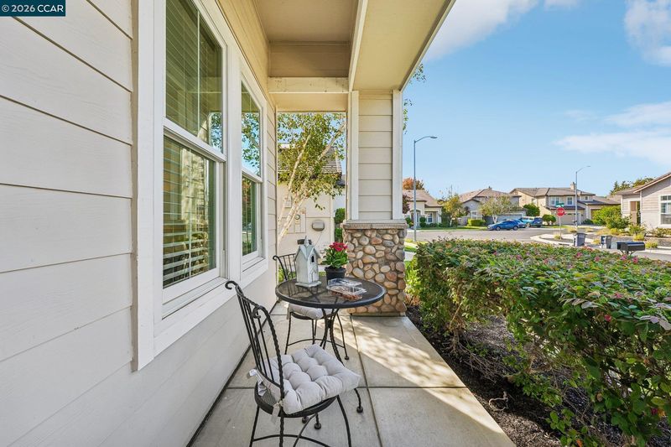
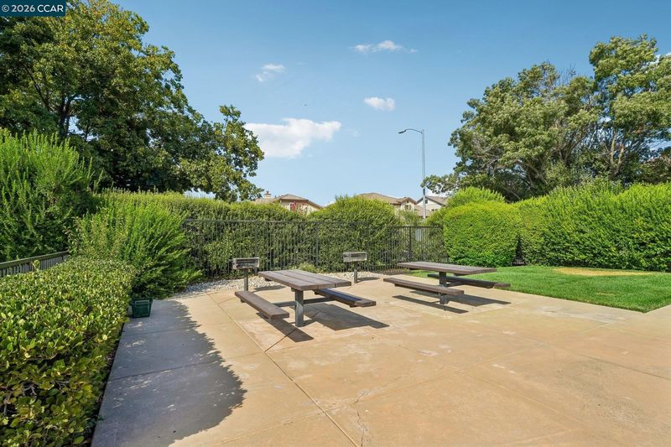
This gorgeous home features 5 bedrooms, 3 bathrooms, and a loft, and is ideally located in the sought-after SummerGlen neighborhood at Emerald Park in Dublin. As you enter, you will discover a light and bright home designed with high ceilings, beautiful wood floors, stylish fixtures, and dramatic stacked windows. The home features an inviting living room and dining room, a modernized kitchen, a large family room, contemporary bathrooms, and comfortably sized bedrooms, with a bedroom and full bath downstairs. The home combines open-concept living and stylish upgrades to create a sense of comfort and relaxation. The kitchen is a culinary delight featuring Quartz counters, a custom-designed tile backsplash, stainless-steel appliances, a 36-inch professional-style range, white cabinets, and an expanded island. The bedrooms are generously sized, and the bathrooms are modern and well-maintained. The home features a wonderful primary suite with a bright, beautifully designed bathroom complete with two vanities, a separate shower, a luxurious soaking tub, and a spacious closet with built-in organizers. This home offers an inviting front porch, recessed lights, new window blinds, dual-pane windows, and indoor laundry. The backyard features a private patio with elegant pavers and a charming retreat area, ideal for relaxation, lively barbecues, and gatherings. The property also includes a spacious 2-car garage with painted floors. Enjoy a fantastic location near the community pool, neighborhood parks, trails, highly rated schools, and convenient access to Whole Foods, coffee shops, shopping, restaurants, entertainment, and more. The home also offers easy access to freeways, the ACE Train, BART, Silicon Valley, San Francisco, and downtown Pleasanton.

- Current Status
- New
- Original Price
- $1,948,000
- List Price
- $1,948,000
- On Market Date
- Sep 12, 2026
- Property Type
- Detached
- D/N/S
- Summerglen
- Zip Code
- 94568
- MLS ID
- 41148098
- APN
- 9861153
- Year Built
- 2000
- Stories in Building
- 2
- Possession
- Close Of Escrow, Immediate
- Data Source
- MAXEBRDI
- Origin MLS System
- CONTRA COSTA
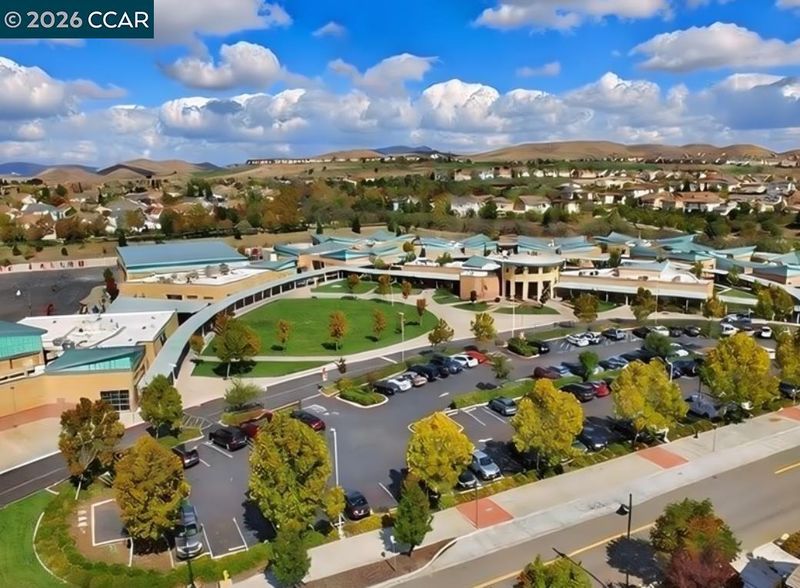
James Dougherty Elementary School
Public K-5 Elementary
Students: 890 Distance: 0.1mi
Eleanor Murray Fallon School
Public 6-8 Elementary
Students: 1557 Distance: 1.1mi
The Quarry Lane School
Private K-12 Combined Elementary And Secondary, Coed
Students: 673 Distance: 1.3mi
John Green Elementary School
Public K-5 Elementary, Core Knowledge
Students: 859 Distance: 1.3mi
Harold William Kolb
Public K-5
Students: 735 Distance: 1.4mi
Futures Academy - Pleasanton
Private 6-12
Students: NA Distance: 1.5mi
- Bed
- 5
- Bath
- 3
- Parking
- 2
- Attached, Garage Door Opener
- SQ FT
- 2,765
- SQ FT Source
- Measured
- Lot SQ FT
- 5,490.0
- Lot Acres
- 0.13 Acres
- Pool Info
- Gunite, In Ground, Community
- Kitchen
- Dishwasher, Microwave, Free-Standing Range, Refrigerator, Self Cleaning Oven, Washer, Water Softener, Breakfast Nook, Counter - Solid Surface, Disposal, Kitchen Island, Range/Oven Free Standing, Self-Cleaning Oven, Updated Kitchen
- Cooling
- Central Air
- Disclosures
- Nat Hazard Disclosure
- Entry Level
- Exterior Details
- Back Yard, Front Yard, Side Yard, Sprinklers Automatic, Landscape Back, Landscape Front, Yard Space
- Flooring
- Concrete, Tile, Carpet, Engineered Wood
- Foundation
- Fire Place
- Family Room, Gas Starter
- Heating
- Forced Air, Central
- Laundry
- 220 Volt Outlet, Dryer, Washer, Cabinets
- Upper Level
- 4 Bedrooms, 2 Baths, Loft
- Main Level
- 1 Bedroom, 1 Bath, Laundry Facility, Main Entry
- Possession
- Close Of Escrow, Immediate
- Architectural Style
- Traditional
- Non-Master Bathroom Includes
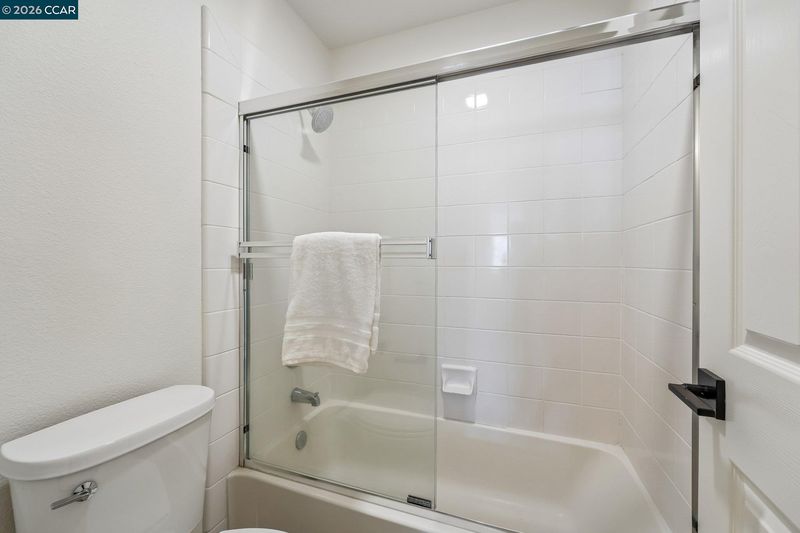
- Shower Over Tub, Stall Shower, Tile, Double Vanity
- Construction Status
- Existing
- Additional Miscellaneous Features
- Back Yard, Front Yard, Side Yard, Sprinklers Automatic, Landscape Back, Landscape Front, Yard Space
- Location
- Level, Back Yard, Front Yard, Landscaped
- Roof
- Tile
- Water and Sewer
- Public
- Fee
- $74
MLS and other Information regarding properties for sale as shown in Theo have been obtained from various sources such as sellers, public records, agents and other third parties. This information may relate to the condition of the property, permitted or unpermitted uses, zoning, square footage, lot size/acreage or other matters affecting value or desirability. Unless otherwise indicated in writing, neither brokers, agents nor Theo have verified, or will verify, such information. If any such information is important to buyer in determining whether to buy, the price to pay or intended use of the property, buyer is urged to conduct their own investigation with qualified professionals, satisfy themselves with respect to that information, and to rely solely on the results of that investigation.
School data provided by GreatSchools. School service boundaries are intended to be used as reference only. To verify enrollment eligibility for a property, contact the school directly.