

$2,600,000
4,280
SQ FT
$607
SQ/FT
1105 Sherman St
@ Dayton - Gold Coast, Alameda

- 5 Bed
- 4.5 (3/3) Bath
- 2 Park
- 4,280 sqft
- Alameda
-

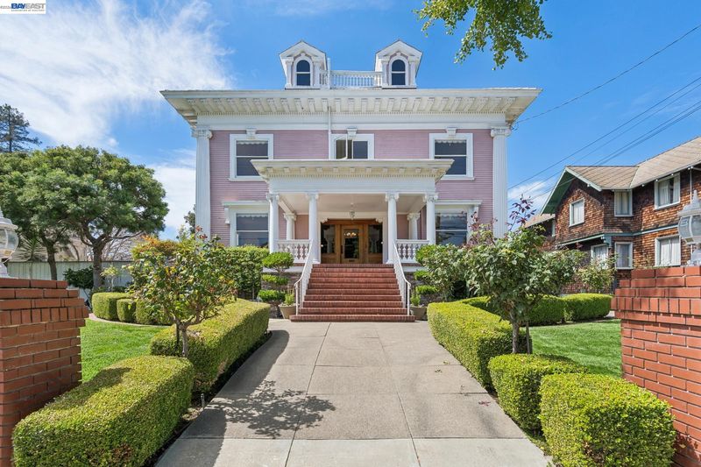
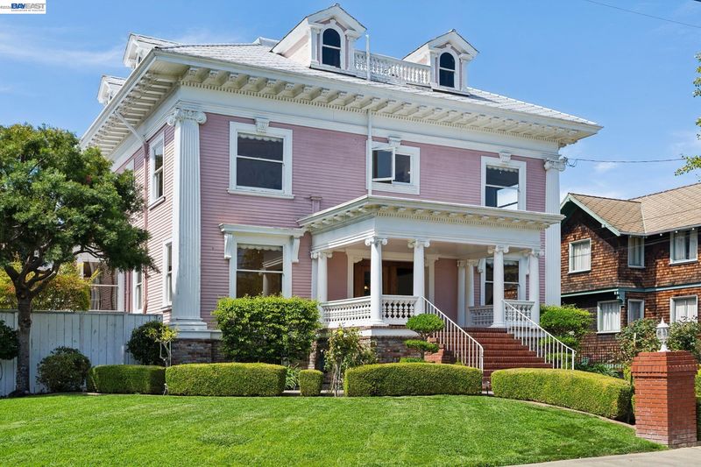
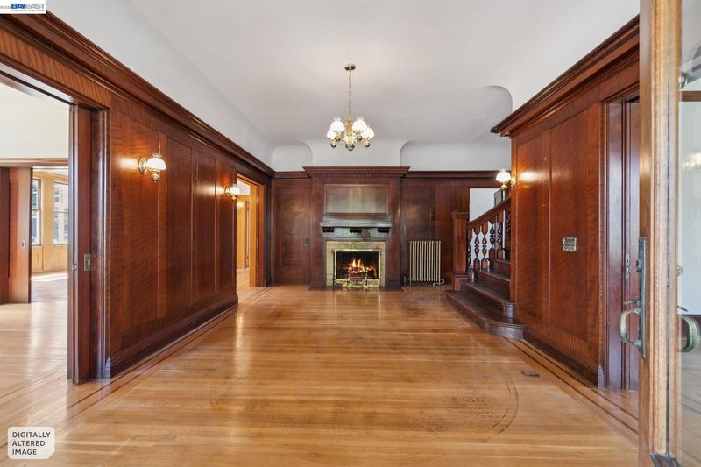
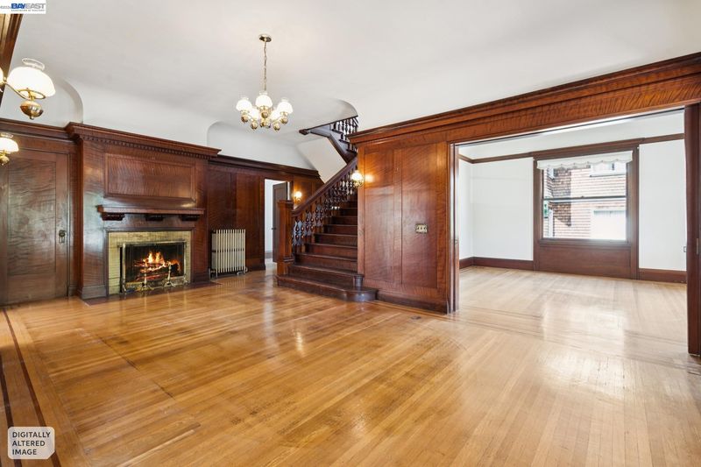
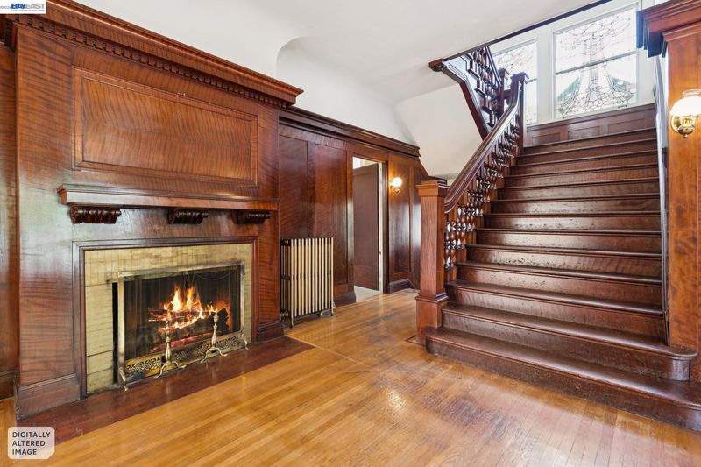
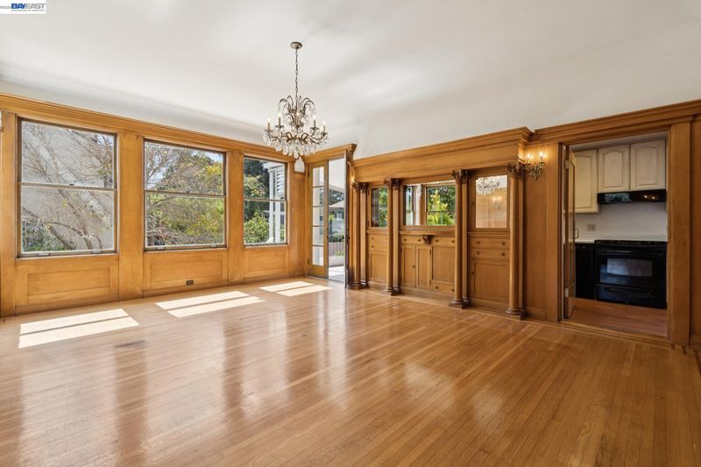
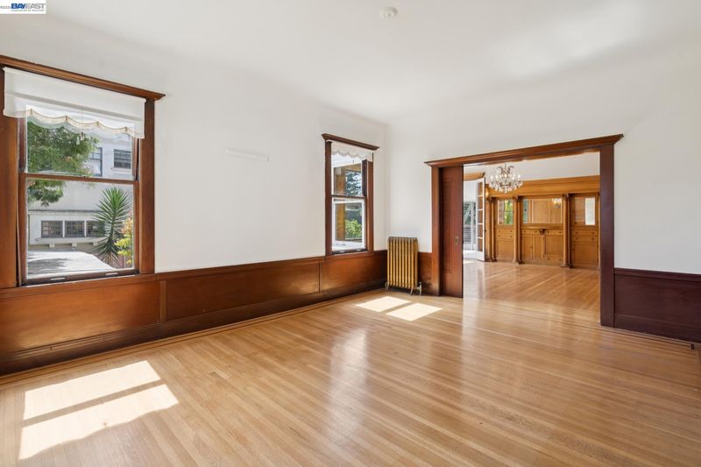
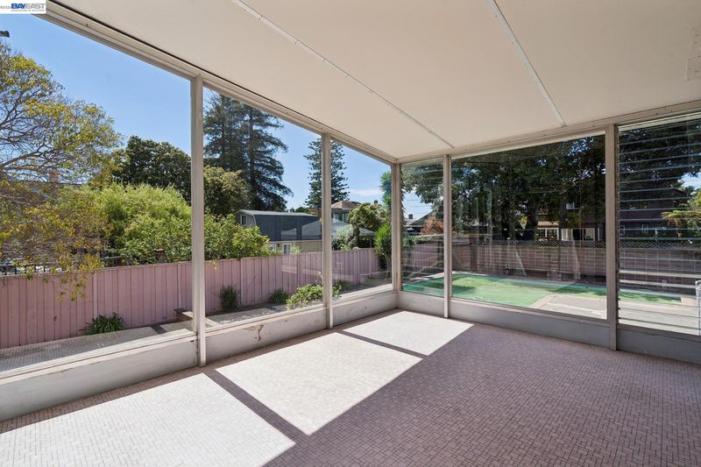
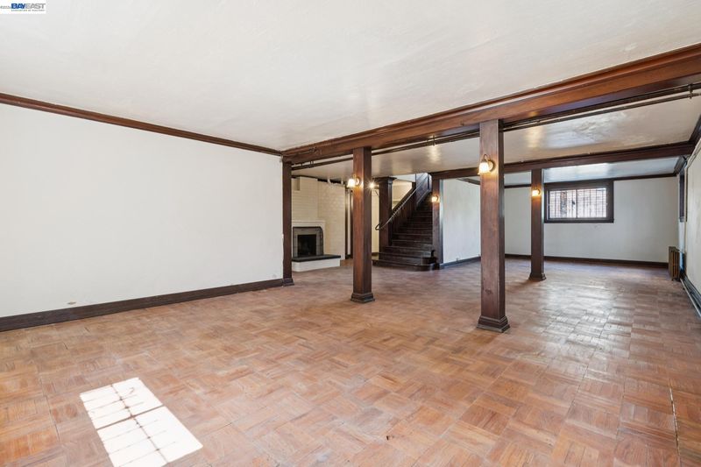
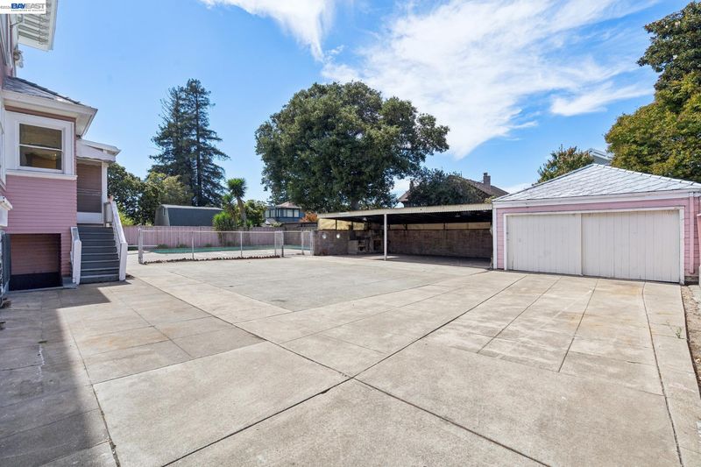
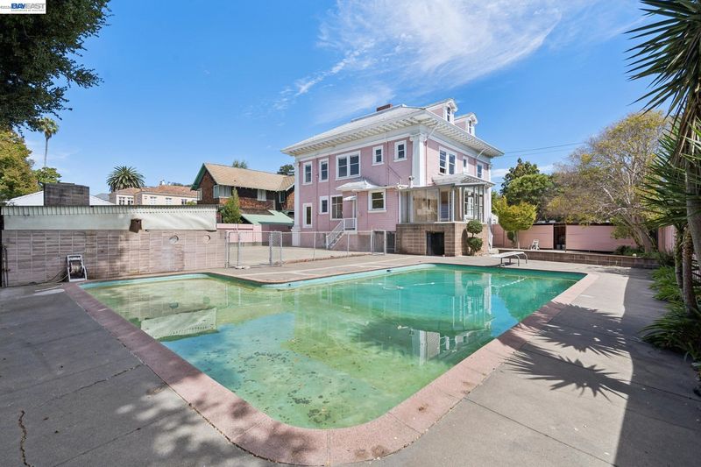
1105 Sherman Street is an exceptional Victorian estate and a standout in Alameda’s coveted Gold Coast. Offering 4,280 sq. ft. of living space with 5+ bedrooms, 3 full baths, 3 half baths and extraordinary bonus space, this property presents a rare opportunity to own a piece of history and reimagine it for modern living. A gorgeous brick front porch and exceptional Victorian details create an unforgettable first impression. The main level features formal living and dining rooms, a parlor, kitchen and media room, plus a sunny enclosed porch overlooking the backyard and pool. Upstairs are 5 bedrooms and 2.5 bathrooms - all on one level. Let your imagination run wild with the stand-up attic space spanning the footprint of the home and the lower level, which boasts high ceilings, 2 large rooms, a smaller room with built-ins previously used as an office and the makings of a second kitchen. Set on a rare 15,000-sq.-ft. lot, the expansive grounds feature a pool, outdoor half bath, detached 2 car garage, carport and long driveway with abundant off-street parking. With its stunning curb appeal, grand scale, generous rooms, remarkable bonus spaces, oversized lot, pool and coveted Gold Coast location, this one-of-a-kind property is ready to become a truly personal masterpiece.

- Current Status
- New
- Original Price
- $2,600,000
- List Price
- $2,600,000
- On Market Date
- Sep 11, 2026
- Property Type
- Detached
- D/N/S
- Gold Coast
- Zip Code
- 94501
- MLS ID
- 41147947
- APN
- 74127543
- Year Built
- 1906
- Stories in Building
- 3
- Possession
- Close Of Escrow
- Data Source
- MAXEBRDI
- Origin MLS System
- BAY EAST
Franklin Elementary School
Public K-5 Elementary
Students: 316 Distance: 0.2mi
Franklin Elementary School
Public K-5 Elementary
Students: 335 Distance: 0.2mi
Will C. Wood Middle School
Public 6-8 Middle
Students: 595 Distance: 0.3mi
Will C. Wood Middle School
Public 6-8 Middle
Students: 575 Distance: 0.3mi
Donald D. Lum Elementary School
Public 4-5 Elementary
Students: 30 Distance: 0.4mi
Donald D. Lum Elementary School
Public K-5 Elementary
Students: 468 Distance: 0.4mi
- Bed
- 5
- Bath
- 4.5 (3/3)
- Parking
- 2
- Carport, Detached, Off Street
- SQ FT
- 4,280
- SQ FT Source
- Public Records
- Lot SQ FT
- 15,000.0
- Lot Acres
- 0.34 Acres
- Pool Info
- In Ground, Fenced
- Kitchen
- Dishwasher, Microwave, Refrigerator, Dryer, Washer
- Cooling
- None
- Disclosures
- Rent Control
- Entry Level
- Exterior Details
- Back Yard, Front Yard, Side Yard
- Flooring
- Hardwood, Linoleum, Tile, Wood, Other
- Foundation
- Fire Place
- Decorative
- Heating
- Other
- Laundry
- Laundry Room, Space For Frzr/Refr
- Main Level
- Other
- Possession
- Close Of Escrow
- Architectural Style
- Victorian
- Construction Status
- Existing
- Additional Miscellaneous Features
- Back Yard, Front Yard, Side Yard
- Location
- Level
- Roof
- Composition Shingles
- Water and Sewer
- Public
- Fee
- Unavailable
MLS and other Information regarding properties for sale as shown in Theo have been obtained from various sources such as sellers, public records, agents and other third parties. This information may relate to the condition of the property, permitted or unpermitted uses, zoning, square footage, lot size/acreage or other matters affecting value or desirability. Unless otherwise indicated in writing, neither brokers, agents nor Theo have verified, or will verify, such information. If any such information is important to buyer in determining whether to buy, the price to pay or intended use of the property, buyer is urged to conduct their own investigation with qualified professionals, satisfy themselves with respect to that information, and to rely solely on the results of that investigation.
School data provided by GreatSchools. School service boundaries are intended to be used as reference only. To verify enrollment eligibility for a property, contact the school directly.