

$1,890,000
3,185
SQ FT
$593
SQ/FT
112 Rockridge Lane
@ Spring street - 43 - West Santa Cruz, Santa Cruz

- 5 Bed
- 3 Bath
- 2 Park
- 3,185 sqft
- SANTA CRUZ
-

-
Sun Sep 13, 12:00 pm - 3:00 pm
-
Thu Sep 17, 10:00 am - 12:00 pm
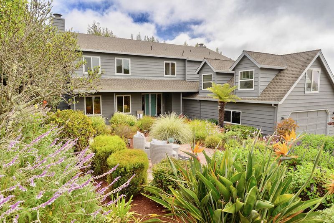
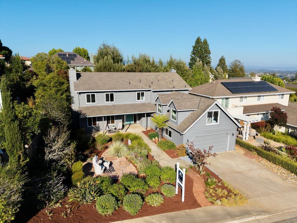
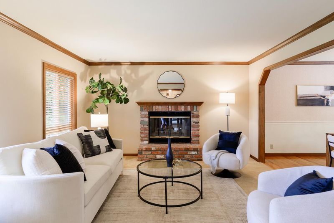
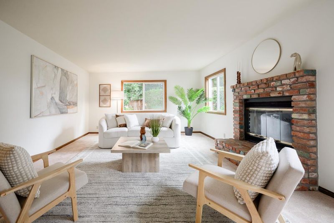
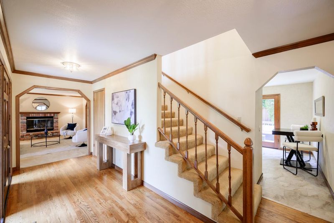
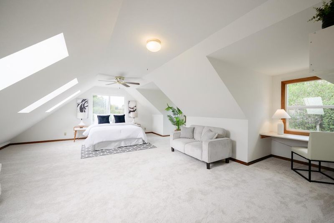
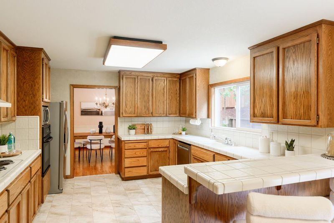
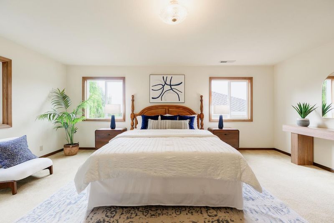
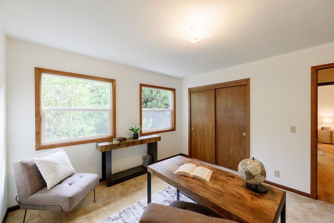
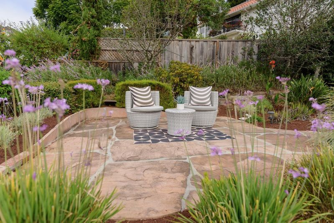
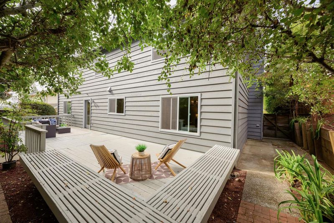
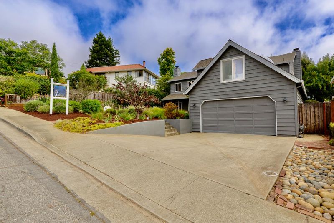
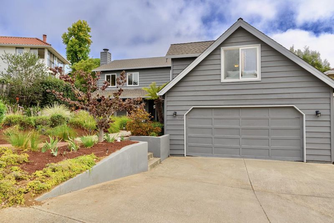
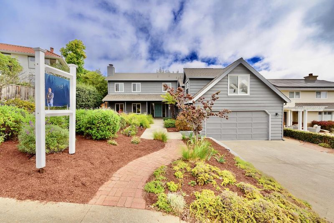
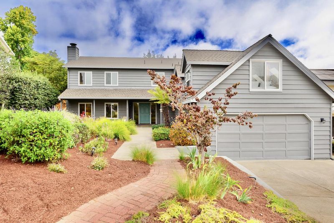
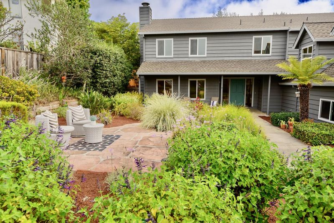
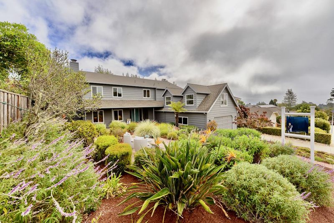
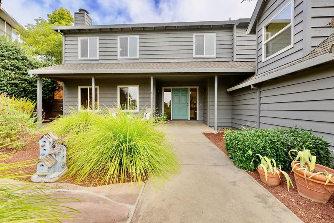
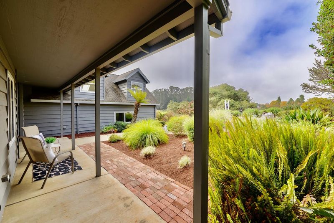
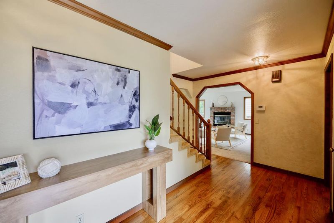
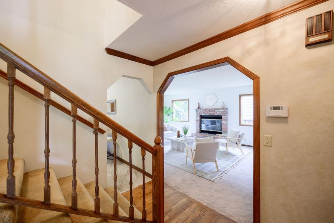
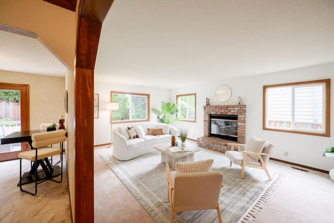
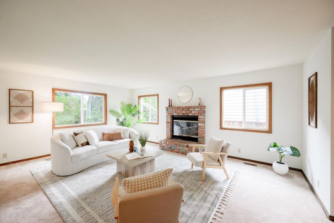
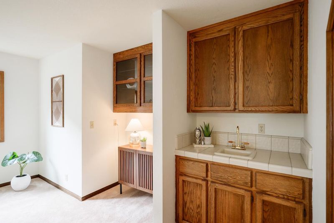
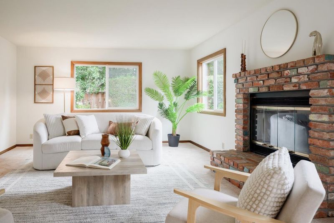
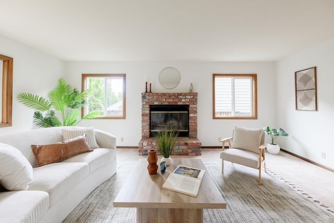
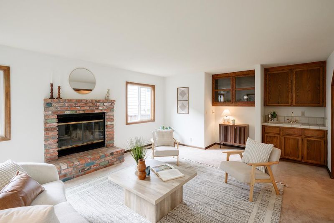
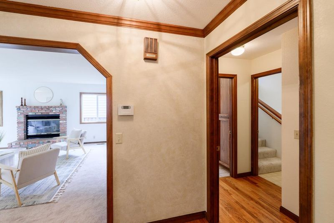
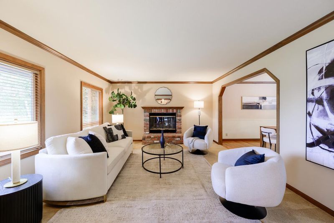
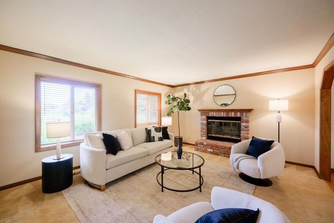
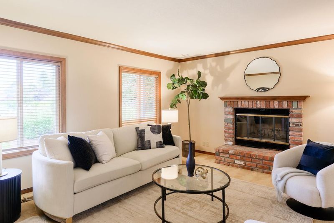
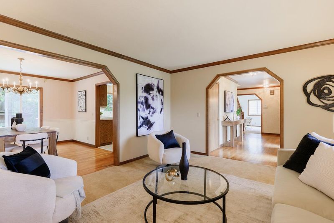
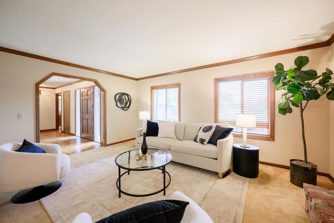
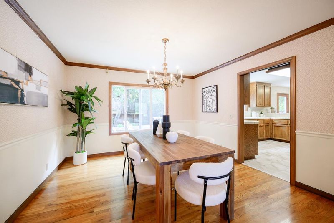
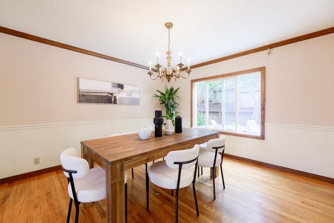
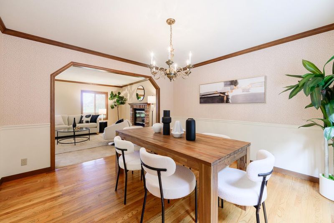
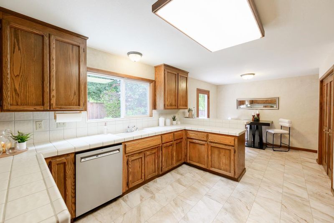
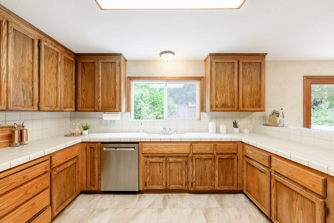
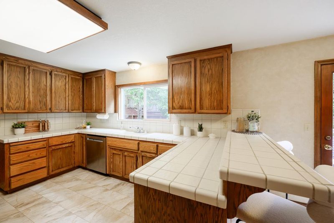
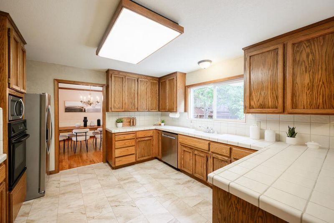
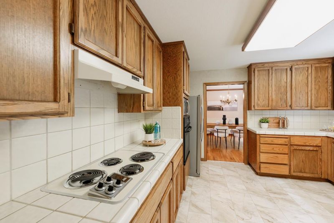
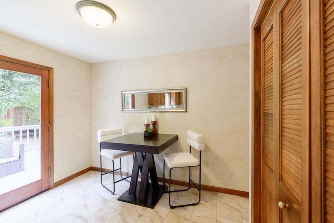
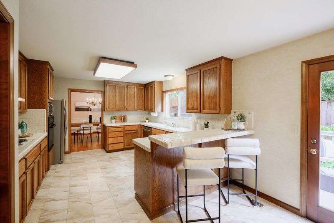
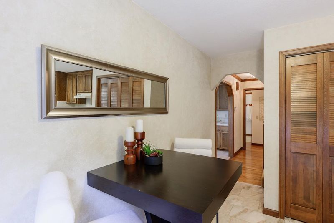
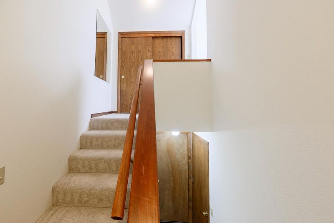
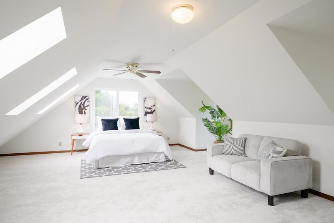
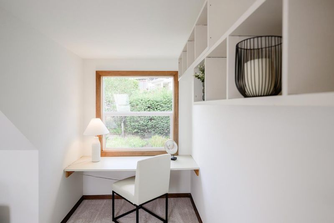
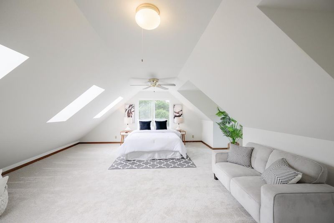
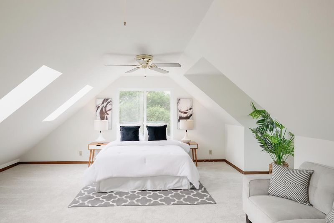
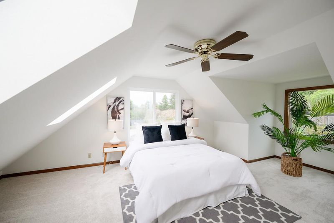
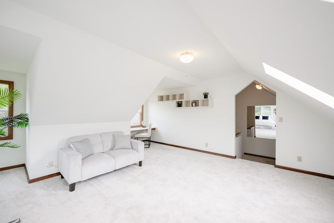
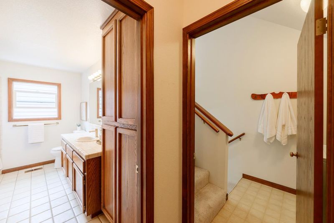
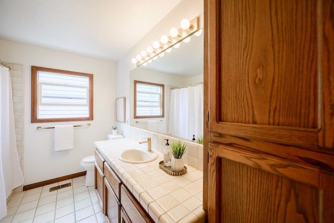
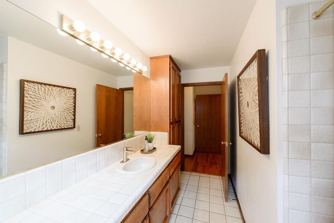
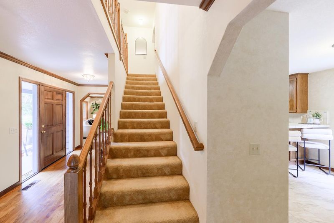
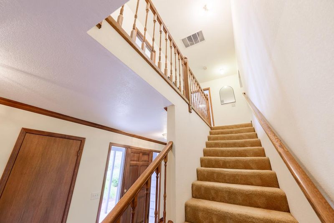
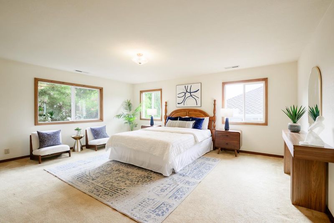
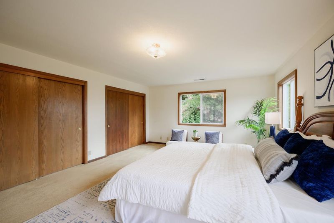
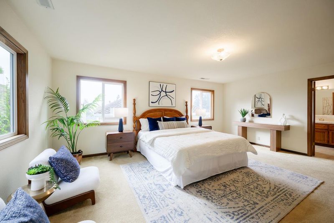
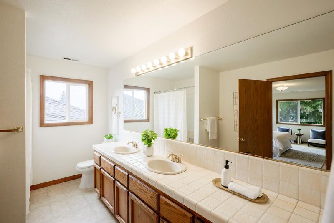
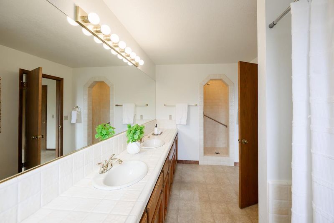
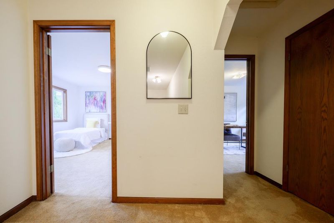
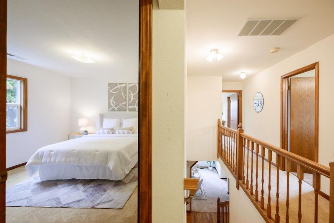
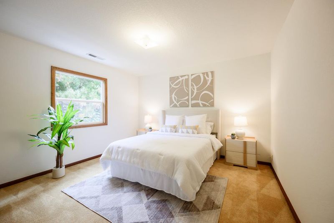
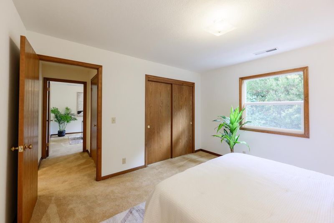
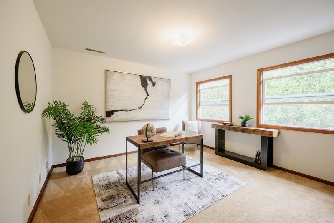
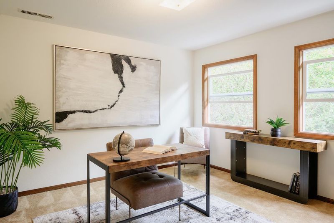
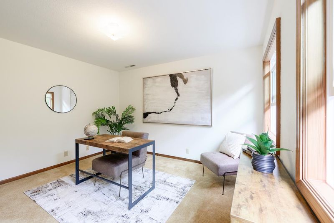
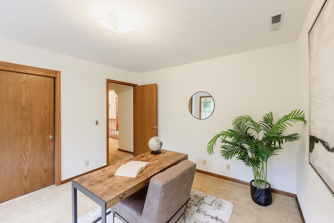
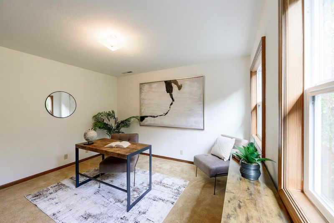
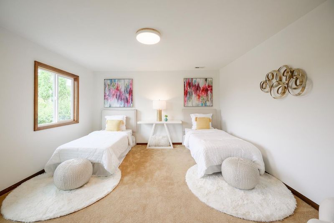
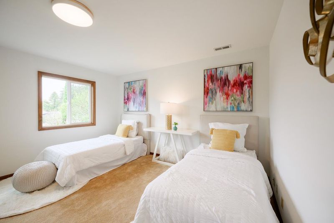
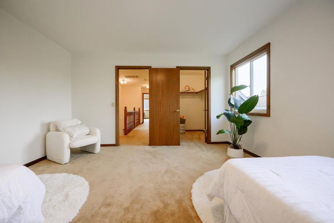
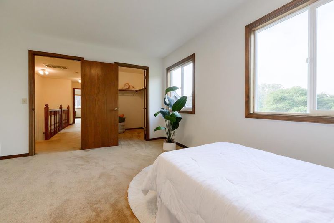
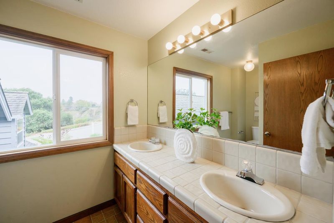
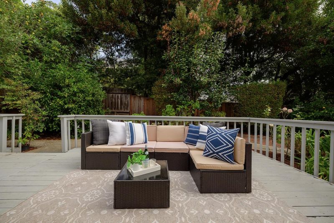
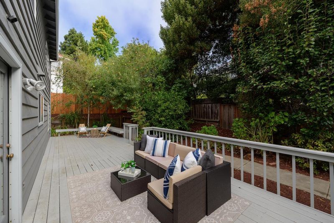
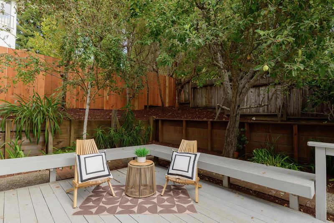
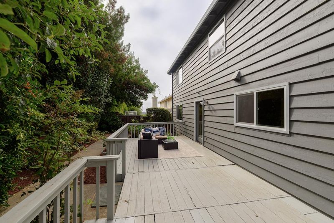
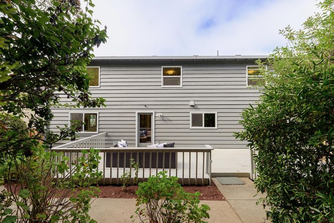
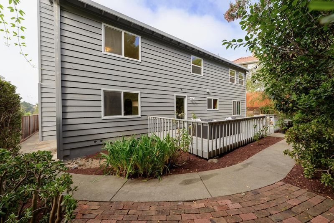
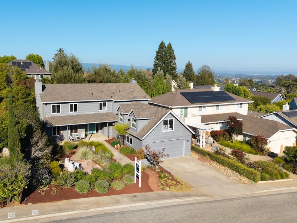
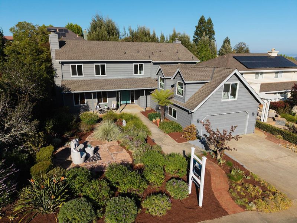
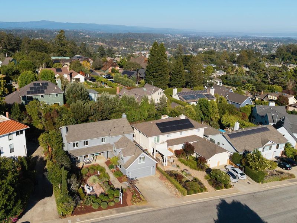
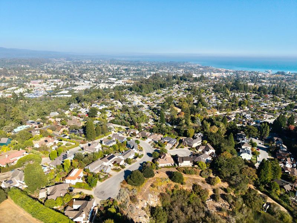
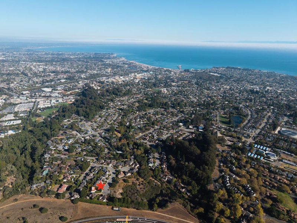
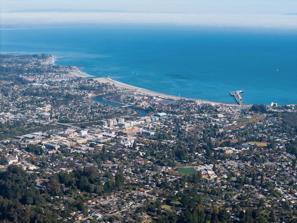
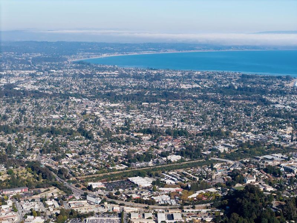
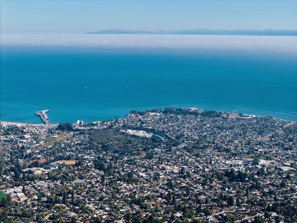
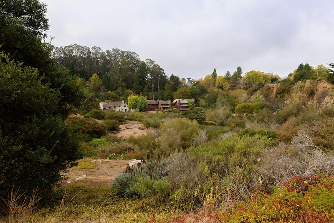
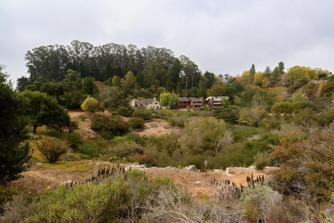
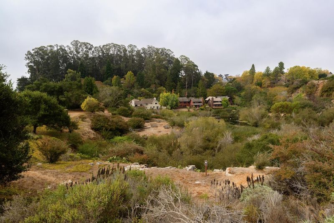
Amazing opportunity on Santa Cruzs highly sought-after Westside! This beautifully cared-for 5 bedroom, 3 bath home is tucked away on one of the areas most desirable streets, surrounded by gorgeous homes in a peaceful and private setting. Offering some ocean views and an exceptional location, homes of this size and versatility rarely become available here. Enjoy convenient access to UCSC, hiking and biking trails, parks, shopping, restaurants, coffee shops, and everything that makes Westside living so special, including being just a short bike ride to the beach! Inside, an expansive and thoughtfully designed floor plan offers wonderful flow, with a large separate living room, spacious family room, and generous kitchen at the heart of the home. The large room above the garage provides incredible flexibility as a fifth bedroom, bonus room, media room, office, game room, or guest retreat. With multiple living spaces, abundant room throughout, a peaceful setting, and an outstanding Westside location, this special home is ready for its next owners to make it their own!

- Days on Market
- 0 days
- Current Status
- Active
- Original Price
- $1,890,000
- List Price
- $1,890,000
- On Market Date
- Sep 12, 2026
- Property Type
- Single Family Home
- Area
- 43 - West Santa Cruz
- Zip Code
- 95060
- MLS ID
- ML82058630
- APN
- 001-191-60-000
- Year Built
- 1986
- Stories in Building
- 2
- Possession
- Unavailable
- Data Source
- MLSL
- Origin MLS System
- MLSListings, Inc.
Westlake Elementary School
Public K-5 Elementary
Students: 529 Distance: 0.4mi
Georgiana Bruce Kirby Preparatory School
Private 6-12 Secondary, Nonprofit
Students: 269 Distance: 0.5mi
Santa Cruz County Special Education School
Public K-12 Special Education
Students: 94 Distance: 0.5mi
Santa Cruz County Community School
Public 7-12 Opportunity Community
Students: 655 Distance: 0.5mi
Santa Cruz County Rop School
Public 10-12
Students: NA Distance: 0.5mi
Mission Hill Middle School
Public 6-8 Middle
Students: 607 Distance: 0.9mi
- Bed
- 5
- Bath
- 3
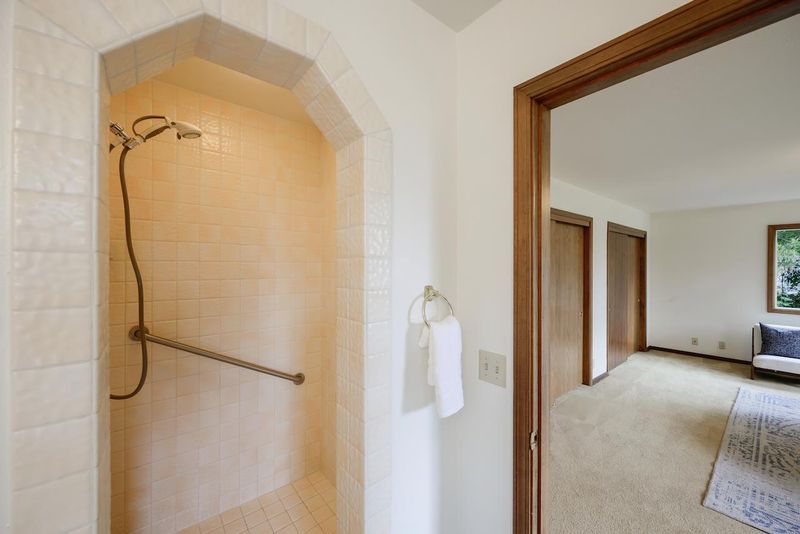
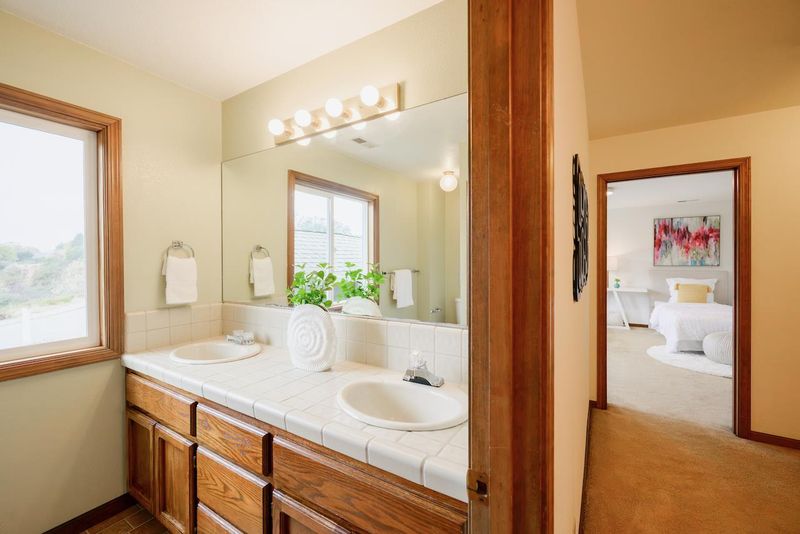
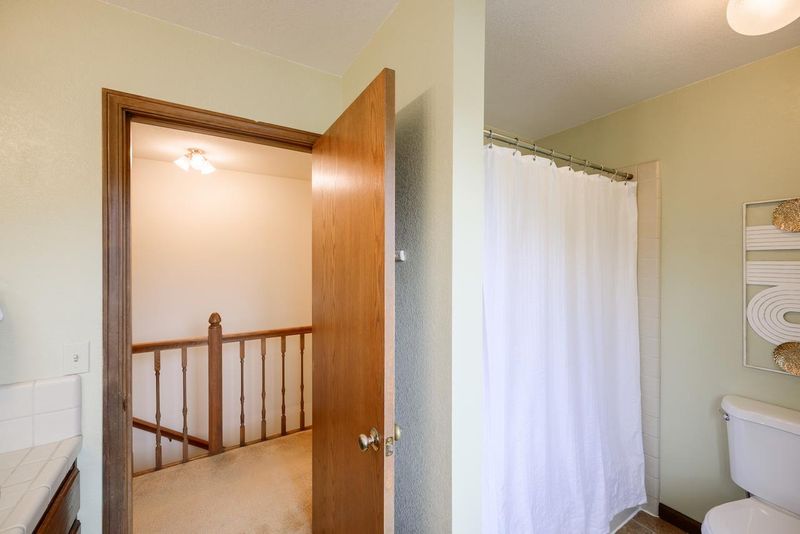
- Double Sinks, Full on Ground Floor, Primary - Stall Shower(s), Primary - Sunken Tub, Shower and Tub
- Parking
- 2
- Attached Garage
- SQ FT
- 3,185
- SQ FT Source
- Unavailable
- Lot SQ FT
- 7,405.0
- Lot Acres
- 0.169995 Acres
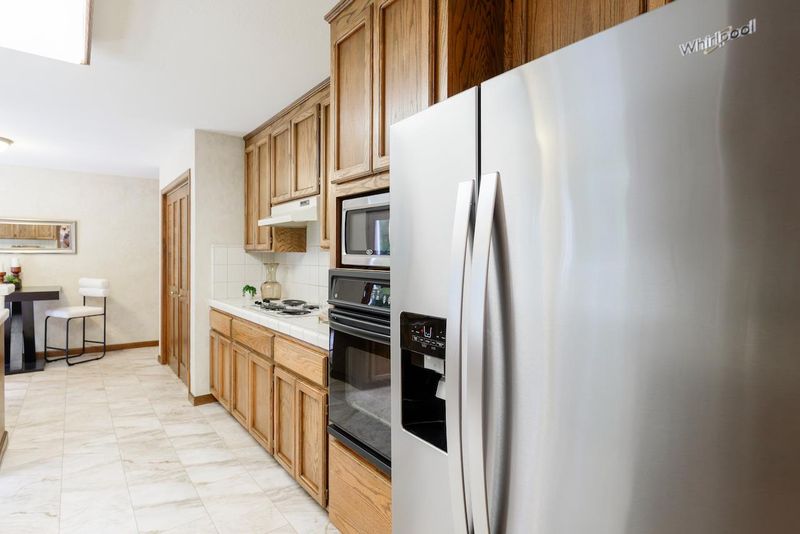
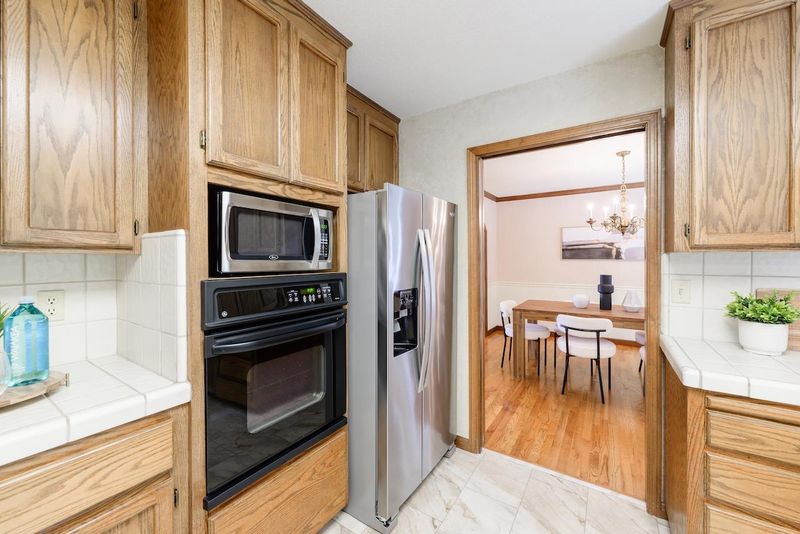
- Kitchen
- Cooktop - Electric, Countertop - Tile, Microwave, Oven - Electric, Pantry, Refrigerator
- Cooling
- None
- Dining Room
- Formal Dining Room
- Disclosures
- Natural Hazard Disclosure
- Family Room
- Separate Family Room
- Flooring
- Hardwood
- Foundation
- Concrete Perimeter and Slab
- Fire Place
- Family Room, Living Room, Wood Burning
- Heating
- Central Forced Air
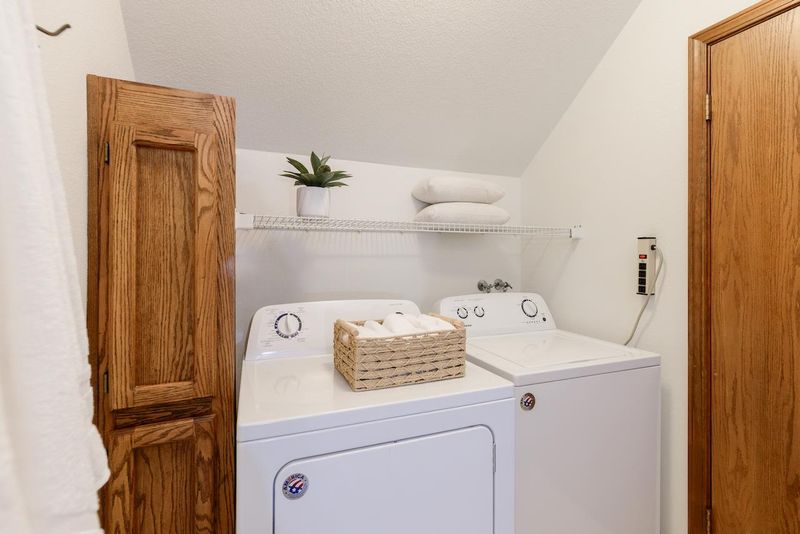
- Laundry
- Inside
- * Fee
- $134
- Name
- Rockridge HOA
- *Fee includes
- Common Area Electricity
MLS and other Information regarding properties for sale as shown in Theo have been obtained from various sources such as sellers, public records, agents and other third parties. This information may relate to the condition of the property, permitted or unpermitted uses, zoning, square footage, lot size/acreage or other matters affecting value or desirability. Unless otherwise indicated in writing, neither brokers, agents nor Theo have verified, or will verify, such information. If any such information is important to buyer in determining whether to buy, the price to pay or intended use of the property, buyer is urged to conduct their own investigation with qualified professionals, satisfy themselves with respect to that information, and to rely solely on the results of that investigation.
School data provided by GreatSchools. School service boundaries are intended to be used as reference only. To verify enrollment eligibility for a property, contact the school directly.