

$699,000
3,178
SQ FT
$220
SQ/FT
16390 Adobe Way
@ Homestead Ave - 20507 - , Lathrop

- 5 Bed
- 3 Bath
- 0 Park
- 3,178 sqft
- Lathrop
-

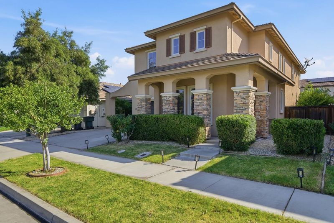
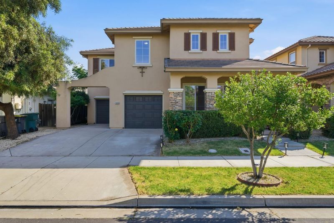
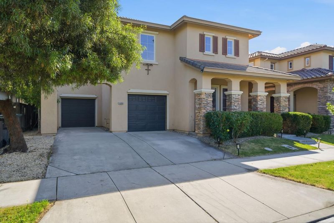
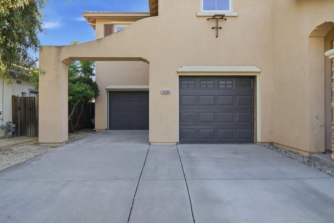
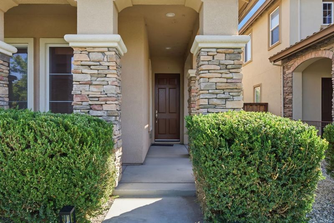
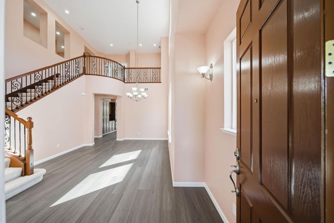
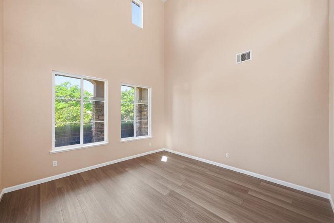
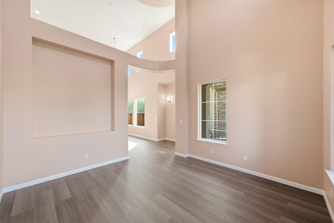
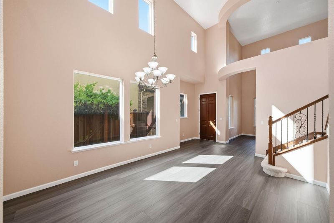
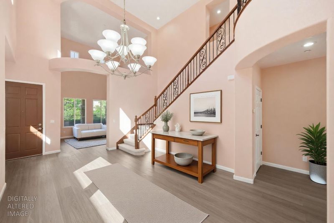
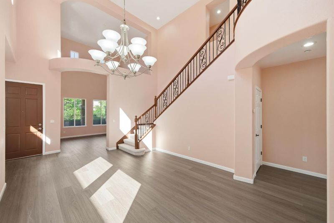
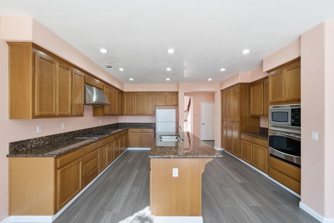
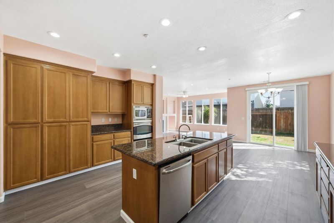
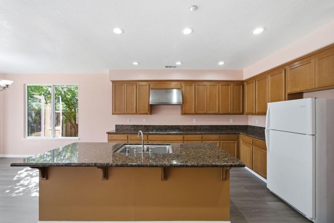
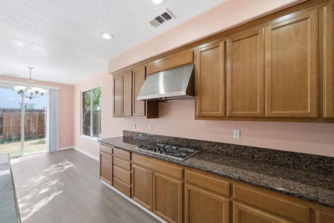
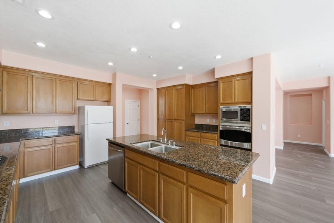
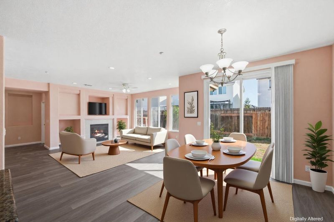
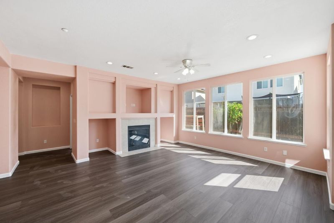
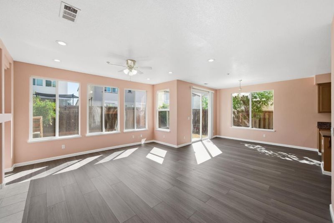
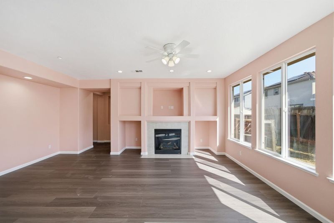
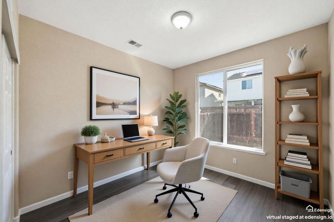
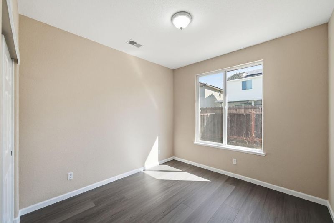
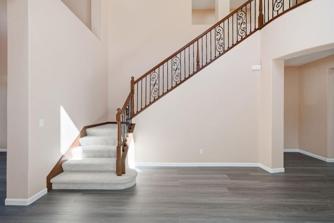
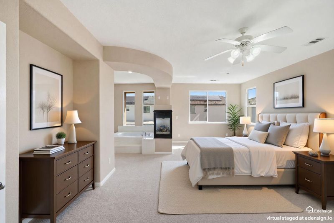
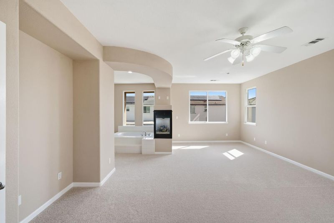
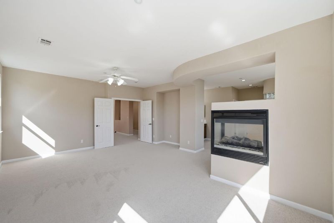
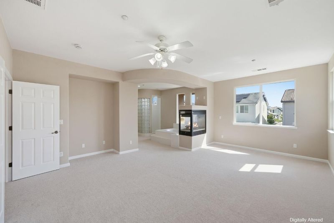
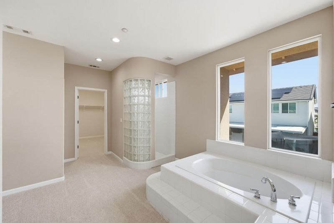
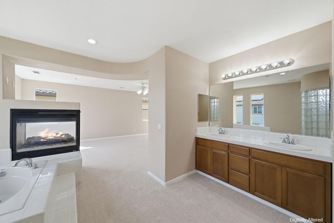
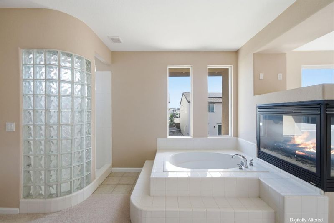
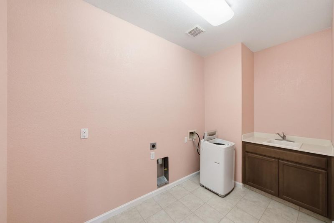
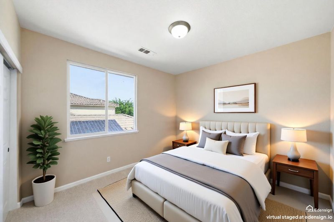
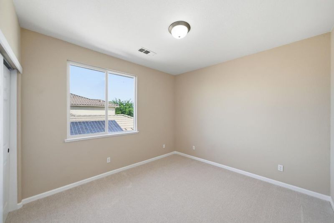
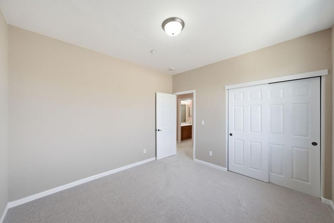
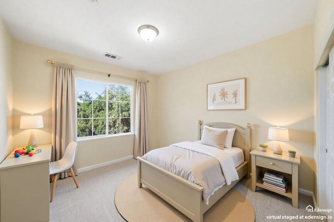
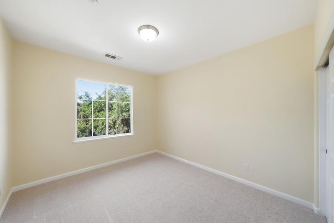
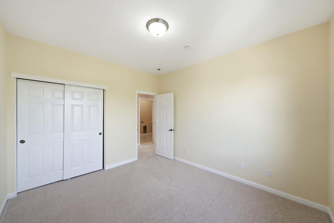
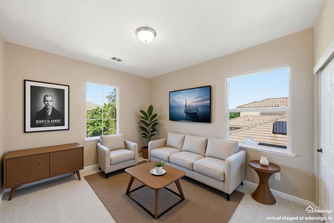
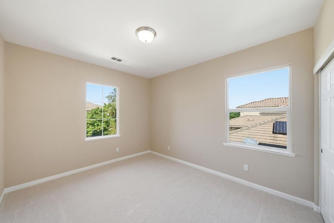
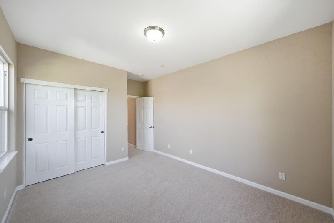
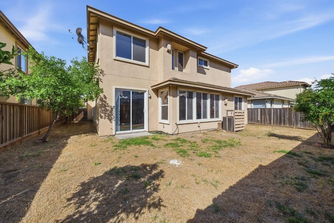
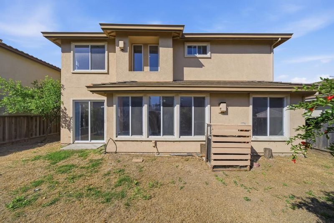
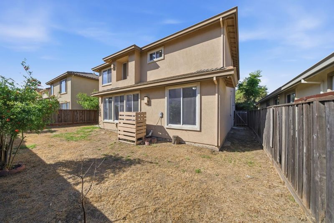
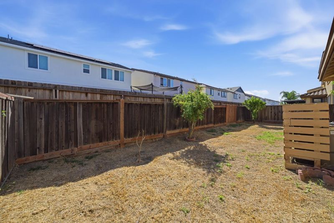

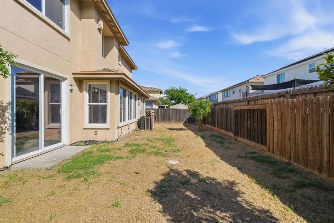
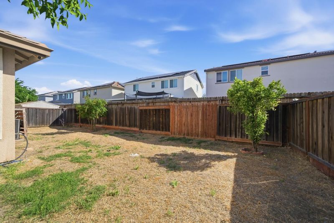
A well-appointed two-story home in Lathrop's Mossdale Landing community, offering over 3,100 square feet of flexible living space designed for comfort and versatility. With five bedrooms and a thoughtful layout, the home lends itself well to multigenerational living, remote work, or simply having room to spread out. A charming covered front porch with stone-accent columns sets the tone, leading into a bright interior with soaring ceilings and a dramatic double-height living and dining area. The main level features updated wood-style flooring and multiple living spaces, including a separate family room with built-in niches and a fireplace that anchors the space. The layout flows easily for both everyday living and entertaining. Upstairs, spacious bedrooms offer comfort and flexibility, while the primary suite stands out with a double-sided fireplace shared with a soaking tub. A dedicated laundry room with storage and utility sink adds convenience. Ideally located just minutes from I-5, Sprouts, Target, and everyday essentials, the home also offers a private backyard with room to create your ideal outdoor setup. Complete with a three-car garage and ample driveway parking, this is a clean, move-in ready option with long-term upside.

- Days on Market
- 0 days
- Current Status
- Active
- Original Price
- $699,000
- List Price
- $699,000
- On Market Date
- Jul 23, 2026
- Property Type
- Single Family Residence
- District
- 20507 -
- Zip Code
- 95330
- MLS ID
- 531385436
- APN
- 19150012
- Year Built
- 2007
- Stories in Building
- 2
- Possession
- Close Of Escrow
- Data Source
- SFAR
- Origin MLS System
Delta Charter Online No.2
Charter K-12
Students: 113 Distance: 0.5mi
Delta Keys Charter #2
Charter K-12
Students: 201 Distance: 0.5mi
Mossdale Elementary School
Public K-8 Elementary
Students: 1022 Distance: 0.9mi
Free2bee School
Private K-12 Coed
Students: NA Distance: 1.3mi
Lathrop Elementary School
Public K-8 Elementary
Students: 915 Distance: 1.4mi
Lathrop High School
Public 9-12 Secondary
Students: 1266 Distance: 1.5mi
- Bed
- 5
- Bath
- 3
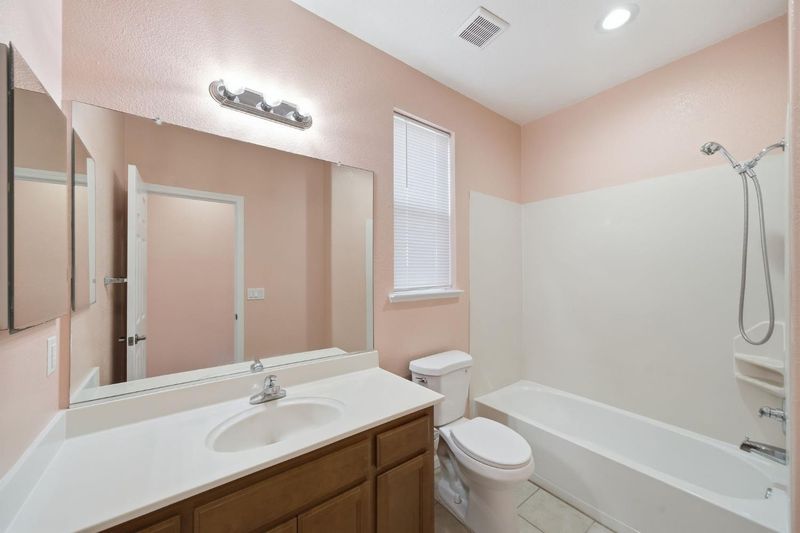
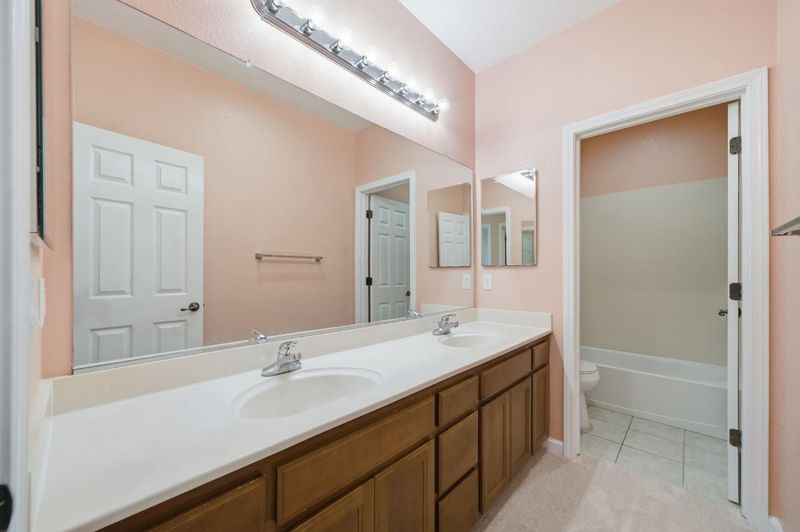
- Tub w/Shower Over, Double Vanity
- Parking
- 0
- Inside Entrance, Garage Faces Front, Covered, Attached
- SQ FT
- 3,178
- SQ FT Source
- Assessor Auto-Fill
- Lot SQ FT
- 5,502.0
- Lot Acres
- 0.1263 Acres
- Kitchen
- Kitchen/Family Combo, Island w/Sink, Kitchen Island, Granite Counters
- Cooling
- Central Air
- Dining Room
- Dining/Family Combo, Breakfast Nook
- Entry Level
- 0
- Living Room
- Cathedral/Vaulted
- Flooring
- Luxury Vinyl Plank, Carpet
- Foundation
- Concrete
- Fire Place
- Gas Log
- Heating
- Central
- Laundry
- Cabinets
- Possession
- Close Of Escrow
- Fee
- $0
MLS and other Information regarding properties for sale as shown in Theo have been obtained from various sources such as sellers, public records, agents and other third parties. This information may relate to the condition of the property, permitted or unpermitted uses, zoning, square footage, lot size/acreage or other matters affecting value or desirability. Unless otherwise indicated in writing, neither brokers, agents nor Theo have verified, or will verify, such information. If any such information is important to buyer in determining whether to buy, the price to pay or intended use of the property, buyer is urged to conduct their own investigation with qualified professionals, satisfy themselves with respect to that information, and to rely solely on the results of that investigation.
School data provided by GreatSchools. School service boundaries are intended to be used as reference only. To verify enrollment eligibility for a property, contact the school directly.