

$499,000
725
SQ FT
$688
SQ/FT
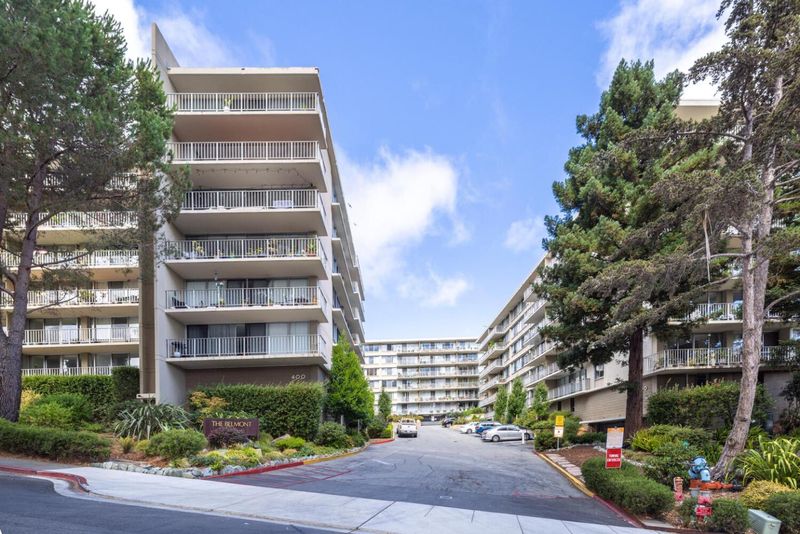
400 Davey Glen Road, #4503
@ El Camino Real - 362 - Belmont Country Club Etc., Belmont

- 1 Bed
- 1 Bath
- 1 Park
- 725 sqft
- BELMONT
-

-
Sat Aug 1, 1:00 pm - 4:00 pm
Come check out this beautiful 1 bedroom!
-
Sun Aug 2, 1:00 pm - 4:00 pm
Come check out this beautiful 1 bedroom!
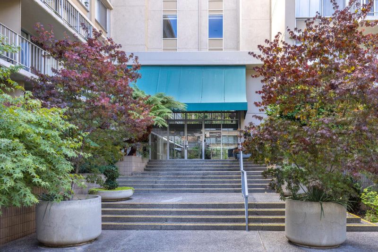
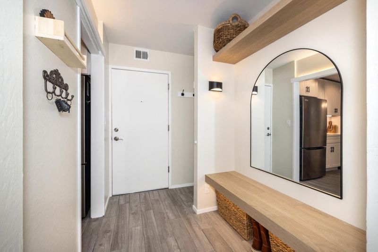
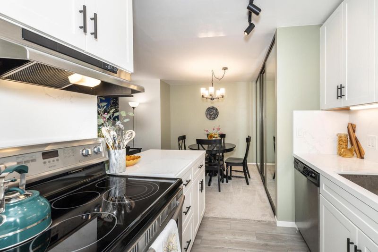
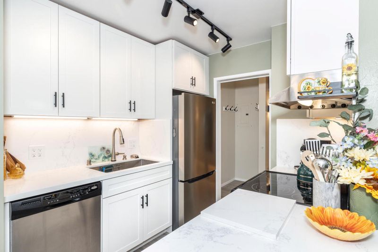
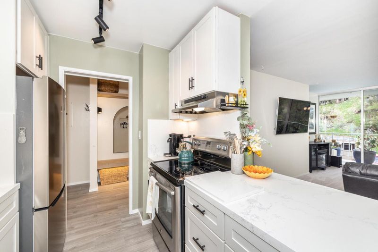
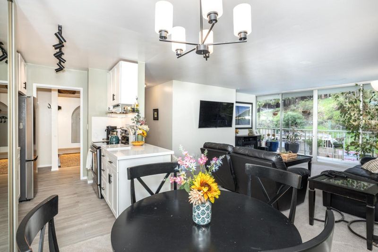
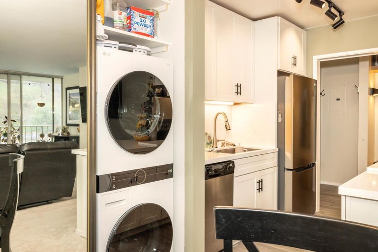
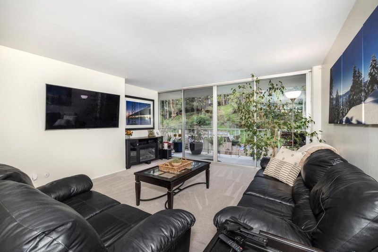
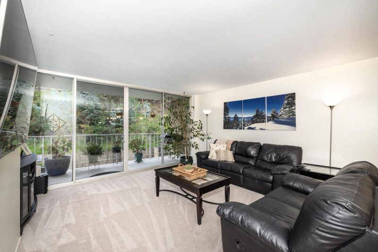
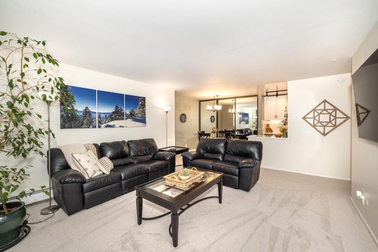
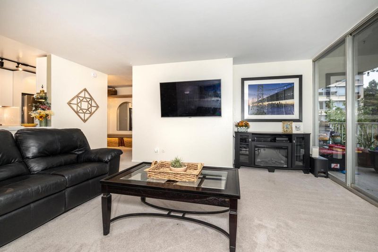
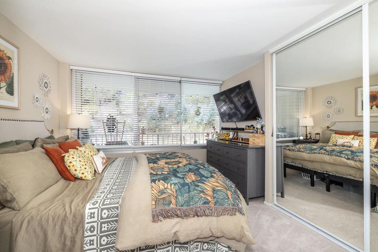
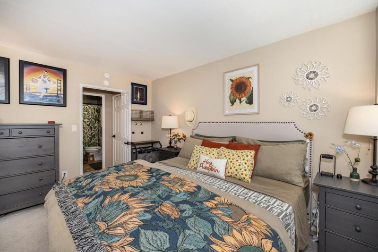
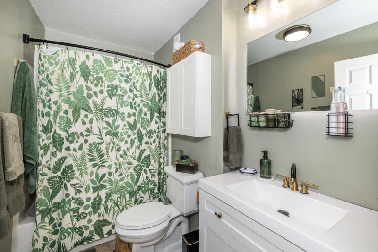
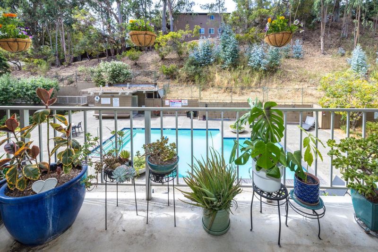
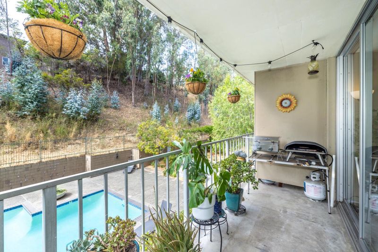
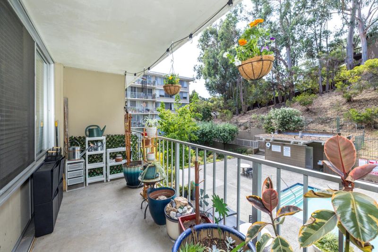
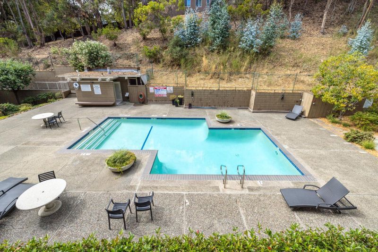
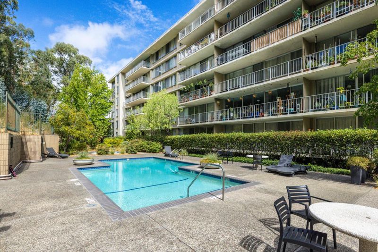
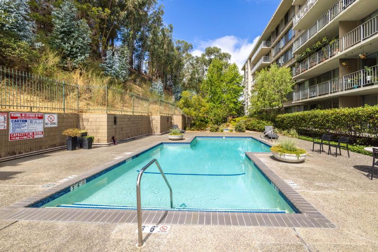
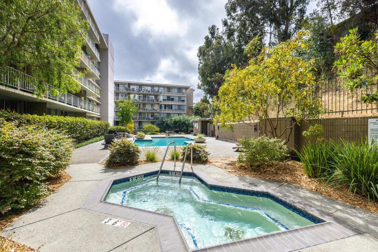
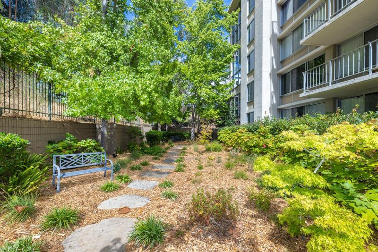
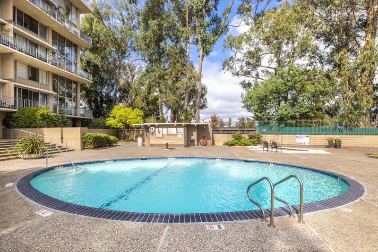
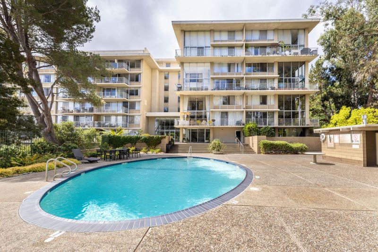
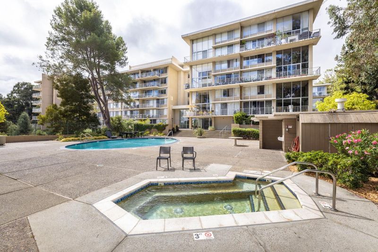
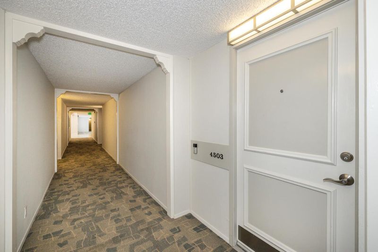
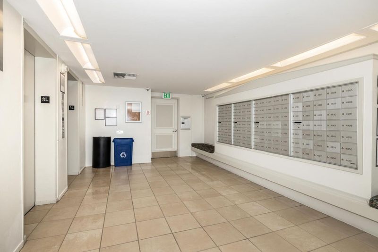
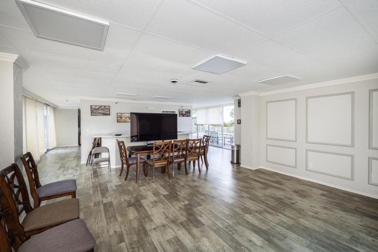
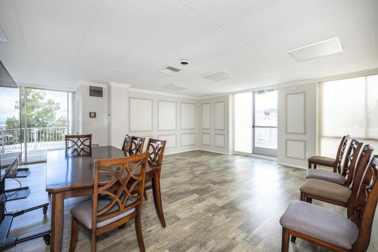
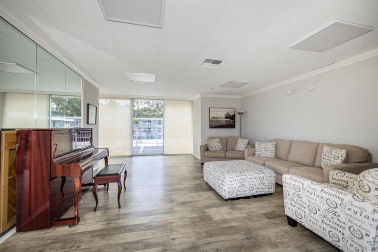
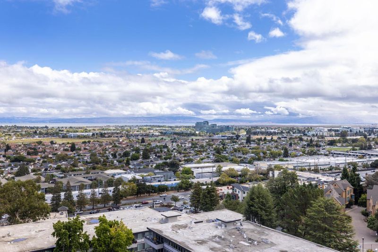
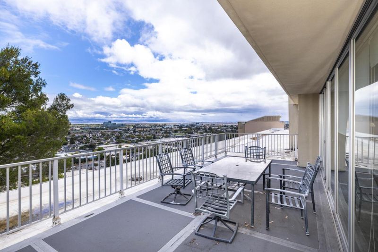
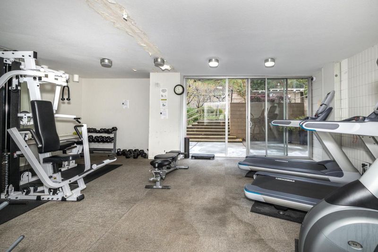
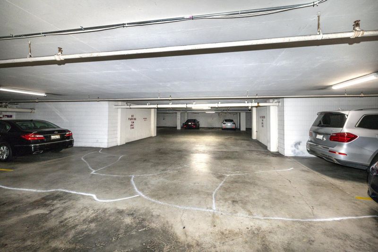
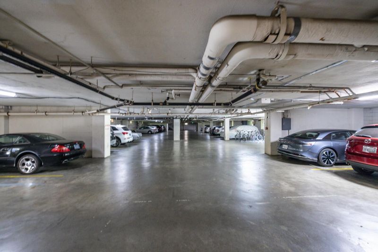
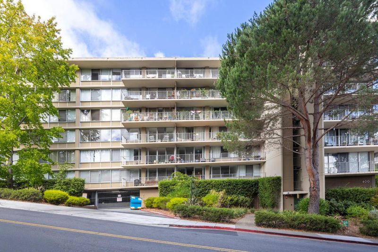
This beautifully upgraded 1 bed / 1 bath home offers modern comfort, refined style, and turnkey convenience. A welcoming entry with designer lighting and new flooring leads into the remodeled kitchen featuring new cabinetry, stone countertops, updated plumbing, a stainless steel LG refrigerator, and a stacked ventless LG washer/dryer. A new 100-amp electrical panel and fresh paint enhance the light-filled open living and dining layout. Floor-to-ceiling south-facing windows open to an expansive 194 sq ft balcony overlooking the pool deck, lush greenery, and a walking path, providing rare privacy with no rear neighbors. With the pool unheated from Labor Day through Memorial Day, the setting remains quiet and serene most of the year. The spacious bedroom includes new mirrored closet doors, while the refreshed bathroom features updated plumbing and a rebuilt shower valve. Community amenities include secured entry, covered parking, two pools, two spas, a fitness center, and a Bay-view community room. Move-in ready and thoughtfully updated, this home combines comfort, light, and tranquility.

- Days on Market
- 8 days
- Current Status
- Active
- Original Price
- $499,000
- List Price
- $499,000
- On Market Date
- Jul 24, 2026
- Property Type
- Condominium
- Area
- 362 - Belmont Country Club Etc.
- Zip Code
- 94002
- MLS ID
- ML82055356
- APN
- 106-260-030
- Year Built
- 1965
- Stories in Building
- Unavailable
- Possession
- Unavailable
- Data Source
- MLSL
- Origin MLS System
- MLSListings, Inc.
Central Elementary School
Public K-5 Elementary
Students: 440 Distance: 0.3mi
Notre Dame Elementary School
Private K-8 Elementary, Religious, Coed
Students: 236 Distance: 0.5mi
Nesbit Elementary School
Public K-8 Elementary
Students: 670 Distance: 0.7mi
Notre Dame High School
Private 9-12 Secondary, Religious, All Female
Students: 448 Distance: 0.7mi
George Hall Elementary School
Public K-5 Elementary, Yr Round
Students: 432 Distance: 0.9mi
Alpha Beacon Christian School CLOSED 06-2014
Private PK-12 Combined Elementary And Secondary, Religious, Nonprofit
Students: 80 Distance: 1.0mi
- Bed
- 1
- Bath
- 1
- Parking
- 1
- Assigned Spaces, Common Parking Area, Gate / Door Opener
- SQ FT
- 725
- SQ FT Source
- Unavailable
- Pool Info
- Community Facility, Spa / Hot Tub
- Cooling
- None
- Dining Room
- Dining Area in Living Room
- Disclosures
- None
- Family Room
- No Family Room
- Flooring
- Carpet, Laminate
- Foundation
- Concrete Perimeter and Slab
- Heating
- Baseboard
- * Fee
- $658
- Name
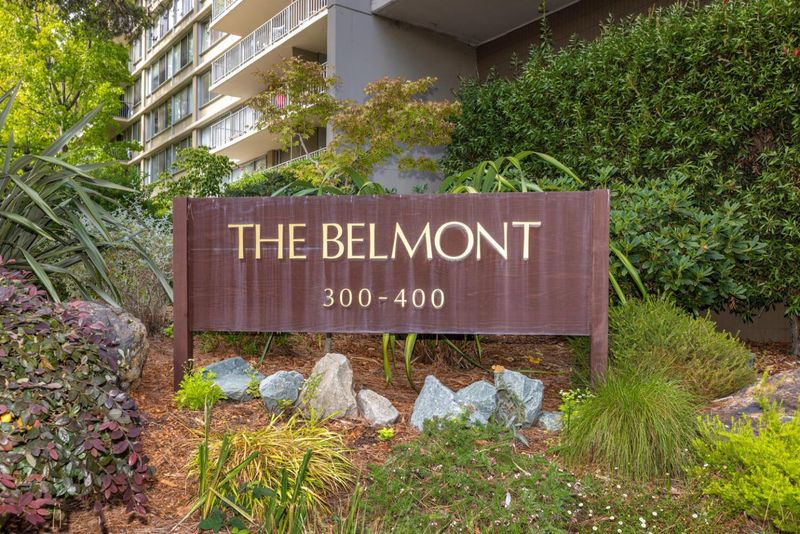
- The Belmont
- *Fee includes
- Common Area Electricity, Maintenance - Exterior, Management Fee, Pool, Spa, or Tennis, Recreation Facility, and Water / Sewer
MLS and other Information regarding properties for sale as shown in Theo have been obtained from various sources such as sellers, public records, agents and other third parties. This information may relate to the condition of the property, permitted or unpermitted uses, zoning, square footage, lot size/acreage or other matters affecting value or desirability. Unless otherwise indicated in writing, neither brokers, agents nor Theo have verified, or will verify, such information. If any such information is important to buyer in determining whether to buy, the price to pay or intended use of the property, buyer is urged to conduct their own investigation with qualified professionals, satisfy themselves with respect to that information, and to rely solely on the results of that investigation.
School data provided by GreatSchools. School service boundaries are intended to be used as reference only. To verify enrollment eligibility for a property, contact the school directly.