

$1,200,000
2,943
SQ FT
$408
SQ/FT
603 Via Palo Linda
@ Green Valley Road - Green Valley 2, Fairfield

- 5 Bed
- 4 (3/1) Bath
- 4 Park
- 2,943 sqft
- Fairfield
-

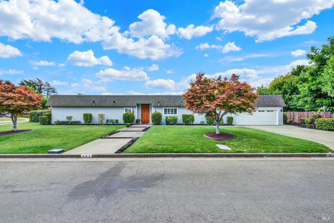
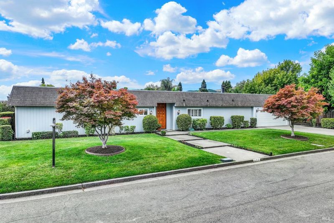
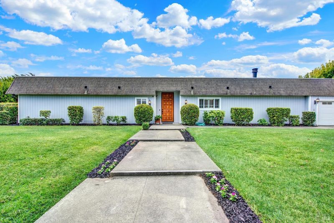
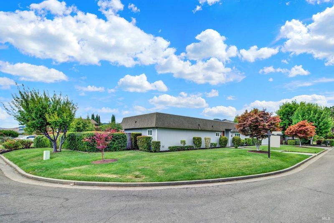
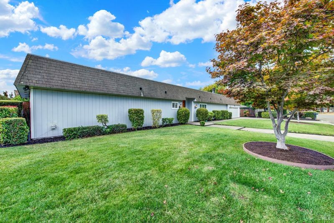
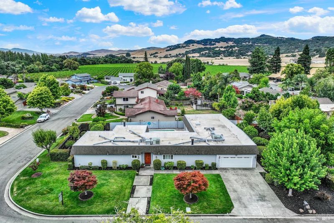
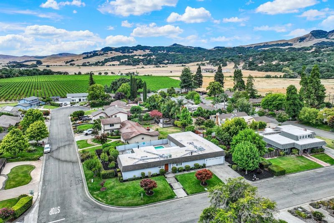
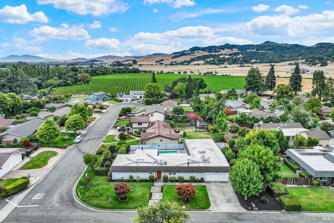
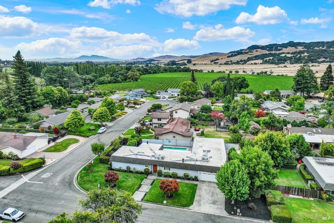
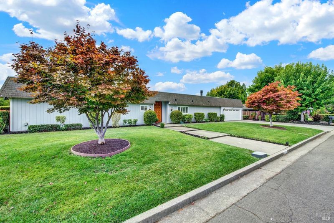
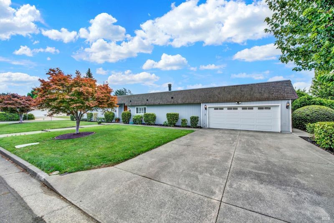
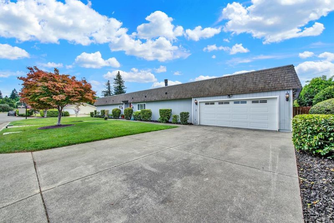
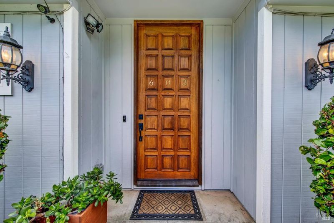
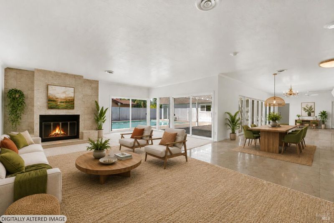
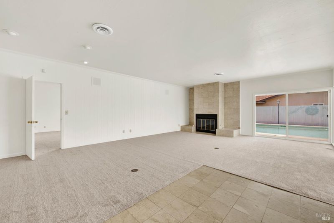
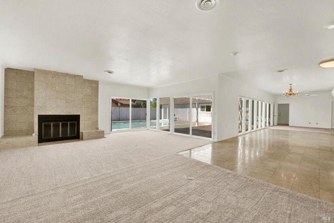

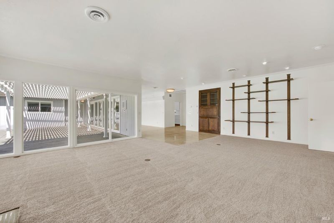
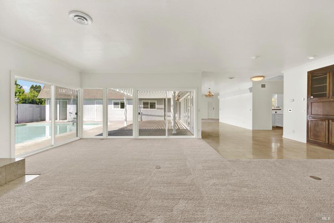
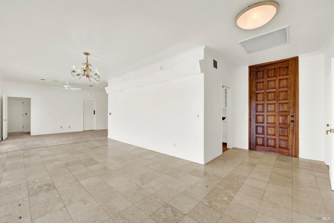
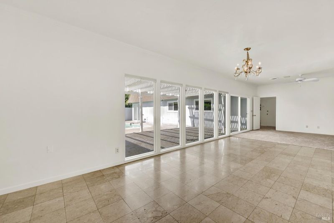
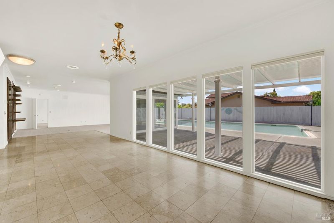
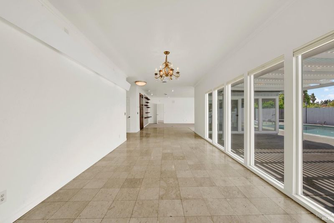
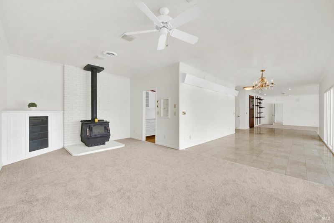
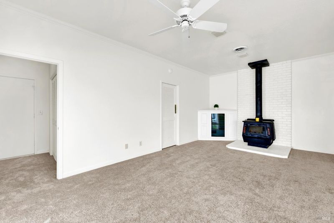
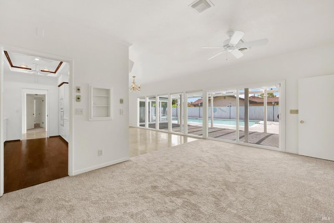
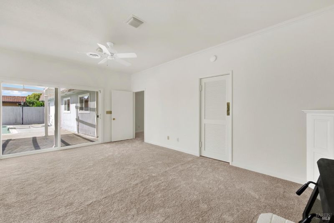
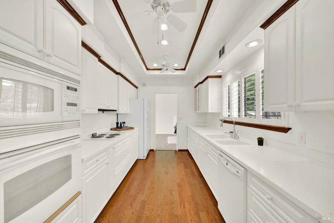
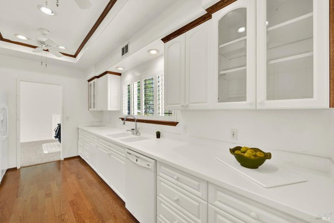
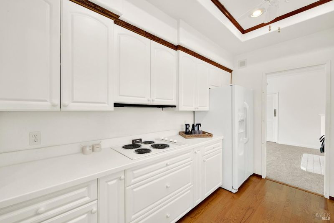
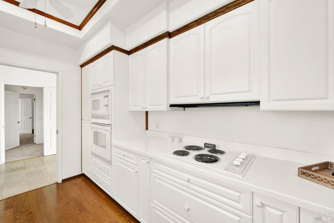
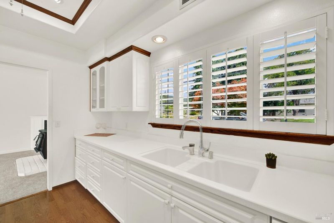
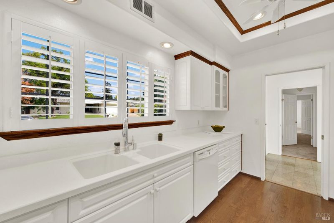
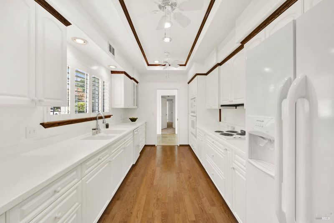
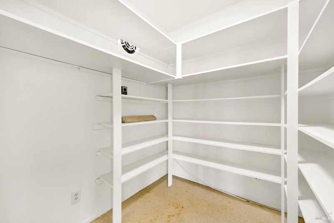
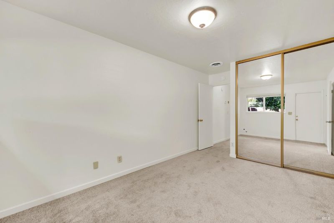
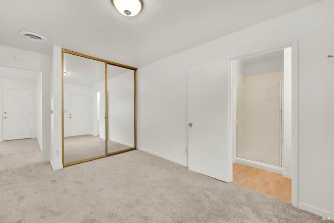
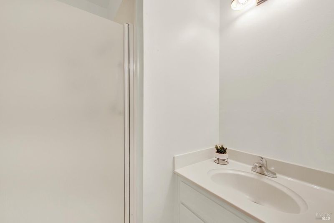
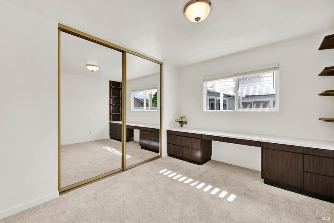
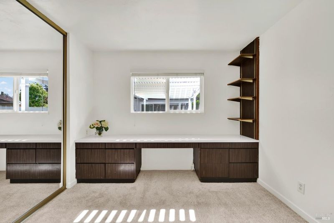
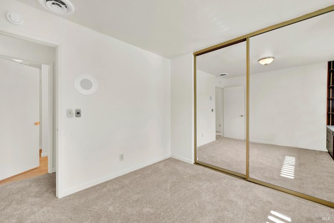
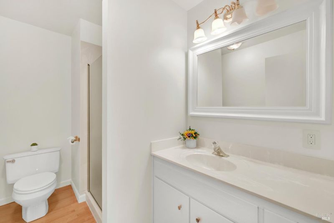
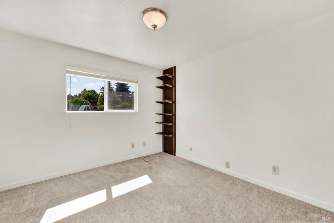
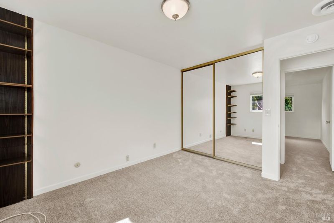
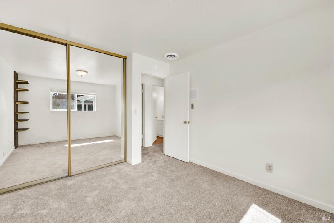
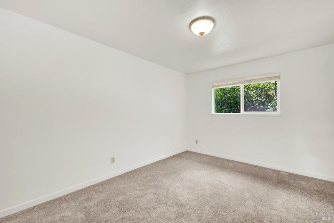
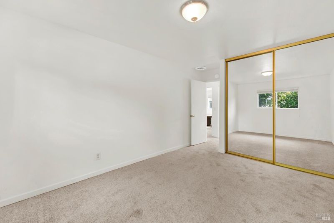
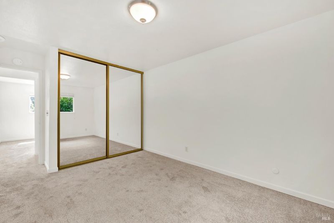
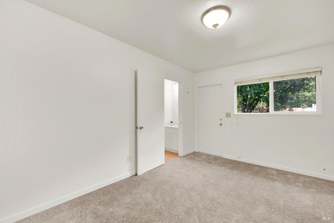
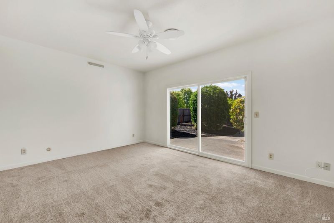
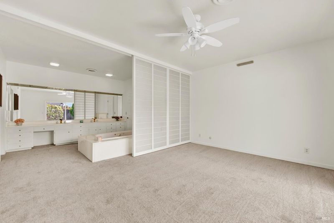
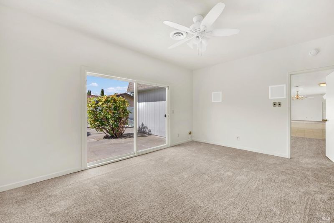
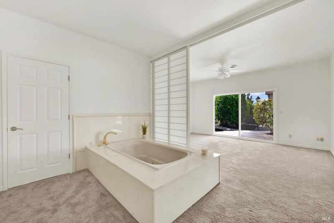
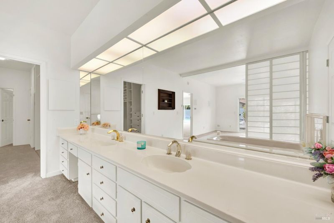
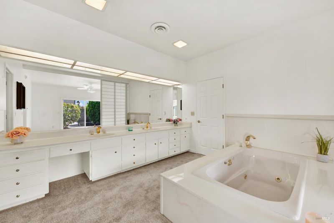
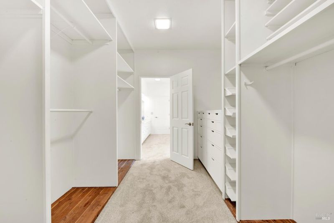
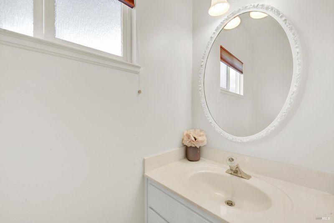
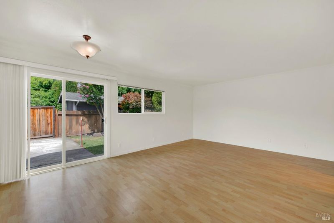
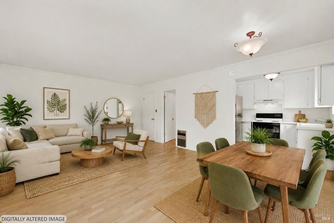
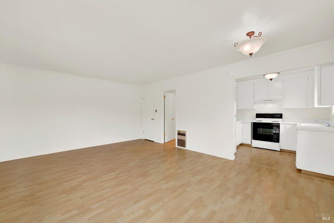
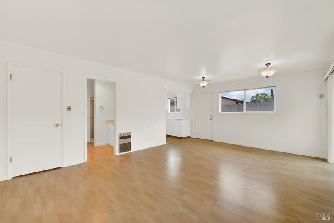
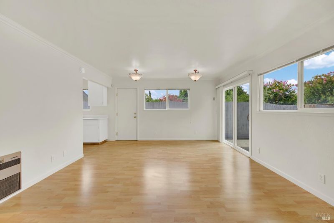
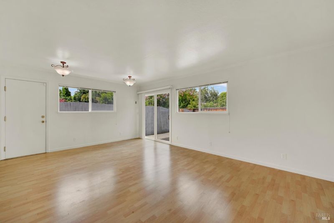
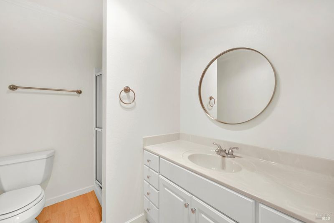
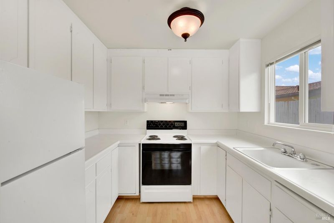
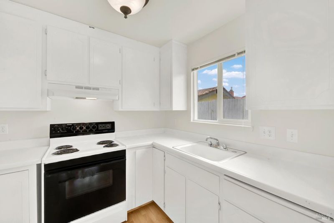
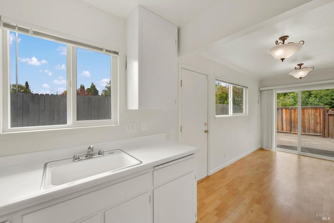
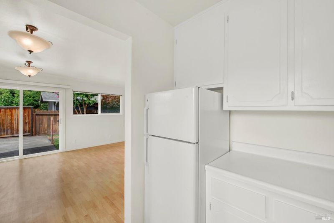
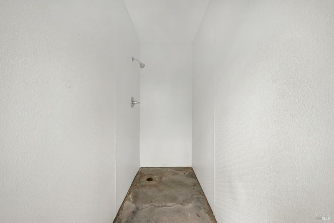
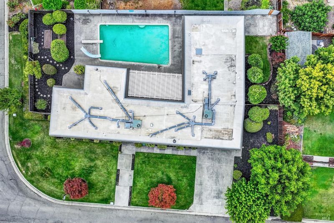
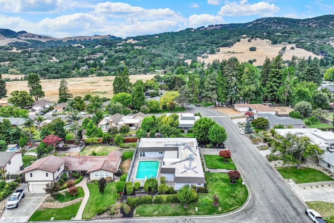
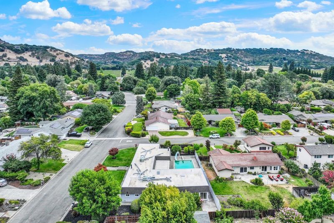
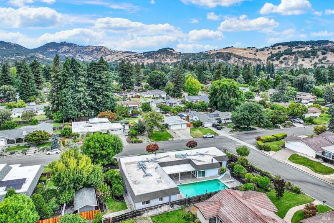
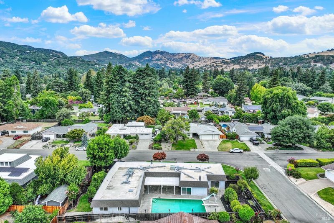
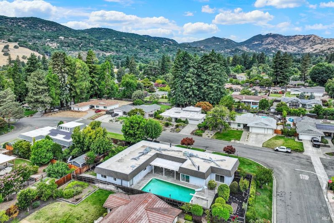
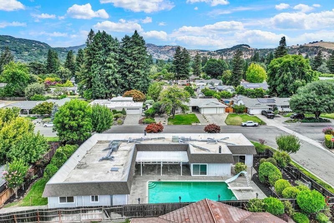
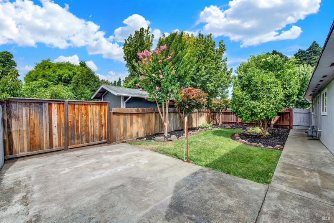
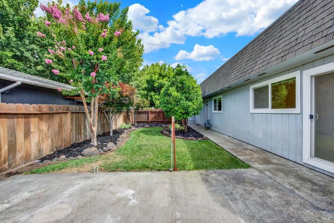
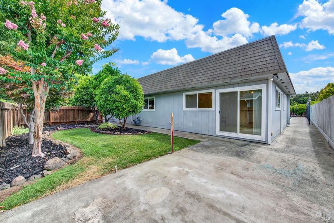
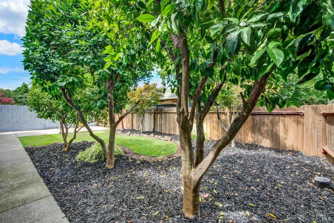
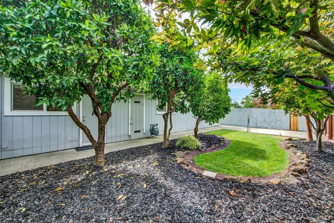
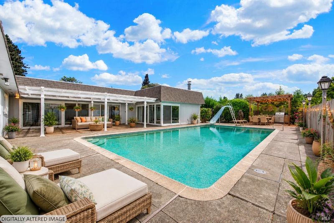
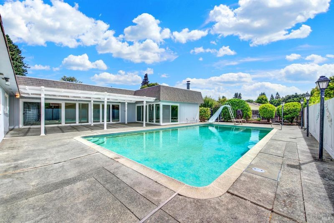
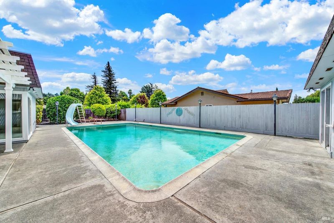
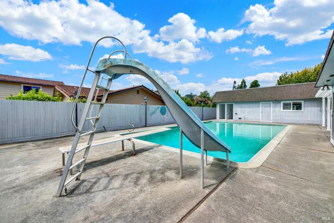
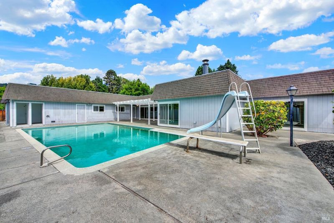
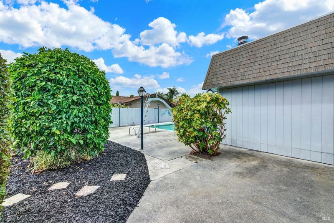
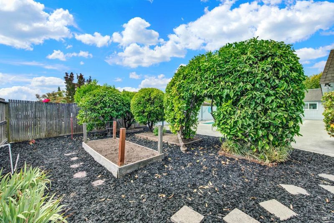
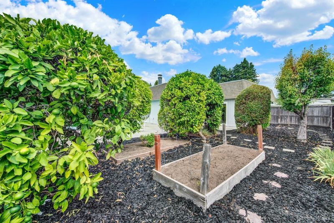
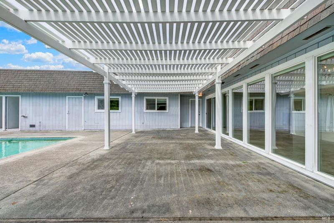
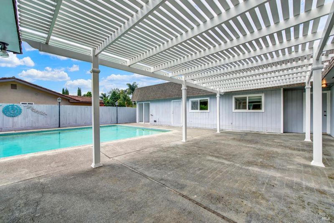
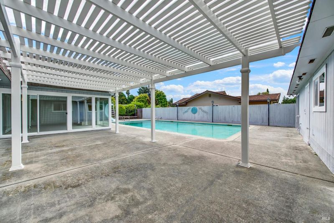
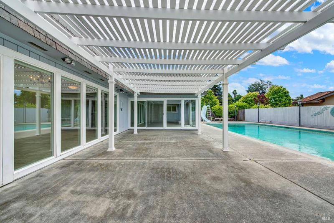
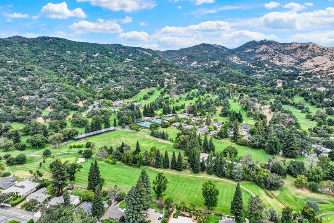
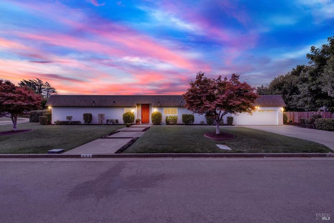
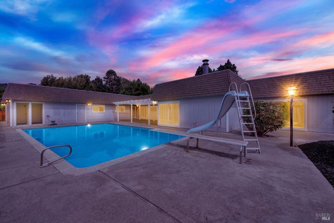
Experience California living at its finest in this beautiful California Ranch-style home located in the prestigious Green Valley Estates. Offering a combined 3,450 square feet of living space, including a 450-square-foot ADU, this is one of the largest homes in Green Valley Estates. The main residence features 5 bedrooms and 3.5 baths, an updated kitchen, expansive living areas, and timeless ranch-style charm. A wall of windows spans the back of the home, flooding the interior with natural light and creating a seamless connection to the spectacular backyard. The private 450-square-foot ADU includes its own full kitchen, full bathroom, separate entrance, and private yard ideal for multi-generational living, guests, a private home office, or rental income. Designed for exceptional indoor-outdoor living, the oversized backyard is an entertainer's dream, featuring a large lap-size swimming pool, spacious patios, mature landscaping, and a garden with plenty of room to host family and friends. Located in the highly desirable Green Valley Estates and served by top-rated schools, this exceptional property offers the convenience of taking your golf cart to Green Valley Country Club while being just minutes from the award-winning wineries of Suisun Valley and only 11 miles from Napa Valley. Offering space, versatility, and an unbeatable Wine Country location, this is a rare opportunity to own one of Green Valley Estates' premier properties.

- Days on Market
- 10 days
- Current Status
- Active
- Original Price
- $1,200,000
- List Price
- $1,200,000
- On Market Date
- Jul 23, 2026
- Property Type
- Single Family Residence
- Area
- Green Valley 2
- Zip Code
- 94534
- MLS ID
- 326063100
- APN
- 0148-163-120
- Year Built
- 1968
- Stories in Building
- Unavailable
- Possession
- Close Of Escrow
- Data Source
- BAREIS
- Origin MLS System
Seeds of Truth Academy
Private 2-12
Students: 30 Distance: 1.8mi
Nelda Mundy Elementary School
Public K-5 Elementary
Students: 772 Distance: 2.3mi
Spectrum Center-Solano Campus
Private K-12 Special Education Program, Coed
Students: 52 Distance: 3.2mi
Angelo Rodriguez High School
Public 9-12 Secondary
Students: 1882 Distance: 3.6mi
Suisun Valley Elementary School
Public K-8 Elementary
Students: 597 Distance: 4.0mi
Oakbrook Elementary School
Public K-8 Elementary, Yr Round
Students: 546 Distance: 4.0mi
- Bed
- 5
- Bath
- 4 (3/1)
- Parking
- 4
- Attached, Garage Door Opener, Garage Facing Front, Interior Access
- SQ FT
- 2,943
- SQ FT Source
- Assessor Auto-Fill
- Lot SQ FT
- 16,117.0
- Lot Acres
- 0.37 Acres
- Pool Info
- Built-In, Lap, Pool Sweep
- Cooling
- Central
- Fire Place
- Brick, Wood Stove
- Heating
- Central
- Laundry
- Dryer Included
- Main Level
- Bedroom(s), Dining Room, Family Room, Full Bath(s), Garage, Kitchen, Living Room, Primary Bedroom, Partial Bath(s), Street Entrance
- Possession
- Close Of Escrow
- Basement
- None
- Architectural Style
- Contemporary, Mid-Century, Ranch
- Fee
- $0
MLS and other Information regarding properties for sale as shown in Theo have been obtained from various sources such as sellers, public records, agents and other third parties. This information may relate to the condition of the property, permitted or unpermitted uses, zoning, square footage, lot size/acreage or other matters affecting value or desirability. Unless otherwise indicated in writing, neither brokers, agents nor Theo have verified, or will verify, such information. If any such information is important to buyer in determining whether to buy, the price to pay or intended use of the property, buyer is urged to conduct their own investigation with qualified professionals, satisfy themselves with respect to that information, and to rely solely on the results of that investigation.
School data provided by GreatSchools. School service boundaries are intended to be used as reference only. To verify enrollment eligibility for a property, contact the school directly.