

$535,000
1,217
SQ FT
$440
SQ/FT
127 Whitecliff Drive
@ Palo Verde Way - Vallejo 4, Vallejo

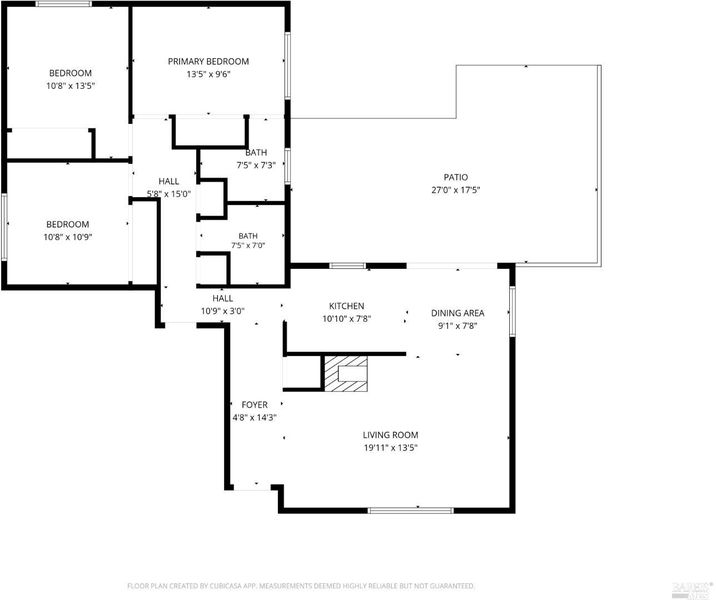
- 3 Bed
- 2 Bath
- 4 Park
- 1,217 sqft
- Vallejo
-

-
Sat Aug 1, 2:00 pm - 4:00 pm
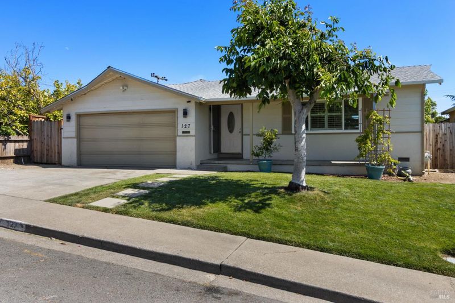
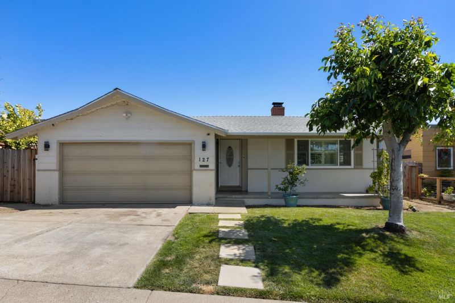
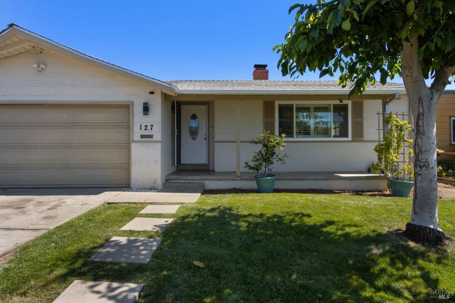
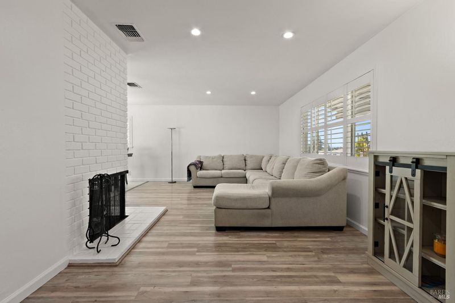
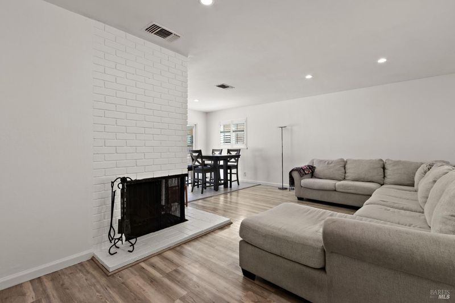
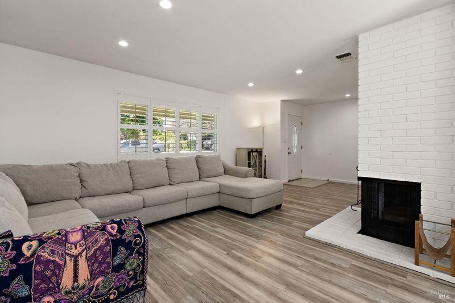
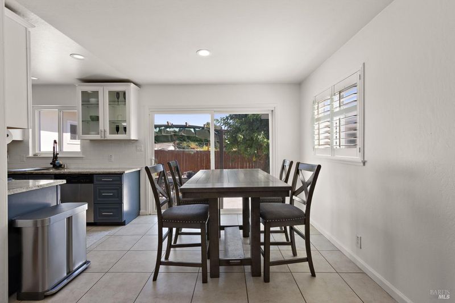
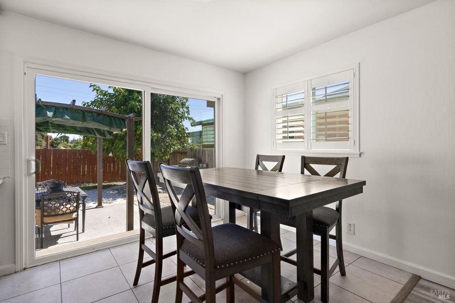
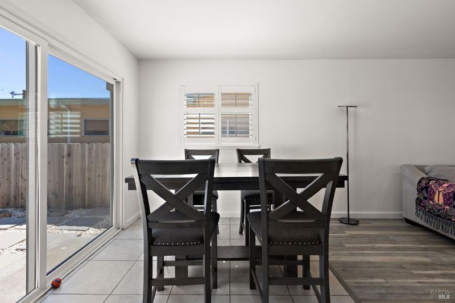
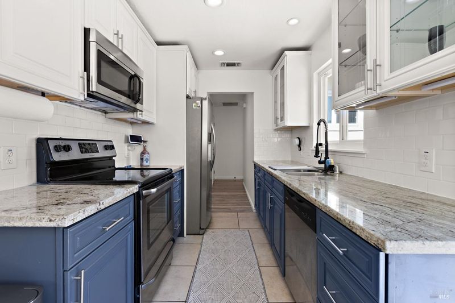
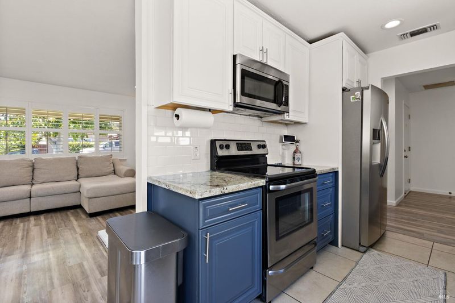
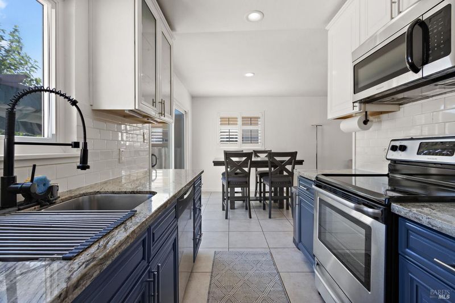
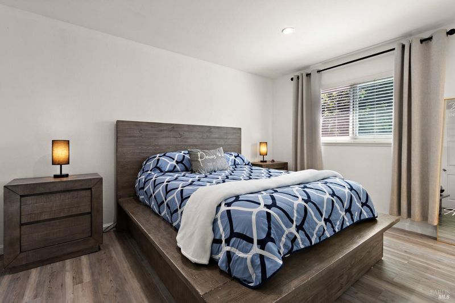
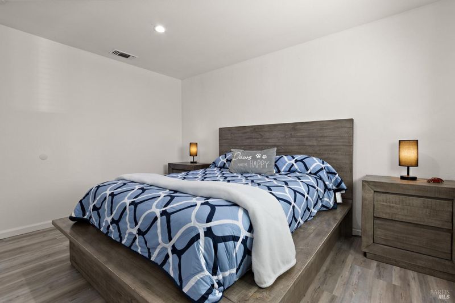
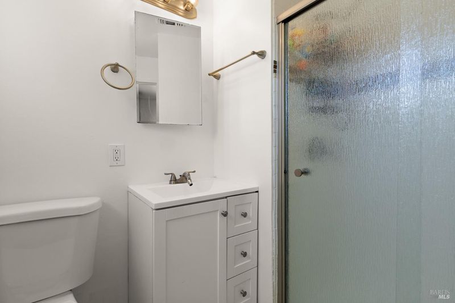
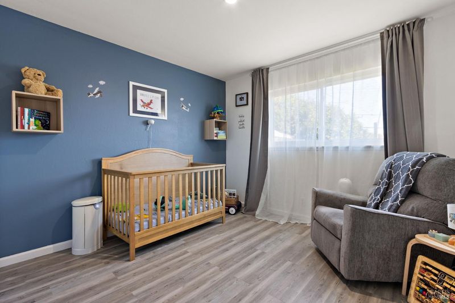
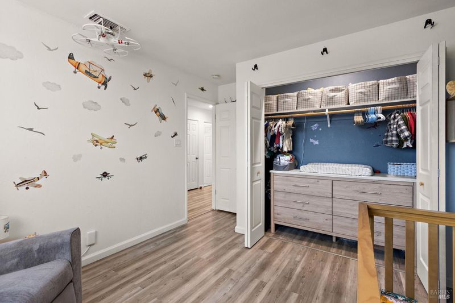
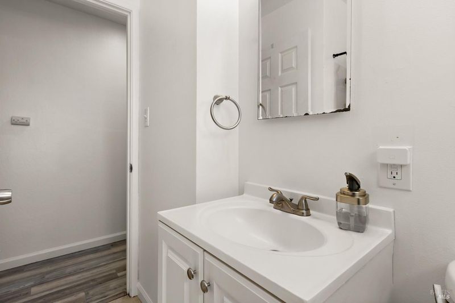
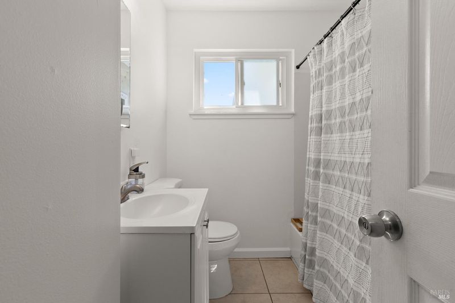
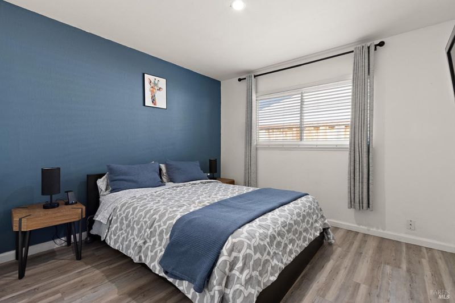
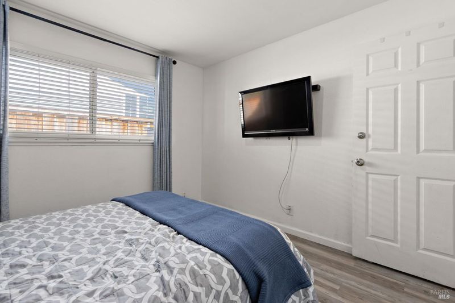
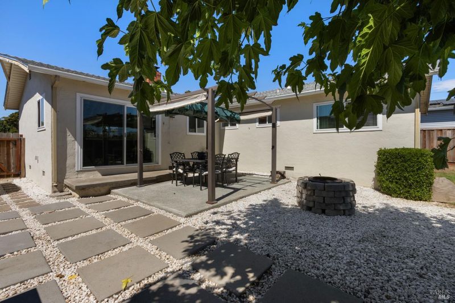
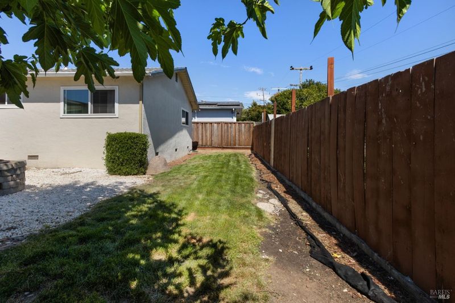
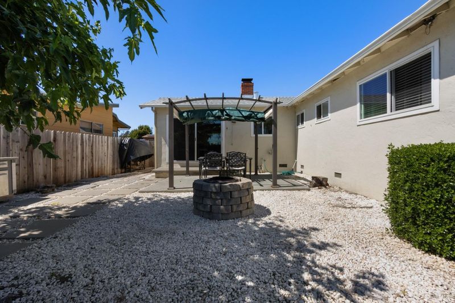
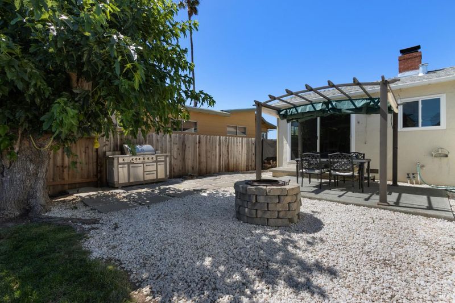
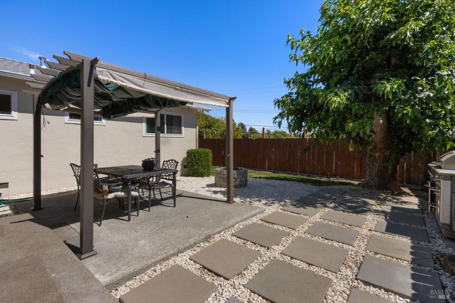
Updated West Vallejo Rancher! This charming home offers so much to appreciate, including a beautifully remodeled kitchen with granite countertops, stainless steel appliances, and plenty of functionality. All appliances convey with the sale, including the washer and dryer, making this a truly move-in-ready opportunity. Enjoy peace of mind with a newer roof, dual-pane windows, and newer central heating and air conditioning. The light-filled interior features recessed lighting throughout, plantation shutters, and upgraded bathrooms. Step outside to a spacious backyard designed for entertaining, complete with outdoor grill and fire pit. It's perfect for relaxing evenings and gatherings with family and friends. Close to I-80, shopping, and everyday essentials, this improved home is just waiting for you to enjoy!

- Days on Market
- 8 days
- Current Status
- Active
- Original Price
- $535,000
- List Price
- $535,000
- On Market Date
- Jul 24, 2026
- Property Type
- Single Family Residence
- Area
- Vallejo 4
- Zip Code
- 94589
- MLS ID
- 326062673
- APN
- 0052-196-110
- Year Built
- 1960
- Stories in Building
- Unavailable
- Possession
- Negotiable, See Remarks
- Data Source
- BAREIS
- Origin MLS System
Special Touch Homeschool
Private K-3 Religious, Coed
Students: NA Distance: 0.2mi
Johnston Cooper Elementary School
Public K-5 Elementary
Students: 485 Distance: 0.2mi
Learning Inspiration Academy
Private 1-12
Students: NA Distance: 0.7mi
John Finney High (Continuation) School
Public 9-12 Continuation
Students: 182 Distance: 0.8mi
Son Valley Academy
Private 1-11
Students: 6 Distance: 0.8mi
Starting Gate School
Private PK-12 Coed
Students: 160 Distance: 0.9mi
- Bed
- 3
- Bath
- 2
- Shower Stall(s), Tile, Window
- Parking
- 4
- Attached, Garage Facing Front, Interior Access, Side-by-Side
- SQ FT
- 1,217
- SQ FT Source
- Assessor Auto-Fill
- Lot SQ FT
- 5,227.0
- Lot Acres
- 0.12 Acres
- Kitchen
- Granite Counter, Pantry Closet
- Cooling
- Central
- Dining Room
- Dining/Living Combo
- Exterior Details
- Fire Pit, Kitchen
- Living Room
- Other
- Flooring
- Laminate, Tile
- Fire Place
- Brick, Living Room, Wood Burning
- Heating
- Central, Fireplace(s)
- Laundry
- Dryer Included, Electric, In Garage, Washer Included, See Remarks
- Main Level
- Bedroom(s), Dining Room, Full Bath(s), Garage, Kitchen, Living Room, Primary Bedroom, Street Entrance
- Possession
- Negotiable, See Remarks
- Basement
- None
- Architectural Style
- Ranch
- Fee
- $0
MLS and other Information regarding properties for sale as shown in Theo have been obtained from various sources such as sellers, public records, agents and other third parties. This information may relate to the condition of the property, permitted or unpermitted uses, zoning, square footage, lot size/acreage or other matters affecting value or desirability. Unless otherwise indicated in writing, neither brokers, agents nor Theo have verified, or will verify, such information. If any such information is important to buyer in determining whether to buy, the price to pay or intended use of the property, buyer is urged to conduct their own investigation with qualified professionals, satisfy themselves with respect to that information, and to rely solely on the results of that investigation.
School data provided by GreatSchools. School service boundaries are intended to be used as reference only. To verify enrollment eligibility for a property, contact the school directly.