

$1,300,000
2,670
SQ FT
$487
SQ/FT
99 Morton Dr
@ Penhurst Ave - Daly City

- 5 Bed
- 3 Bath
- 2 Park
- 2,670 sqft
- Daly City
-

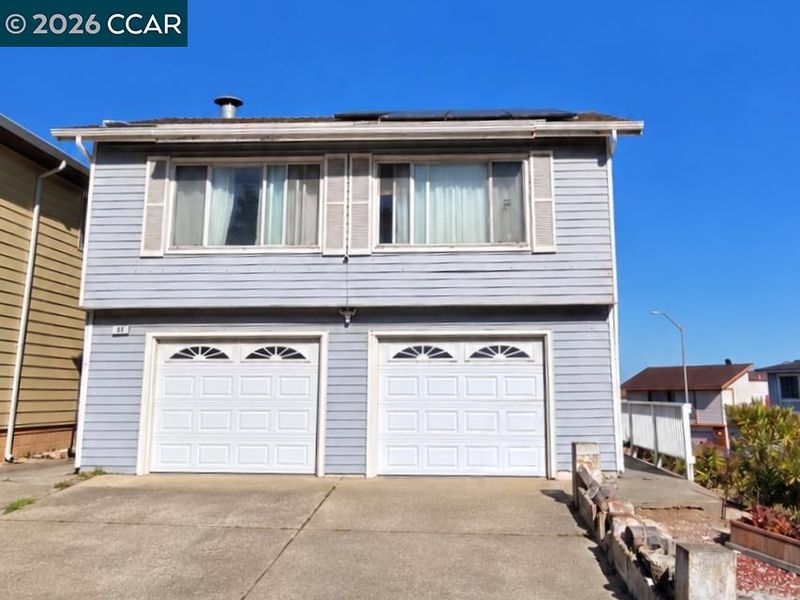
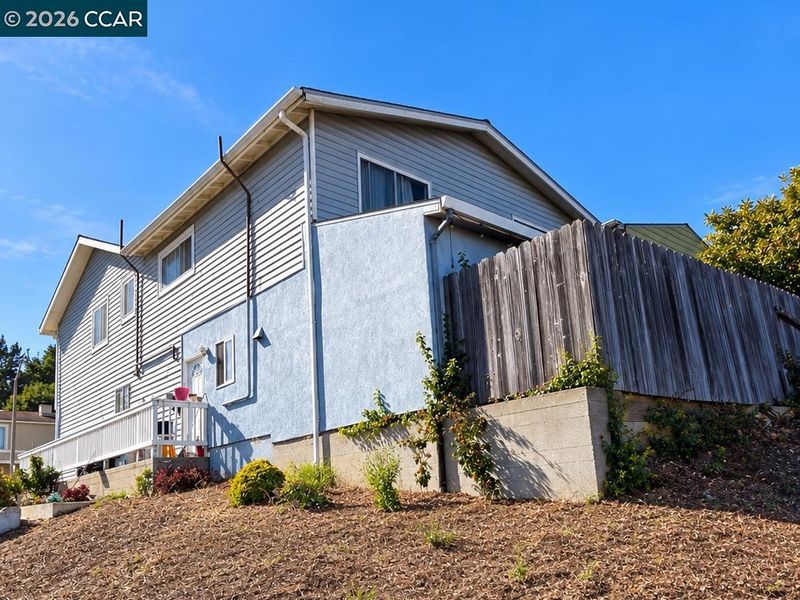
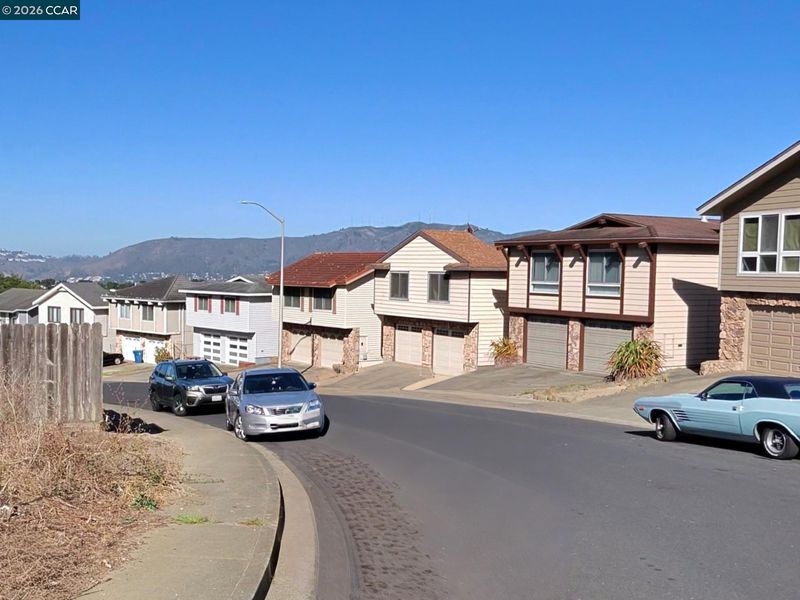
Corner-lot setting, flexible living, and income potential! Featuring a 3-bedroom, 2-bath main home plus a fully permitted attached 2-bedroom, 1-bath ADU. Whether you’re seeking a primary residence with potential rental income, space for extended family, or an investment opportunity, this property offers plenty of possibilities. The main home also features a spacious, partially above-ground lower-level bonus area with two full-size windows that bring in natural light. The corner lot offers additional outdoor space, including land extending beyond the existing rear fence. Enjoy the main home and explore renting the ADU to help offset ownership costs, or consider the rental potential of both spaces. Bring your vision to update and personalize this versatile property, creating spaces that reflect your style while enhancing its long-term appeal.

- Current Status
- Active - Coming Soon
- Original Price
- $1,300,000
- List Price
- $1,300,000
- On Market Date
- Nov 4, 2026
- Property Type
- Detached
- D/N/S
- Daly City
- Zip Code
- 94015
- MLS ID
- 41152970
- APN
- 091313290
- Year Built
- 1973
- Stories in Building
- 2
- Possession
- Close Of Escrow, Seller Rent Back
- Data Source
- MAXEBRDI
- Origin MLS System
- CONTRA COSTA
Junipero Serra Elementary School
Public K-5 Elementary
Students: 314 Distance: 0.2mi
Sunset Ridge Elementary School
Public PK-5 Elementary
Students: 539 Distance: 0.5mi
Summit Public School: Shasta
Charter 9-12
Students: 491 Distance: 0.6mi
Adult Education Division
Public n/a Adult Education
Students: NA Distance: 0.6mi
Skyline Elementary School
Public K-5 Elementary
Students: 402 Distance: 0.7mi
Spectrum Center - Daly City
Private 3-12 Coed
Students: 48 Distance: 0.7mi
- Bed
- 5
- Bath
- 3
- Parking
- 2
- Attached, Private, Garage Door Opener
- SQ FT
- 2,670
- SQ FT Source
- Public Records
- Lot SQ FT
- 3,917.0
- Lot Acres
- 0.09 Acres
- Pool Info
- None
- Kitchen
- Dishwasher, Microwave, Range, Refrigerator, Range/Oven Built-in
- Cooling
- None
- Disclosures
- Other - Call/See Agent
- Entry Level
- Flooring
- Laminate, Carpet
- Foundation
- Fire Place
- Decorative, Wood Burning
- Heating
- Zoned, Fireplace(s)
- Laundry
- In Garage
- Main Level
- 2 Bedrooms, 1 Bath, Main Entry
- Possession
- Close Of Escrow, Seller Rent Back
- Architectural Style
- Contemporary
- Construction Status
- Existing
- Location
- Corner Lot
- Roof
- Composition Shingles
- Water and Sewer
- Public
- Fee
- Unavailable
MLS and other Information regarding properties for sale as shown in Theo have been obtained from various sources such as sellers, public records, agents and other third parties. This information may relate to the condition of the property, permitted or unpermitted uses, zoning, square footage, lot size/acreage or other matters affecting value or desirability. Unless otherwise indicated in writing, neither brokers, agents nor Theo have verified, or will verify, such information. If any such information is important to buyer in determining whether to buy, the price to pay or intended use of the property, buyer is urged to conduct their own investigation with qualified professionals, satisfy themselves with respect to that information, and to rely solely on the results of that investigation.
School data provided by GreatSchools. School service boundaries are intended to be used as reference only. To verify enrollment eligibility for a property, contact the school directly.