

$1,149,888
2,350
SQ FT
$489
SQ/FT
1429 Poppy Lane
@ Eden Ave - 3400 - Hayward, Hayward

- 4 Bed
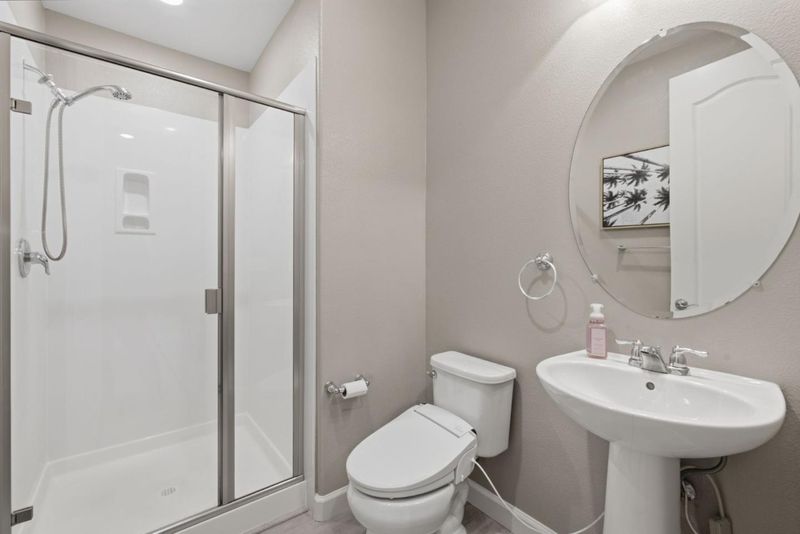
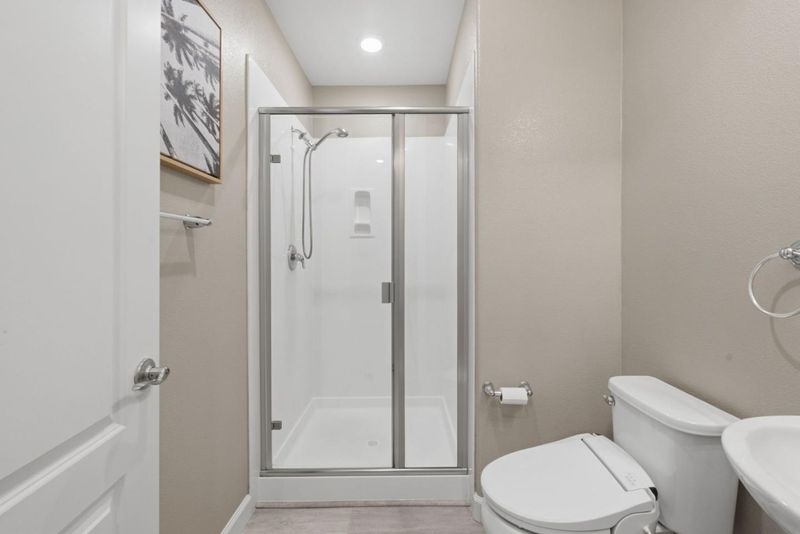
- 3 Bath
- 2 Park
- 2,350 sqft
- Hayward
-

-
Sat Aug 1, 1:00 pm - 4:00 pm
-
Sun Aug 2, 1:00 pm - 4:00 pm
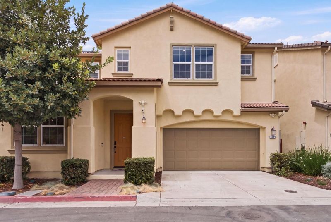
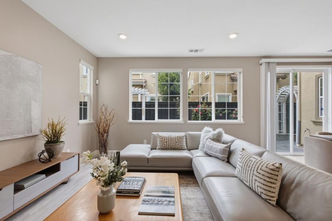
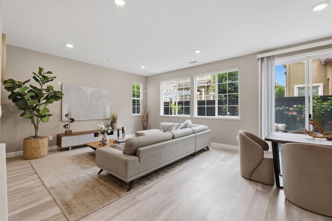
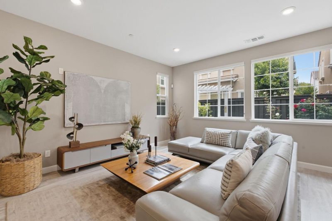
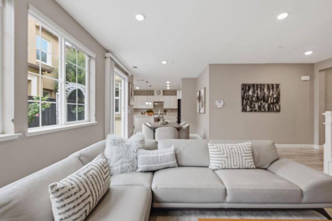
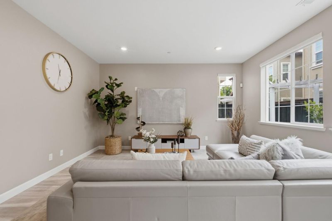
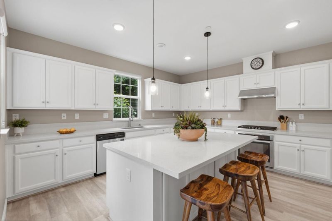
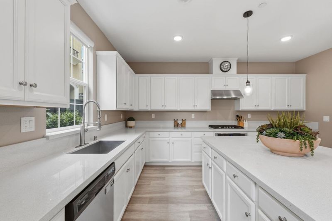
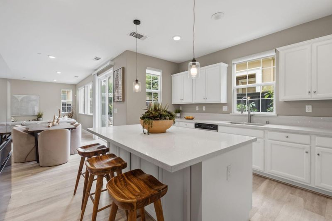
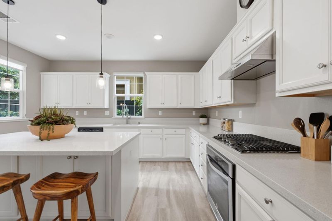
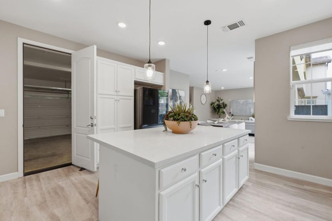
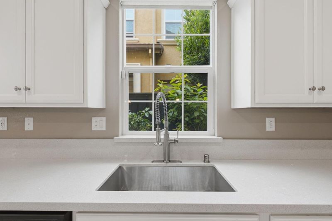
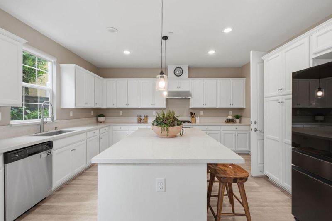
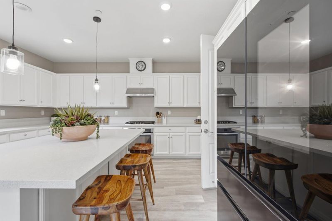
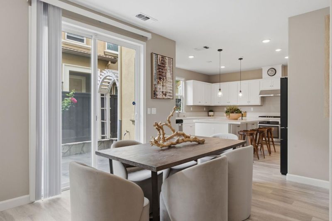
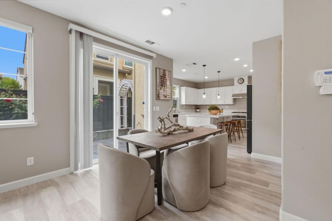
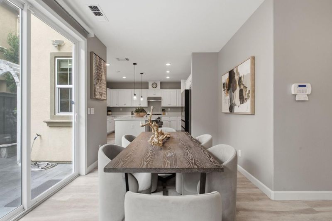
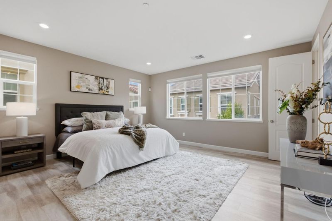
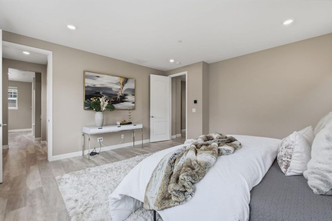
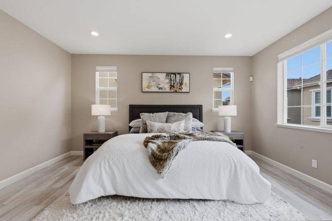
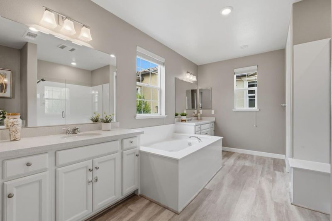
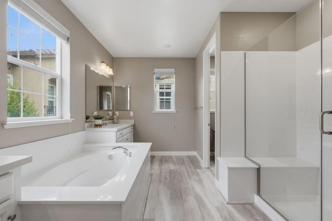
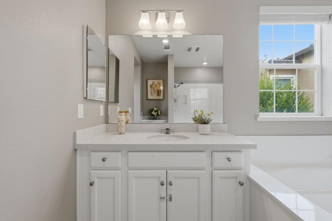
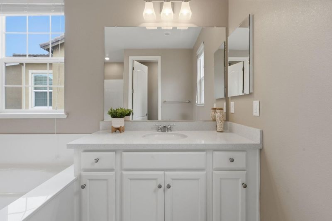
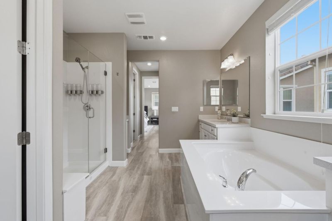
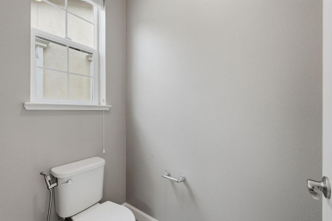
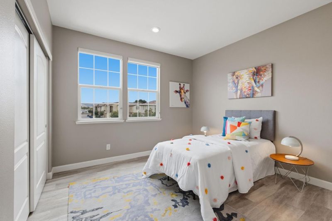
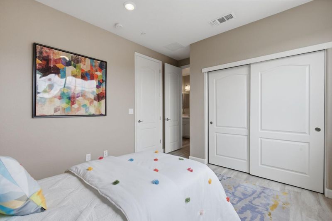
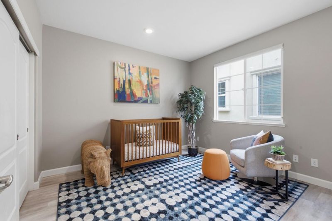
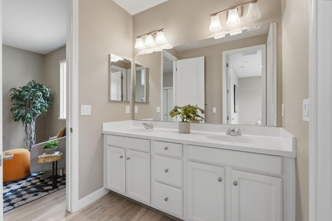
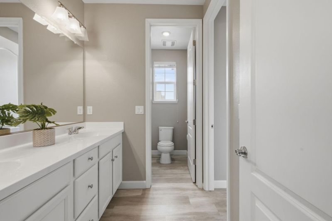
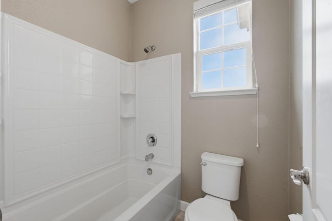
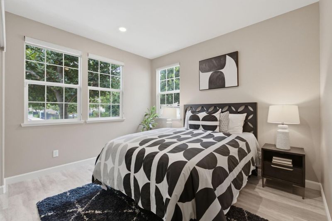
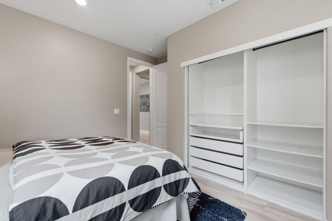
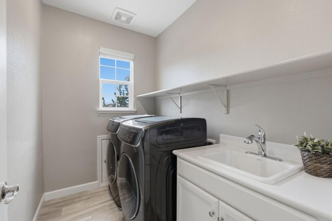
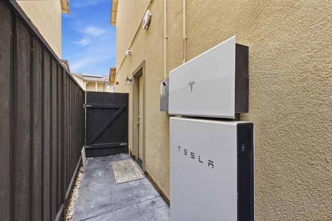
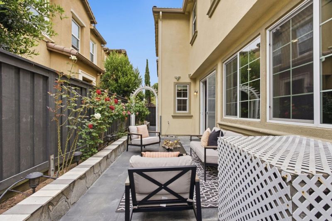
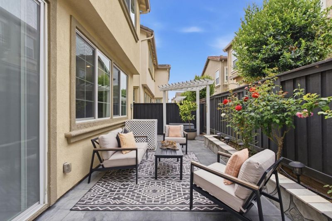
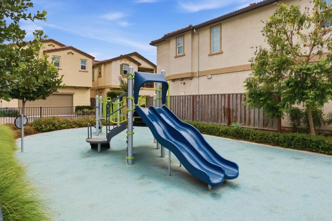
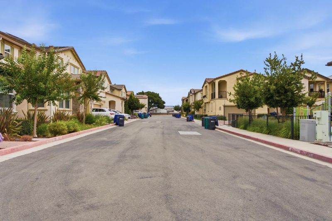
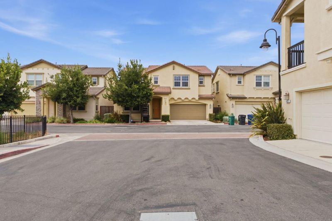
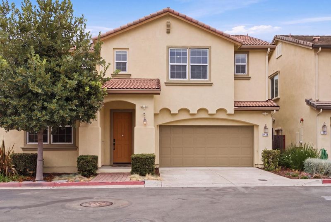
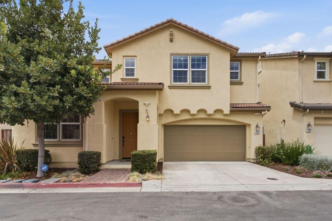
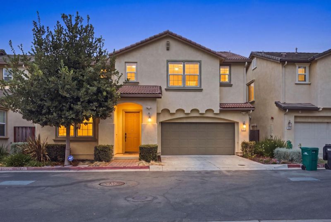
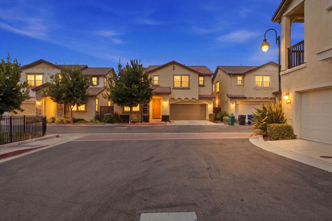
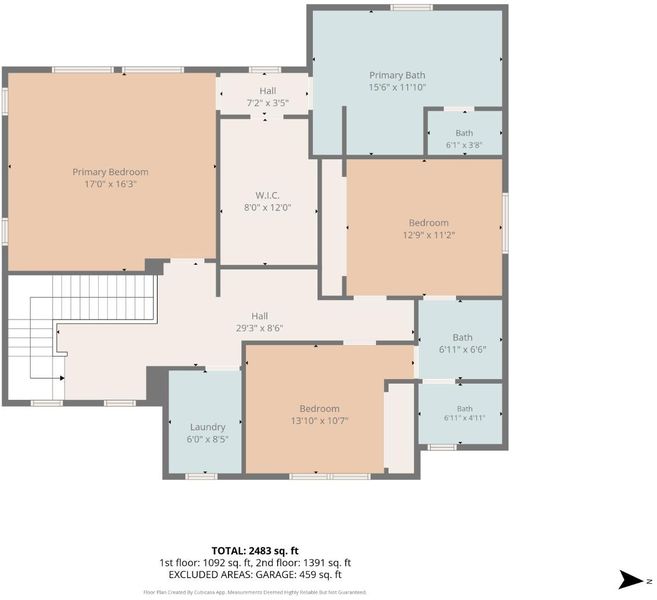
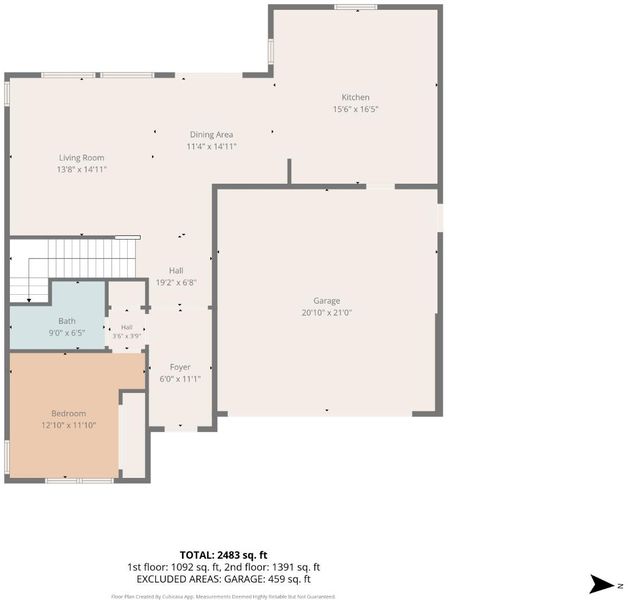
Discover the space and convenience of this 4-bedroom, 3-bathroom Hayward home, offering a spacious floor plan designed for modern living. With generous room to live, work, entertain, and grow, the home features spacious bedrooms, multiple living areas, and a versatile layout with room to make it your own. Recent preparation work includes interior paint touch-ups and updates in key areas, complemented by a thorough final cleaning throughout the bathrooms, kitchen, stairs, windows, bedrooms, and garage. The exterior has also been cleaned to enhance the home's welcoming appeal. Paid-off Tesla solar panels and a Tesla Powerwall add energy-efficient features and backup power capability. Ideally situated near Hayward's parks, trails, shoreline recreation, shopping, dining, and major East Bay destinations, the property offers an appealing blend of comfort and convenience. Enjoy Hayward Regional Shoreline, the Hayward Japanese Gardens, Garin Regional Park, and other nearby destinations, or explore downtown Hayward's dining, community events, public art, and entertainment. Offering space, flexibility, energy-conscious features, and an accessible location, this home presents an exciting opportunity to enjoy all that the East Bay has to offer. Come see it for yourself!

- Days on Market
- 8 days
- Current Status
- Active
- Original Price
- $1,149,888
- List Price
- $1,149,888
- On Market Date
- Jul 24, 2026
- Property Type
- Single Family Home
- Area
- 3400 - Hayward
- Zip Code
- 94545
- MLS ID
- ML82054952
- APN
- 441-0105-028
- Year Built
- 2017
- Stories in Building
- 2
- Possession
- Unavailable
- Data Source
- MLSL
- Origin MLS System
- MLSListings, Inc.
Longwood Elementary School
Public K-6 Elementary
Students: 651 Distance: 0.7mi
St. Joachim's Elementary School
Private K-8 Elementary, Religious, Coed
Students: 367 Distance: 0.9mi
Anthony W. Ochoa Middle School
Public 7-8 Middle
Students: 588 Distance: 0.9mi
California Crosspoint Academy
Private 6-12 Religious, Coed
Students: 323 Distance: 0.9mi
Eden Gardens Elementary School
Public K-6 Elementary
Students: 552 Distance: 1.0mi
Lea's Christian
Private K-4 Elementary, Religious, Coed
Students: 99 Distance: 1.2mi
- Bed
- 4
- Bath
- 3
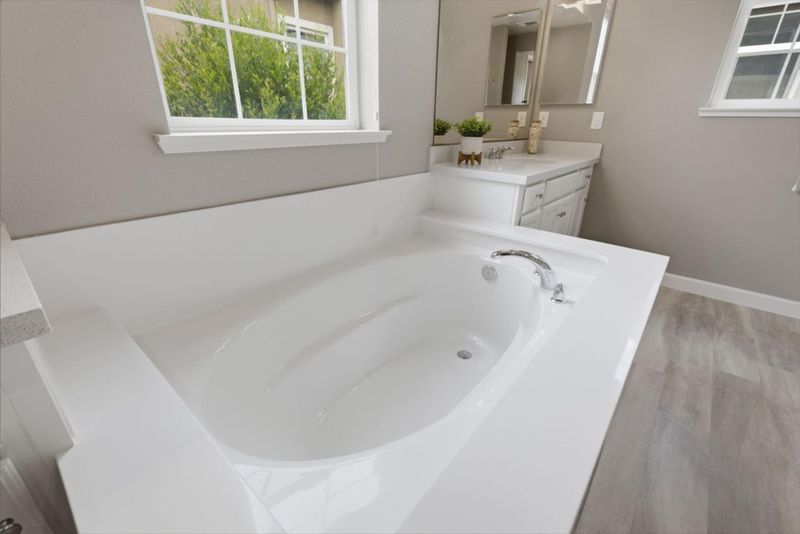
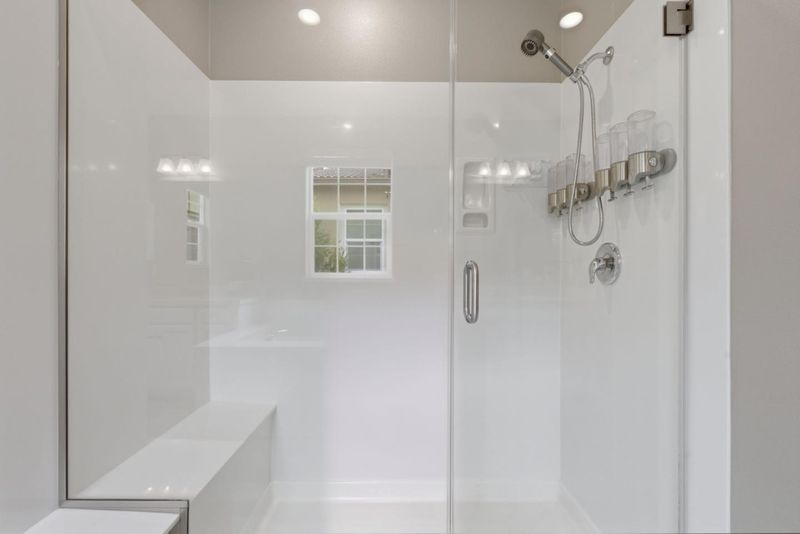
- Stall Shower, Shower and Tub
- Parking
- 2
- Attached Garage, Electric Car Hookup
- SQ FT
- 2,350
- SQ FT Source
- Unavailable
- Lot SQ FT
- 2,881.0
- Lot Acres
- 0.066139 Acres
- Kitchen
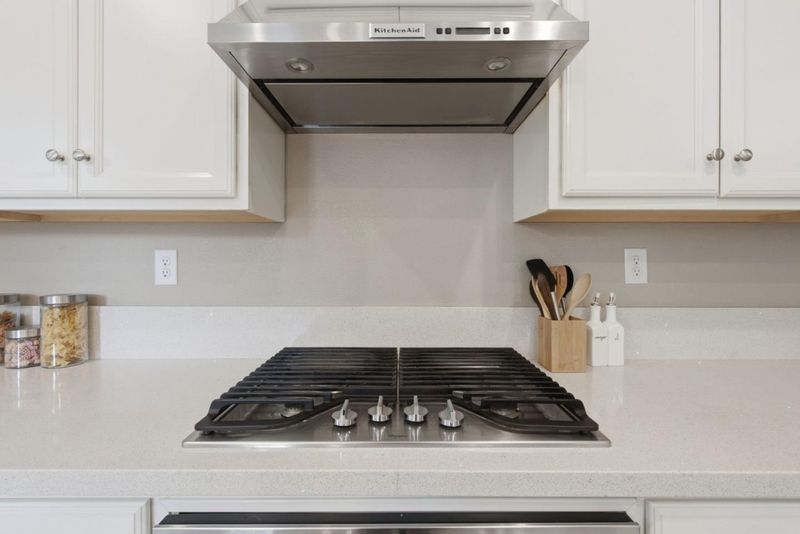
- Countertop - Stone, Garbage Disposal, Hood Over Range, Microwave, Oven - Built-In, Pantry, Exhaust Fan, Refrigerator
- Cooling
- Multi-Zone
- Dining Room
- Breakfast Nook
- Disclosures
- Natural Hazard Disclosure
- Family Room
- Kitchen / Family Room Combo
- Flooring
- Vinyl / Linoleum
- Foundation
- Concrete Slab
- Heating
- Heating - 2+ Zones
- Laundry
- Gas Hookup, Upper Floor, Inside
- * Fee
- $275
- Name
- Eden Cove HOA
- Phone
- 800-443-5746
- *Fee includes
- Maintenance - Exterior and Recreation Facility
MLS and other Information regarding properties for sale as shown in Theo have been obtained from various sources such as sellers, public records, agents and other third parties. This information may relate to the condition of the property, permitted or unpermitted uses, zoning, square footage, lot size/acreage or other matters affecting value or desirability. Unless otherwise indicated in writing, neither brokers, agents nor Theo have verified, or will verify, such information. If any such information is important to buyer in determining whether to buy, the price to pay or intended use of the property, buyer is urged to conduct their own investigation with qualified professionals, satisfy themselves with respect to that information, and to rely solely on the results of that investigation.
School data provided by GreatSchools. School service boundaries are intended to be used as reference only. To verify enrollment eligibility for a property, contact the school directly.