

$2,195,000
3,941
SQ FT
$557
SQ/FT
1884 Silverado Trail
@ Hagen Road - Napa

- 4 Bed
- 4 (3/1) Bath
- 4 Park
- 3,941 sqft
- Napa
-

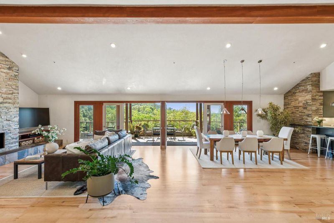
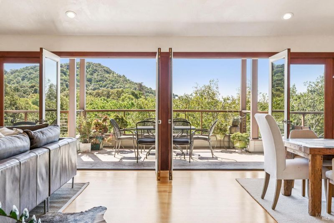
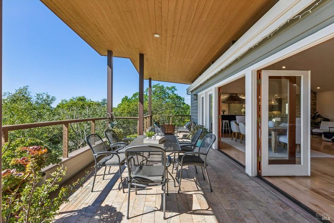
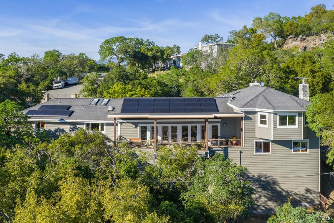
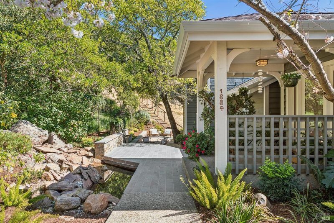
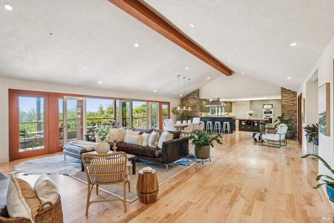
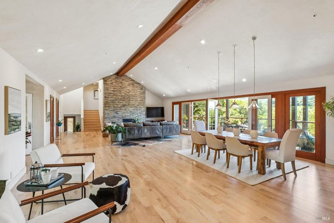
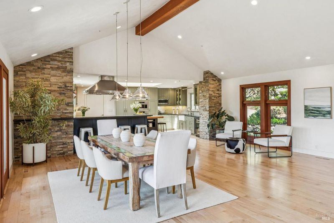
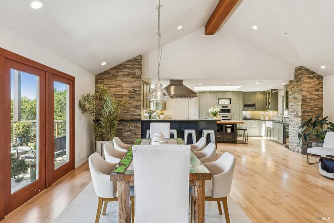
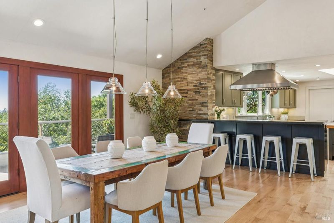
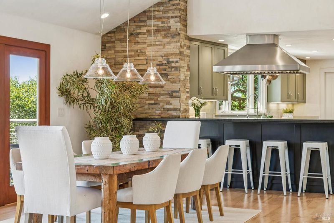
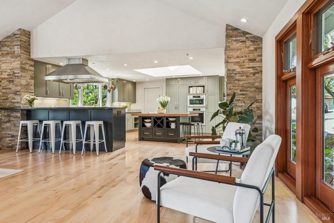
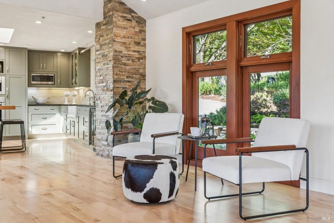
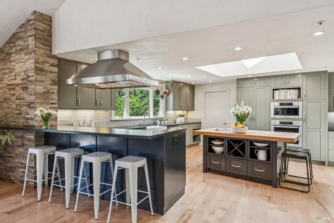
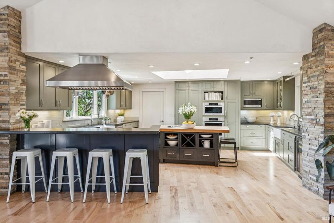
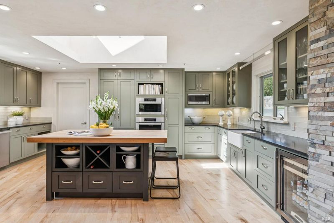
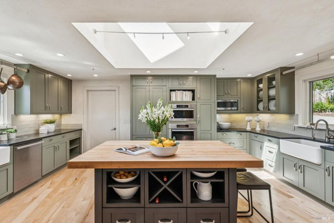
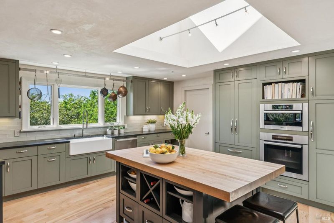
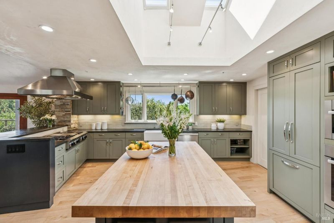
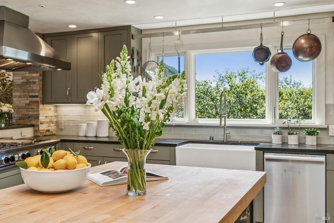
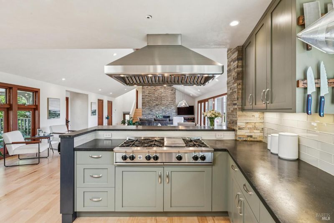
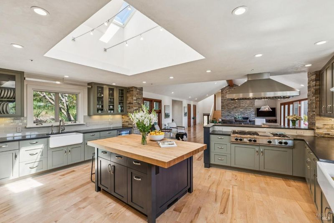
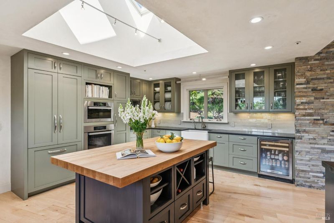
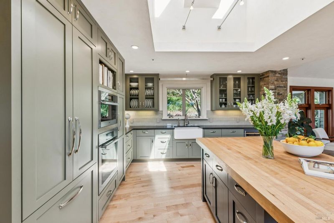
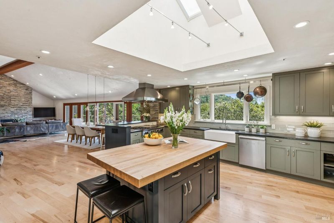
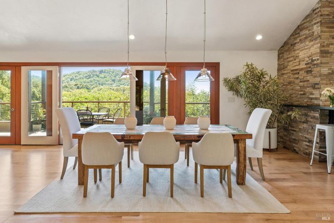
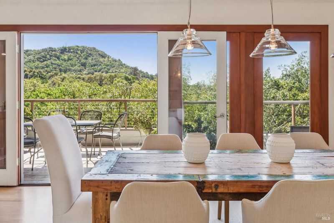
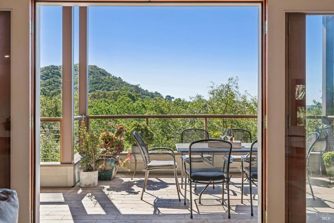
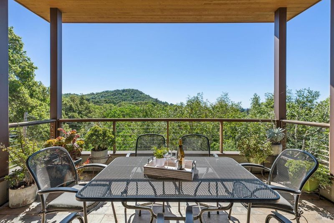
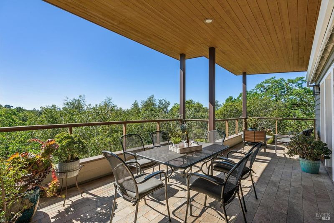
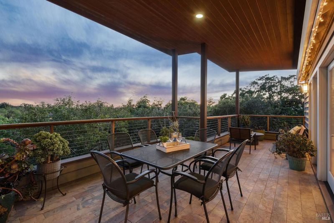
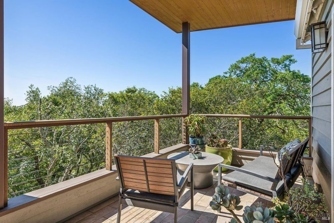
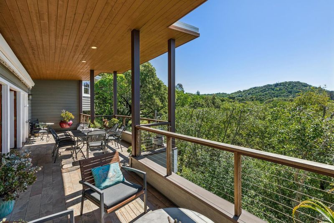
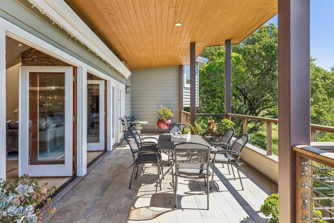
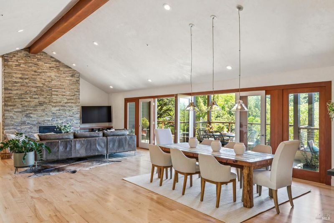
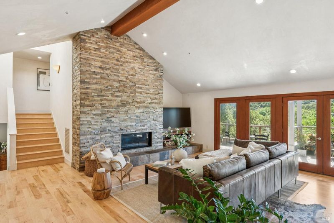
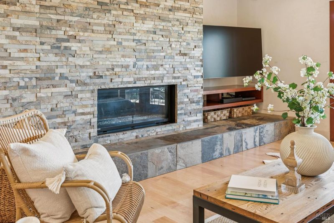
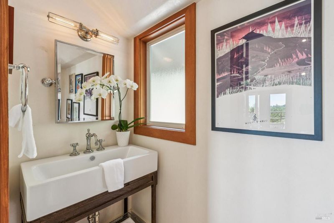
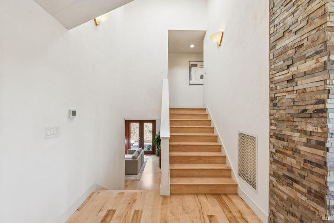
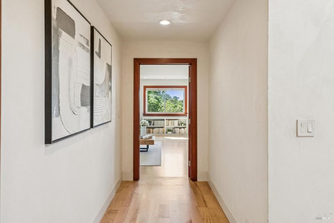
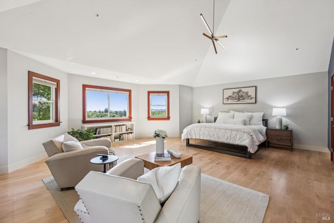
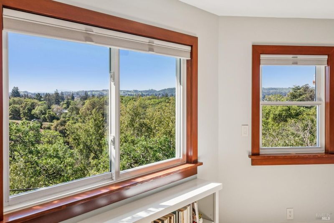
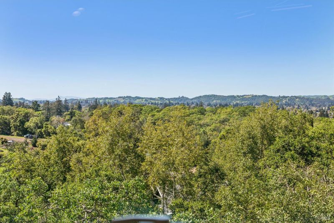
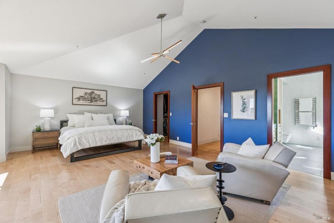
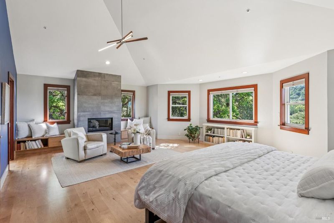
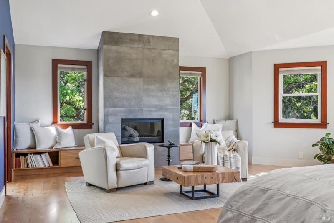
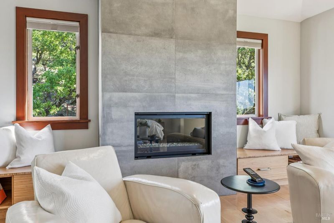
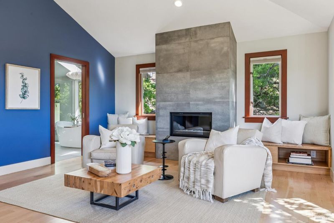
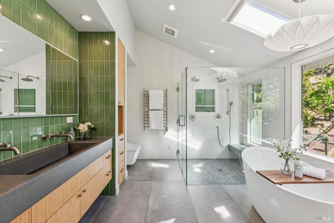
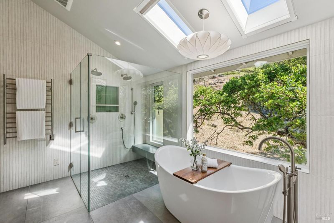
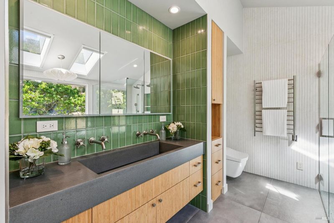
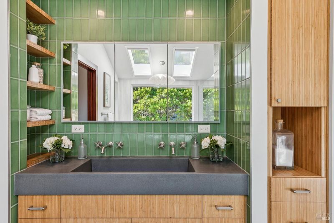
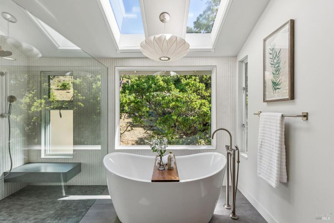
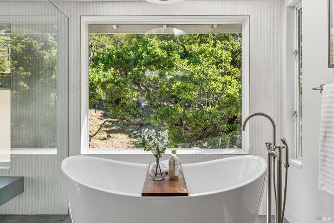
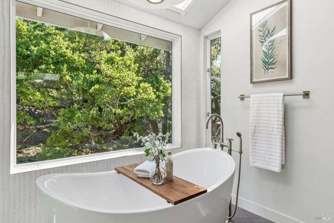
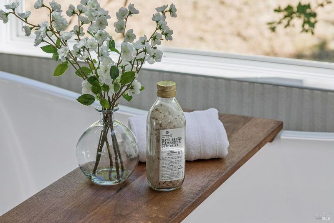
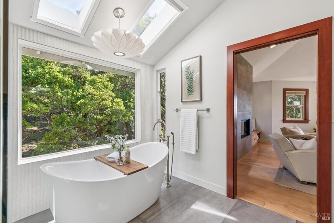
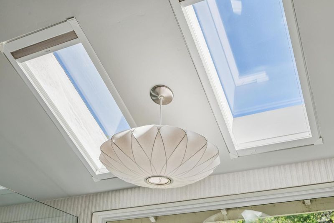
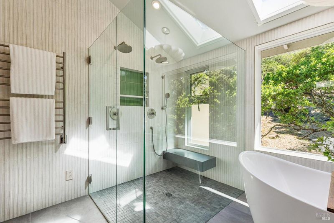
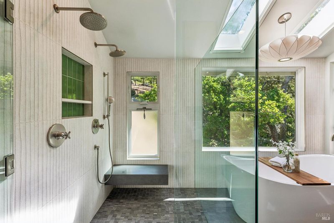
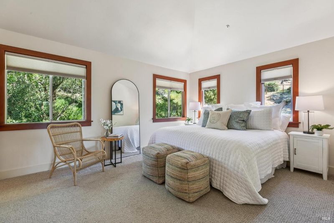
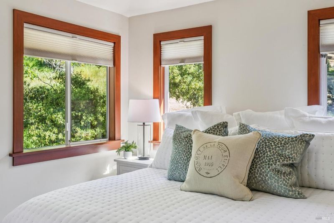
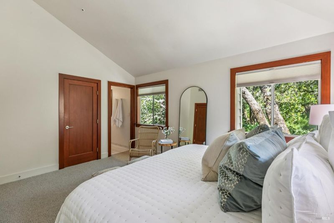
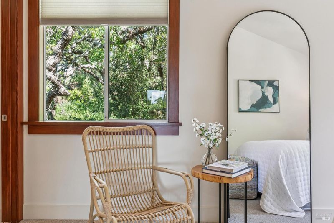
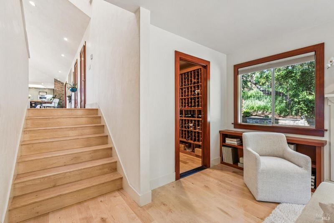
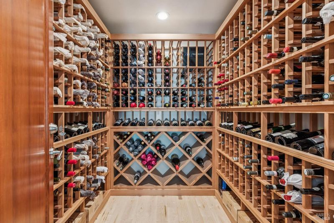
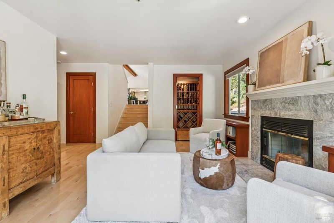
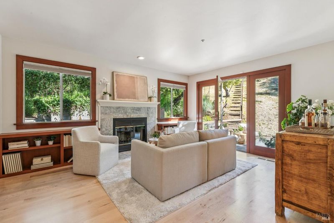
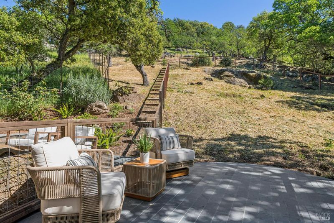
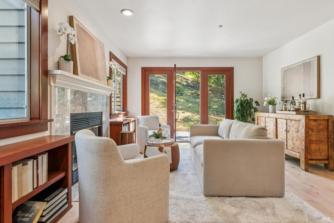
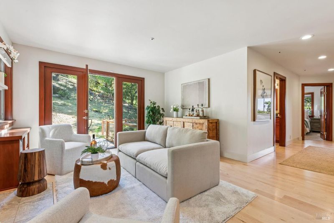
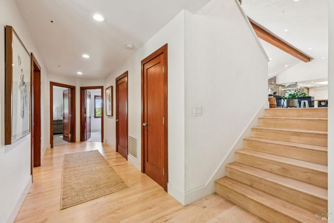
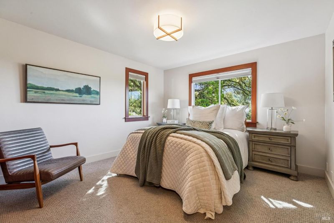
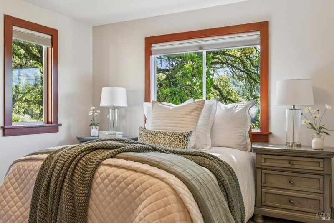
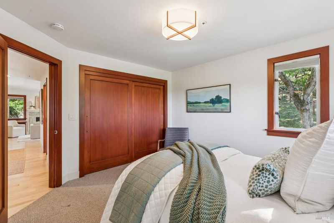
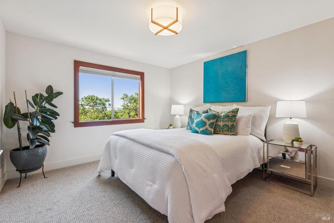
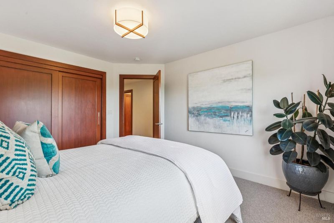
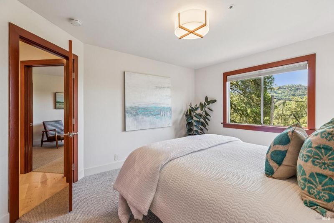
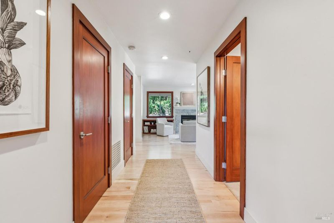
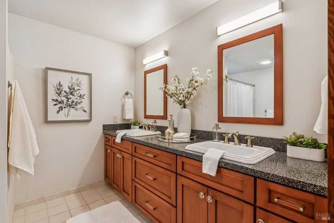
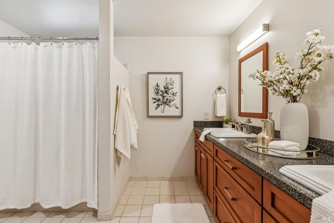
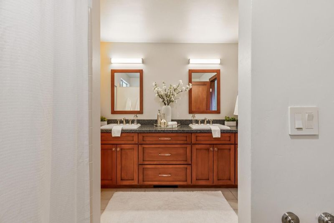
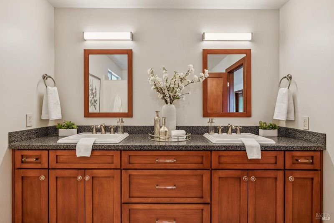
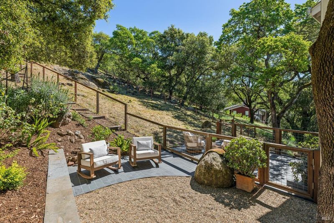
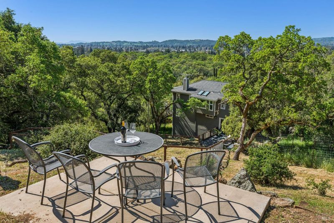
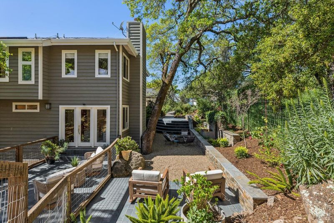
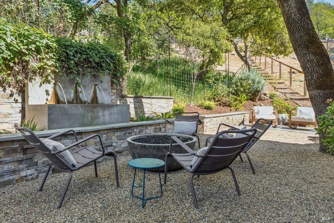
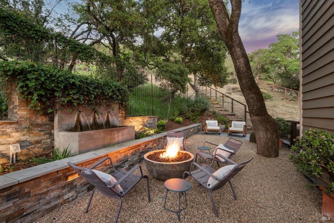
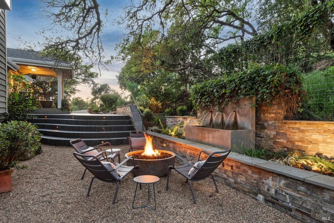
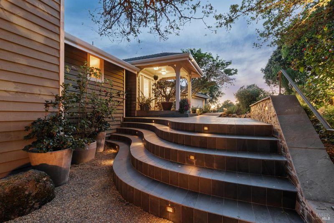
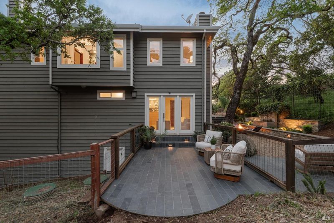
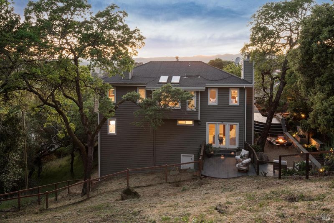
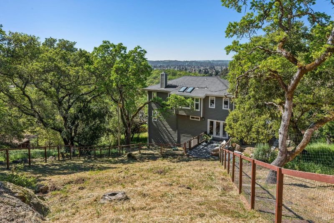
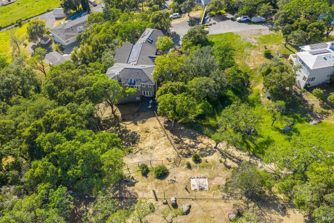
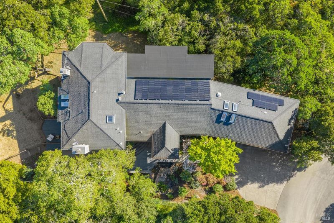
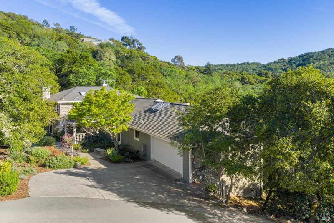
Tucked away at the end of a private drive on the iconic East Side of Napa, this property offers a rare and coveted luxury of country-like setting just 4 minutes from the vibrant energy of downtown. Located on .64 acre with meditative Zen-like grounds lies a mostly remodeled contemporary craftsman style 4 BR 3.5 BA 3941 sq ft home effortlessly balancing sophisticated modern living with the peaceful rural soul of Napa Valley. Under a brand-new roof, powered by solar and with city water, this custom home is a private sanctuary designed for entertaining and relaxation. Expansive great room with vaulted exposed wood beam ceiling features a series of glass doors that extend the living space to a new deck with outdoor dining and seating areas accompanied by tranquil filtered views. Designed with entertaining in mind, professional grade kitchen highlights spacious center island with butcher block countertop, counter seating, Blue Star Restaurant Series 8 burner cooktop with griddle, 2 Miele ovens, microwave & dishwasher, built-in Thermador refrigerator, Uline wine cooler & 2 Shaw farmhouse sinks both with lovely views. The generously proportioned great room showcases floor-to-ceiling fireplace with large seating area, built-ins, flat screen TV and dining area with designer pendant lighting. Additional living space, located on the lower & perfect for guests or multi-generational living, includes a family room with fireplace and glass doors that open to another outdoor entertaining space. Spacious primary ensuite features vaulted ceilings, gorgeous views including views of Mt Tam, seating area with fireplace, built-ins & large walk-in custom closet. Spa-like bath offers large frameless glass enclosure shower with 2 rain shower heads & handheld and features soaking tub with views of the mature landscaping, radiant heat floors & towel warmers. 3 additional bedrooms include an ensuite with vaulted ceilings; all with views of the beautiful grounds. Relaxing and meditative setting with firepit, 2 water features including a koi pond, view patio with seating area & extraordinary views. Additional features include temperature-controlled wine cellar, upgraded lighting throughout, skylights, newer central air & heat, 2 car garage & ample parking areas. This special East side custom built sanctuary is a private Napa Valley micro-resort that offers the ultimate blend of town and country living.

- Days on Market
- 2 days
- Current Status
- Active
- Original Price
- $2,195,000
- List Price
- $2,195,000
- On Market Date
- Sep 11, 2026
- Property Type
- Single Family Residence
- Area
- Napa
- Zip Code
- 94558
- MLS ID
- 326078086
- APN
- 052-080-028-000
- Year Built
- 1989
- Stories in Building
- Unavailable
- Possession
- Negotiable
- Data Source
- BAREIS
- Origin MLS System
Alta Heights Elementary School
Public K-5 Elementary
Students: 295 Distance: 1.1mi
Mcpherson Elementary School
Public K-5 Elementary
Students: 428 Distance: 1.2mi
The Oxbow School
Private 11-12 Coed
Students: 78 Distance: 1.3mi
New Technology High School
Public 9-12 Alternative, Coed
Students: 417 Distance: 1.4mi
Vichy Elementary School
Public K-5 Elementary
Students: 361 Distance: 1.4mi
St. John The Baptist Catholic
Private K-8 Elementary, Religious, Coed
Students: 147 Distance: 1.4mi
- Bed
- 4
- Bath
- 4 (3/1)
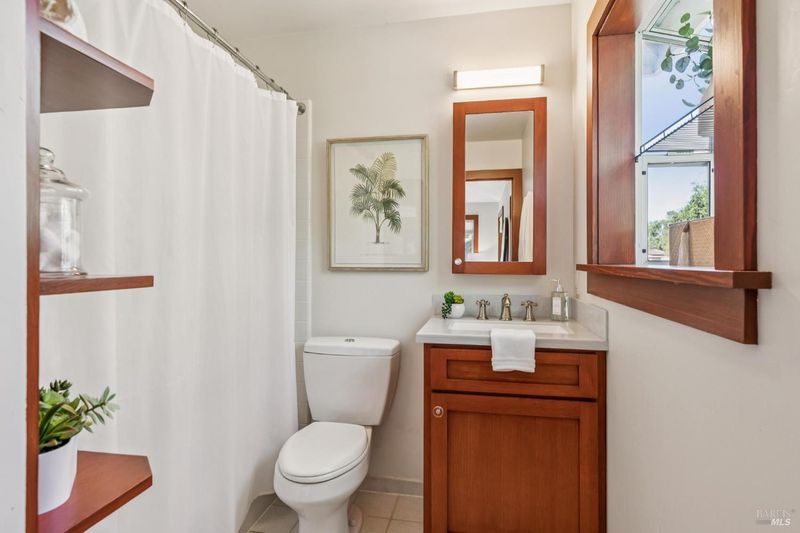
- Multiple Shower Heads, Radiant Heat, Shower Stall(s), Skylight/Solar Tube, Soaking Tub, Stone, Tile, Window
- Parking
- 4
- Attached, Enclosed, Garage Door Opener, Garage Facing Front, Interior Access, Uncovered Parking Spaces 2+
- SQ FT
- 3,941
- SQ FT Source
- Assessor Auto-Fill
- Lot SQ FT
- 27,878.0
- Lot Acres
- 0.64 Acres
- Kitchen
- Breakfast Area, Butcher Block Counters, Island, Kitchen/Family Combo, Skylight(s), Slab Counter, Stone Counter
- Cooling
- Central
- Dining Room
- Dining Bar, Dining/Family Combo
- Exterior Details
- Fire Pit
- Family Room
- Cathedral/Vaulted, Deck Attached, Great Room, Skylight(s), View
- Flooring
- Carpet, Tile, Wood
- Fire Place
- Family Room, Living Room, Primary Bedroom
- Heating
- Central, Radiant Floor
- Laundry
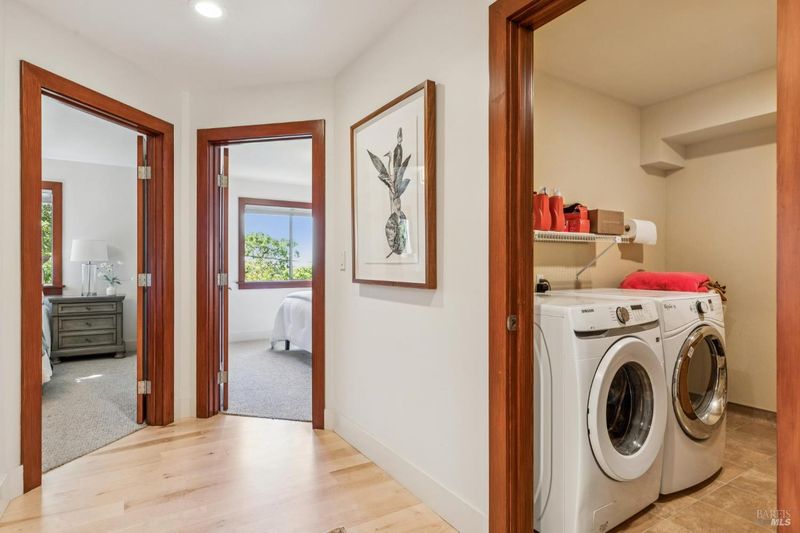
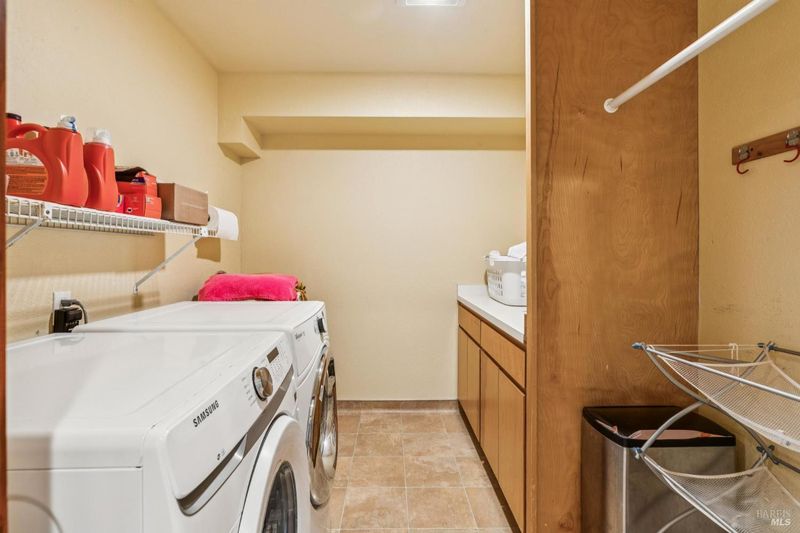
- Cabinets, Inside Room
- Upper Level
- Bedroom(s), Full Bath(s), Primary Bedroom
- Main Level
- Family Room, Garage, Kitchen, Partial Bath(s), Street Entrance
- Views
- Mountains
- Possession
- Negotiable
- Basement
- None
- Architectural Style
- Contemporary, Craftsman
- Fee
- $0
MLS and other Information regarding properties for sale as shown in Theo have been obtained from various sources such as sellers, public records, agents and other third parties. This information may relate to the condition of the property, permitted or unpermitted uses, zoning, square footage, lot size/acreage or other matters affecting value or desirability. Unless otherwise indicated in writing, neither brokers, agents nor Theo have verified, or will verify, such information. If any such information is important to buyer in determining whether to buy, the price to pay or intended use of the property, buyer is urged to conduct their own investigation with qualified professionals, satisfy themselves with respect to that information, and to rely solely on the results of that investigation.
School data provided by GreatSchools. School service boundaries are intended to be used as reference only. To verify enrollment eligibility for a property, contact the school directly.