

$1,349,000
3,457
SQ FT
$390
SQ/FT
1023 Bridger Dr
@ Silver Springs - Not Listed, Rescue

- 6 Bed
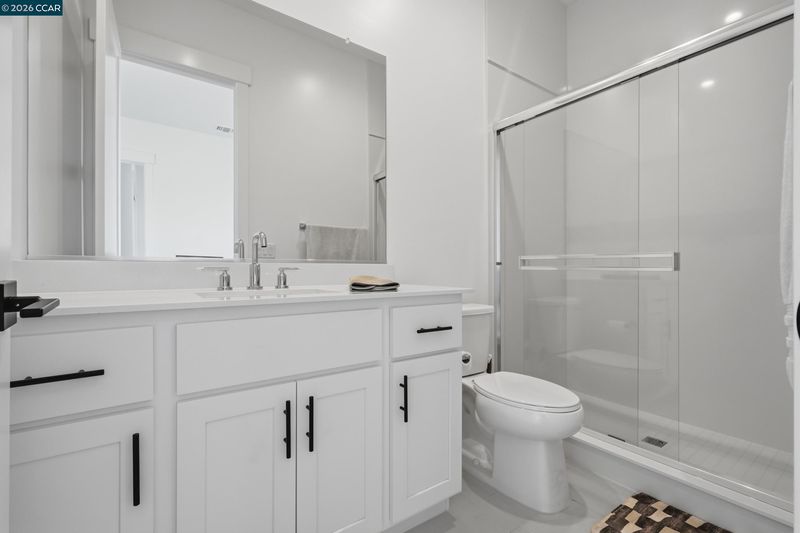
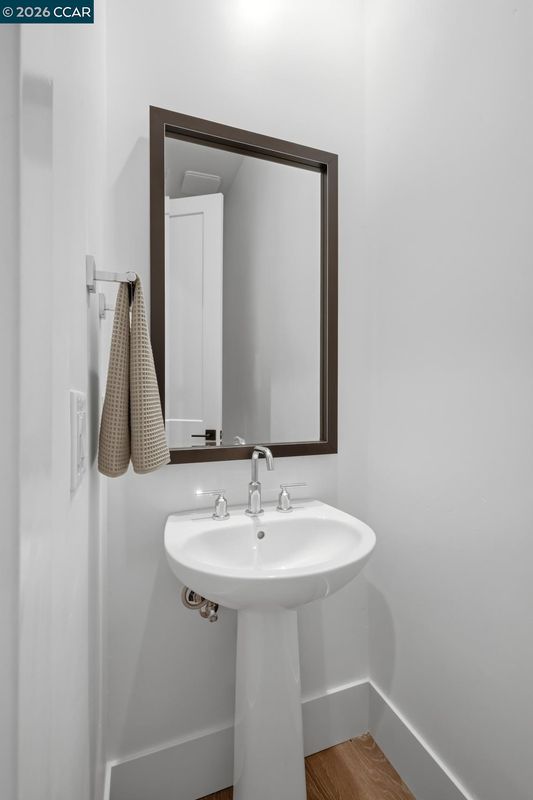
- 4.5 (4/1) Bath
- 3 Park
- 3,457 sqft
- Rescue
-

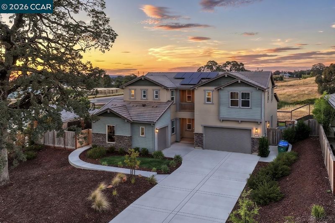
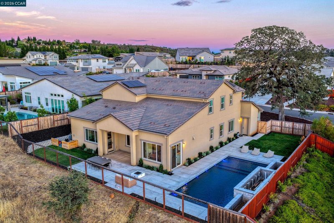
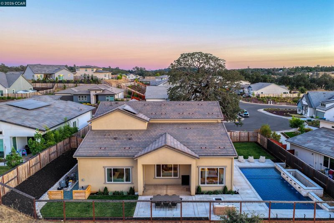
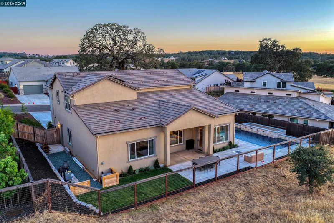
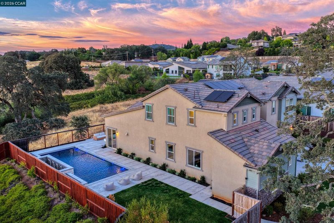
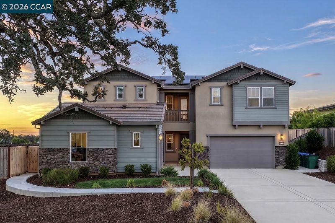
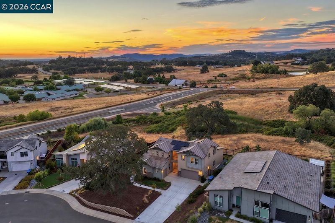
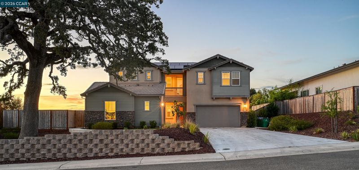
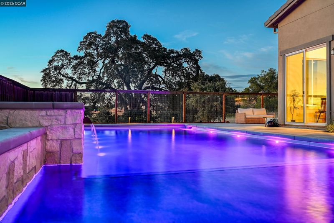
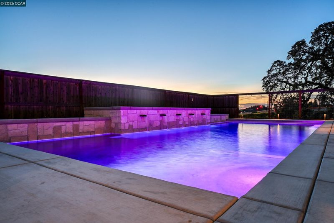
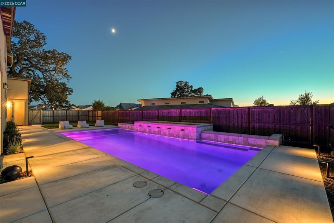
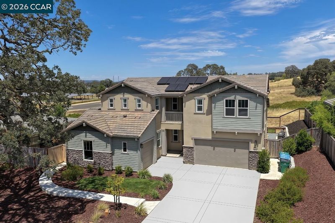
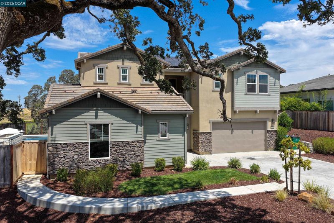
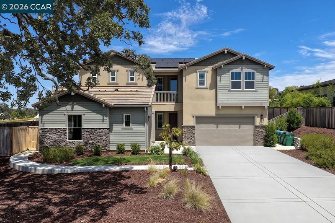

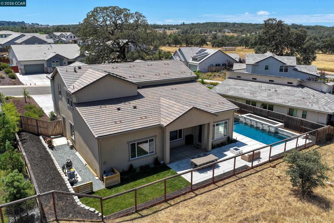
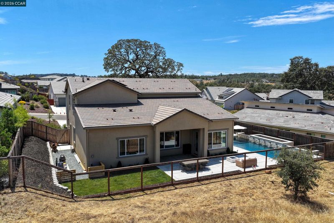
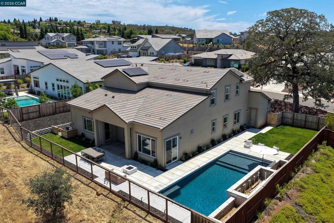
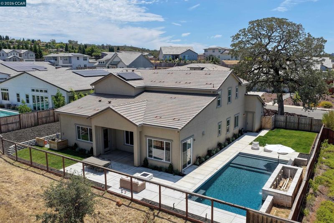
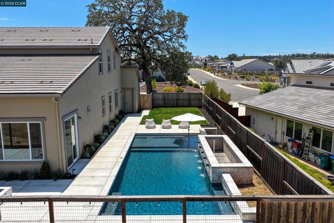
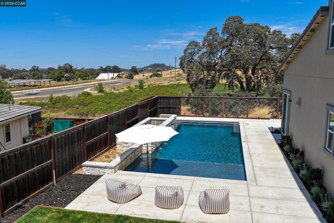
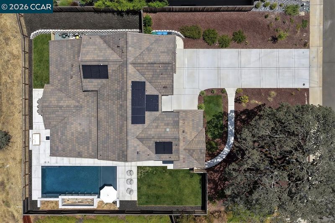
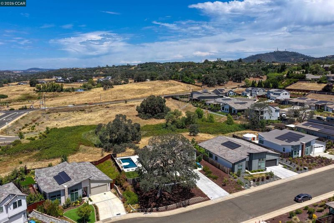
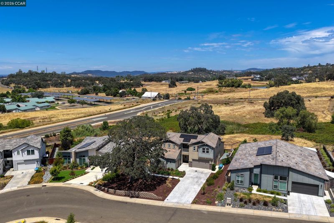
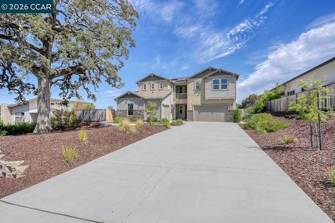
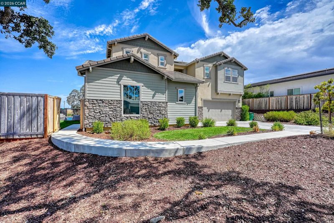
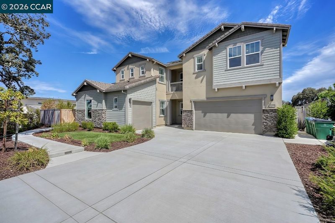
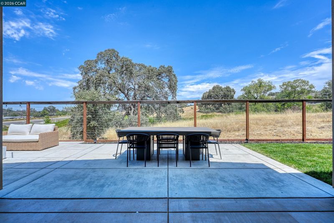
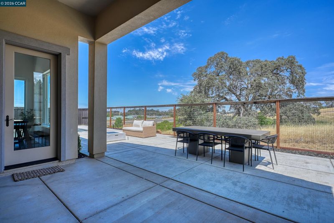
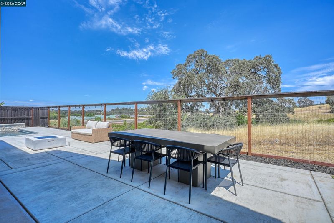
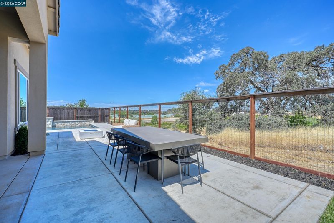
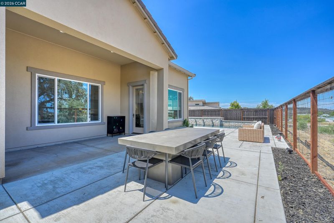
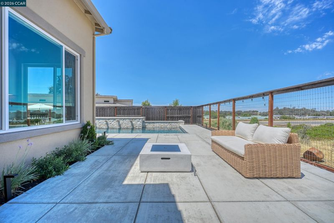
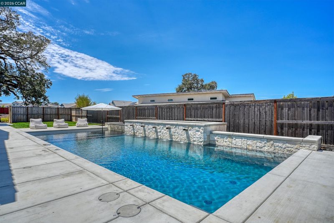
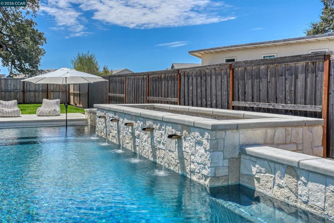
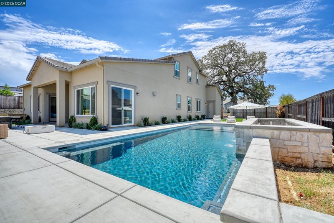
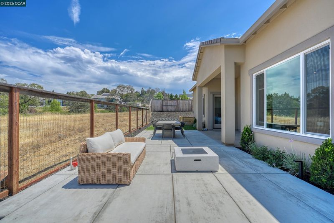
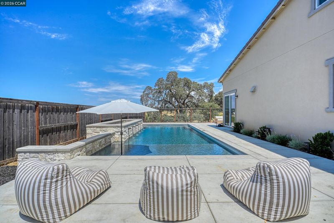
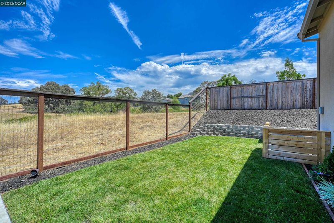
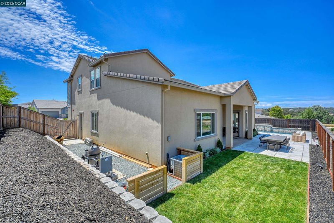
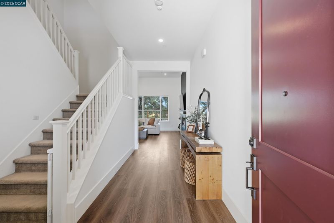
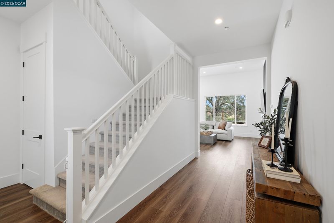
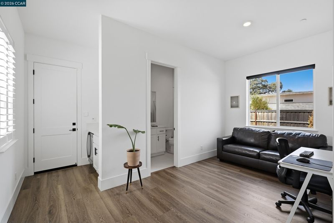
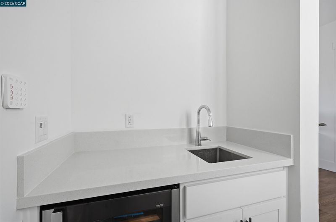
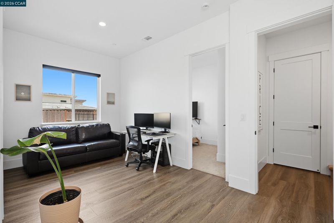
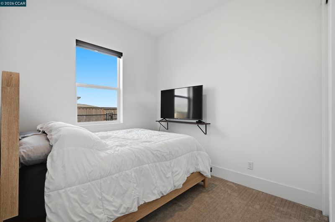
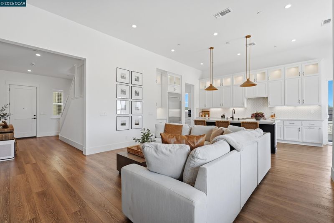
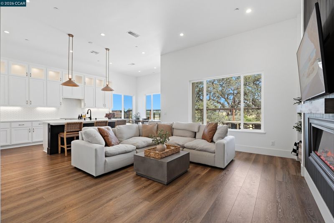
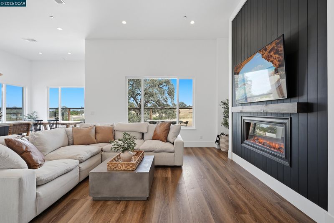
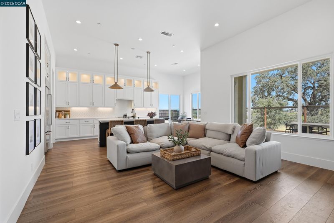
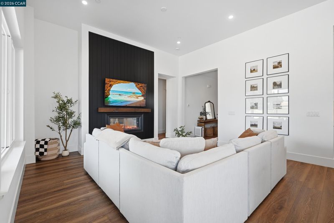
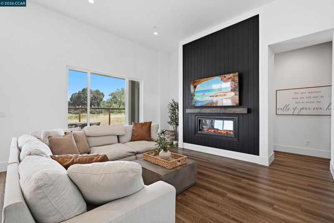
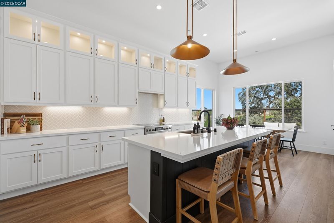
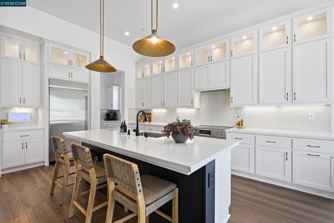
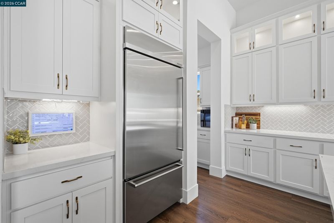
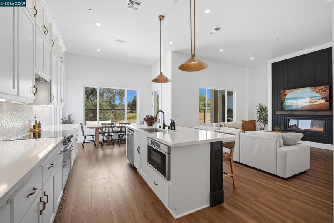
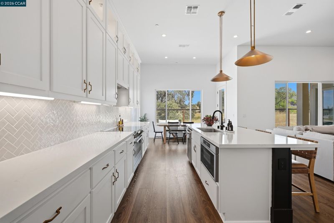
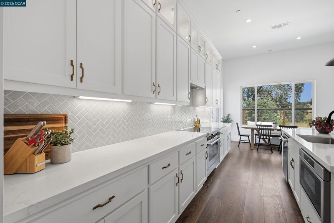
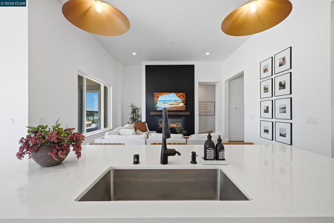
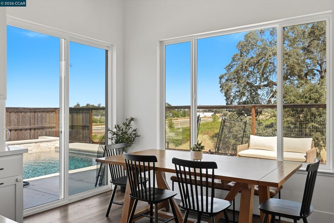
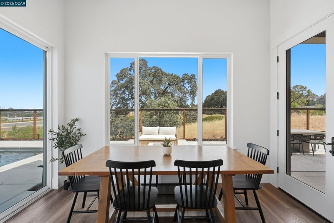
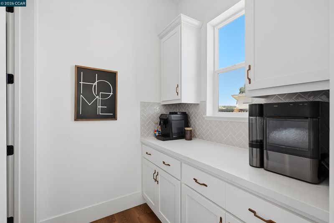
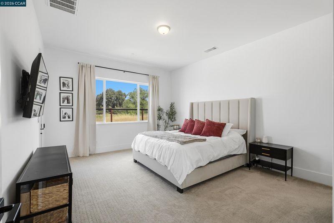
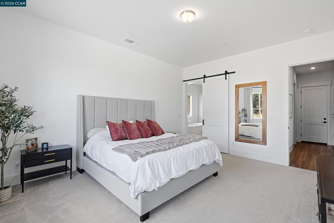
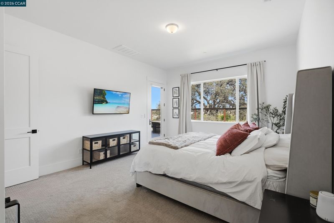
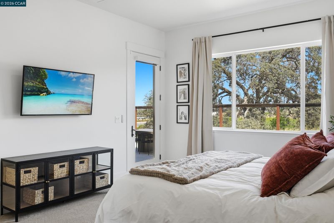
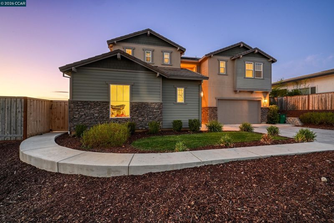
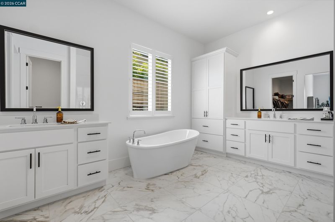
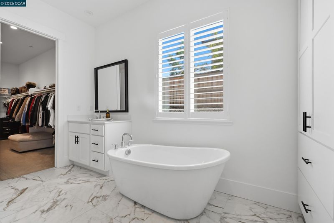
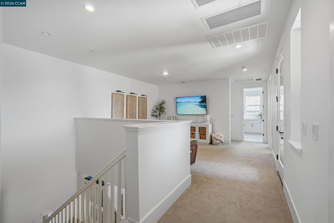
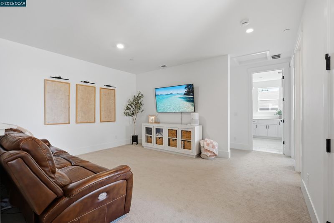
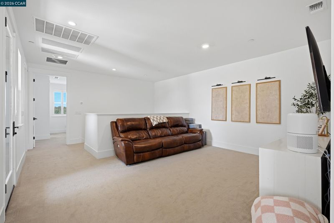
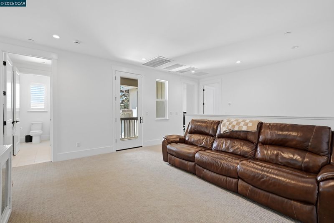
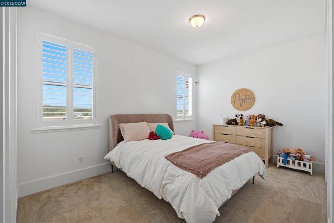
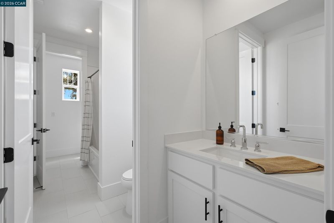
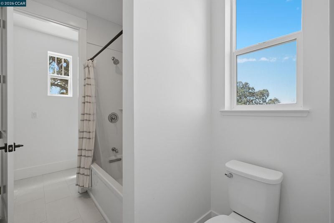
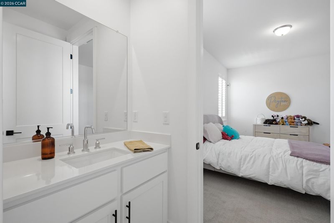
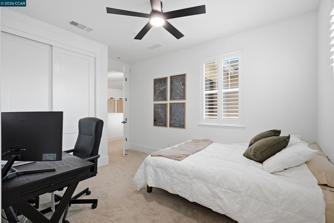
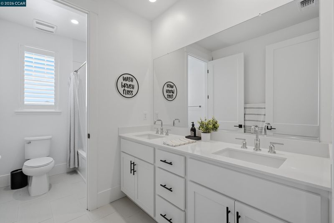
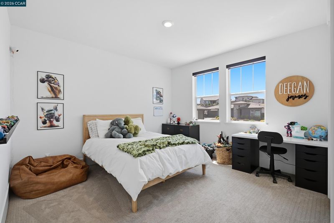
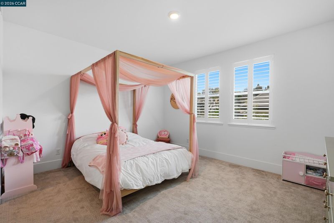
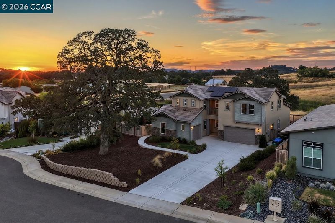
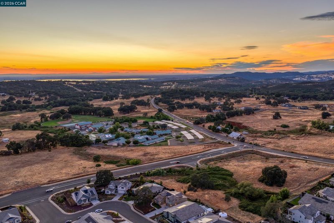
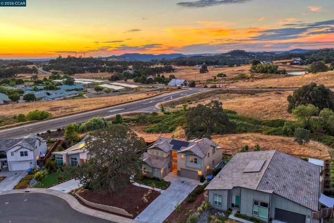
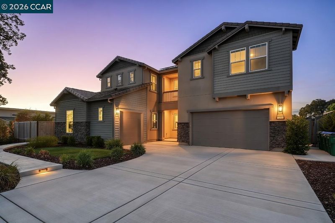
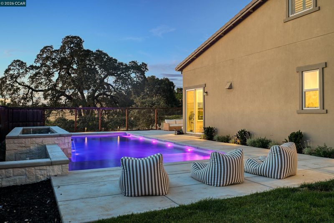
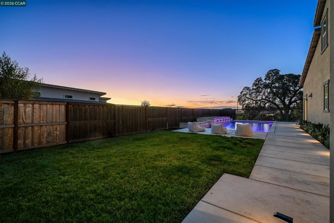
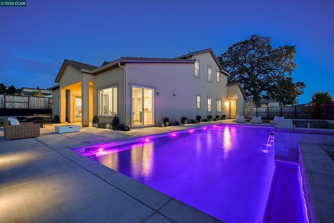
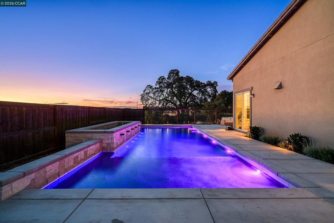
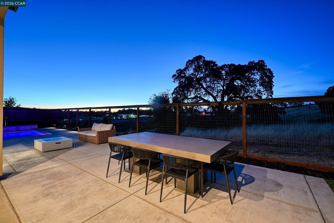
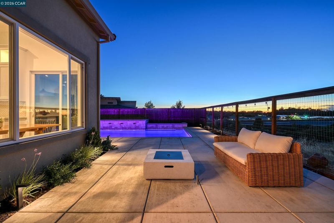
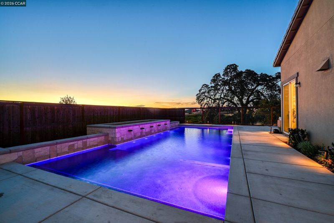
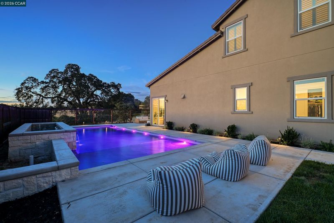
Welcome to this exceptional Shasta plan in Revere at Silver Springs. This energy-efficient all electric home features owned solar, dual whole-house fans, and no HOA. Offering 6 bedrooms, a private attached multi-generational ADU, and a main-floor primary suite, this home provides a flexible layout for a variety of living arrangements. The open-concept great room flows seamlessly into the gourmet kitchen, complete with a built-in refrigerator, quartz countertops, custom extended cabinetry, designer tile backsplash, pendant lighting, and abundant natural light. Upstairs you’ll find a spacious loft, private balcony, Jack-and-Jill bath, an additional full bathroom, and a total of four generously sized secondary bedrooms. Step outside to your private backyard retreat featuring a newly completed custom pool with a premium mini-pebble finish enhanced with glass and abalone, an oversized Baja shelf with three umbrella sleeves, six color-changing LED lights, and pre-plumbing for a future outdoor shower, kitchen, lighting, and speakers. Drip irrigation has been installed throughout all landscaped planters, making this outdoor space both beautiful and functional. Additional highlights include an extra-long driveway and the distinction of being the only home in the community with a mature oak tree in the front yard, creating outstanding curb appeal. With premium upgrades, thoughtful design, and an unbeatable combination of indoor and outdoor living, this move-in-ready home is a rare opportunity. Schedule your private showing.

- Current Status
- Active
- Original Price
- $1,349,000
- List Price
- $1,349,000
- On Market Date
- Jul 24, 2026
- Property Type
- Detached
- D/N/S
- Not Listed
- Zip Code
- 95672
- MLS ID
- 41142748
- APN
- 115470004000
- Year Built
- 2022
- Stories in Building
- 2
- Possession
- Close Of Escrow
- Data Source
- MAXEBRDI
- Origin MLS System
- CONTRA COSTA
Pleasant Grove Middle School
Public 6-8 Middle
Students: 512 Distance: 0.2mi
Green Valley Elementary School
Public K-5 Elementary
Students: 403 Distance: 0.6mi
Moreau Academy
Private 1-12 Coed
Students: NA Distance: 2.4mi
Holy Trinity School
Private K-8 Religious, Nonprofit
Students: 296 Distance: 2.6mi
Clarksville Charter
Charter K-12
Students: 871 Distance: 2.7mi
Blue Oak Elementary School
Public K-5 Elementary, Yr Round
Students: 457 Distance: 2.7mi
- Bed
- 6
- Bath
- 4.5 (4/1)
- Parking
- 3
- Attached, Other, Garage Door Opener
- SQ FT
- 3,457
- SQ FT Source
- Assessor Auto-Fill
- Lot SQ FT
- 13,503.0
- Lot Acres
- 0.31 Acres
- Pool Info
- In Ground
- Kitchen
- Dishwasher, Electric Range, Plumbed For Ice Maker, Microwave, Refrigerator, Tankless Water Heater, 220 Volt Outlet, Breakfast Bar, Eat-in Kitchen, Electric Range/Cooktop, Disposal, Ice Maker Hookup, Kitchen Island, Pantry, Updated Kitchen, Other
- Cooling
- Central Air
- Disclosures
- Nat Hazard Disclosure
- Entry Level
- Exterior Details
- Lighting, Back Yard, Front Yard, Side Yard, Sprinklers Automatic, Landscape Back, Landscape Front, Low Maintenance, Private Entrance
- Flooring
- Tile, Carpet, Engineered Wood
- Foundation
- Fire Place
- Electric
- Heating
- Zoned, Central, Fireplace Insert
- Laundry
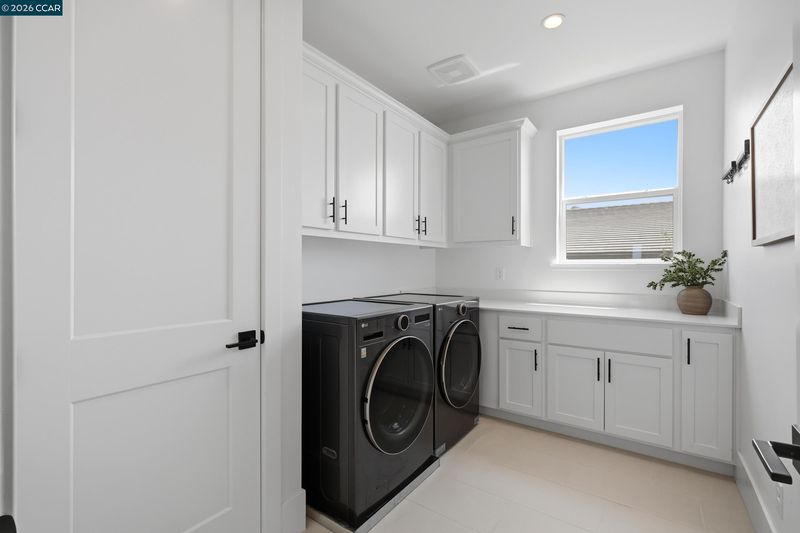
- 220 Volt Outlet, Hookups Only, Laundry Room, Cabinets
- Upper Level
- 4 Bedrooms, 2 Baths, Laundry Facility, Loft, Other
- Main Level
- 2 Bedrooms, 2.5 Baths, Primary Bedrm Suite - 1, No Steps to Entry, Main Entry
- Possession
- Close Of Escrow
- Architectural Style
- Traditional
- Construction Status
- Existing
- Additional Miscellaneous Features
- Lighting, Back Yard, Front Yard, Side Yard, Sprinklers Automatic, Landscape Back, Landscape Front, Low Maintenance, Private Entrance
- Location
- Level, Premium Lot, Other, Back Yard, Front Yard, Landscaped, Paved, Pool Site, Private, Security Gate
- Roof
- Tile
- Water and Sewer
- Public
- Fee
- Unavailable
MLS and other Information regarding properties for sale as shown in Theo have been obtained from various sources such as sellers, public records, agents and other third parties. This information may relate to the condition of the property, permitted or unpermitted uses, zoning, square footage, lot size/acreage or other matters affecting value or desirability. Unless otherwise indicated in writing, neither brokers, agents nor Theo have verified, or will verify, such information. If any such information is important to buyer in determining whether to buy, the price to pay or intended use of the property, buyer is urged to conduct their own investigation with qualified professionals, satisfy themselves with respect to that information, and to rely solely on the results of that investigation.
School data provided by GreatSchools. School service boundaries are intended to be used as reference only. To verify enrollment eligibility for a property, contact the school directly.