

$4,595,000
1,806
SQ FT
$2,544
SQ/FT
495 Arboleda Drive
@ Cuesta - 214 - South of El Monte, Los Altos

- 4 Bed
- 3 Bath
- 2 Park
- 1,806 sqft
- LOS ALTOS
-

-
Sun Aug 2, 1:00 pm - 4:00 pm
***Check Out the Open Houses: Saturday, 8/1 2:00pm to 4:00pm and Sunday 8/2 from 1:00pm to 4:00pm!***
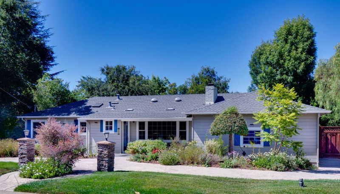
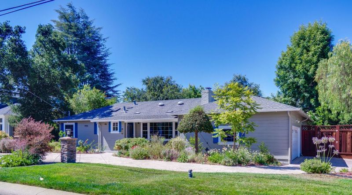
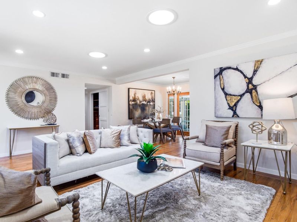
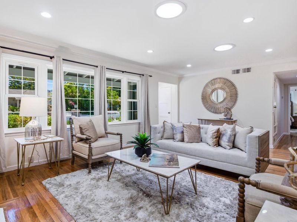
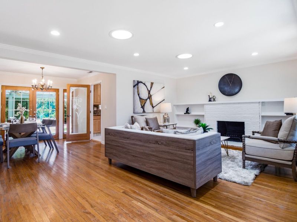
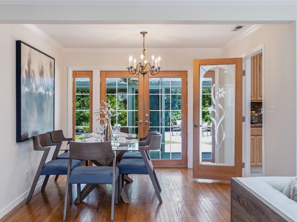
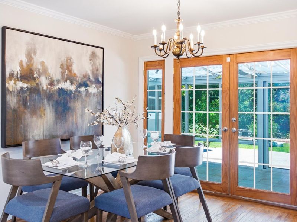
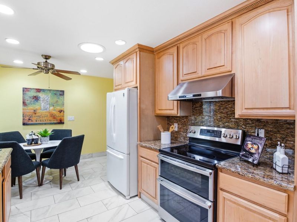
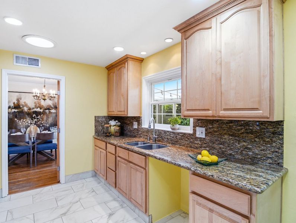
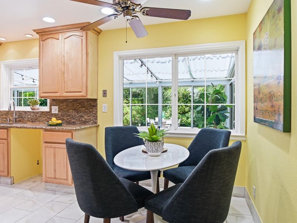
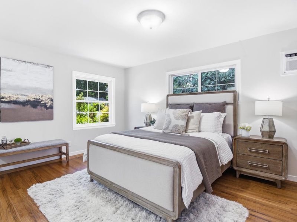
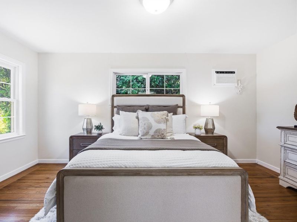
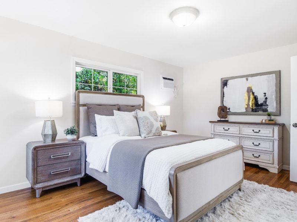
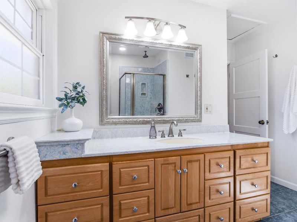
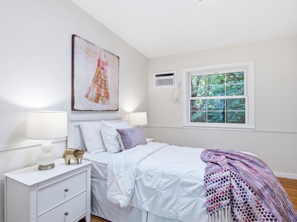
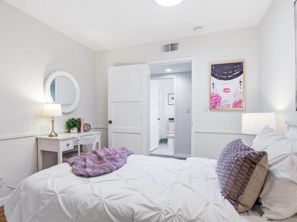
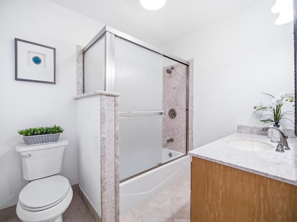
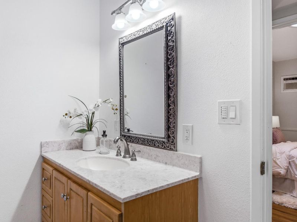
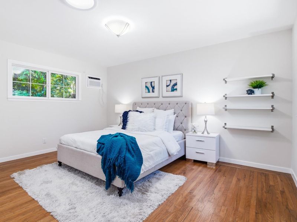
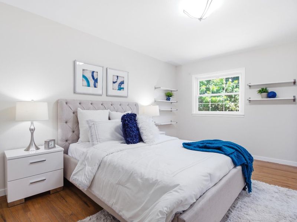
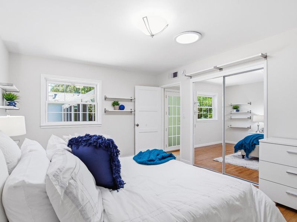
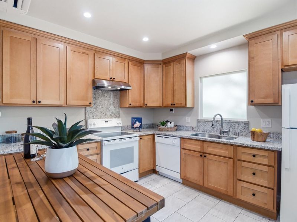
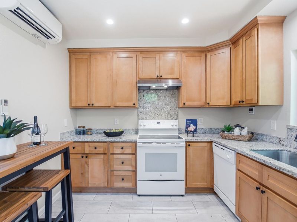
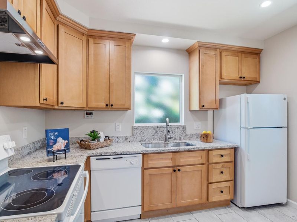
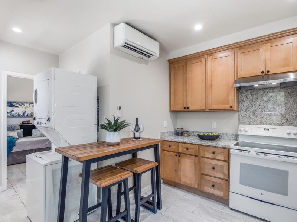
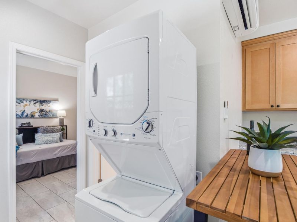
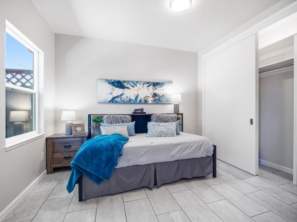
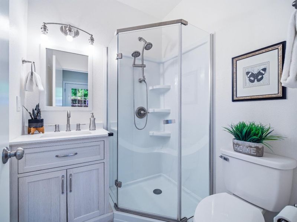
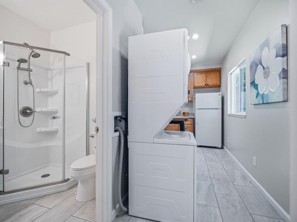
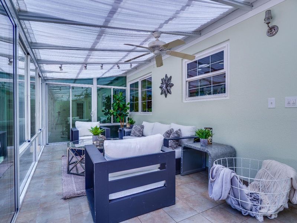
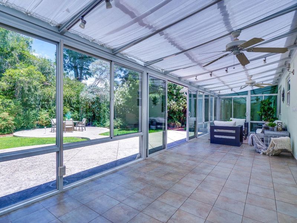
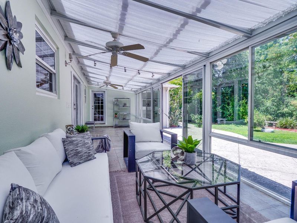
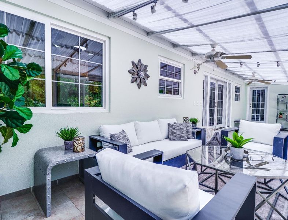
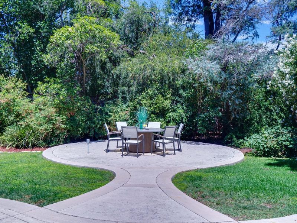
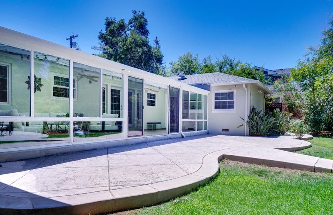
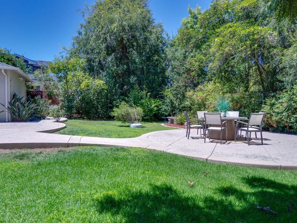
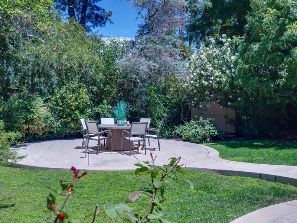
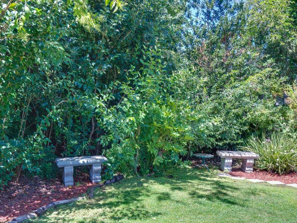
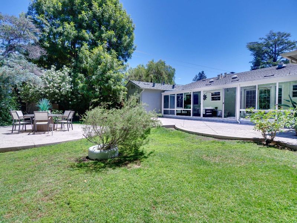
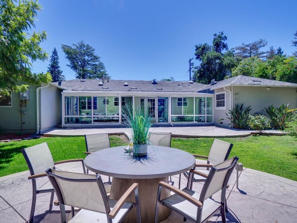
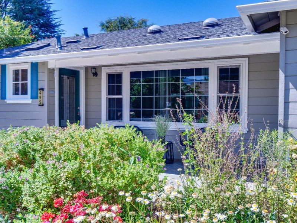
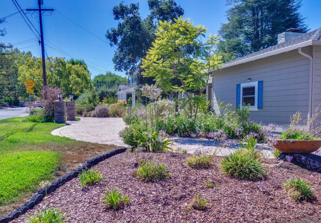
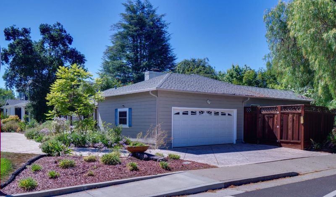
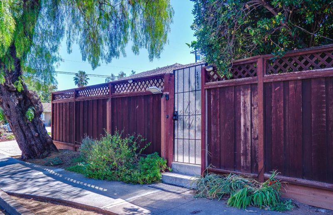
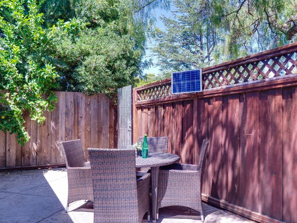
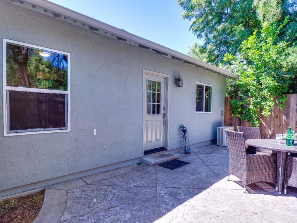
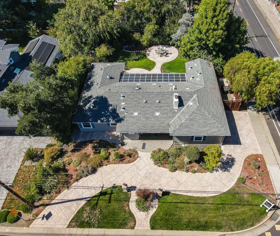
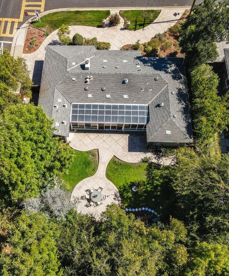
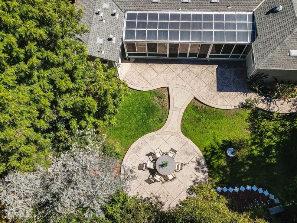
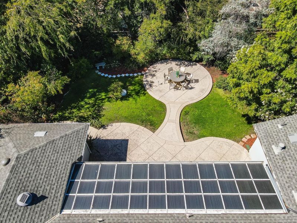
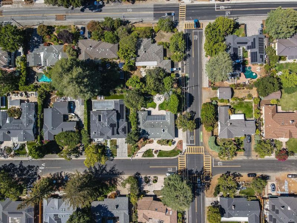
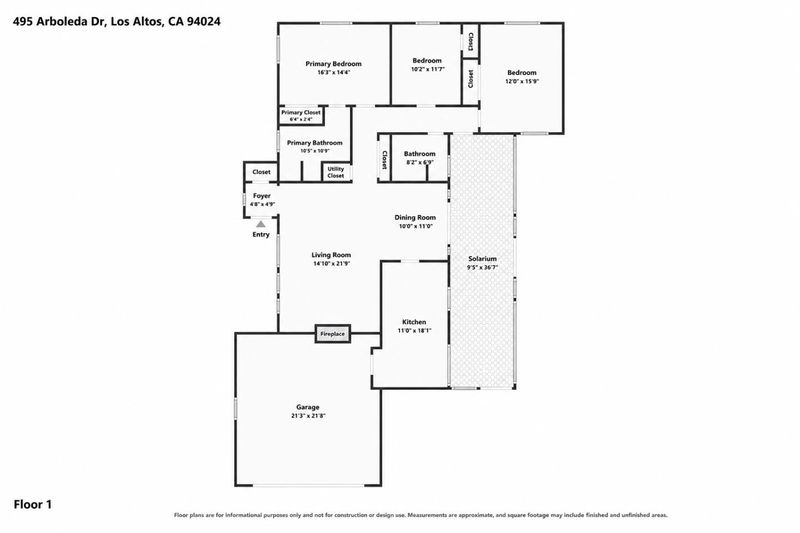
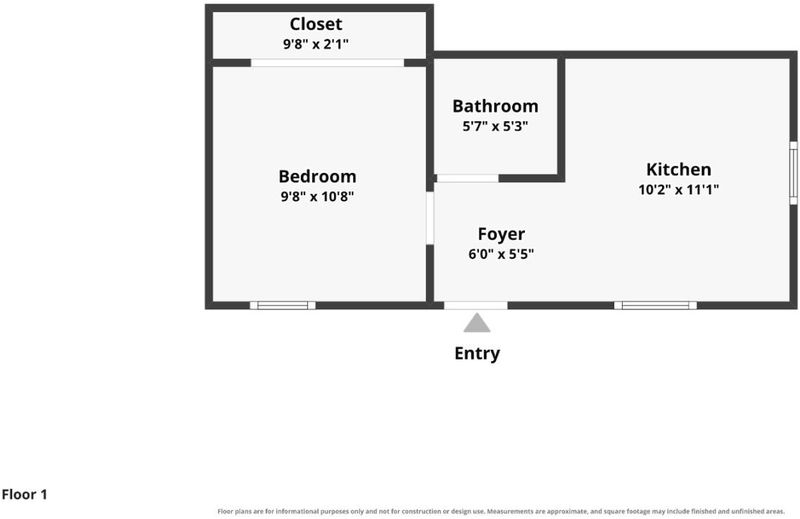
Nestled on a picturesque, tree-lined street in one of Los Altos' most coveted neighborhoods, this beautifully maintained ranch-style home blends timeless elegance with modern comfort. Filled with natural light, the thoughtfully designed floor plan features a main home with 3 bed, 2 bath +/-1467 sq .ft., warm hardwood floors, and strategically placed sun tunnels that create a bright, inviting ambiance. A stunning solarium overlooks the expansive backyard, providing the perfect setting for morning coffee, outdoor entertaining, or relaxing in a peaceful setting. The spacious living and dining areas are ideal for both everyday living and hosting family and friends. Adding exceptional versatility is an attached 1-bed, 1-bath ADU +/-339 sq. ft. with a private entrance, perfect for multigenerational living, guests, a home office, or rental income. Set on a generous +/-10,472 sq. ft. lot, this home offers the ideal combination of peaceful neighborhood living and everyday convenience, just minutes from vibrant downtown Los Altos, boutique shopping, acclaimed restaurants, scenic parks, award-winning Los Altos schools, and major Silicon Valley employers. A rare opportunity to enjoy classic California living in one of the area's most desirable communities. OH Sat. 8/1 2-4PM & Sun. 8/2 1-4PM

- Days on Market
- 10 days
- Current Status
- Active
- Original Price
- $4,595,000
- List Price
- $4,595,000
- On Market Date
- Jul 23, 2026
- Property Type
- Single Family Home
- Area
- 214 - South of El Monte
- Zip Code
- 94024
- MLS ID
- ML82055196
- APN
- 189-39-021
- Year Built
- 1951
- Stories in Building
- 1
- Possession
- COE
- Data Source
- MLSL
- Origin MLS System
- MLSListings, Inc.
Covington Elementary School
Public K-6 Elementary
Students: 585 Distance: 0.4mi
Pinewood Private - Middle Campus
Private 3-6 Nonprofit
Students: 168 Distance: 0.4mi
Springer Elementary School
Public K-6 Elementary
Students: 468 Distance: 0.5mi
Heritage Academy
Private K-6 Coed
Students: 70 Distance: 0.5mi
Pinewood Private-Lower Campus School
Private K-2 Elementary, Coed
Students: 122 Distance: 0.6mi
Creative Learning Center
Private K-7
Students: NA Distance: 0.6mi
- Bed
- 4
- Bath
- 3
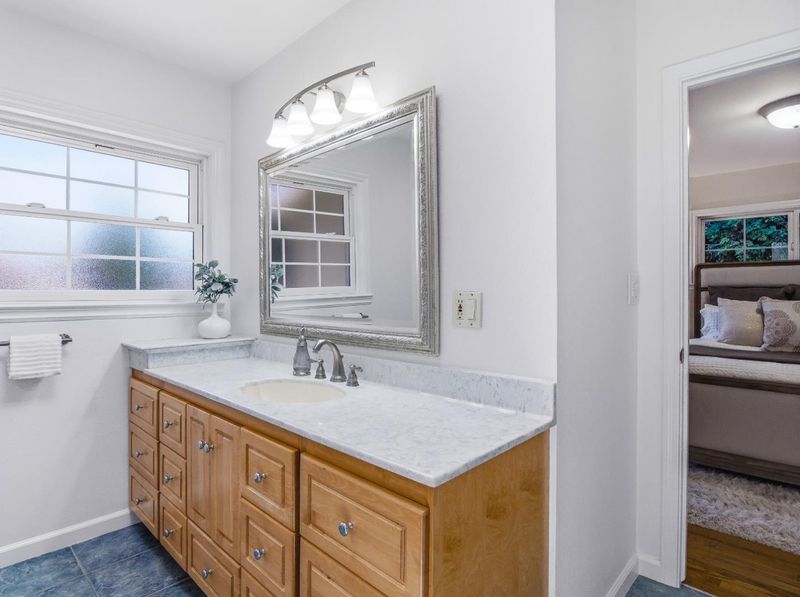
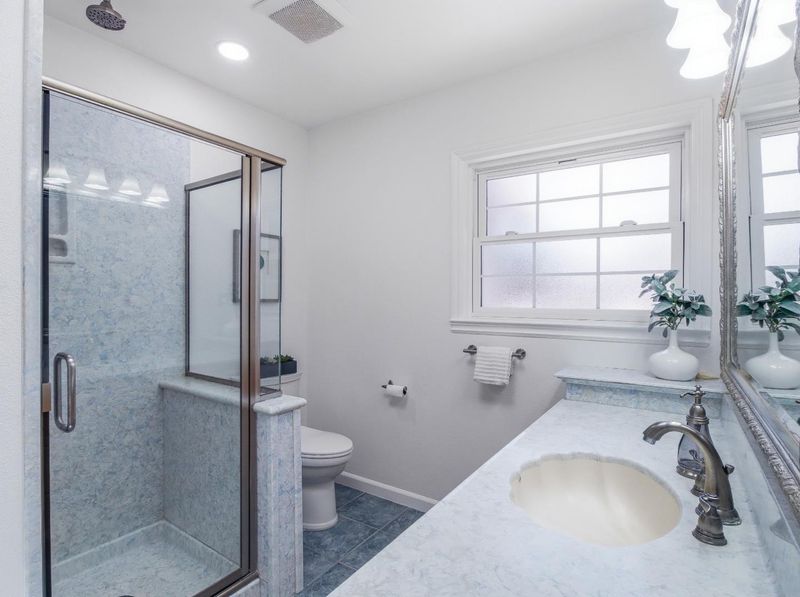
- Primary - Stall Shower(s), Shower over Tub - 1, Skylight, Solid Surface
- Parking
- 2
- Attached Garage, Electric Car Hookup, On Street
- SQ FT
- 1,806
- SQ FT Source
- Unavailable
- Lot SQ FT
- 10,472.0
- Lot Acres
- 0.240404 Acres
- Kitchen
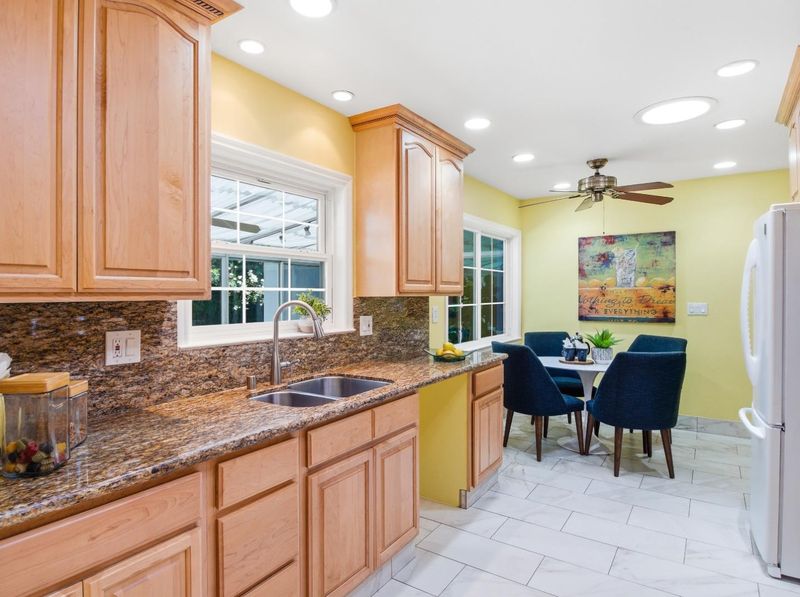
- 220 Volt Outlet, Countertop - Granite, Dishwasher, Exhaust Fan, Garbage Disposal, Hood Over Range, Oven Range - Electric, Refrigerator
- Cooling
- Central AC, Window / Wall Unit
- Dining Room
- Breakfast Room, Dining Area, Dining Area in Living Room, Eat in Kitchen, Formal Dining Room
- Disclosures
- NHDS Report
- Family Room
- No Family Room
- Flooring
- Hardwood, Tile, Wood
- Foundation
- Concrete Perimeter and Slab
- Fire Place
- Wood Burning
- Heating
- Central Forced Air
- Laundry
- In Garage, Washer / Dryer
- Views
- Neighborhood
- Possession
- COE
- Architectural Style
- Craftsman, Ranch, Traditional
- Fee
- Unavailable
MLS and other Information regarding properties for sale as shown in Theo have been obtained from various sources such as sellers, public records, agents and other third parties. This information may relate to the condition of the property, permitted or unpermitted uses, zoning, square footage, lot size/acreage or other matters affecting value or desirability. Unless otherwise indicated in writing, neither brokers, agents nor Theo have verified, or will verify, such information. If any such information is important to buyer in determining whether to buy, the price to pay or intended use of the property, buyer is urged to conduct their own investigation with qualified professionals, satisfy themselves with respect to that information, and to rely solely on the results of that investigation.
School data provided by GreatSchools. School service boundaries are intended to be used as reference only. To verify enrollment eligibility for a property, contact the school directly.