

$439,000
1,099
SQ FT
$399
SQ/FT
2037 Sierra Rd, #5
@ Oak Grove - Comstock Gardens, Concord

- 3 Bed
- 2 Bath
- 1 Park
- 1,099 sqft
- Concord
-

-
Sat Aug 1, 11:00 am - 2:00 pm
Open from 11 AM-2PM
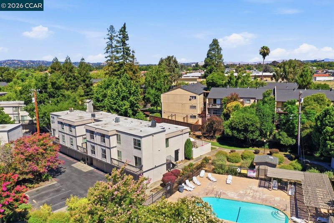
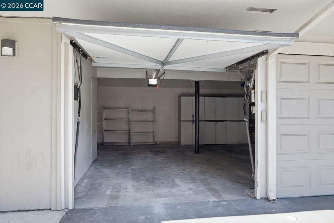
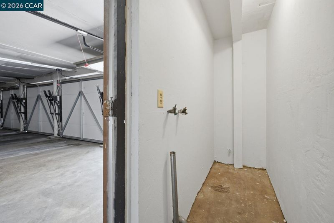
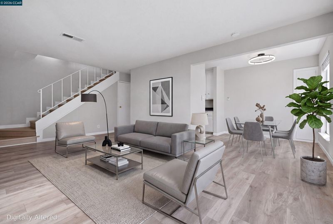
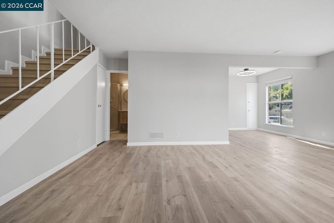
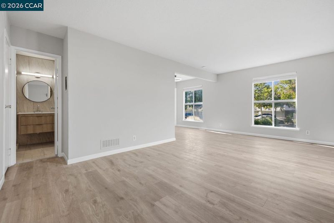
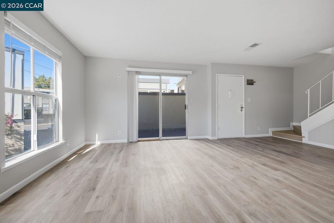
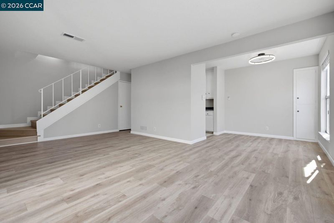
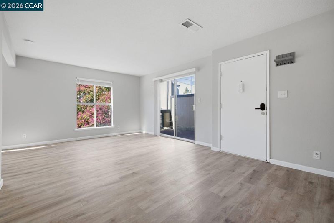
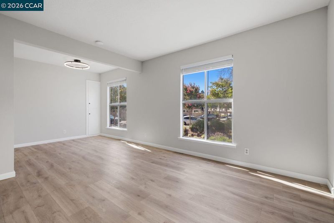
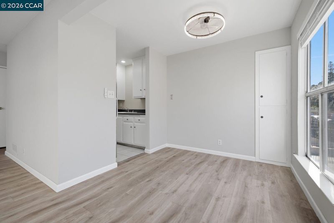
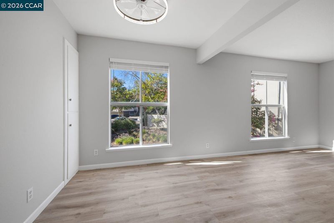
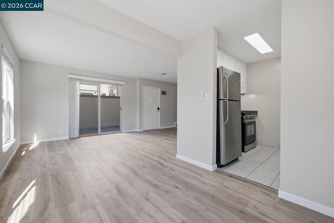
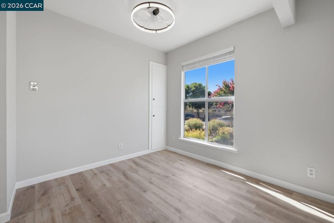
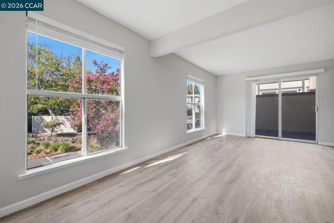
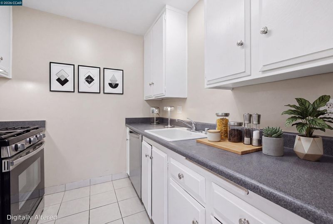
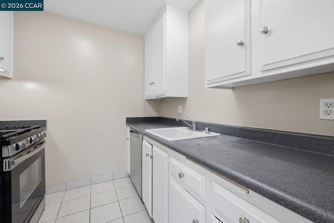
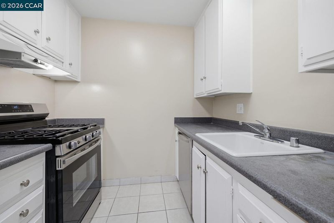
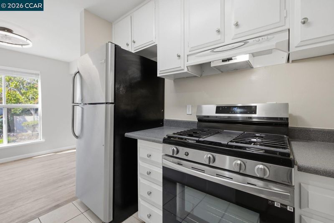
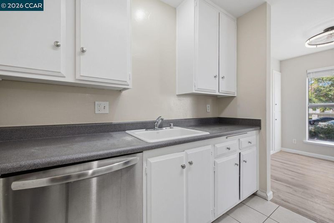
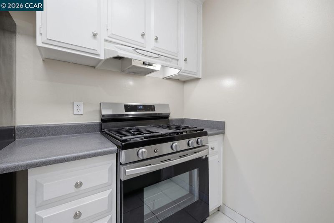
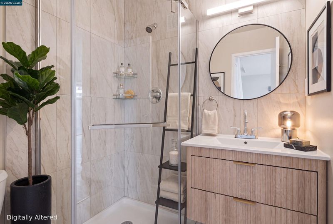
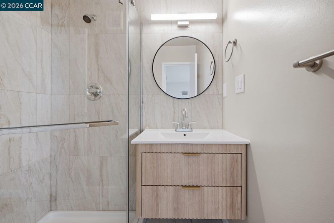
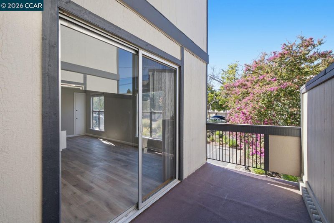
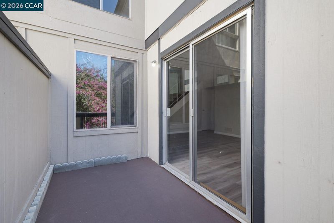
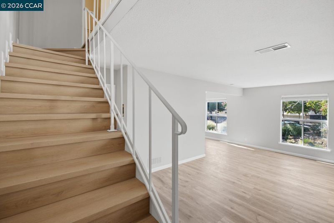
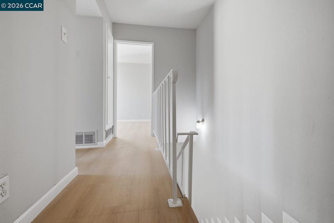
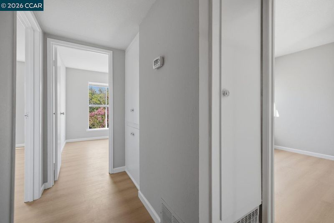
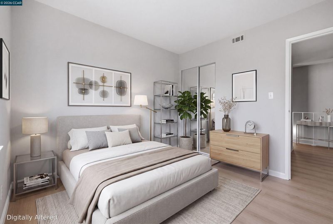
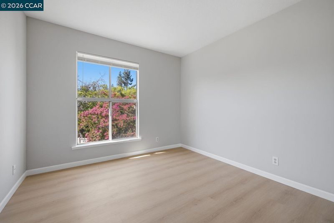
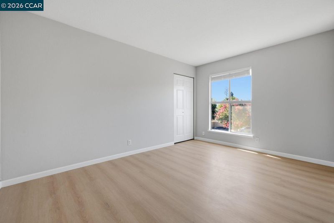
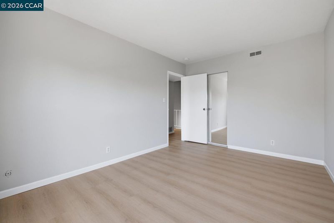
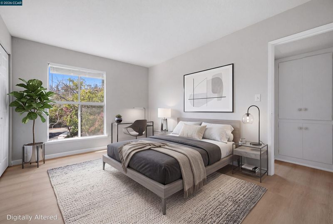
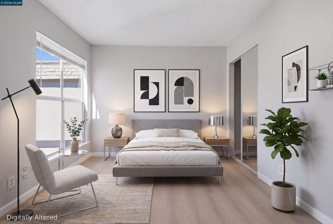
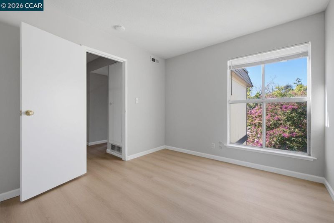
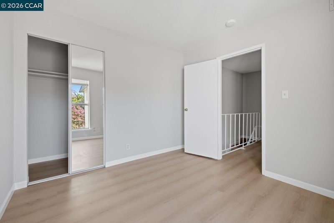
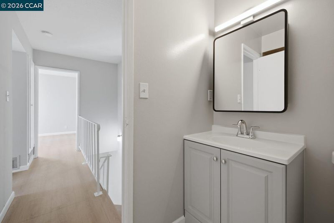
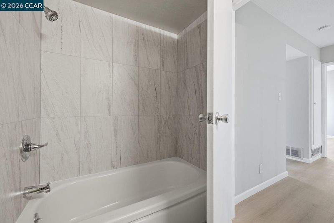
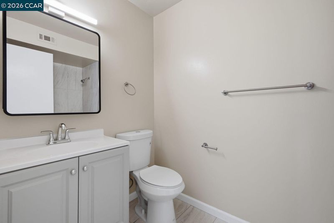
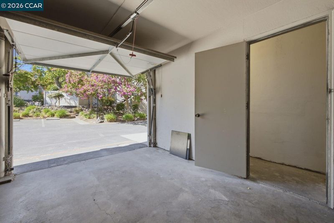
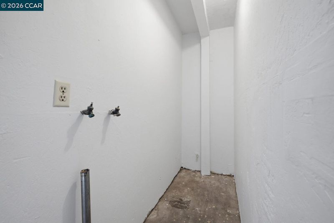
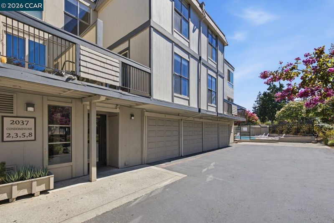
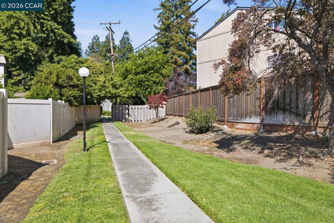
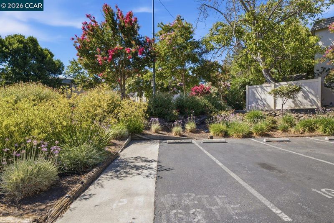
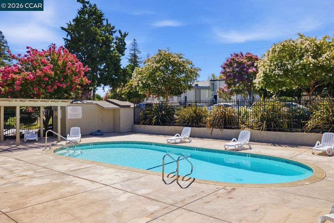
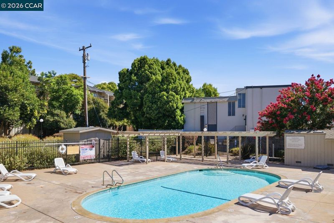
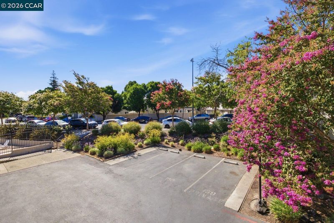
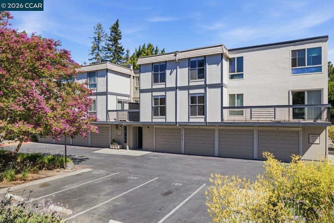
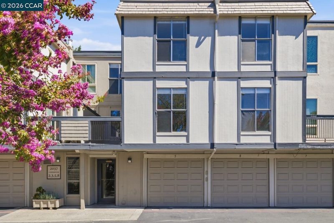
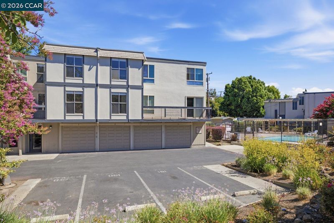
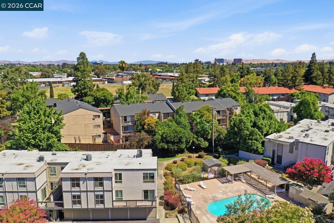
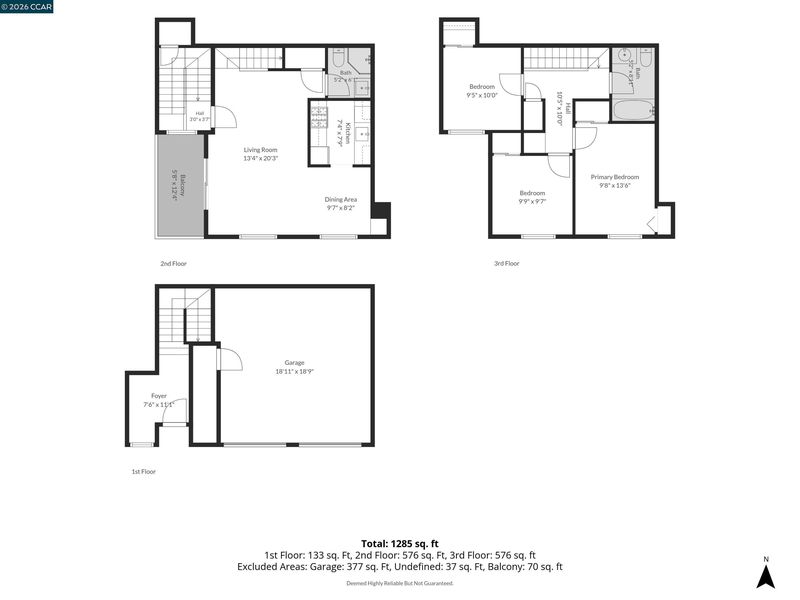
Welcome to this bright and airy 3-bedroom, 2-bathroom townhome-style condo in the desirable Comstock Gardens community. Offering the privacy of no neighbors above or below, this move-in-ready home features a spacious and functional floor plan with all three bedrooms upstairs, while the main level offers a full bathroom, an inviting living and dining area, and an updated kitchen. The kitchen features a gas range, dishwasher, refrigerator, and ample cabinet space. Fresh interior paint, modern laminate flooring, LED recessed lighting, and central heating and air conditioning provide both style and comfort. Both bathrooms have been beautifully remodeled with contemporary finishes, creating a fresh, modern feel throughout the home. Enjoy your private balcony, perfect for relaxing outdoors. Additional conveniences include a private laundry room located next to the one-car garage, plus an assigned parking space for added ease. The HOA includes hot water and trash service, and residents enjoy access to the community pool. Ideally located near shopping, restaurants, parks, schools, public transportation, and major freeways, this home offers the perfect blend of comfort, privacy, and convenience for homeowners and commuters alike.

- Current Status
- New
- Original Price
- $439,000
- List Price
- $439,000
- On Market Date
- Jul 25, 2026
- Property Type
- Condominium
- D/N/S
- Comstock Gardens
- Zip Code
- 94518
- MLS ID
- 41142856
- APN
- 1295020257
- Year Built
- 1965
- Stories in Building
- 2
- Possession
- Close Of Escrow
- Data Source
- MAXEBRDI
- Origin MLS System
- CONTRA COSTA
Spectrum Center - Ygnacio Campus
Private n/a Coed
Students: 9 Distance: 0.2mi
Spectrum Center, Inc.-Valley Campus
Private K-12 Special Education, Combined Elementary And Secondary, Coed
Students: 26 Distance: 0.2mi
Cambridge Elementary School
Public K-5 Elementary
Students: 583 Distance: 0.5mi
Ygnacio Valley Elementary School
Public K-5 Elementary, Coed
Students: 433 Distance: 0.5mi
Diablo Community Day School
Public 7-12 Opportunity Community
Students: 20 Distance: 0.8mi
Meadow Homes Elementary School
Public K-5 Elementary
Students: 825 Distance: 0.8mi
- Bed
- 3
- Bath
- 2
- Parking
- 1
- Garage, Below Building Parking, Garage Faces Front
- SQ FT
- 1,099
- SQ FT Source
- Public Records
- Pool Info
- In Ground, Community
- Kitchen
- Dishwasher, Electric Range, Refrigerator, Gas Water Heater, Electric Range/Cooktop, Disposal
- Cooling
- Central Air
- Disclosures
- Nat Hazard Disclosure
- Entry Level
- 2
- Exterior Details
- Storage
- Flooring
- Laminate, Tile
- Foundation
- Fire Place
- None
- Heating
- Forced Air
- Laundry
- In Garage
- Upper Level
- 3 Bedrooms, 2.5 Baths
- Main Level
- Laundry Facility, Main Entry
- Views
- None
- Possession
- Close Of Escrow
- Architectural Style
- Traditional
- Non-Master Bathroom Includes
- Shower Over Tub, Updated Baths
- Construction Status
- Existing
- Additional Miscellaneous Features
- Storage
- Location
- Level
- Roof
- Composition Shingles
- Water and Sewer
- Public
- Fee
- $582
MLS and other Information regarding properties for sale as shown in Theo have been obtained from various sources such as sellers, public records, agents and other third parties. This information may relate to the condition of the property, permitted or unpermitted uses, zoning, square footage, lot size/acreage or other matters affecting value or desirability. Unless otherwise indicated in writing, neither brokers, agents nor Theo have verified, or will verify, such information. If any such information is important to buyer in determining whether to buy, the price to pay or intended use of the property, buyer is urged to conduct their own investigation with qualified professionals, satisfy themselves with respect to that information, and to rely solely on the results of that investigation.
School data provided by GreatSchools. School service boundaries are intended to be used as reference only. To verify enrollment eligibility for a property, contact the school directly.