

$1,275,000
2,405
SQ FT
$530
SQ/FT
6120 Bullion Lane
@ Alloy Street - Dublin - , Dublin

- 4 Bed
- 3.5 Bath
- 8 Park
- 2,405 sqft
- Dublin
-

-
Sun Aug 2, 1:00 pm - 4:00 pm
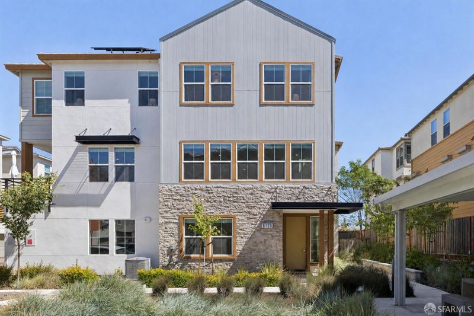
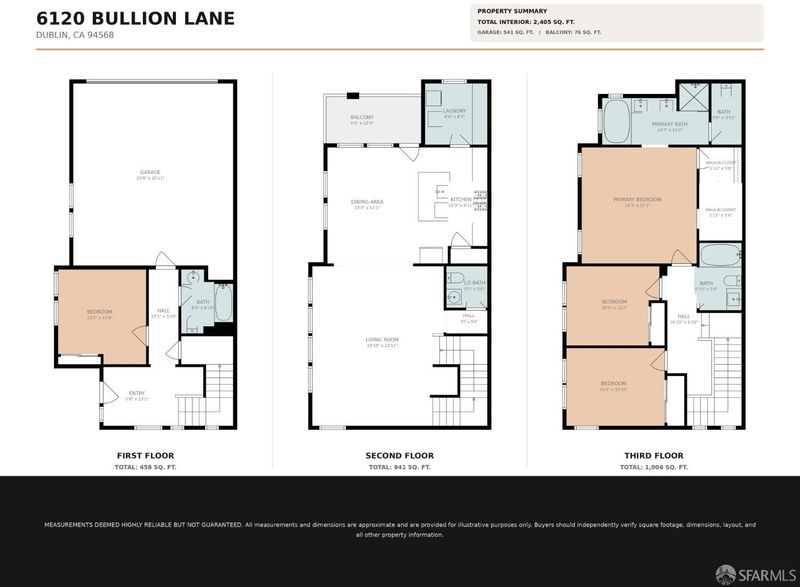
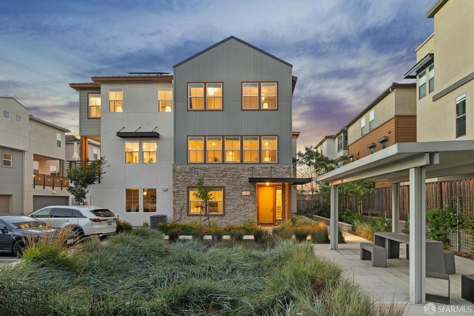
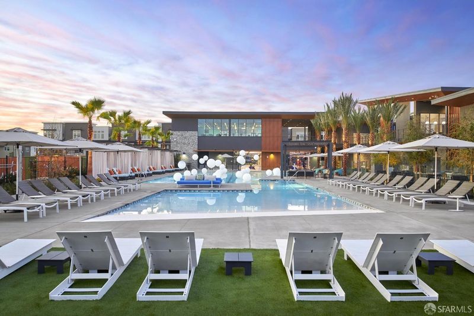
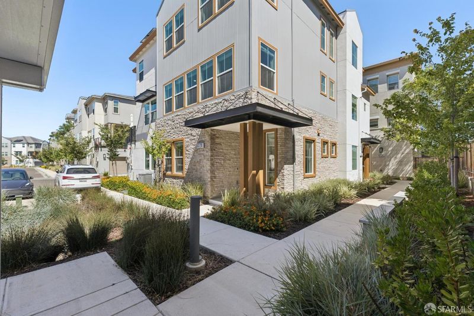
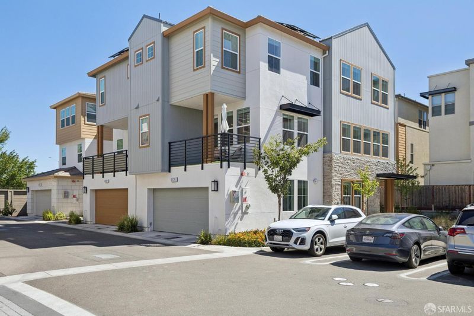
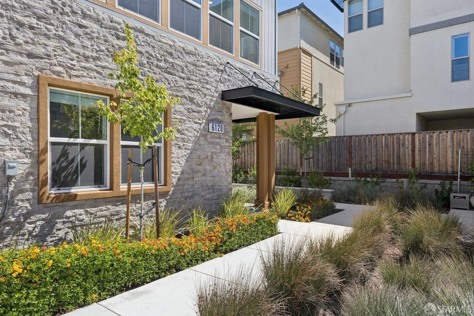
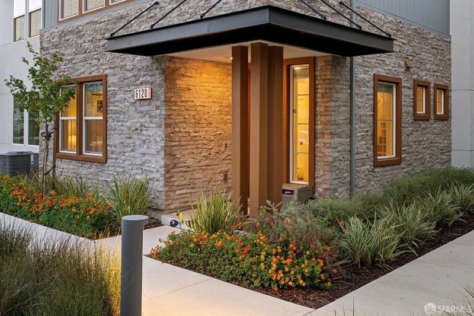
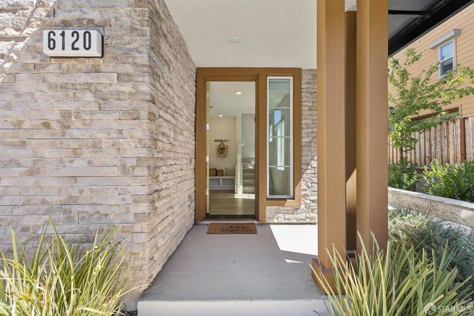
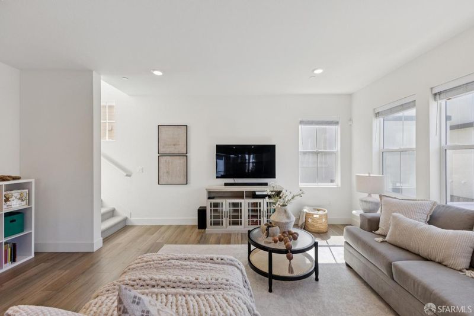
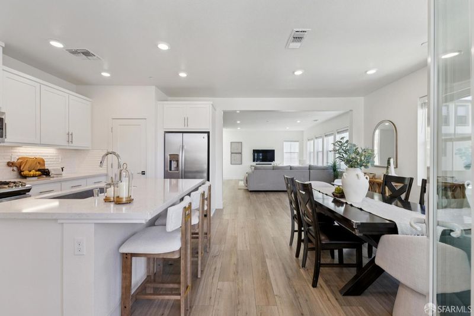
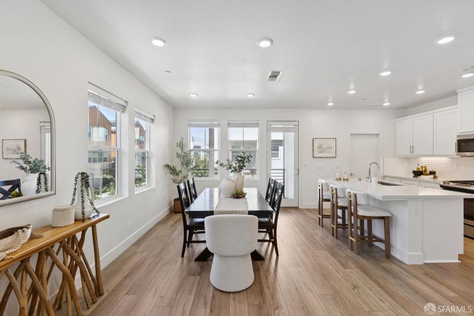
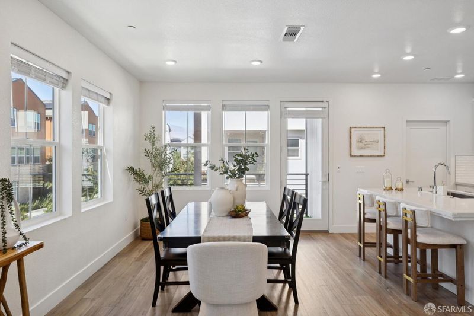
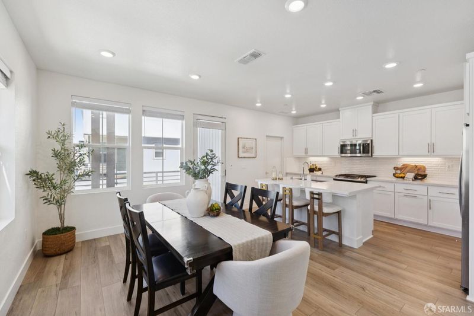
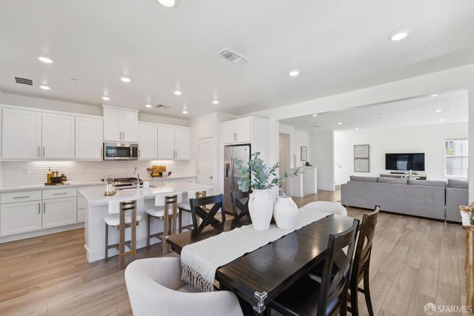
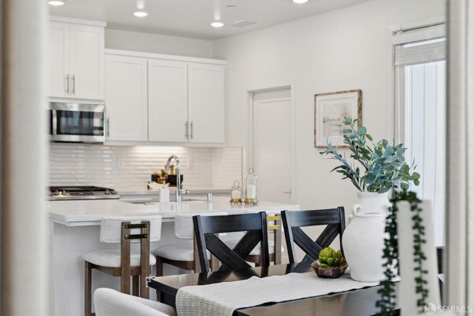
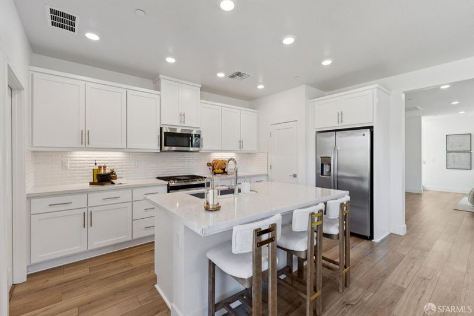
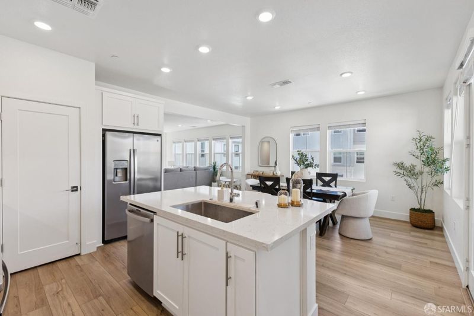
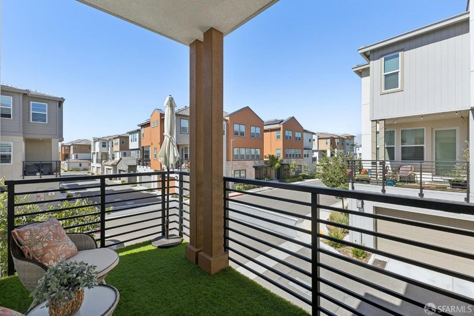
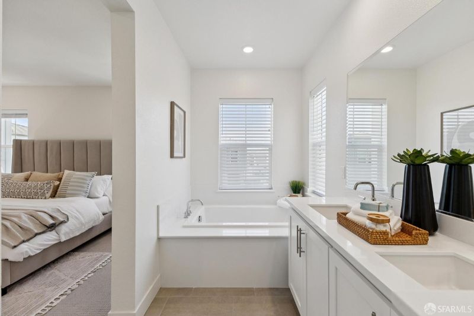
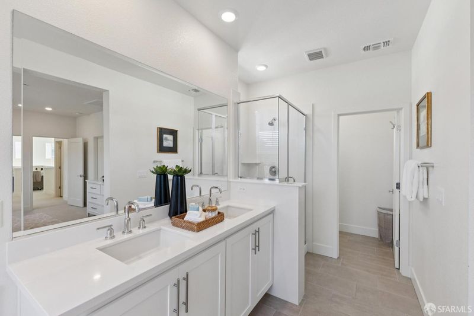
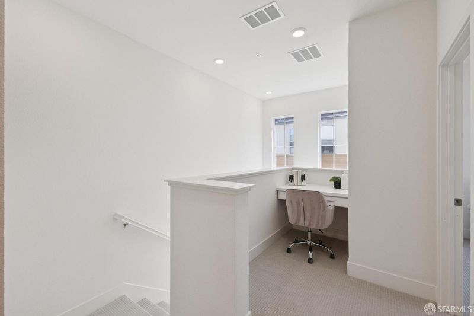
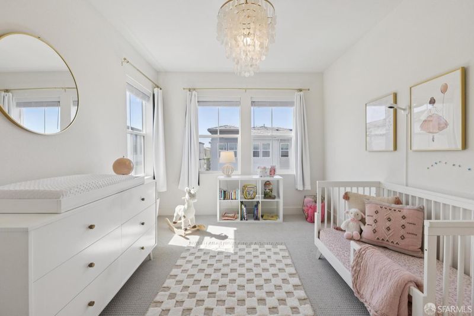
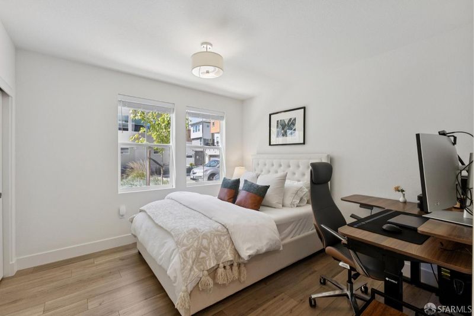
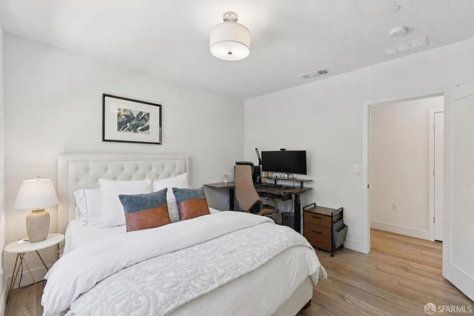
Come experience this light-filled 4-bedroom, 3.5-bath home in Boulevard! Explore the flexible three-level layout, private entry-level bedroom and full bath, expansive open living level, office nook, spa-inspired primary suite, side-by-side garage, and resort-style community amenities. Six guest parking spaces are conveniently located beside the home.
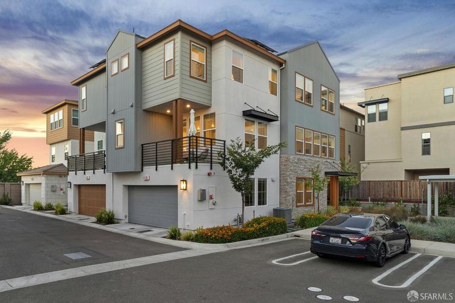
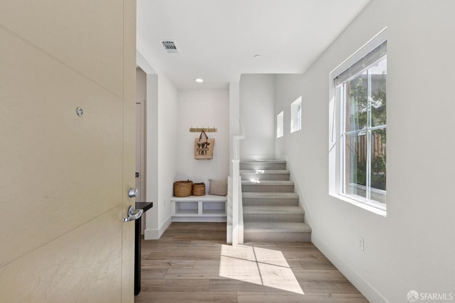
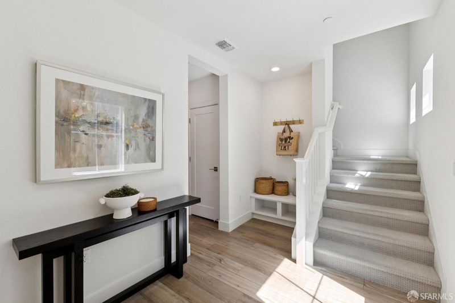
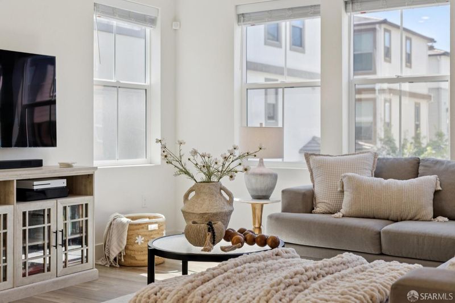
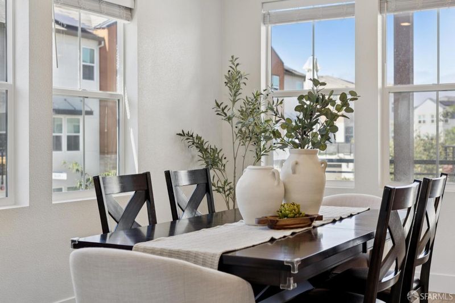
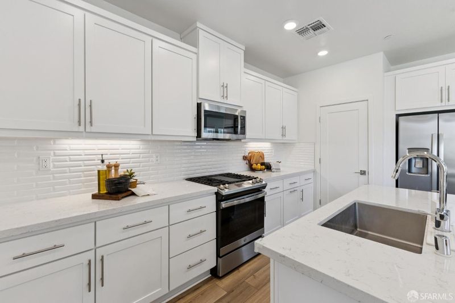
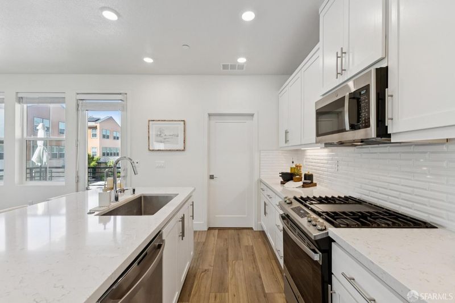
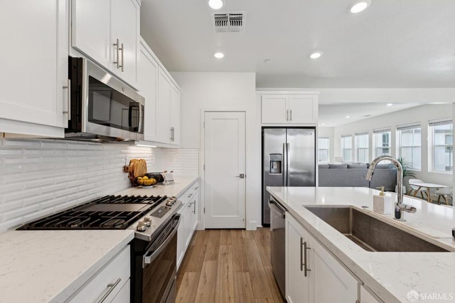
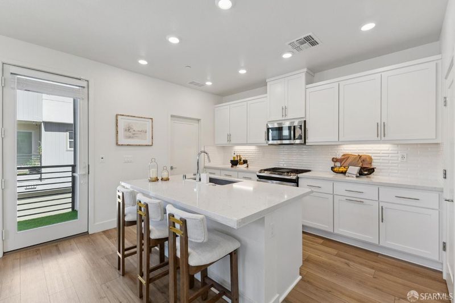
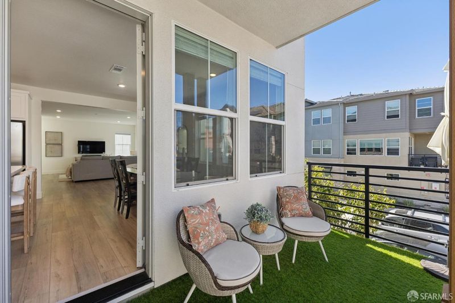
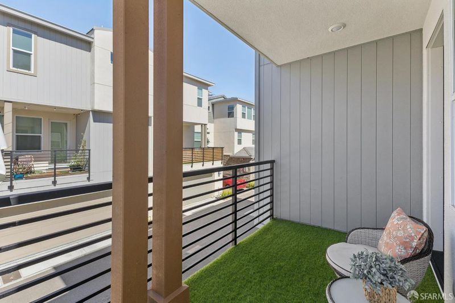
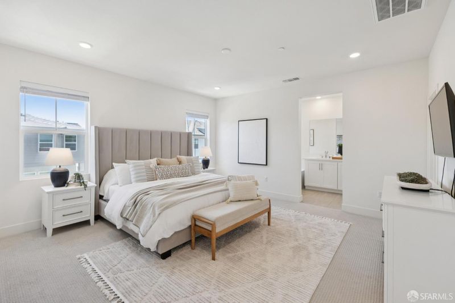
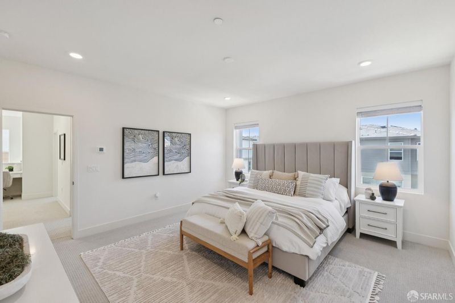
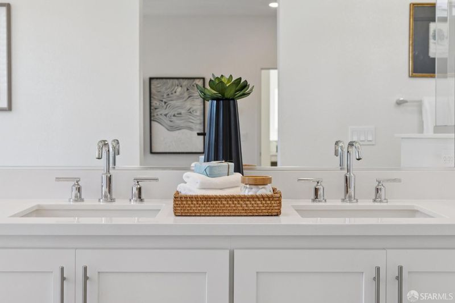
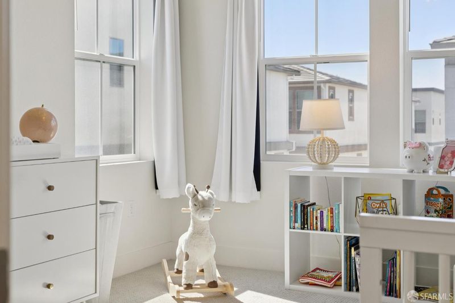
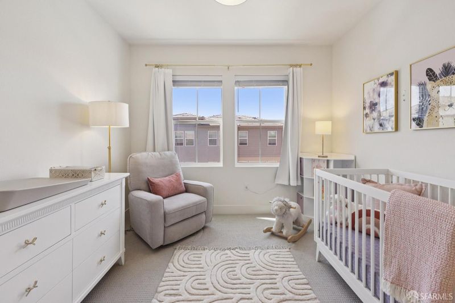
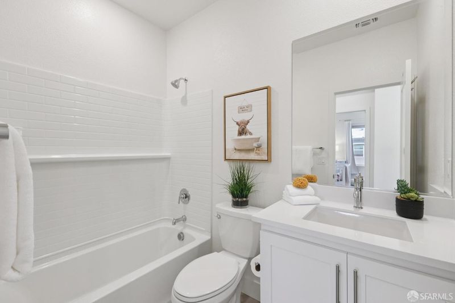
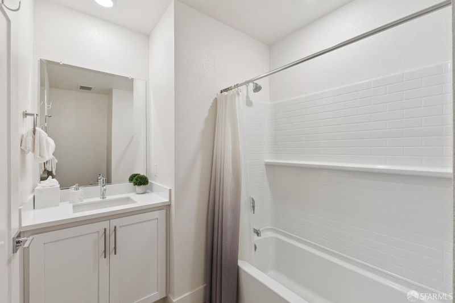
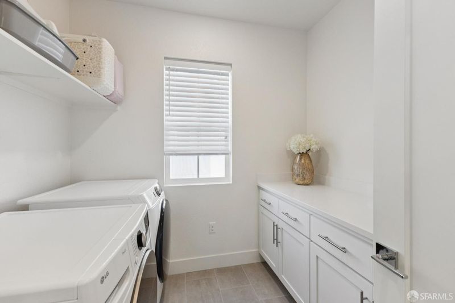
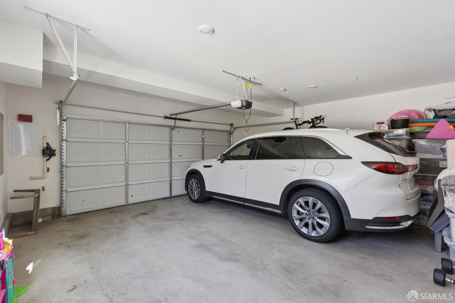
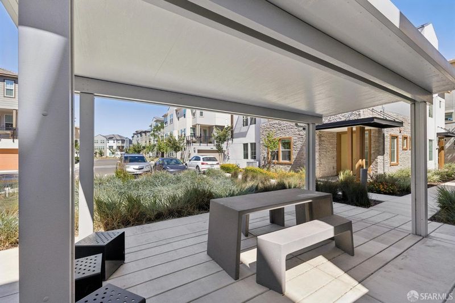
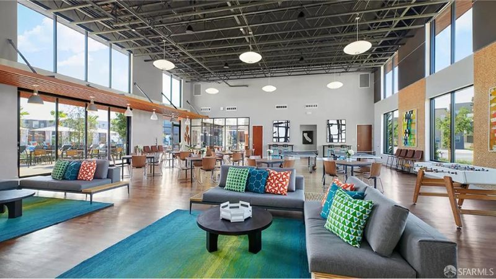
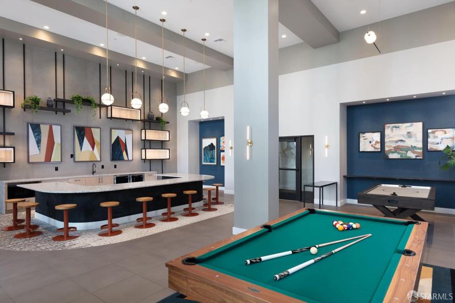
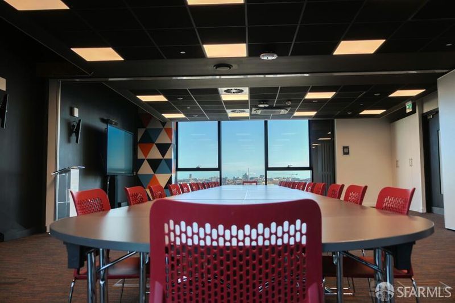
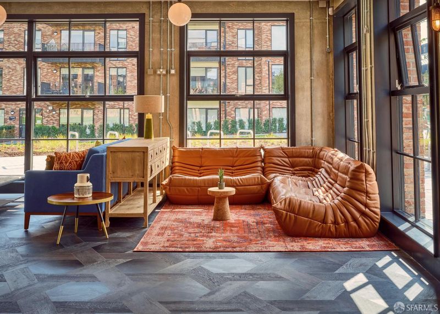
Desirable eastern exposure fills the home's main living spaces with beautiful natural morning light. Ideally positioned for exceptional privacy with no neighboring home on one side, this 2023 Lennar-built single-family duet is located in Dublin's highly sought-after Boulevard community. This light-filled three-level residence offers 4 bedrooms, 3.5 baths, and flexible, low-maintenance living. The entry level features a private bedroom and full bath, ideal for guests, multigenerational living, or a quiet home office. Direct interior access leads to a true side-by-side two-car garage (not tandem), prewired for EV charging. The expansive second level is designed for everyday living and effortless entertaining. A contemporary kitchen with a generous center island flows seamlessly into the dining area and oversized living room, creating an impressive open gathering space. A private balcony offers the perfect spot for morning coffee or relaxing in the evening. A spacious laundry room and powder bath complete this level. The third floor features three additional bedrooms plus a bright office nook framed by two windowsan inviting space for working, studying, or homework without sacrificing a bedroom. The spacious primary suite includes two walk-in closets and a spa-inspired bath with a double vanity, soaking tub beside sun-filled windows, separate shower, and enclosed water closet for added privacy. Two secondary bedrooms and another full bath complete the thoughtfully designed upper level. Additional features include multi-zone heating and A/C for personalized comfort on all three levels, leased solar, and a whole-house fan that efficiently draws cool outdoor air inside. One of the home's rarest advantages is its exceptional parking. In addition to the side-by-side garage, six guest parking spaces are located immediately beside the homean incredible convenience when entertaining family and friends. Boulevard residents enjoy resort-style amenities including a pool, fitness center, clubhouse, game room, co-working spaces, indoor and outdoor lounges with kitchens, BBQ areas, fire pits, parks, playgrounds, and beautifully landscaped gathering spaces. The new Shamrock Hills School, opening for the 2026-27 school year, is within easy walking distance and visible from the home. Convenient access to Dublin/Pleasanton BART, shopping, dining, parks, and major commuter routes completes this exceptional opportunity for modern East Bay living.

- Days on Market
- 6 days
- Current Status
- Active
- Original Price
- $1,275,000
- List Price
- $1,275,000
- On Market Date
- Jul 24, 2026
- Property Type
- Single Family Residence
- District
- Dublin -
- Zip Code
- 94568
- MLS ID
- 531385765
- APN
- 9860068059
- Year Built
- 2023
- Stories in Building
- 3
- Possession
- Close Of Escrow
- Data Source
- SFAR
- Origin MLS System
James Dougherty Elementary School
Public K-5 Elementary
Students: 890 Distance: 0.7mi
Wells Middle School
Public 6-8 Middle
Students: 996 Distance: 1.2mi
Valley High (Continuation) School
Public 9-12 Continuation
Students: 60 Distance: 1.4mi
Dublin Adult Education
Public n/a Adult Education
Students: NA Distance: 1.4mi
Frederiksen Elementary School
Public K-5 Elementary
Students: 800 Distance: 1.4mi
Futures Academy - Pleasanton
Private 6-12
Students: NA Distance: 1.4mi
- Bed
- 4
- Bath
- 3.5
- Tile, Tub w/Shower Over
- Parking
- 8
- Attached, Enclosed, Electric Vehicle Charging Station(s), Garage Door Opener, Garage Faces Side, Guest, Inside Entrance, Side By Side, Side by Side, On Site (Single Family Only)
- SQ FT
- 2,405
- SQ FT Source
- Graphic Artist
- Lot SQ FT
- 1,875.0
- Lot Acres
- 0.043 Acres
- Pool Info
- In Ground, Community, Indoor, Sport
- Kitchen
- Breakfast Area, Kitchen Island, Island w/Sink, Pantry Closet, Quartz Counter
- Cooling
- Central Air, Zoned, Whole House Fan
- Dining Room
- Dining/Living Combo, Formal Area
- Entry Level
- 0
- Exterior Details
- Balcony
- Living Room
- Deck Attached, View
- Flooring
- Carpet, Luxury Vinyl Plank, Tile
- Foundation
- Slab
- Heating
- Central, Gas, MultiUnits
- Laundry
- Cabinets, Electric Dryer Hookup, Gas Dryer Hookup, Inside Room, Laundry Closet, Upper Level
- Views
- Mountain(s)
- Possession
- Close Of Escrow
- Architectural Style
- Contemporary, Modern/High Tech
- * Fee
- $187
- Name
- Boulevard Master Owners Association
- Phone
- 800-843-3351
- *Fee includes
- Common Areas, Insurance, Maintenance Grounds, Management, Pool, Recreation Facility, and Road
MLS and other Information regarding properties for sale as shown in Theo have been obtained from various sources such as sellers, public records, agents and other third parties. This information may relate to the condition of the property, permitted or unpermitted uses, zoning, square footage, lot size/acreage or other matters affecting value or desirability. Unless otherwise indicated in writing, neither brokers, agents nor Theo have verified, or will verify, such information. If any such information is important to buyer in determining whether to buy, the price to pay or intended use of the property, buyer is urged to conduct their own investigation with qualified professionals, satisfy themselves with respect to that information, and to rely solely on the results of that investigation.
School data provided by GreatSchools. School service boundaries are intended to be used as reference only. To verify enrollment eligibility for a property, contact the school directly.