

$1,395,000
1,311
SQ FT
$1,064
SQ/FT
921 Rock Ave
@ Niles Blvd - Niles, Fremont

- 3 Bed
- 2 Bath
- 2 Park
- 1,311 sqft
- Fremont
-

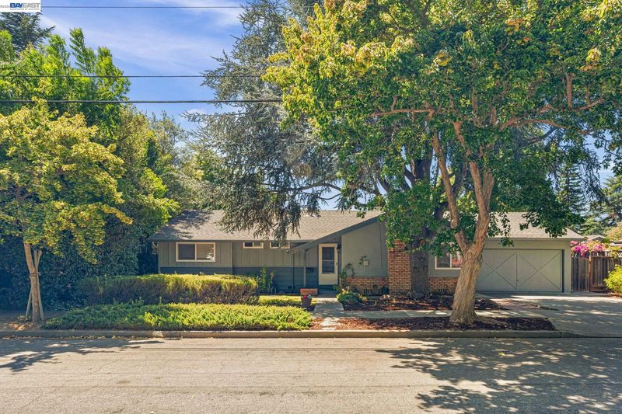
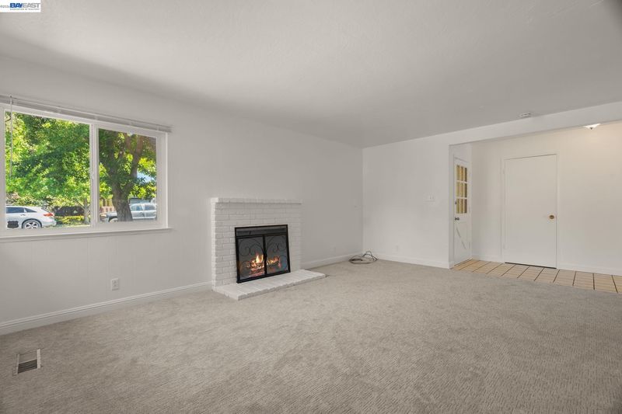
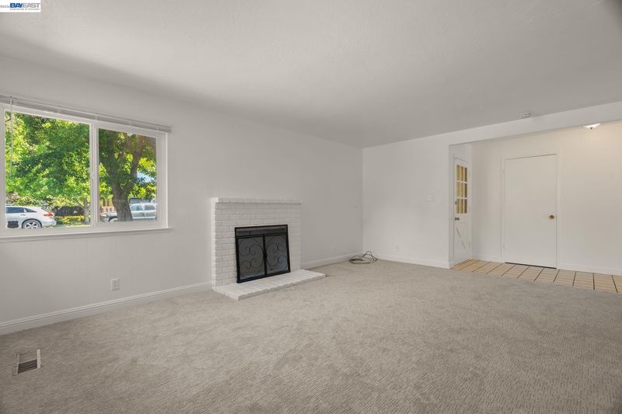
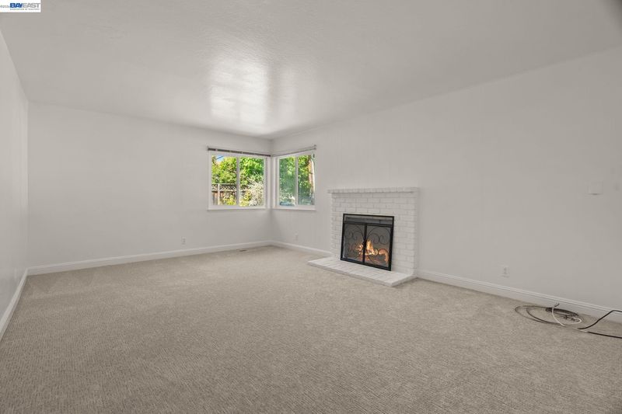
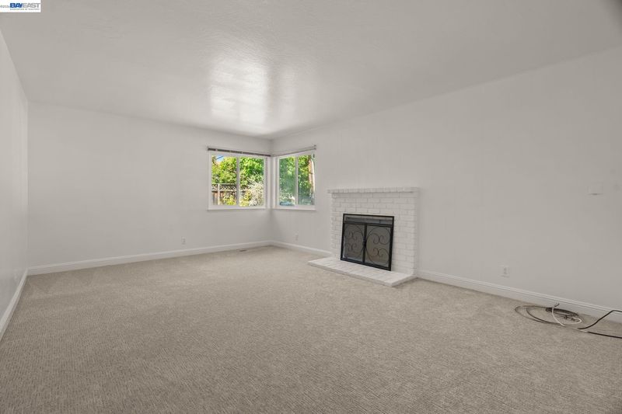
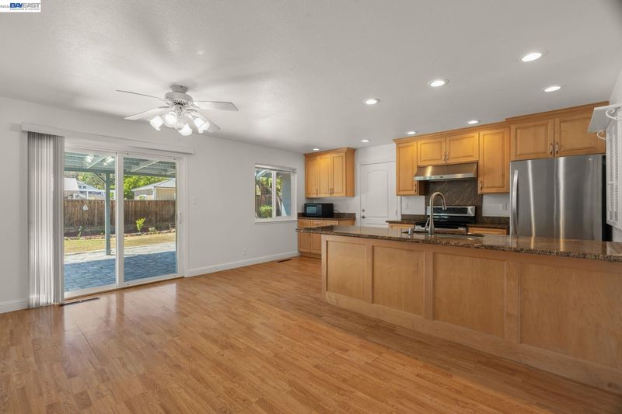
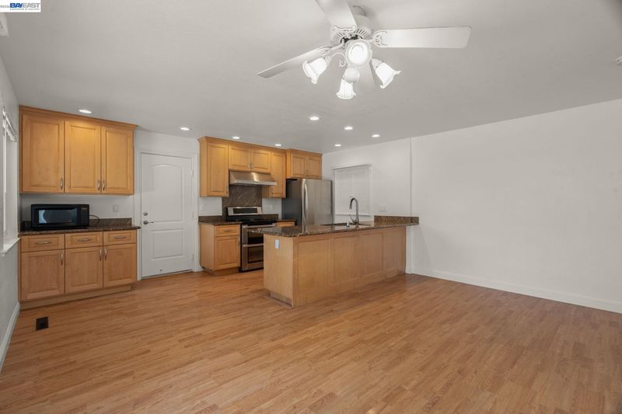
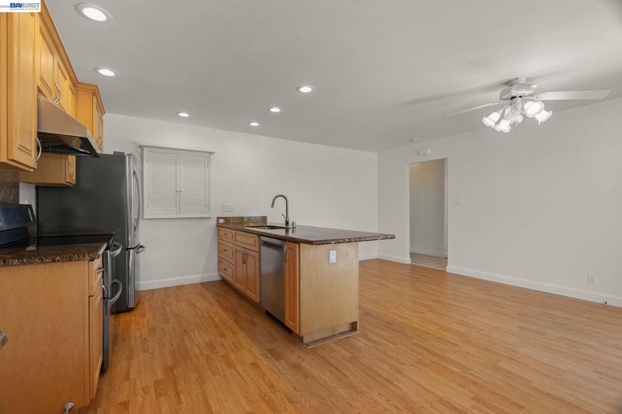
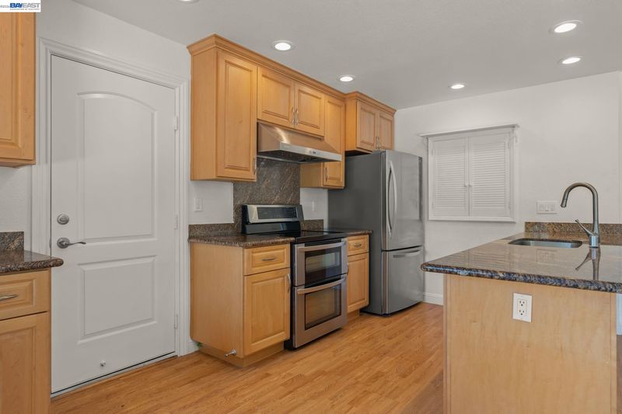
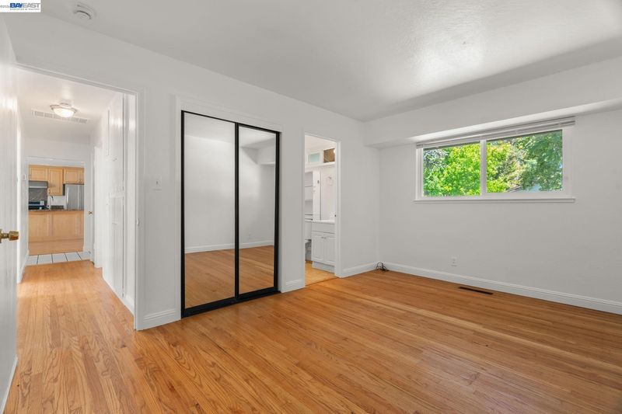
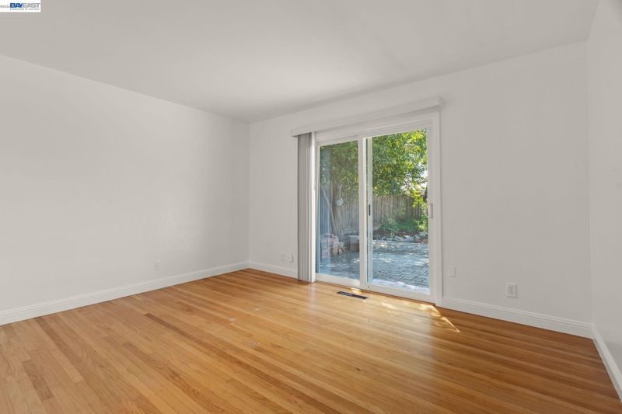
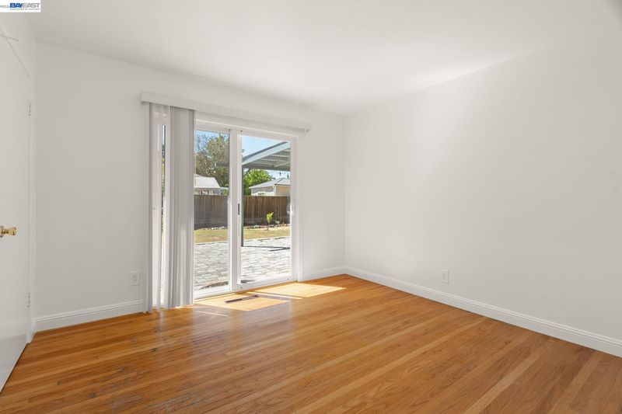
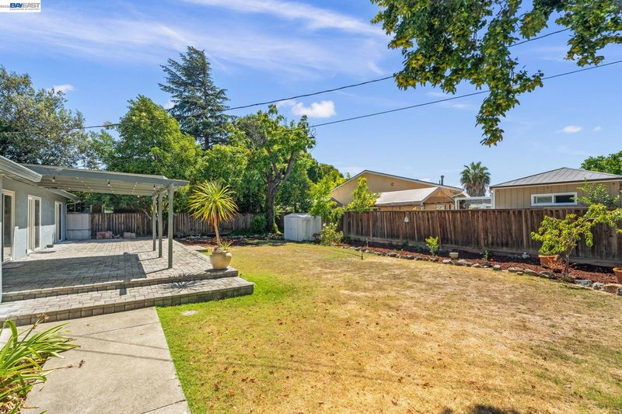
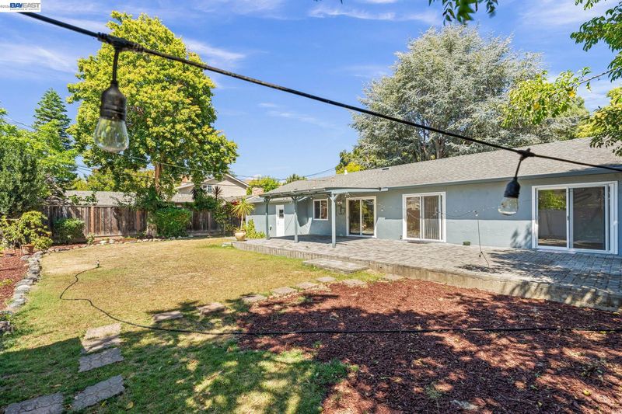
**** Open House Sat. Aug. 1 from 1:30 to 4 & Sun. Aug. 2 from 2 to 5 **** Welcome to this charming 3 -bedroom, 2-bathroom single-family home nestled in the heart of Fremont's highly sought-after Historic Niles District. Full of original character and timeless charm, this home offers the perfect opportunity to update and remodel to reflect your personal style while preserving its unique appeal. The inviting living room features a classic brick fireplace, creating a warm and welcoming gathering space. The spacious kitchen offers plenty of room for cooking, dining, and future customization. Two of the three bedrooms feature sliding glass doors that open directly to the expansive patio and backyard, creating a seamless indoor-outdoor living experience. The generous backyard offers endless possibilities for entertaining, gardening, play, or creating your own private outdoor retreat. Fresh interior paint and brand-new carpet in the living room make this home move-in ready while you plan your vision. Ideally located near major commuter routes, shopping, dining, parks, schools, and all the charm Historic Niles has to offer, this is a rare opportunity to own a home in one of Fremont's most beloved neighborhoods. **** Open House this weekend ****

- Current Status
- Active
- Original Price
- $1,395,000
- List Price
- $1,395,000
- On Market Date
- Jul 23, 2026
- Property Type
- Detached
- D/N/S
- Niles
- Zip Code
- 94536
- MLS ID
- 41142500
- APN
- 5072868
- Year Built
- 1961
- Stories in Building
- 1
- Possession
- Close Of Escrow
- Data Source
- MAXEBRDI
- Origin MLS System
- BAY EAST
Niles Elementary School
Public K-6 Elementary
Students: 588 Distance: 0.7mi
Brookvale Elementary School
Public K-6 Elementary
Students: 708 Distance: 1.1mi
New Horizons School
Private K-8 Elementary, Coed
Students: 223 Distance: 1.1mi
Parkmont Elementary School
Public K-6 Elementary
Students: 885 Distance: 1.4mi
Holy Spirit Elementary School
Private K-8 Elementary, Religious, Coed
Students: 272 Distance: 1.4mi
American High School
Public 9-12 Secondary
Students: 2448 Distance: 1.5mi
- Bed
- 3
- Bath
- 2
- Parking
- 2
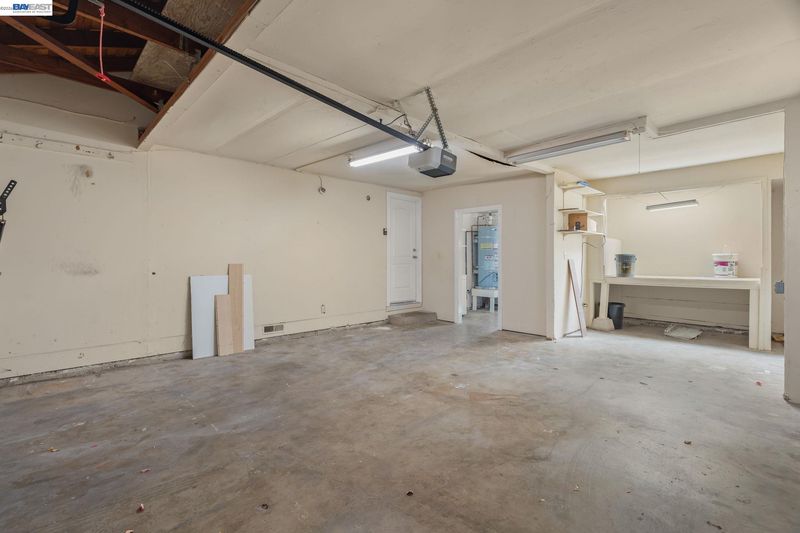
- Attached, Garage
- SQ FT
- 1,311
- SQ FT Source
- Public Records
- Lot SQ FT
- 8,200.0
- Lot Acres
- 0.19 Acres
- Pool Info
- None
- Kitchen
- Electric Range, Free-Standing Range, Gas Water Heater, Counter - Solid Surface, Eat-in Kitchen, Electric Range/Cooktop, Disposal, Range/Oven Free Standing
- Cooling
- None
- Disclosures
- Not Mapped
- Entry Level
- Exterior Details
- Back Yard, Front Yard, Storage
- Flooring
- Hardwood, Tile
- Foundation
- Fire Place
- Brick, Wood Burning
- Heating
- Forced Air
- Laundry
- Hookups Only, In Garage
- Main Level
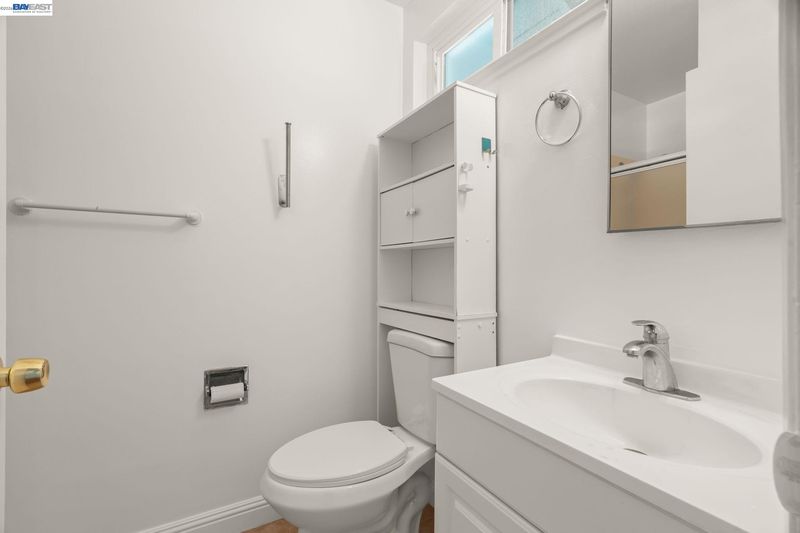
- 3 Bedrooms, 2 Baths
- Possession
- Close Of Escrow
- Basement
- Crawl Space
- Architectural Style
- Brown Shingle
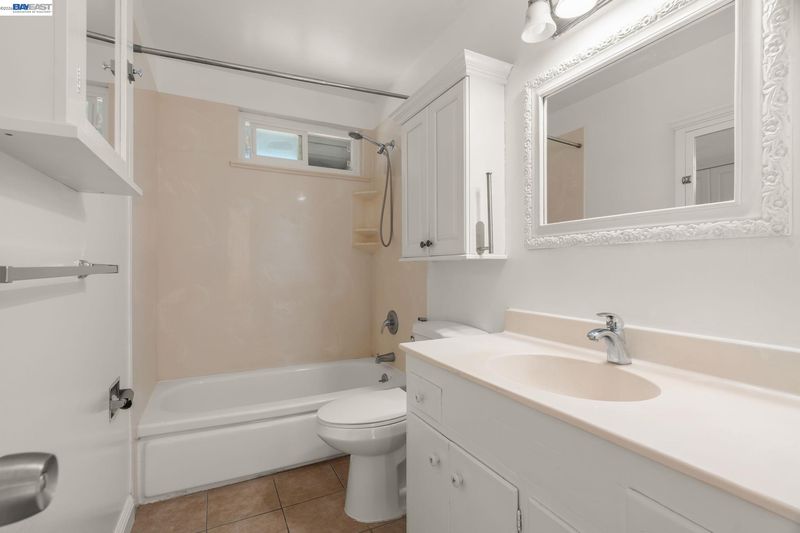
- Non-Master Bathroom Includes
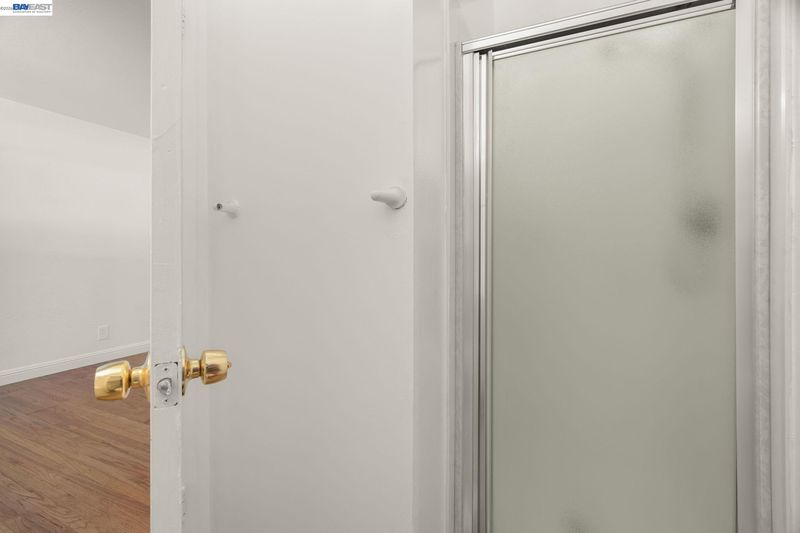
- Shower Over Tub, Solid Surface
- Construction Status
- Existing
- Additional Miscellaneous Features
- Back Yard, Front Yard, Storage
- Location
- Level, Back Yard
- Roof
- Composition Shingles
- Water and Sewer
- Public
- Fee
- Unavailable
MLS and other Information regarding properties for sale as shown in Theo have been obtained from various sources such as sellers, public records, agents and other third parties. This information may relate to the condition of the property, permitted or unpermitted uses, zoning, square footage, lot size/acreage or other matters affecting value or desirability. Unless otherwise indicated in writing, neither brokers, agents nor Theo have verified, or will verify, such information. If any such information is important to buyer in determining whether to buy, the price to pay or intended use of the property, buyer is urged to conduct their own investigation with qualified professionals, satisfy themselves with respect to that information, and to rely solely on the results of that investigation.
School data provided by GreatSchools. School service boundaries are intended to be used as reference only. To verify enrollment eligibility for a property, contact the school directly.