

$1,795,000
1,976
SQ FT
$908
SQ/FT
453 Atlanta Avenue
@ Bird Ave - 10 - Willow Glen, San Jose

- 3 Bed
- 3 Bath
- 0 Park
- 1,976 sqft
- SAN JOSE
-

-
Sun Sep 13, 1:00 pm - 4:00 pm
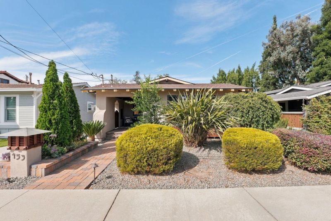
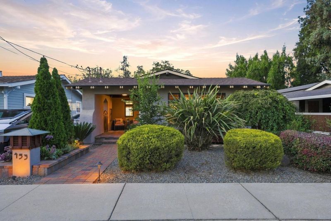
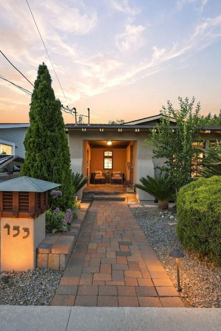
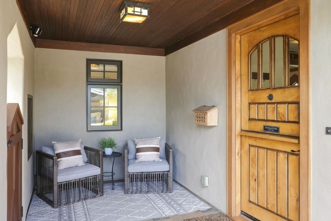
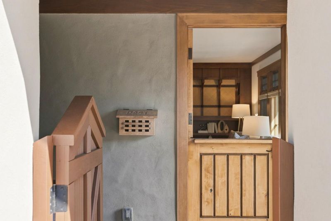
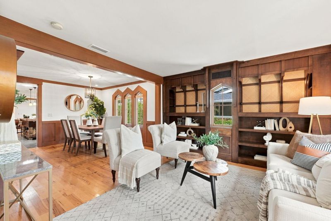
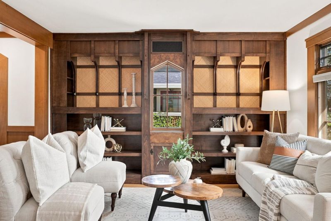
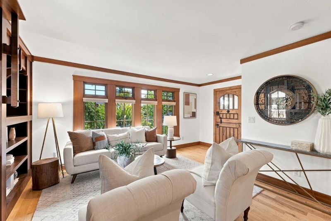
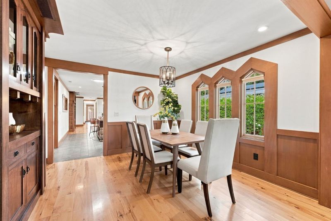
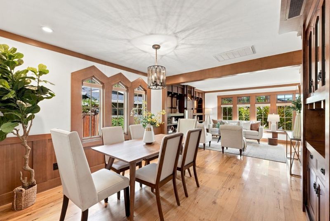
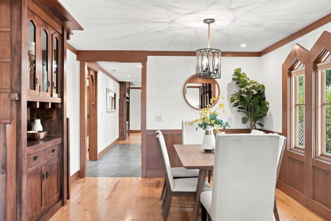
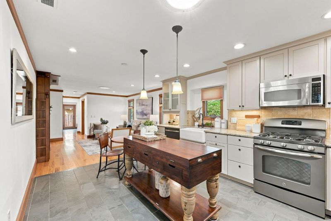
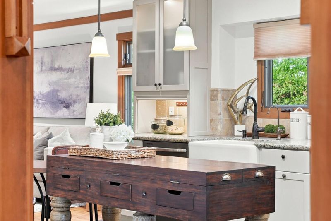
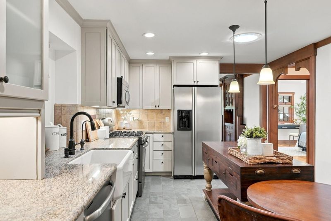
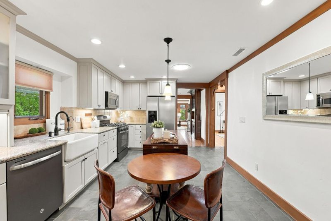
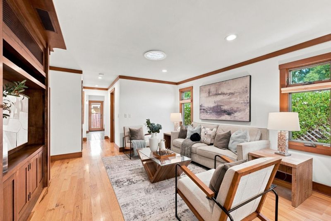
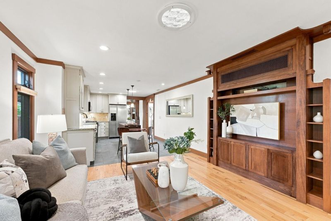
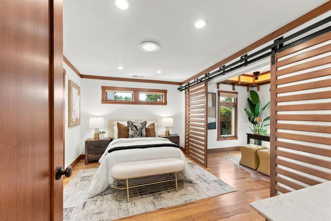
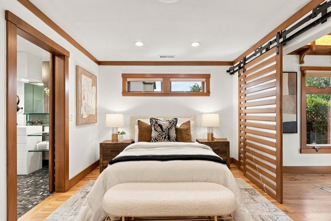
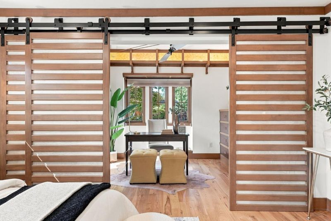
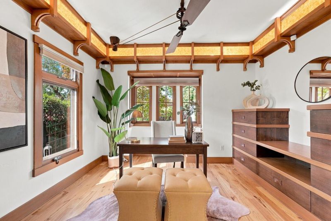
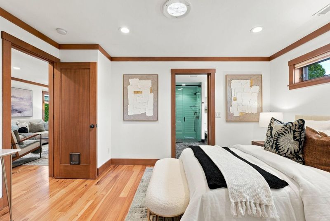
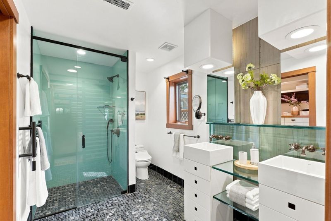
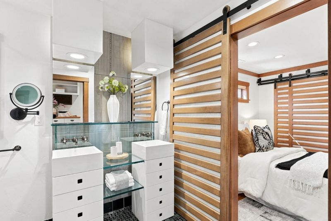
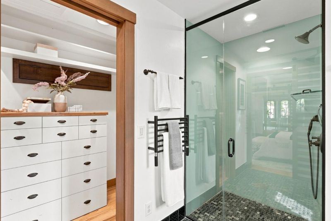
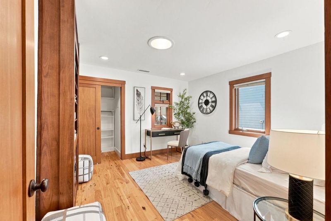
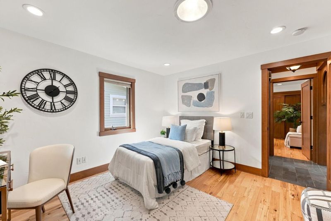
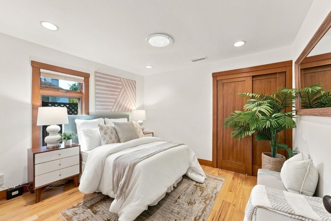
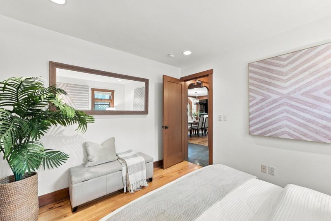
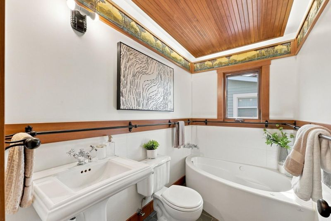
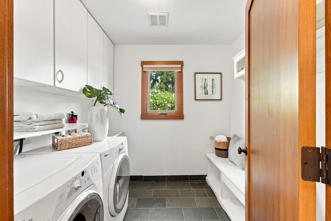
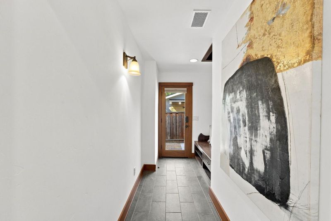
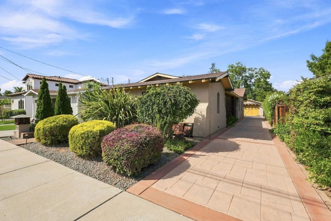
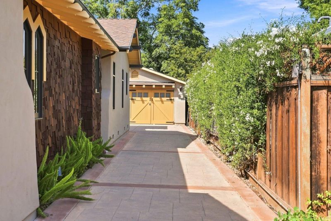
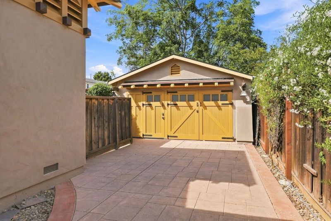
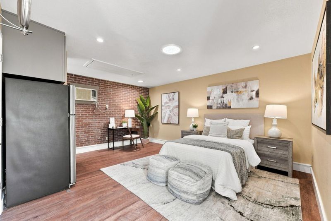
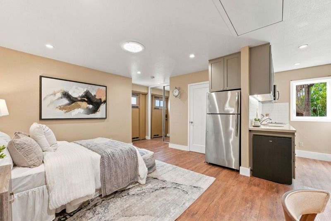
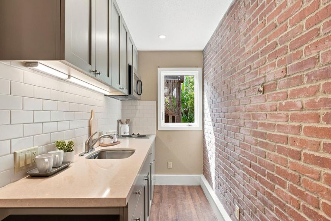
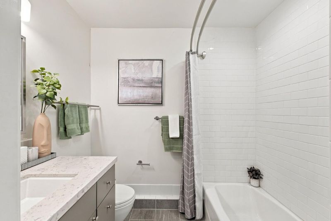
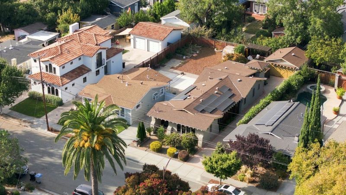
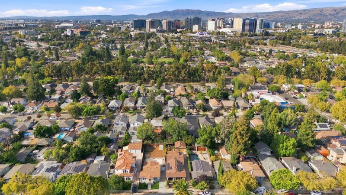
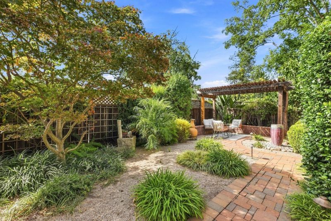
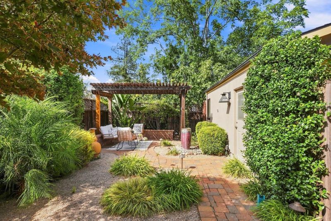
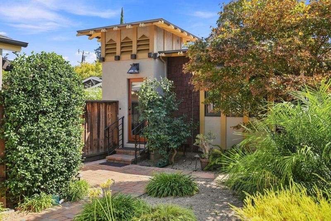
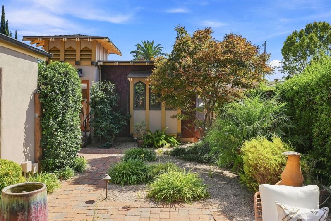
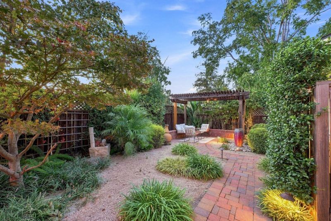
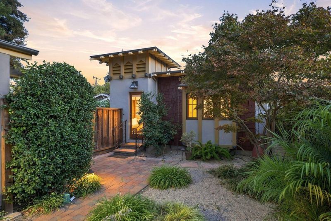
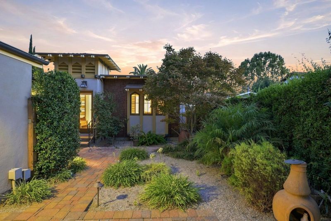
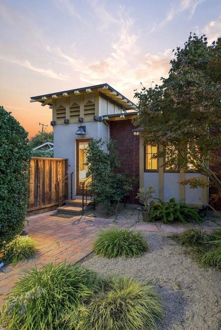
Beautifully updated 3BD/2BA Willow Glen residence with a fully remodeled ADU and exceptional custom craftsmanship throughout. Features include solid hickory hardwood floors, premium Loewen dual-pane windows, solid alder wood doors and trim, skylights, extensive custom built-ins, and freshly painted interior and exterior. The light-filled living room showcases a custom library wall with bamboo backing. Dining area features a floor-to-ceiling built-in buffet, while the kitchen offers newly refinished custom cabinetry, granite counters, stainless steel GE appliances, gas cooktop and reverse-osmosis drinking water. The impressive primary suite features an additional seating room, perfect for a home office or nursery, plus a custom walk-in closet and spa-inspired bath with hand-laid obsidian tile, oversized shower, Graff fixtures and heated towel rack. Remodeled ADU offers a kitchenette, full bath, heating/cooling and skylight. Professionally landscaped grounds feature a pergola, garden shed and irrigation. Prime location near Downtown Willow Glen, Downtown San Jose, Diridon Train Station and major commute routes.

- Days on Market
- 2 days
- Current Status
- Active
- Original Price
- $1,795,000
- List Price
- $1,795,000
- On Market Date
- Sep 11, 2026
- Property Type
- Single Family Home
- Area
- 10 - Willow Glen
- Zip Code
- 95125
- MLS ID
- ML82061052
- APN
- 264-46-010
- Year Built
- 1920
- Stories in Building
- 1
- Possession
- Unavailable
- Data Source
- MLSL
- Origin MLS System
- MLSListings, Inc.
Gardner Elementary School
Public K-5 Elementary
Students: 387 Distance: 0.4mi
River Glen School
Public K-8 Elementary
Students: 520 Distance: 0.4mi
Sacred Heart Nativity School
Private 6-8 Elementary, Religious, All Male, Coed
Students: 63 Distance: 0.5mi
Our Lady Of Grace
Private 6-8 Religious, All Female, Nonprofit
Students: 64 Distance: 0.5mi
Rocketship Mateo Sheedy Elementary School
Charter K-5 Elementary
Students: 541 Distance: 0.6mi
Washington Elementary School
Public K-5 Elementary
Students: 446 Distance: 0.8mi
- Bed
- 3
- Bath
- 3
- Updated Bath
- Parking
- 0
- Drive Through
- SQ FT
- 1,976
- SQ FT Source
- Unavailable
- Lot SQ FT
- 5,172.0
- Lot Acres
- 0.118733 Acres
- Kitchen
- Countertop - Quartz, Dishwasher, Oven Range - Gas, Refrigerator
- Cooling
- Central AC
- Dining Room
- Dining Area in Living Room
- Disclosures
- Natural Hazard Disclosure
- Family Room
- Separate Family Room
- Flooring
- Hardwood, Tile
- Foundation
- Concrete Perimeter, Other
- Heating
- Central Forced Air
- Laundry
- In Utility Room, Inside, Washer / Dryer
- Fee
- Unavailable
MLS and other Information regarding properties for sale as shown in Theo have been obtained from various sources such as sellers, public records, agents and other third parties. This information may relate to the condition of the property, permitted or unpermitted uses, zoning, square footage, lot size/acreage or other matters affecting value or desirability. Unless otherwise indicated in writing, neither brokers, agents nor Theo have verified, or will verify, such information. If any such information is important to buyer in determining whether to buy, the price to pay or intended use of the property, buyer is urged to conduct their own investigation with qualified professionals, satisfy themselves with respect to that information, and to rely solely on the results of that investigation.
School data provided by GreatSchools. School service boundaries are intended to be used as reference only. To verify enrollment eligibility for a property, contact the school directly.