


$1,995,000
2,420
SQ FT
$824
SQ/FT
244 Lakeside Drive, #9
@ Jackson - Oakland Zip 94612 - , Oakland

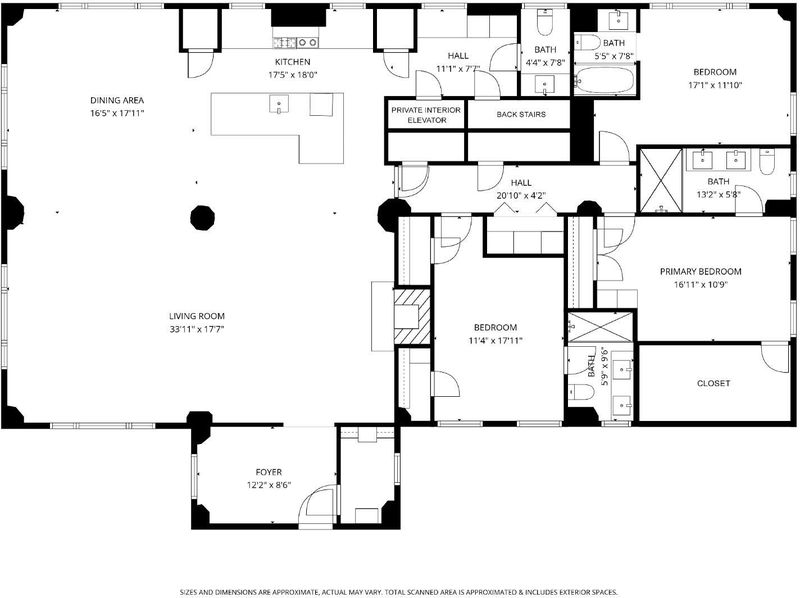
- 3 Bed
- 3.5 Bath
- 1 Park
- 2,420 sqft
- Oakland
-

-
Sun Sep 13, 2:00 pm - 4:00 pm
-
Mon Sep 14, 10:00 am - 1:00 pm
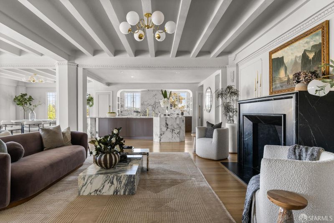
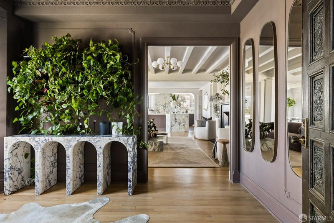
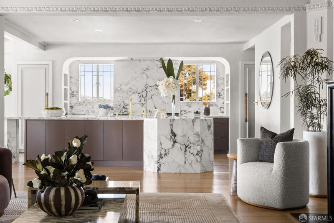
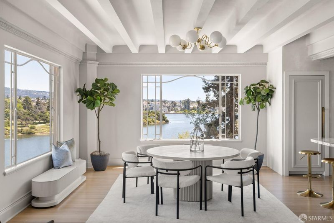
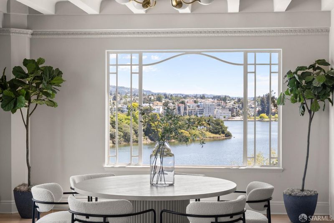
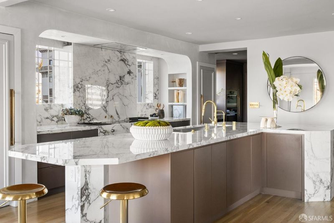
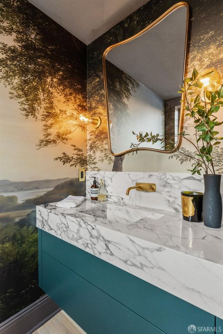
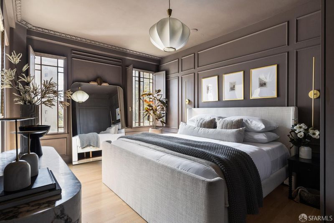
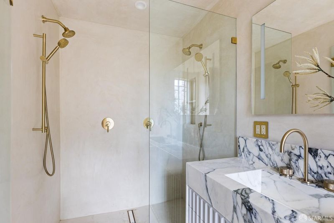
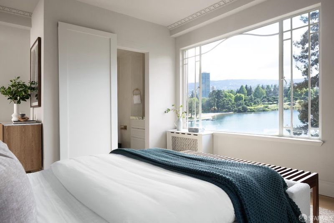
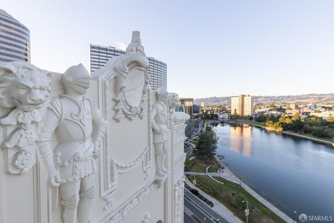
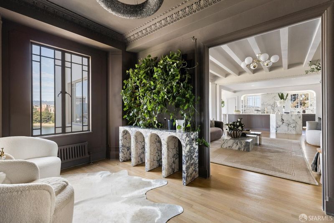
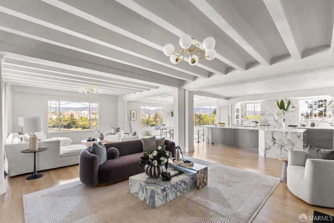
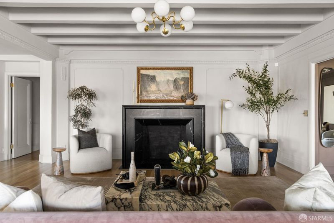
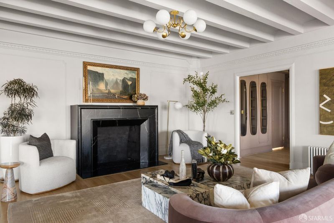
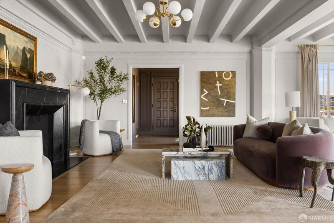
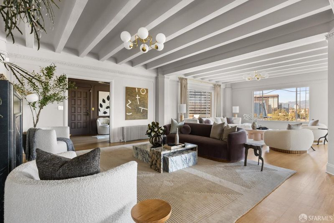
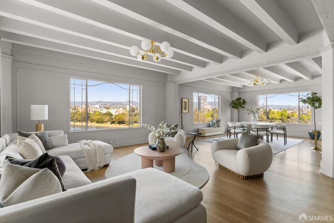
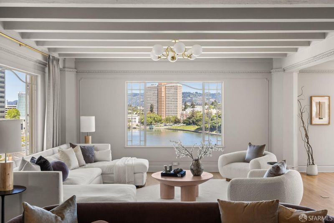
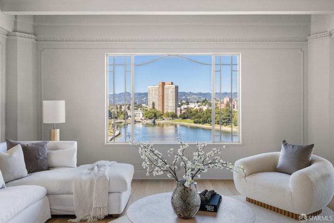
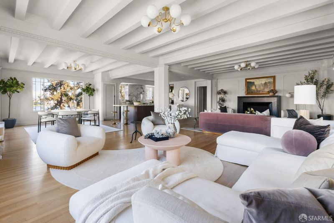
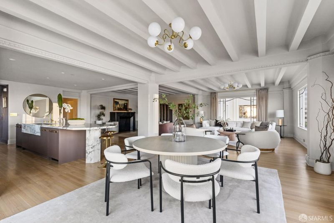
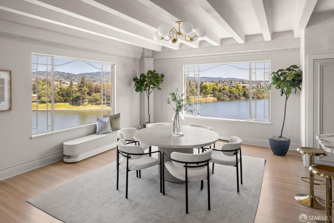
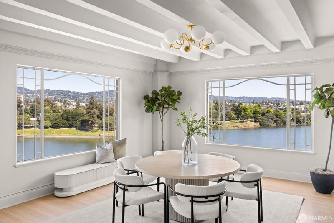
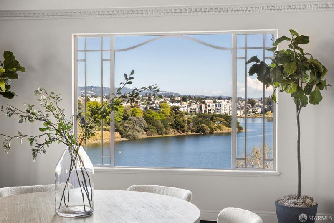
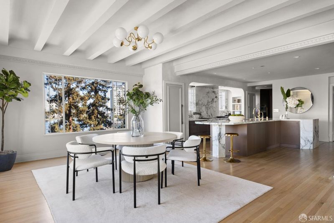
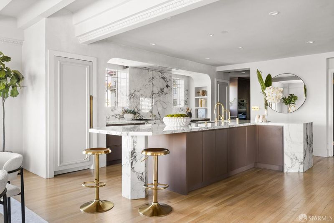
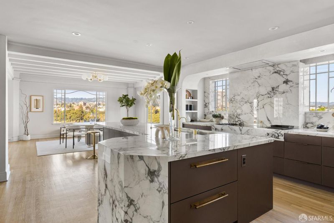
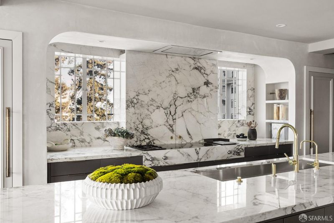
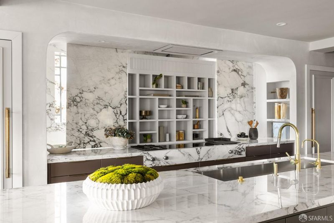
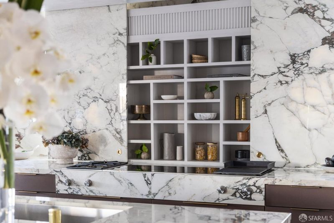
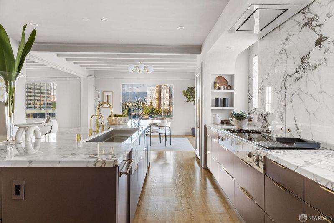
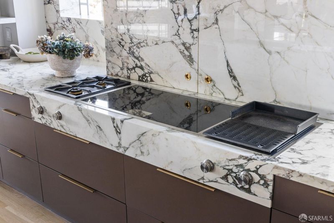
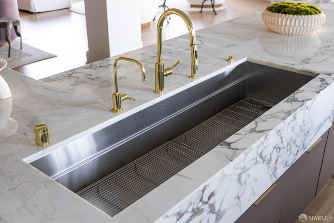
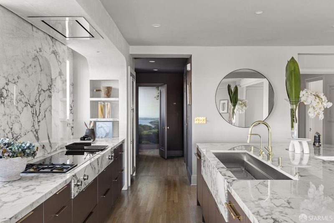
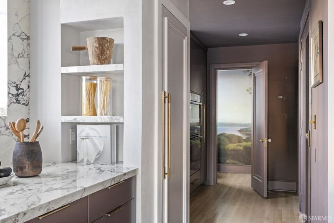
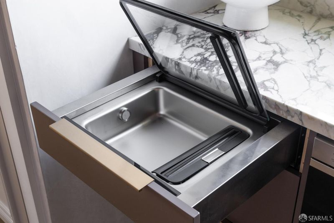
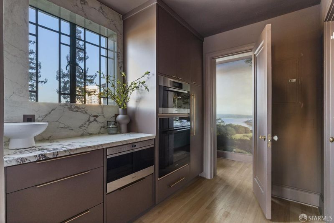
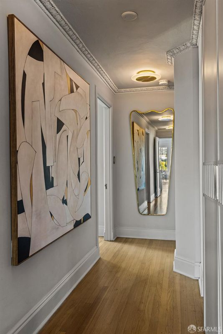
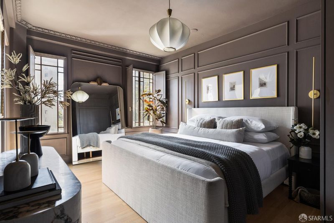
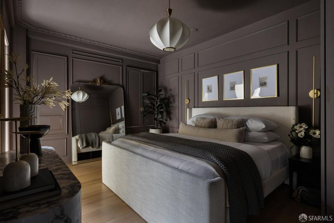
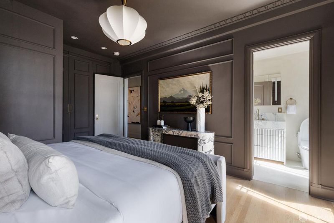
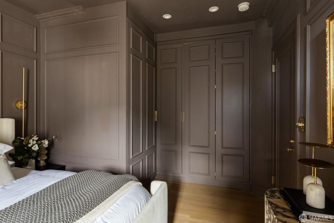
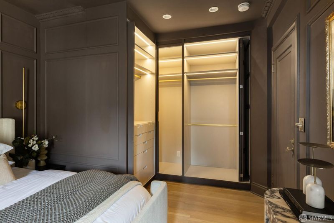
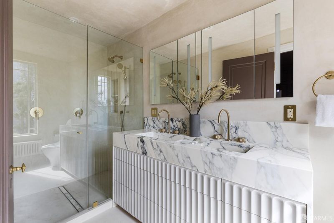
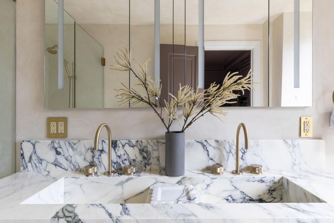
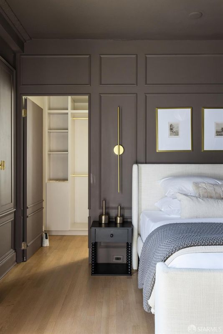
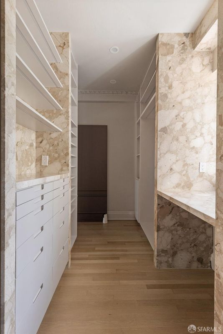
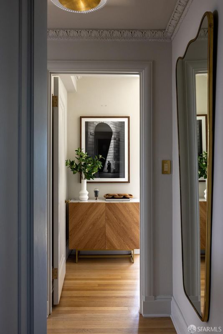
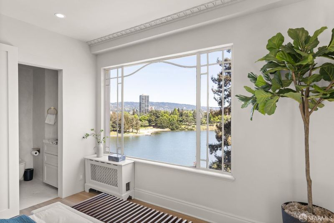
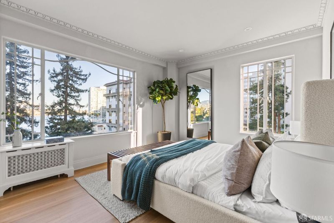
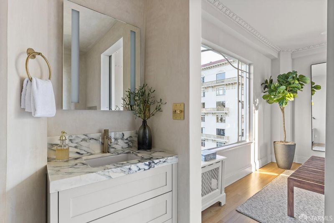
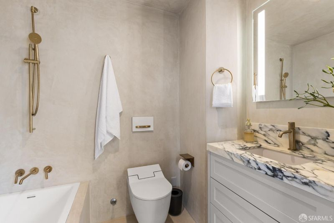
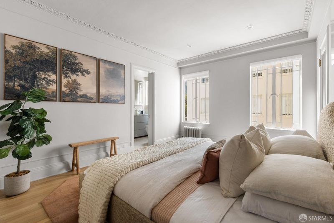
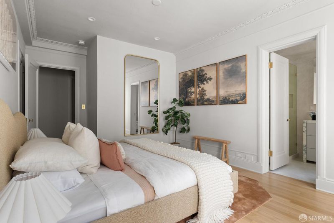
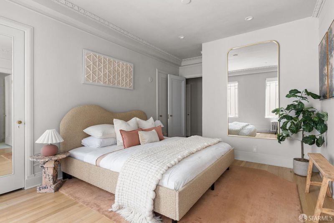
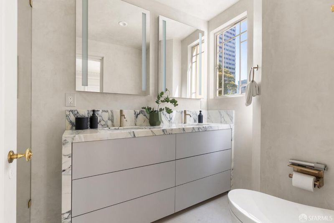
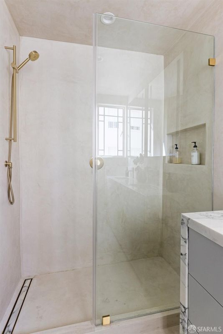
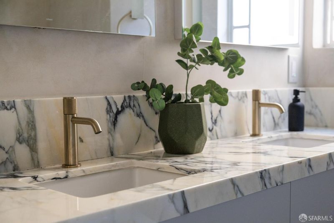
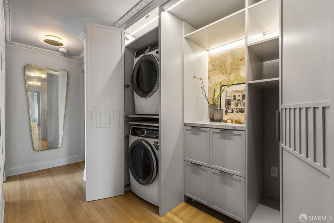
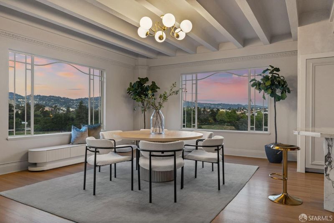
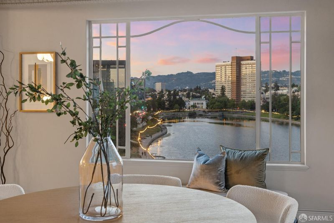
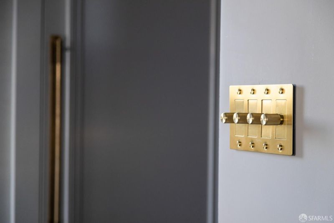
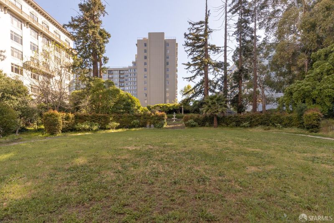
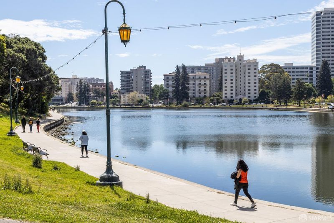
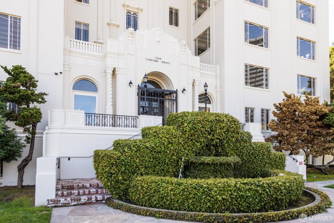
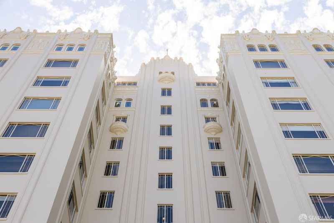
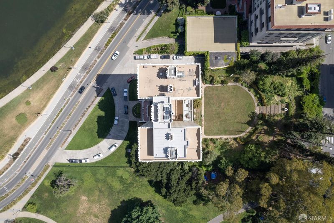
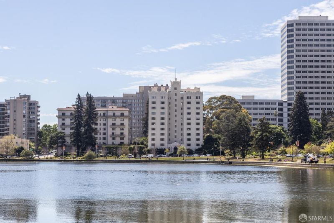
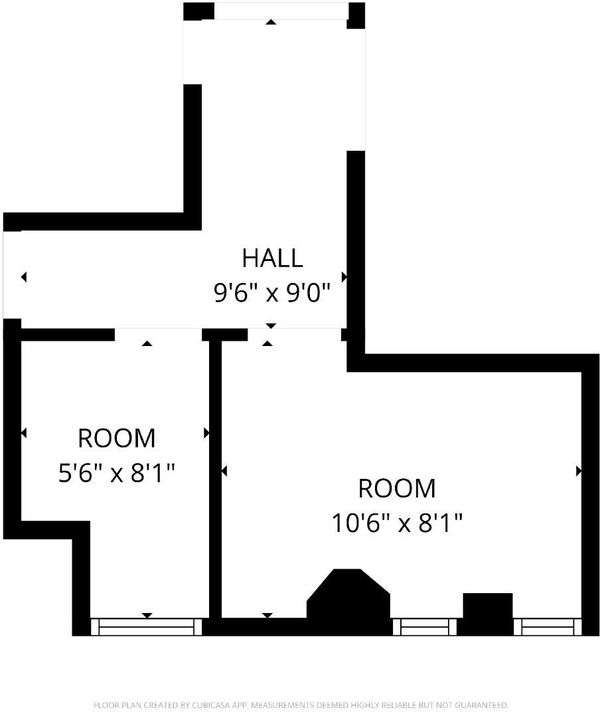
Perched on the 7th floor of the historic Bechtel Building on Oakland's Gold Coast, this one-of-a-kind 3BD/3.5BA residence spans 2,400+ SF and captures a rare vantage point on Lake Merritt - where water, sky, & parkland fill every window. At the heart of the home, a truly exceptional kitchen designed in collaboration with award winning McCroskey Interiors pairs sculptural beauty with professional-grade performance. At its center sits a 14-foot Calacatta marble island, conceived as both function and art, surrounded by a full suite of Sub-Zero, Miele, Gaggenau, and Wolf appliances. Every detail is thoughtfully executed: a custom soapstone fireplace, spa-like tadelakt baths, & a serene primary suite designed for optimal rest. The home feels both elevated and deeply livable - grand in scale, yet warm in experience. Residents enjoy a shared rooftop deck with Art Deco detailing & keyed access to the historic Schilling Garden. Amenities include in-unit laundry, secured garage pkg w/ on-site security, a landscaped motor court, & direct elevator access to the residence. Two storage rooms with lake views of their own are a continuation of the building's quiet sense of abundance. Set in one of the Bay Area's most walkable, vibrant neighborhoods near Lake Merritt, transit, and top dining, this is not simply a home, it is a commissioned work of design within a legacy building, offering a level of living that is rarely achieved and impossible to replicate today.

- Days on Market
- 3 days
- Current Status
- Active
- Original Price
- $1,995,000
- List Price
- $1,995,000
- On Market Date
- Sep 10, 2026
- Property Type
- Condominium
- District
- Oakland Zip 94612 -
- Zip Code
- 94612
- MLS ID
- 426161603
- APN
- 0080634066
- Year Built
- 1926
- Stories in Building
- 0
- Number of Units
- 24
- Possession
- Close Of Escrow
- Data Source
- SFAR
- Origin MLS System
Clickstudy International
Private 9-12 Coed
Students: NA Distance: 0.1mi
Envision Academy For Arts & Technology
Charter 9-12 High
Students: 385 Distance: 0.3mi
Starlite School
Private K Preschool Early Childhood Center, Elementary, Coed
Students: 96 Distance: 0.3mi
St. Paul's Episcopal School
Private K-8 Nonprofit
Students: 350 Distance: 0.4mi
St. Andrew Missionary Baptist
Private K-4, 6-8, 10 Combined Elementary And Secondary, Religious, Coed
Students: NA Distance: 0.4mi
Oakland School for the Arts
Charter 6-12 Secondary
Students: 749 Distance: 0.4mi
- Bed
- 3
- Bath
- 3.5
- Parking
- 1
- Circular Driveway, Enclosed, Garage Faces Side, Guest, Independent, On Site - Mapped (Condo Only)
- SQ FT
- 2,420
- SQ FT Source
- Not Available
- Lot SQ FT
- 31,063.0
- Lot Acres
- 0.7131 Acres
- Kitchen
- Butlers Pantry, Kitchen Island, Island w/Sink, Marble Counter, Pantry Closet
- Entry Level
- 0
- Living Room
- Beamed Ceilings, View
- Flooring
- Wood
- Fire Place
- Living Room, Raised Hearth
- Laundry
- Laundry Closet
- Views
- Garden, Lake
- Possession
- Close Of Escrow
- Fee
- $2,042
MLS and other Information regarding properties for sale as shown in Theo have been obtained from various sources such as sellers, public records, agents and other third parties. This information may relate to the condition of the property, permitted or unpermitted uses, zoning, square footage, lot size/acreage or other matters affecting value or desirability. Unless otherwise indicated in writing, neither brokers, agents nor Theo have verified, or will verify, such information. If any such information is important to buyer in determining whether to buy, the price to pay or intended use of the property, buyer is urged to conduct their own investigation with qualified professionals, satisfy themselves with respect to that information, and to rely solely on the results of that investigation.
School data provided by GreatSchools. School service boundaries are intended to be used as reference only. To verify enrollment eligibility for a property, contact the school directly.