

$650,000
1,086
SQ FT
$599
SQ/FT
3000 Montebello Ct
@ 5th - Montebello, Concord

- 3 Bed
- 1 Bath
- 2 Park
- 1,086 sqft
- Concord
-

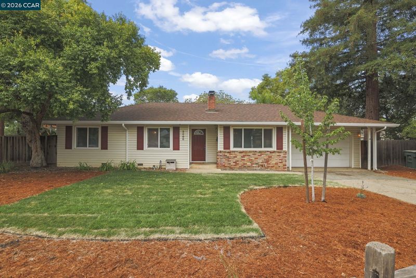
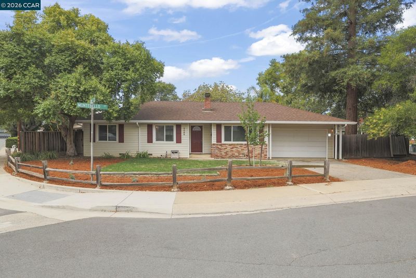
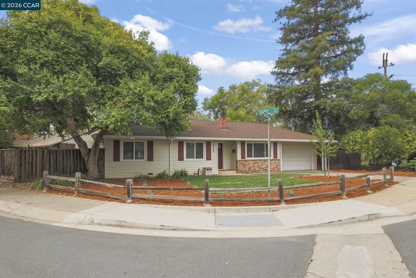
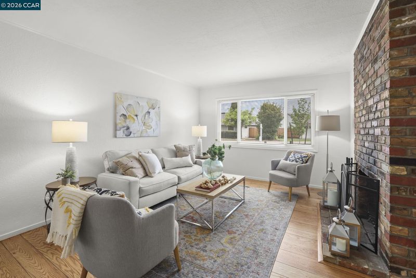
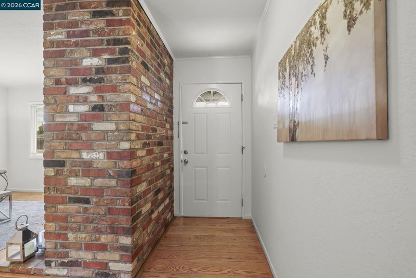
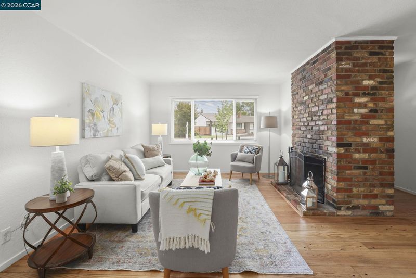
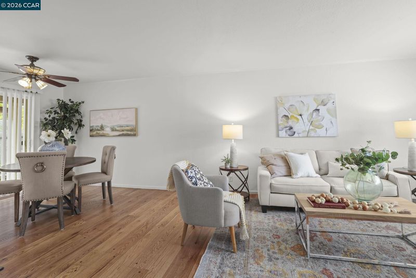
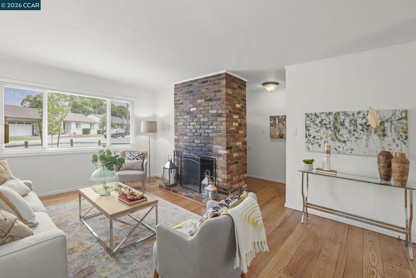
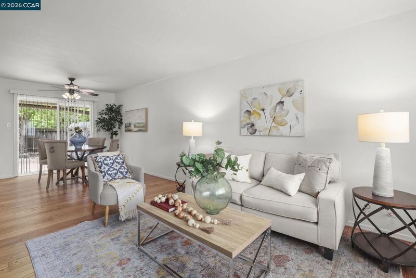
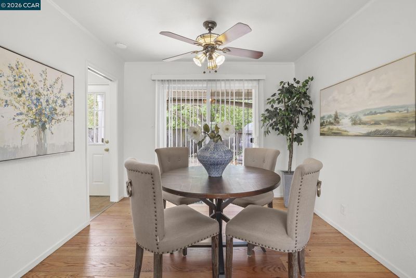
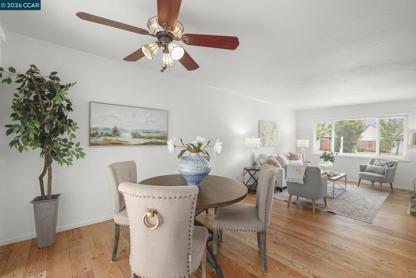
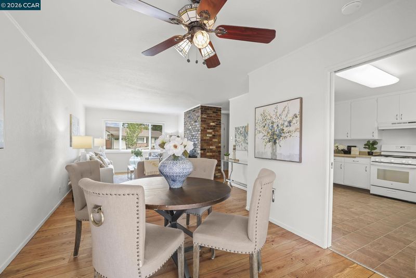
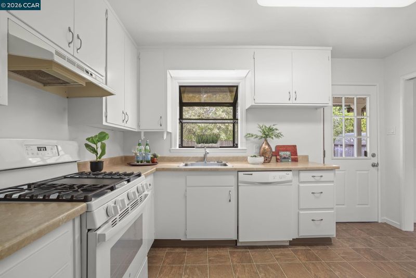
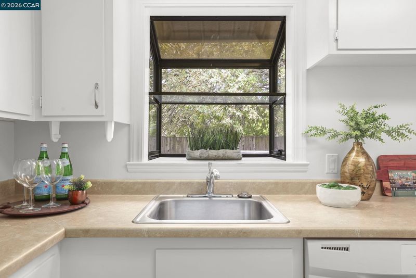
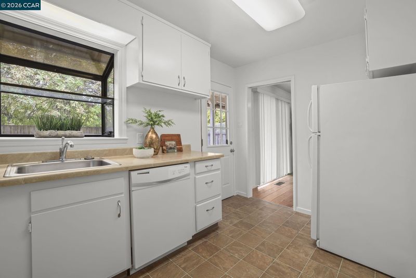
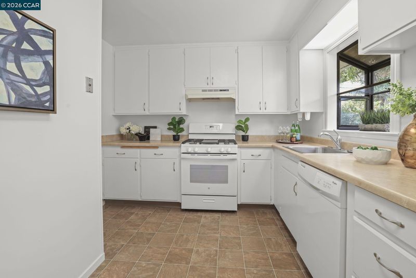
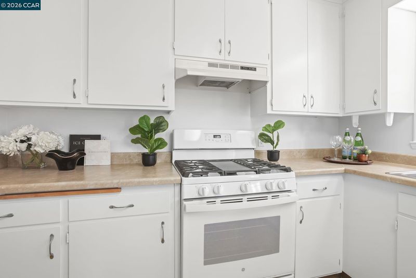
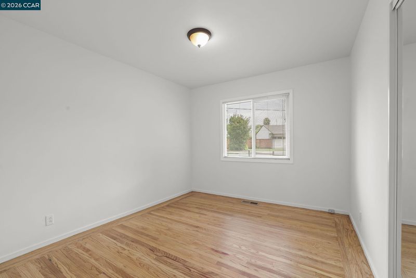
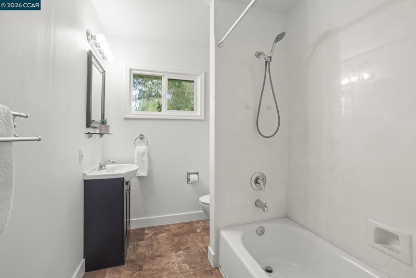
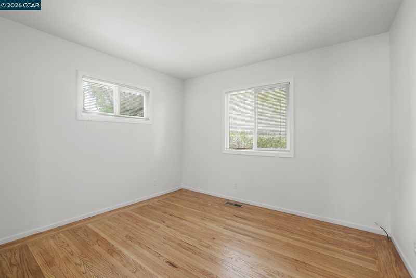
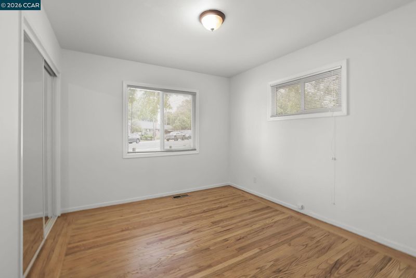
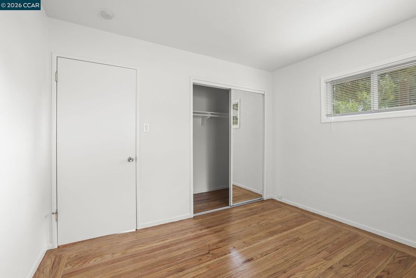
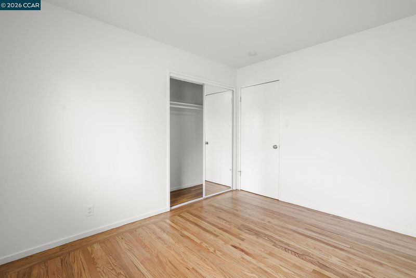
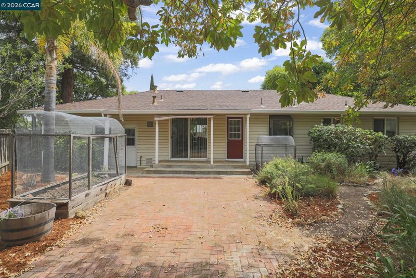
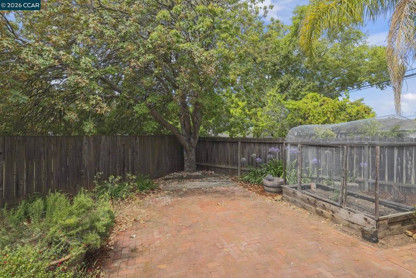
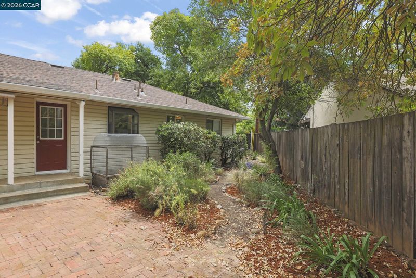
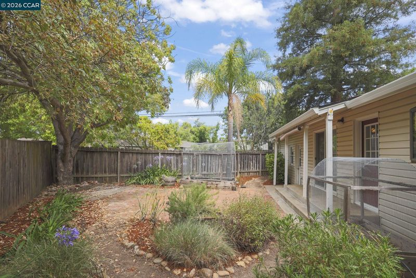
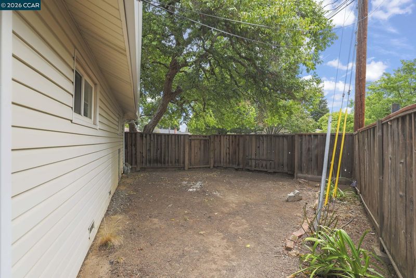
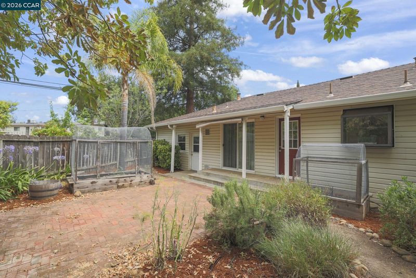
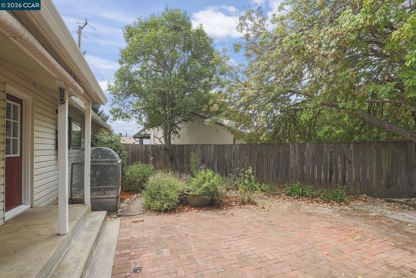
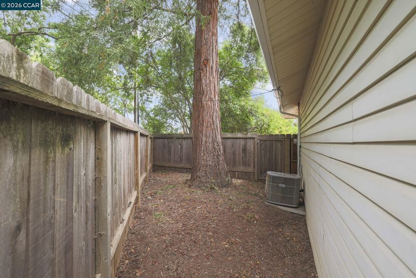
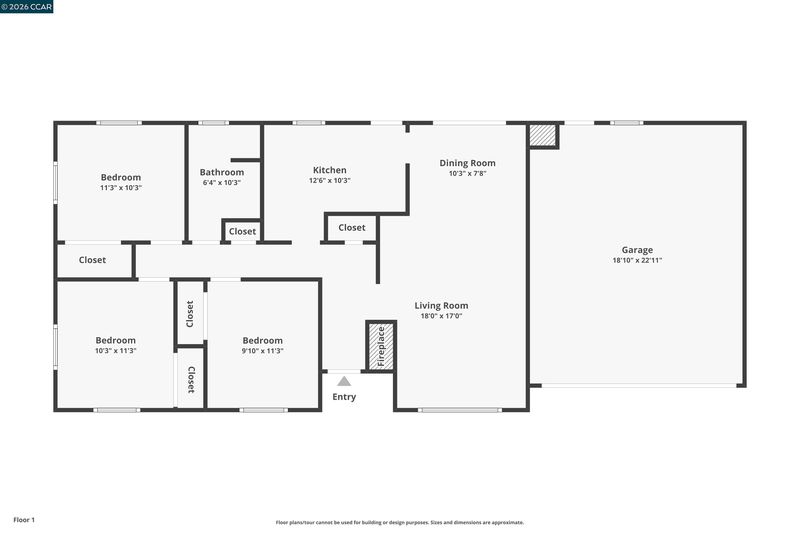
Open 8/9/2026 2- 4 P.M. Nestled on a spacious corner lot in a peaceful, tree lined neighborhood, this charming bungalow offers character and comfort. From the moment you arrive you will appreciate the inviting curb appeal and warm welcoming atmosphere. As you step inside, you will see the beautiful hardwood floors that add warmth and elegance throughout the living spaces. The bright living room is centered around a brick, wood burning fireplace, creating a perfect setting for cozy evenings with family and friends. The updated kitchen with its gas range offers style and functionality. The refreshed bathroom offers modern comfort and stylish finishes. Dual pane windows and central air conditioning help ensure year round comfort and energy efficiency. Outside, the private back yard features a charming brick patio ideal for entertaining or enjoying your morning coffee. The two car garage provides ample parking and storage while the generous corner lot provides a sense of openness. Conveniently located near Bart and everyday amenities. This home combines comfort, convenience and lasting value. Whether you are looking for your first home, downsizing or simply searching for a place where lasting memories can be made , this inviting property is ready to welcome its next owners.

- Current Status
- Active
- Original Price
- $650,000
- List Price
- $650,000
- On Market Date
- Jul 8, 2026
- Property Type
- Detached
- D/N/S
- Montebello
- Zip Code
- 94518
- MLS ID
- 41140831
- APN
- 105 043 001 4
- Year Built
- 1953
- Stories in Building
- 1
- Possession
- Close Of Escrow
- Data Source
- MAXEBRDI
- Origin MLS System
- CONTRA COSTA
Concordia School, The
Private K-6 Montessori, Elementary, Coed
Students: 71 Distance: 0.0mi
Diablo Valley
Private K-12 Combined Elementary And Secondary, Coed
Students: 43 Distance: 0.2mi
Loma Vista Adult Center
Public n/a
Students: NA Distance: 0.4mi
Calvary Christian
Private 1-12 Religious, Nonprofit
Students: NA Distance: 0.5mi
Calvary Christian School
Private 1-12
Students: 53 Distance: 0.5mi
Crossroads High (Continuation) School
Public 9-12 Continuation
Students: 33 Distance: 0.5mi
- Bed
- 3
- Bath
- 1
- Parking
- 2
- Attached
- SQ FT
- 1,086
- SQ FT Source
- Public Records
- Lot SQ FT
- 6,240.0
- Lot Acres
- 0.14 Acres
- Pool Info
- None
- Kitchen
- Dishwasher, Gas Range, Refrigerator, Gas Water Heater, 220 Volt Outlet, Gas Range/Cooktop
- Cooling
- Central Air
- Disclosures
- Nat Hazard Disclosure, Other - Call/See Agent
- Entry Level
- Exterior Details
- Back Yard, Front Yard
- Flooring
- Hardwood, Vinyl
- Foundation
- Fire Place
- Brick, Living Room
- Heating
- Natural Gas, Central
- Laundry
- Hookups Only, In Garage
- Main Level
- 3 Bedrooms, 1 Bath, Main Entry
- Possession
- Close Of Escrow
- Basement
- Crawl Space
- Architectural Style
- Ranch
- Construction Status
- Existing
- Additional Miscellaneous Features
- Back Yard, Front Yard
- Location
- Corner Lot, Level, Back Yard
- Roof
- Composition Shingles
- Water and Sewer
- Public
- Fee
- Unavailable
MLS and other Information regarding properties for sale as shown in Theo have been obtained from various sources such as sellers, public records, agents and other third parties. This information may relate to the condition of the property, permitted or unpermitted uses, zoning, square footage, lot size/acreage or other matters affecting value or desirability. Unless otherwise indicated in writing, neither brokers, agents nor Theo have verified, or will verify, such information. If any such information is important to buyer in determining whether to buy, the price to pay or intended use of the property, buyer is urged to conduct their own investigation with qualified professionals, satisfy themselves with respect to that information, and to rely solely on the results of that investigation.
School data provided by GreatSchools. School service boundaries are intended to be used as reference only. To verify enrollment eligibility for a property, contact the school directly.