

$799,950
1,269
SQ FT
$630
SQ/FT
1910 Encima Dr
@ Salvio Street - Other, Concord

- 3 Bed
- 2 Bath
- 2 Park
- 1,269 sqft
- Concord
-

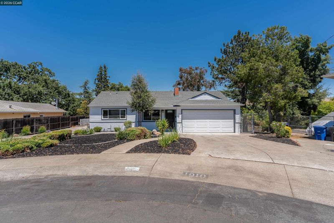
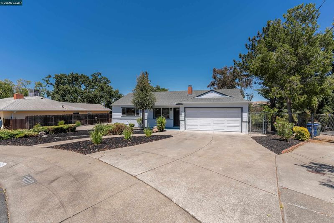
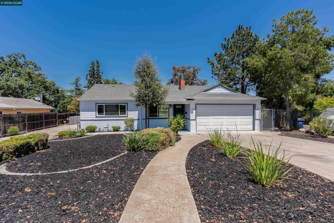
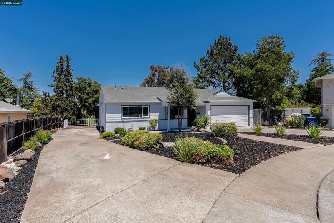
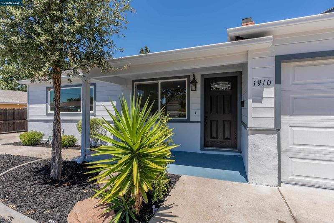
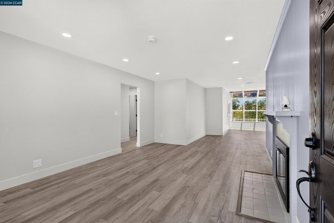
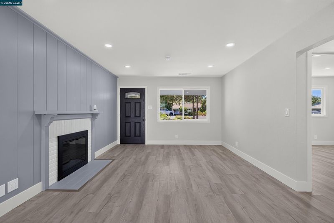
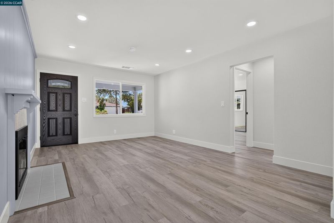
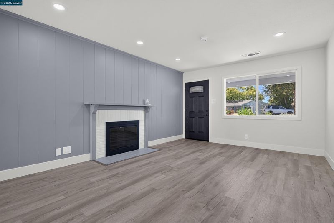
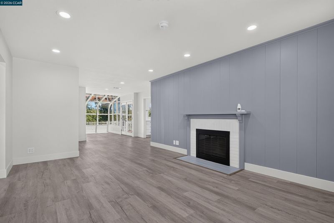
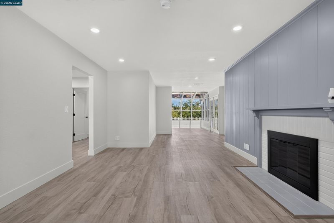
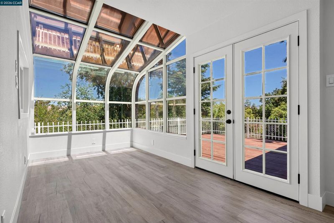
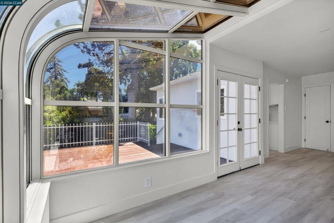
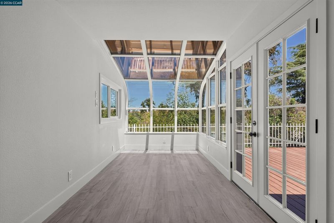
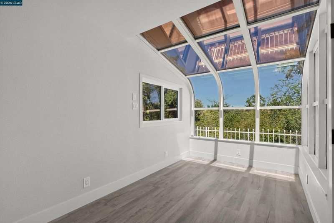
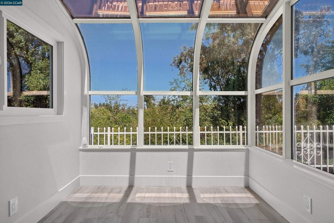
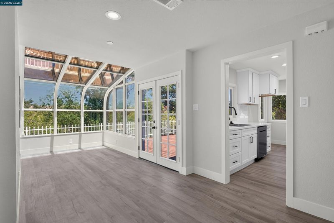
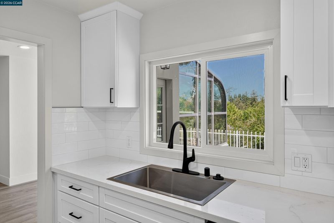
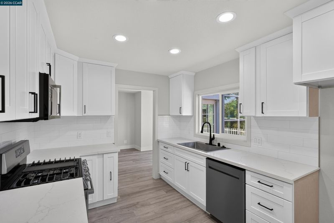
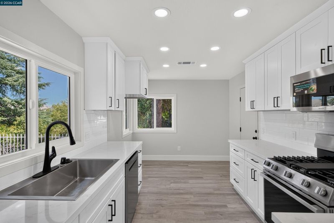
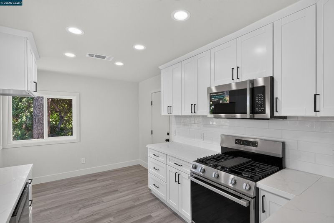
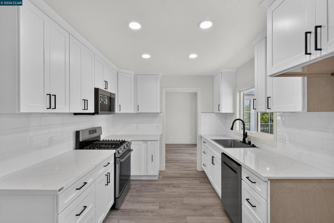
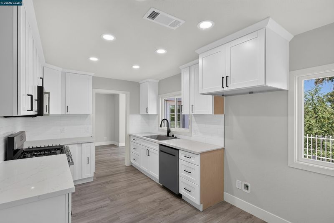
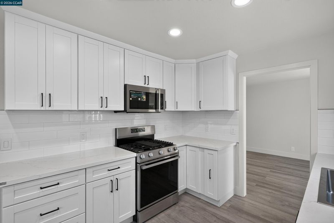
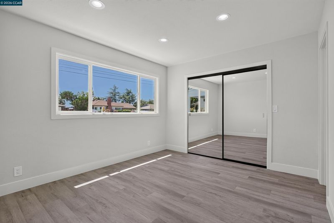
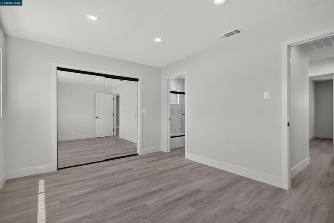
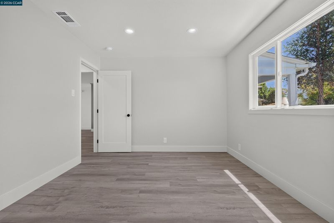
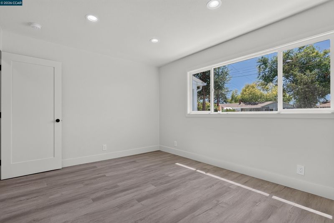
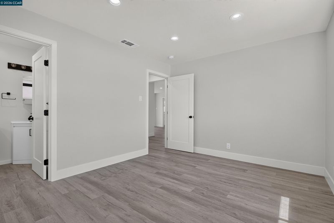
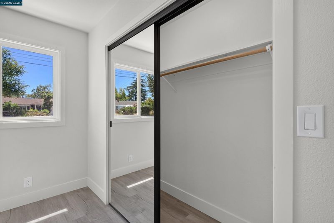
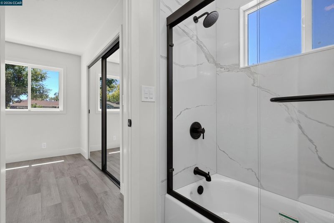
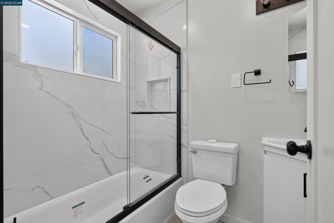
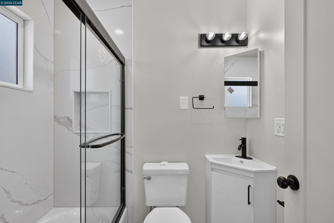
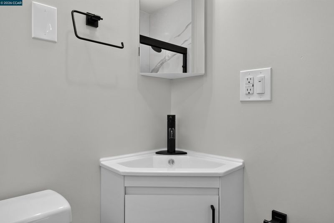
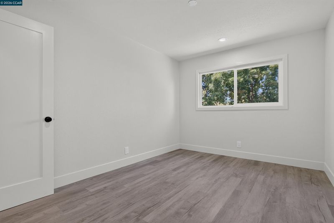
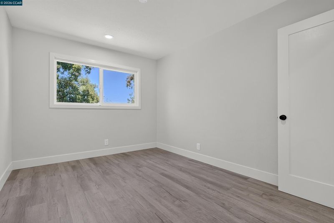
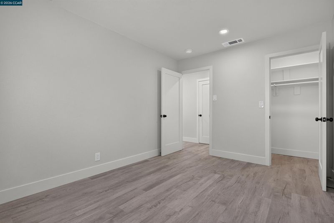
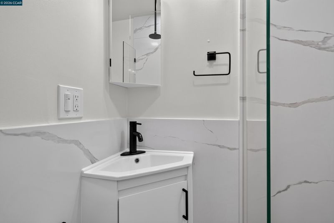
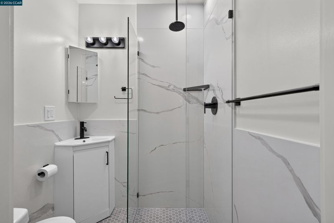
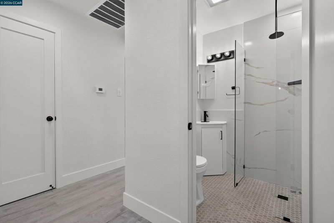
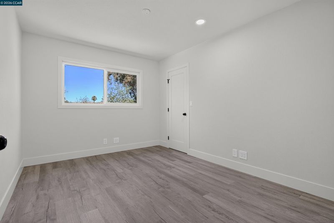
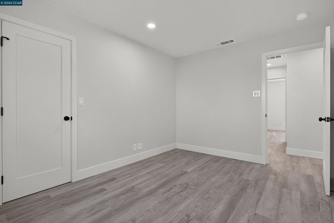
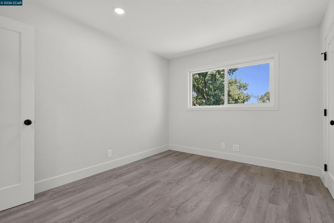
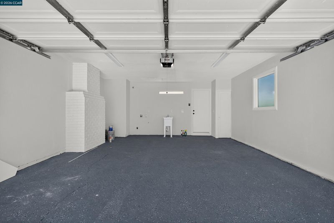
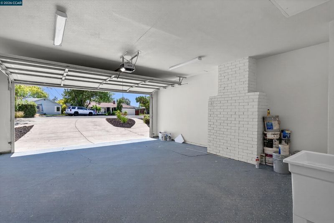
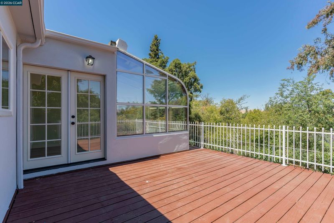
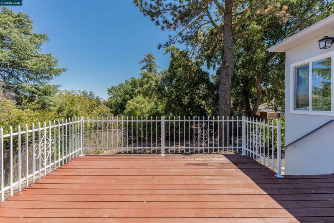
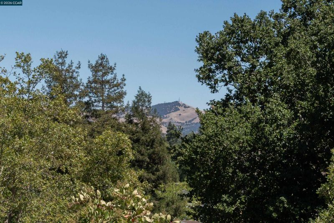
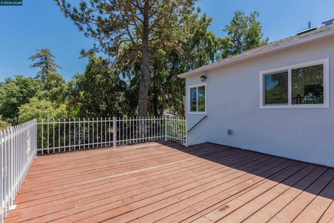
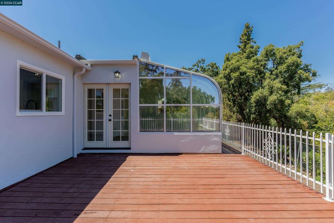
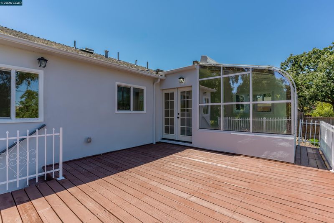
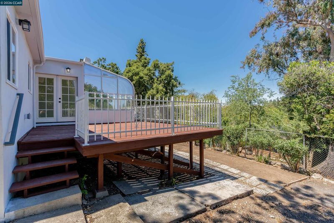
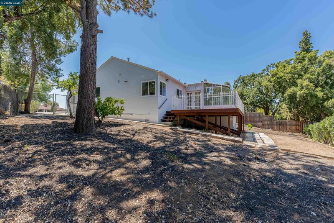
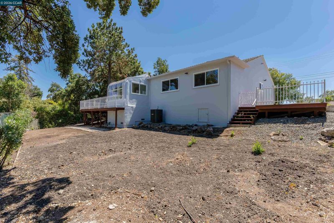
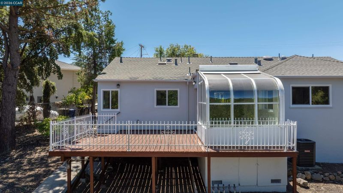
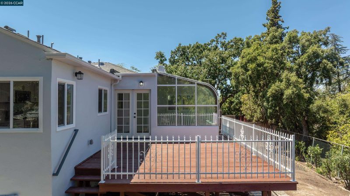
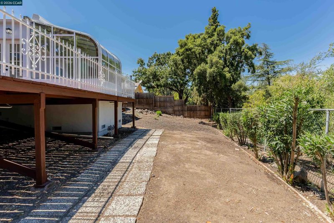
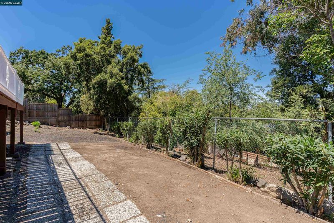
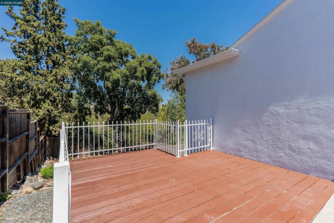
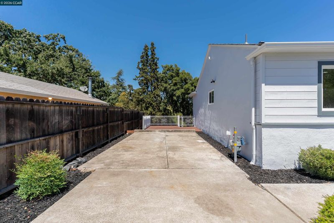
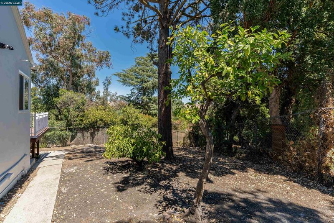
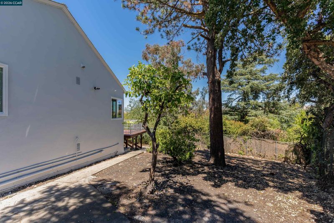
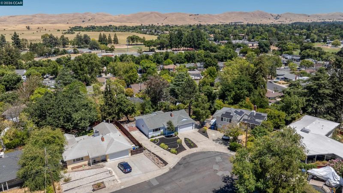
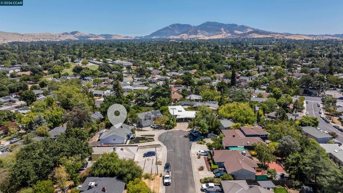
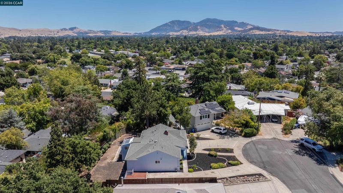
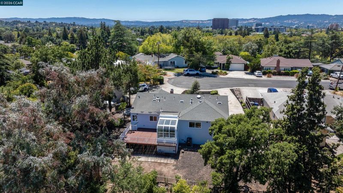
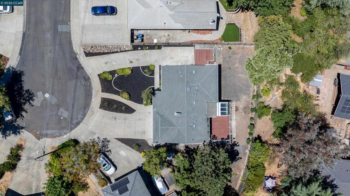
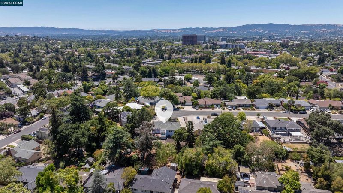
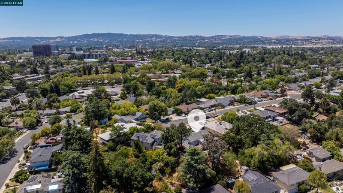
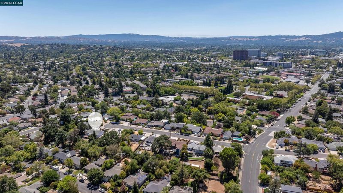
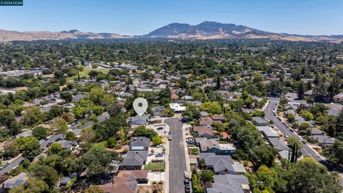
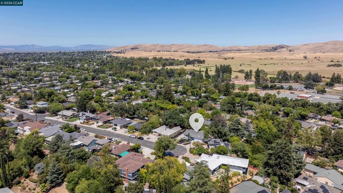
Totally remodeled better than original and like new with City permits and cleared inspection reports. Check out the unedited photos and virtual tour at https://my.matterport.com/show/?m=n7Ao1NZU5MQ. What you see is truly what you get. 3 bedrooms and 2 FULL baths with ample closet space, full kitchen, and attached sunroom with electronic retractable screen. Oversized lot with extensive redwood decking in rear yard. Long second driveway ideal for RV or boat parking. Nestled in a quaint, elevated court location with great curb appeal and street level entry with no steps. Appreciate how Mount Diablo, often snow-capped in the winter, appears in the backdrop from the front yard approach and drive. Enjoy the short distance to schools, Todos Santos Plaza, Veranda, Pixieland, and Concord BART. Brand new stove, microwave, dishwasher included in sale. Don't let this one get away.

- Current Status
- New
- Original Price
- $799,950
- List Price
- $799,950
- On Market Date
- Jul 28, 2026
- Property Type
- Detached
- D/N/S
- Other
- Zip Code
- 94519
- MLS ID
- 41143061
- APN
- 1112510373
- Year Built
- 1952
- Stories in Building
- 1
- Possession
- Close Of Escrow
- Data Source
- MAXEBRDI
- Origin MLS System
- CONTRA COSTA
Heights Elementary School
Public K-5 Elementary
Students: 615 Distance: 0.1mi
Wren Avenue Elementary School
Public K-5 Elementary
Students: 336 Distance: 0.3mi
Olympic Continuation High School
Public 9-12 Continuation
Students: 258 Distance: 0.4mi
Crossroads High (Continuation) School
Public 9-12 Continuation
Students: 33 Distance: 0.4mi
Calvary Christian School
Private 1-12
Students: 53 Distance: 0.4mi
Calvary Christian
Private 1-12 Religious, Nonprofit
Students: NA Distance: 0.5mi
- Bed
- 3
- Bath
- 2
- Parking
- 2
- Attached, Int Access From Garage, RV/Boat Parking, Side Yard Access, Garage Faces Front, Garage Door Opener
- SQ FT
- 1,269
- SQ FT Source
- Public Records
- Lot SQ FT
- 7,200.0
- Lot Acres
- 0.17 Acres
- Pool Info
- None
- Kitchen
- Dishwasher, Gas Range, Plumbed For Ice Maker, Microwave, Free-Standing Range, Gas Water Heater, Breakfast Nook, Stone Counters, Eat-in Kitchen, Disposal, Gas Range/Cooktop, Ice Maker Hookup, Range/Oven Free Standing, Updated Kitchen
- Cooling
- Central Air
- Disclosures
- Owner is Lic Real Est Agt
- Entry Level
- Exterior Details
- Back Yard, Front Yard, Side Yard, Landscape Front, Private Entrance, Yard Space
- Flooring
- Tile, Vinyl, Engineered Wood
- Foundation
- Fire Place
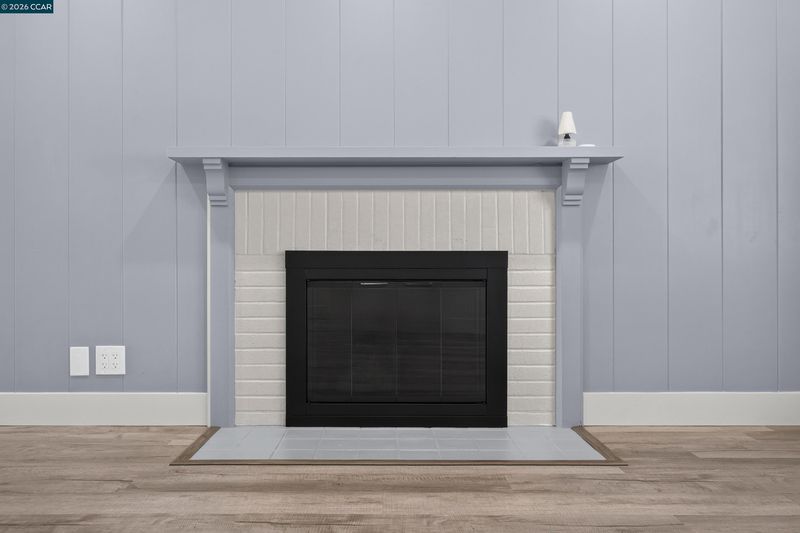
- Brick, Insert, Living Room, Wood Burning
- Heating
- Forced Air, Natural Gas, Central
- Laundry
- Hookups Only, In Garage
- Main Level
- 3 Bedrooms, 2 Baths, No Steps to Entry
- Possession
- Close Of Escrow
- Architectural Style
- Contemporary
- Construction Status
- Existing
- Additional Miscellaneous Features
- Back Yard, Front Yard, Side Yard, Landscape Front, Private Entrance, Yard Space
- Location
- Court, Back Yard, Front Yard, Landscaped, Wood
- Roof
- Composition Shingles
- Water and Sewer
- Meter on Site, Water District
- Fee
- Unavailable
MLS and other Information regarding properties for sale as shown in Theo have been obtained from various sources such as sellers, public records, agents and other third parties. This information may relate to the condition of the property, permitted or unpermitted uses, zoning, square footage, lot size/acreage or other matters affecting value or desirability. Unless otherwise indicated in writing, neither brokers, agents nor Theo have verified, or will verify, such information. If any such information is important to buyer in determining whether to buy, the price to pay or intended use of the property, buyer is urged to conduct their own investigation with qualified professionals, satisfy themselves with respect to that information, and to rely solely on the results of that investigation.
School data provided by GreatSchools. School service boundaries are intended to be used as reference only. To verify enrollment eligibility for a property, contact the school directly.