

$825,000
2,383
SQ FT
$346
SQ/FT
508 Poppy Circle
@ Solano Drive - Benicia 1, Benicia

- 4 Bed
- 3 Bath
- 4 Park
- 2,383 sqft
- Benicia
-

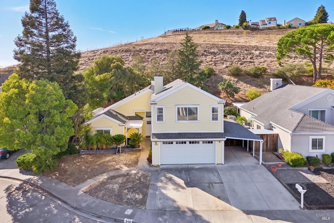
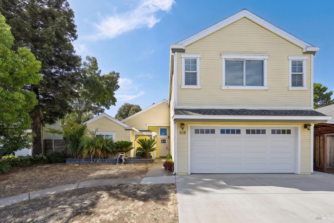
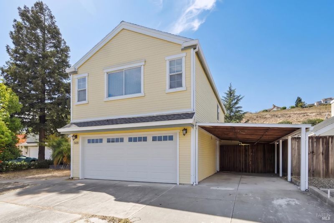
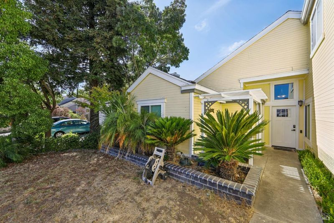
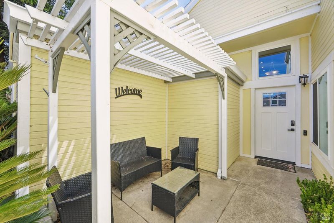
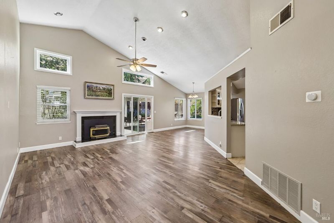
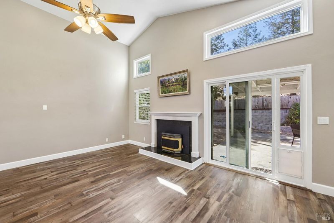
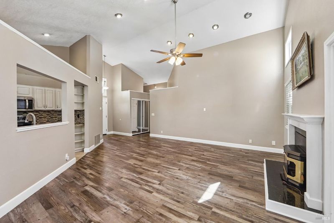
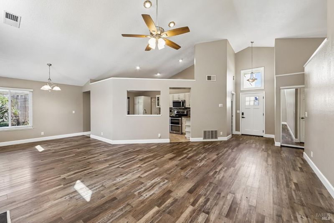
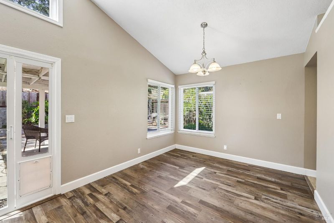
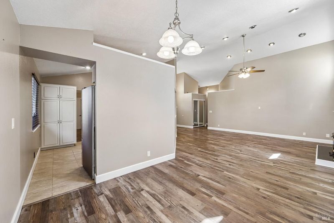
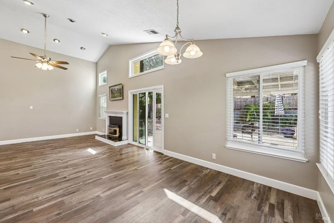
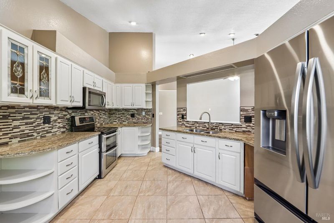
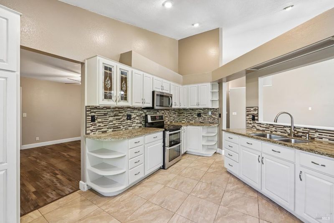
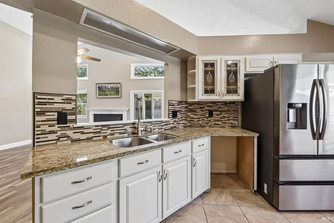
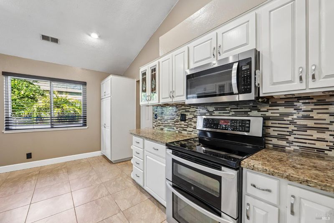
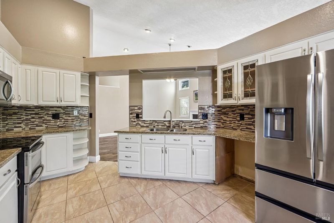
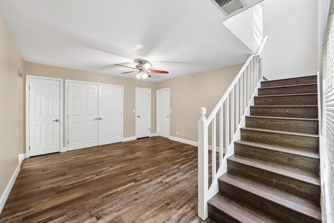
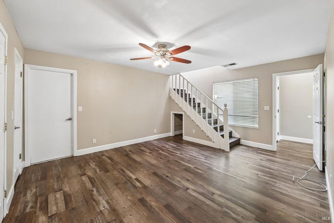
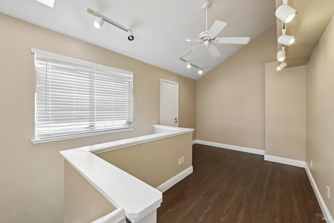
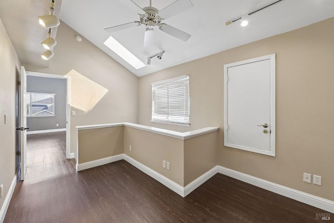
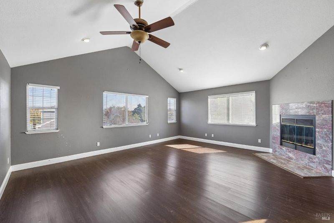
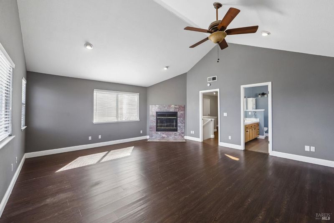
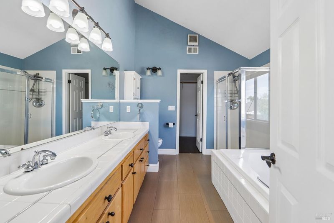
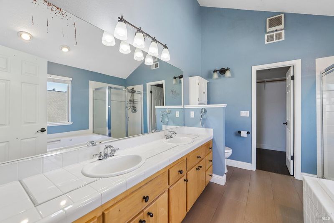
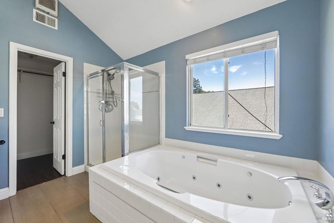
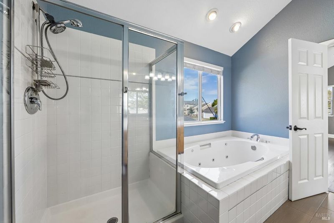
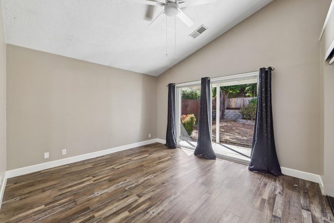
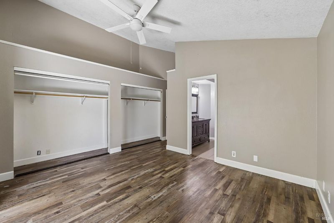
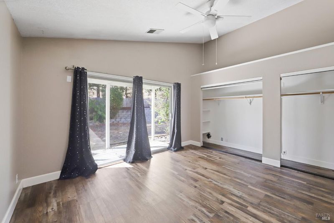
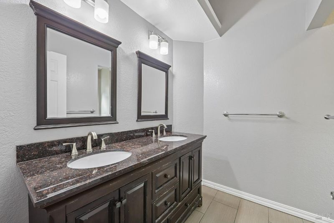
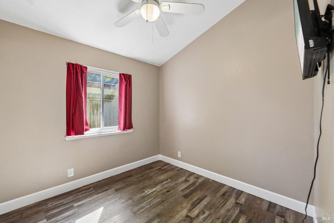
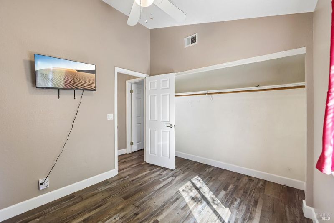
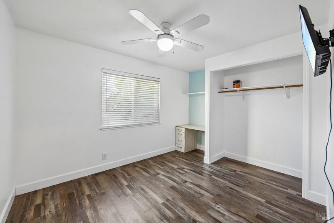
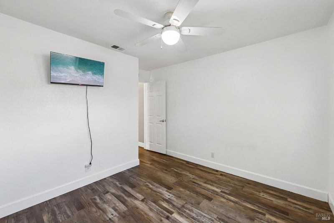
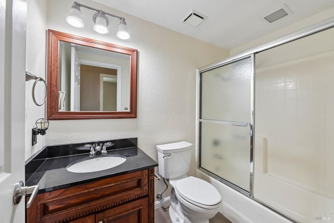
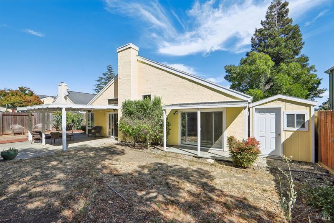
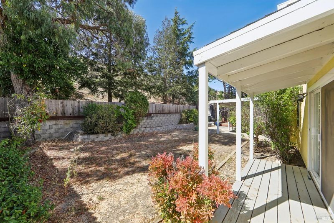
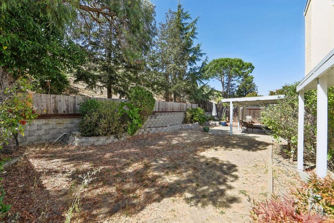
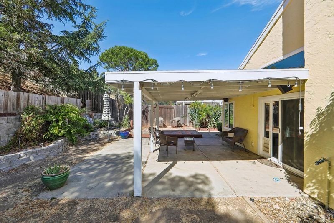
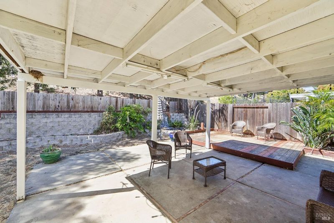
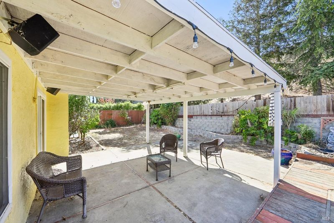
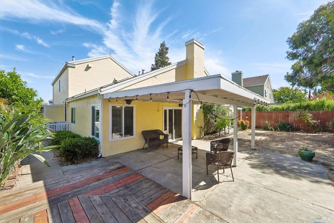
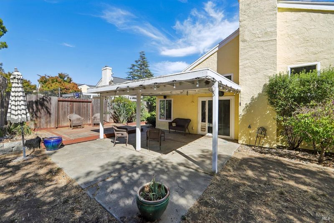
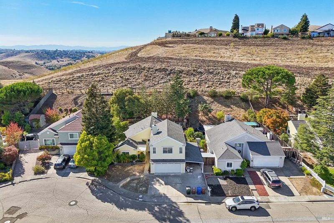
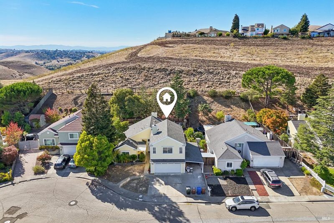
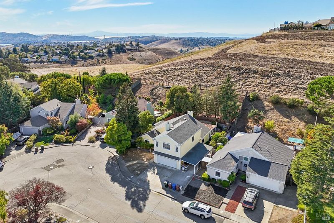
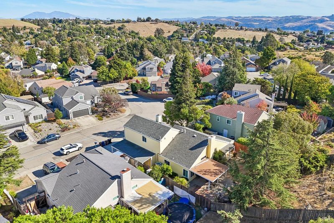
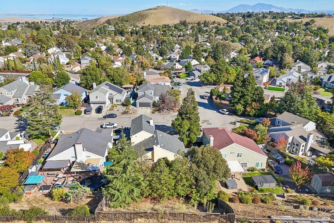
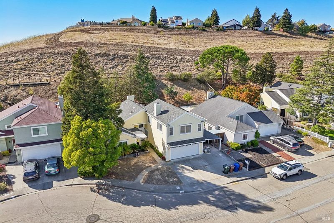
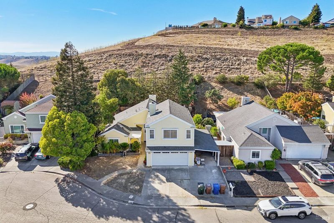
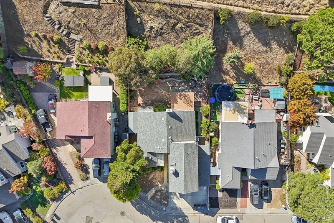
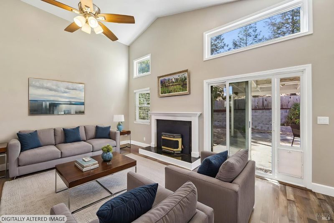
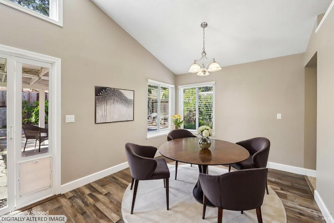
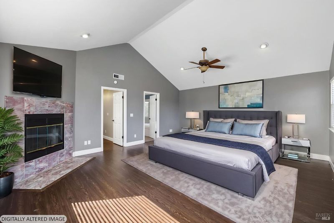
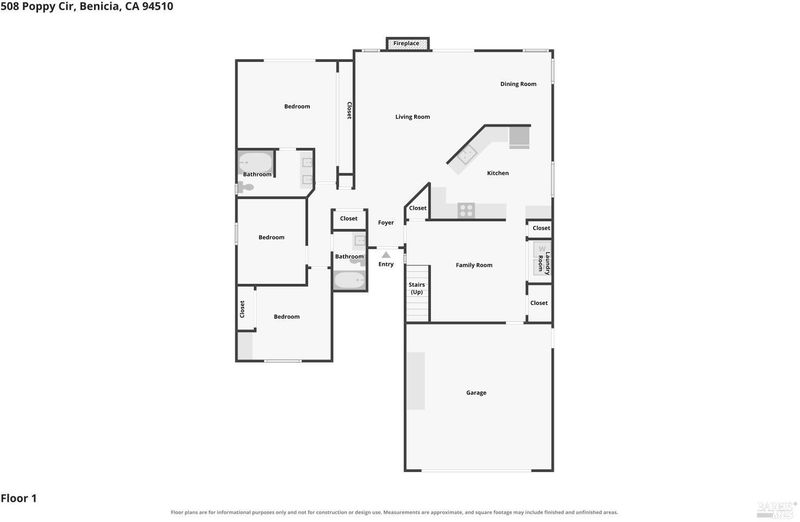
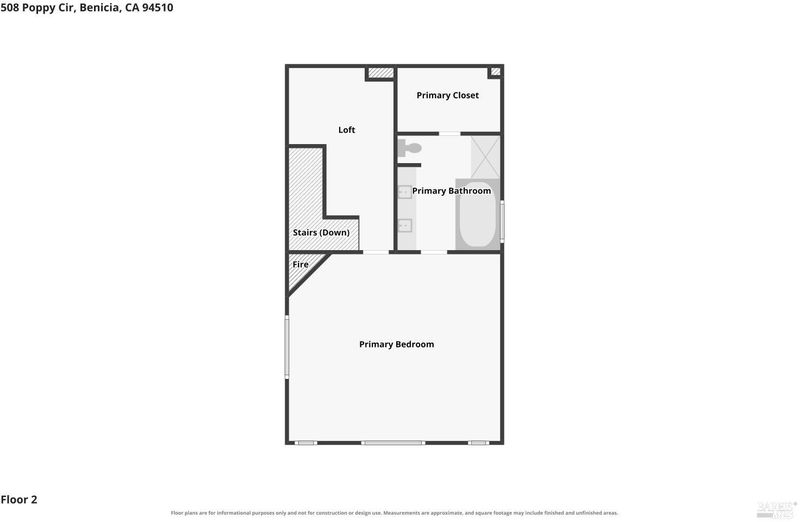
Spacious Benicia Home with Dual Primary Suites & Scenic Backyard Backdrop! Nestled on a quiet cul-de-sac in the desirable Southampton neighborhood, 508 Poppy Cir offers 4 bedrooms, 3 bathrooms, and 2,383 sq. ft. of versatile living space on an impressive 8,979 sq. ft. lot. Highlights include two primary suites (one main-floor, one upstairs with fireplace), a spacious upstairs loft, soaring vaulted ceilings, and a sun-drenched living room with direct patio access. The kitchen comes equipped with granite counters, stainless appliances, and off-white cabinetry. Backing to open space with ample parking and room for custom outdoor landscaping, this home is ready for your personal touch in an incredible location near Benicia's top schools.

- Days on Market
- 3 days
- Current Status
- Active
- Original Price
- $825,000
- List Price
- $825,000
- On Market Date
- Sep 10, 2026
- Property Type
- Single Family Residence
- Area
- Benicia 1
- Zip Code
- 94510
- MLS ID
- 326076733
- APN
- 0083-051-230
- Year Built
- 1986
- Stories in Building
- Unavailable
- Possession
- Close Of Escrow
- Data Source
- BAREIS
- Origin MLS System
Joe Henderson Elementary School
Public K-5 Elementary
Students: 548 Distance: 0.2mi
Matthew Turner Elementary School
Public K-5 Elementary
Students: 498 Distance: 0.8mi
Benicia Middle School
Public 6-8 Middle
Students: 1063 Distance: 1.0mi
The Beal Academy
Private 8-12 Coed
Students: NA Distance: 1.2mi
Benicia High School
Public 9-12 Secondary
Students: 1565 Distance: 1.4mi
St. Patrick-St. Vincent High School
Private 9-12 Secondary, Religious, Coed
Students: 509 Distance: 1.5mi
- Bed
- 4
- Bath
- 3
- Parking
- 4
- Attached, Garage Door Opener
- SQ FT
- 2,383
- SQ FT Source
- Assessor Auto-Fill
- Lot SQ FT
- 8,978.0
- Lot Acres
- 0.2061 Acres
- Cooling
- Ceiling Fan(s), Central
- Fire Place
- Family Room, Primary Bedroom
- Heating
- Central
- Laundry
- Hookups Only
- Main Level
- Bedroom(s), Family Room, Full Bath(s), Garage, Kitchen, Living Room
- Possession
- Close Of Escrow
- Basement
- None
- Fee
- $0
MLS and other Information regarding properties for sale as shown in Theo have been obtained from various sources such as sellers, public records, agents and other third parties. This information may relate to the condition of the property, permitted or unpermitted uses, zoning, square footage, lot size/acreage or other matters affecting value or desirability. Unless otherwise indicated in writing, neither brokers, agents nor Theo have verified, or will verify, such information. If any such information is important to buyer in determining whether to buy, the price to pay or intended use of the property, buyer is urged to conduct their own investigation with qualified professionals, satisfy themselves with respect to that information, and to rely solely on the results of that investigation.
School data provided by GreatSchools. School service boundaries are intended to be used as reference only. To verify enrollment eligibility for a property, contact the school directly.