

$999,000
1,504
SQ FT
$664
SQ/FT
1225 Sierra Avenue
@ Sequoia - 9 - Central San Jose, San Jose

- 3 Bed
- 1 Bath
- 1 Park
- 1,504 sqft
- SAN JOSE
-

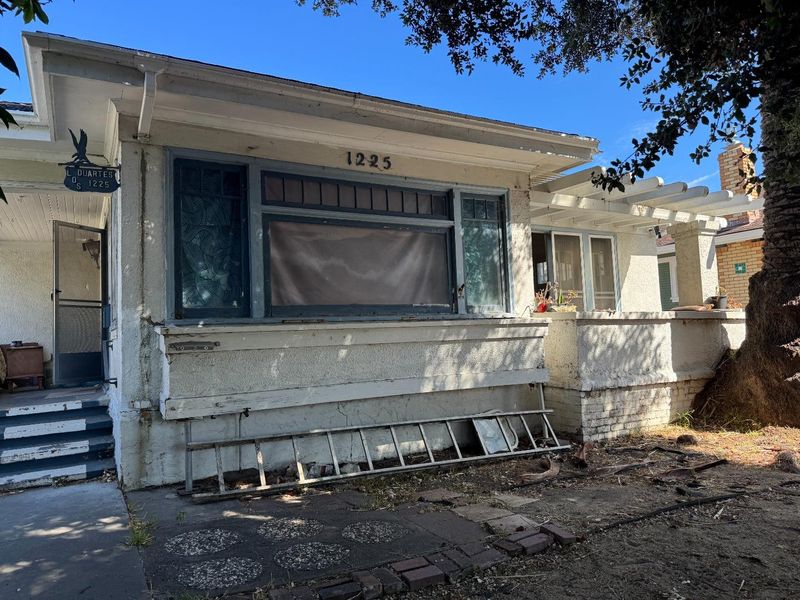
Opportunity knocks in one of San Jose's most coveted historic pockets. Located in the prestigious Shasta/Hanchett Park neighborhood, this home sits on a 7,000 sqft lot among tree-lined streets and multimillion-dollar residences just minutes from downtown, The Alameda, and Santa Clara University. This is a rare chance to own in an area where homes routinely sell well over two million dollars. The property needs significant work and is being sold as is, and will likely not qualify for conventional financing, so cash or renovation financing is recommended. For the right buyer, that's exactly where the opportunity lives. The location speaks for itself: classic character, mature landscaping, and a walkable setting close to Rose Garden shops, restaurants, and some of the city's most beautiful streetscapes. Properties in Shasta/Hanchett Park don't come available often, and value like this is even harder to find. Buyer to verify any historic district guidelines with the City of San Jose.

- Days on Market
- 2 days
- Current Status
- Active
- Original Price
- $999,000
- List Price
- $999,000
- On Market Date
- Jul 27, 2026
- Property Type
- Single Family Home
- Area
- 9 - Central San Jose
- Zip Code
- 95126
- MLS ID
- ML82055550
- APN
- 261-25-003
- Year Built
- 1914
- Stories in Building
- 1
- Possession
- Seller Rent Back
- Data Source
- MLSL
- Origin MLS System
- MLSListings, Inc.
St. Leo the Great Catholic School
Private PK-8 Elementary, Religious, Coed
Students: 230 Distance: 0.2mi
Perseverance Preparatory
Charter 5-8
Students: NA Distance: 0.2mi
Alternative Private Schooling
Private 1-12 Coed
Students: NA Distance: 0.2mi
Njeri's Morning Glory School and Art Center
Private PK-5 Coed
Students: 20 Distance: 0.3mi
Herbert Hoover Middle School
Public 6-8 Middle
Students: 1082 Distance: 0.5mi
Abraham Lincoln High School
Public 9-12 Secondary
Students: 1805 Distance: 0.6mi
- Bed
- 3
- Bath
- 1
- Parking
- 1
- Detached Garage
- SQ FT
- 1,504
- SQ FT Source
- Unavailable
- Lot SQ FT
- 7,000.0
- Lot Acres
- 0.160698 Acres
- Cooling
- Window / Wall Unit
- Dining Room
- Formal Dining Room
- Disclosures
- Natural Hazard Disclosure
- Family Room
- No Family Room
- Flooring
- Hardwood
- Foundation
- Raised
- Fire Place
- Wood Burning
- Heating
- Floor Furnace
- Possession
- Seller Rent Back
- Fee
- Unavailable
MLS and other Information regarding properties for sale as shown in Theo have been obtained from various sources such as sellers, public records, agents and other third parties. This information may relate to the condition of the property, permitted or unpermitted uses, zoning, square footage, lot size/acreage or other matters affecting value or desirability. Unless otherwise indicated in writing, neither brokers, agents nor Theo have verified, or will verify, such information. If any such information is important to buyer in determining whether to buy, the price to pay or intended use of the property, buyer is urged to conduct their own investigation with qualified professionals, satisfy themselves with respect to that information, and to rely solely on the results of that investigation.
School data provided by GreatSchools. School service boundaries are intended to be used as reference only. To verify enrollment eligibility for a property, contact the school directly.