

$999,000
1,431
SQ FT
$698
SQ/FT
725 Clarinada Avenue
@ Lakeshire Drive - 684 - Westlake Knolls, Daly City

- 4 Bed
- 2 Bath
- 2 Park
- 1,431 sqft
- Daly City
-

-
Sun Aug 2, 1:30 pm - 4:30 pm
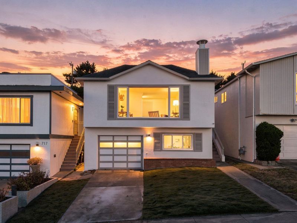
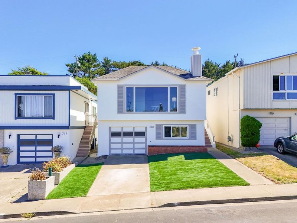
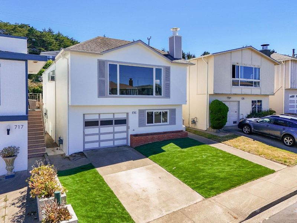
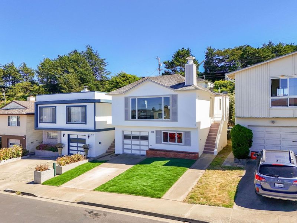
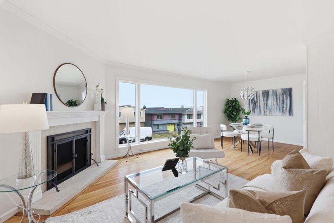
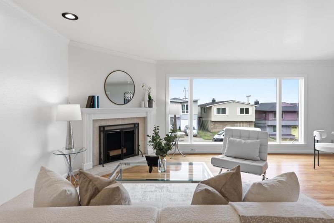
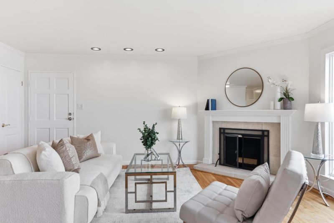
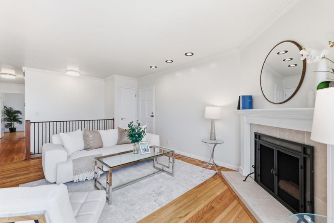
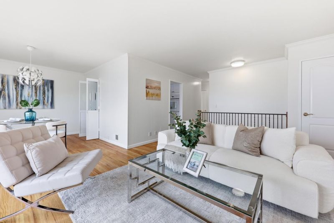
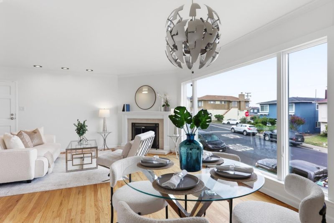
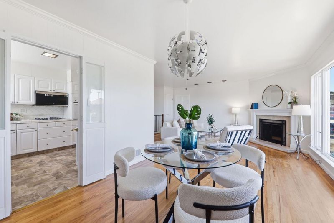
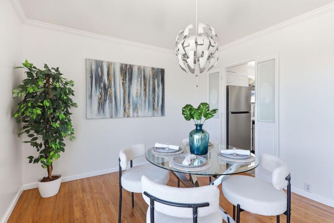
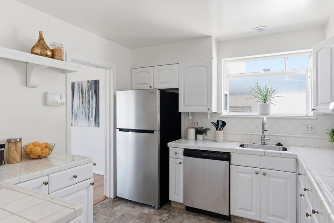
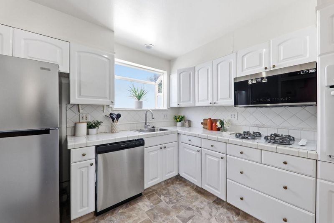
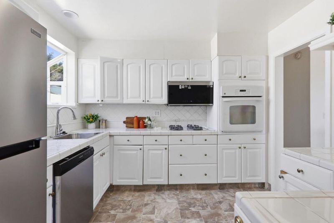
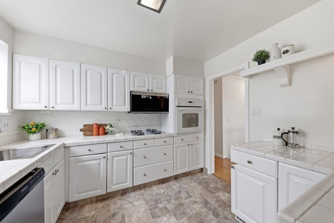
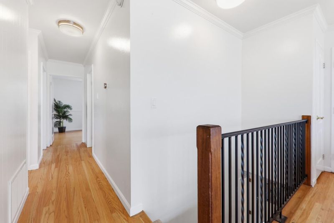
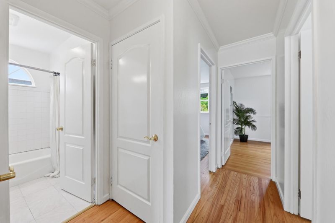
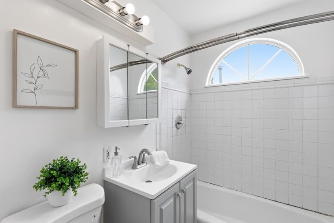
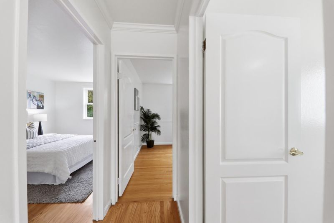
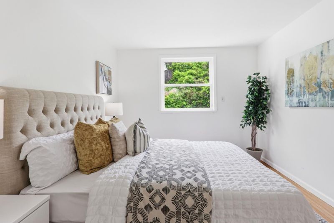
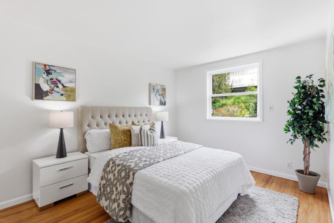
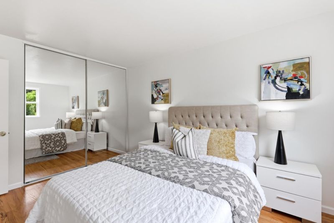
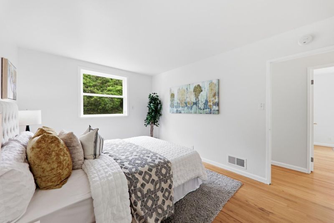
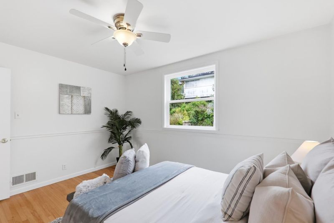
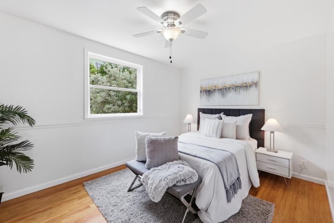
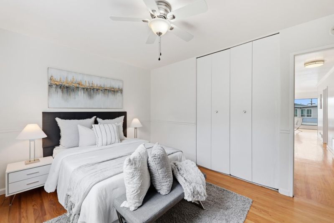
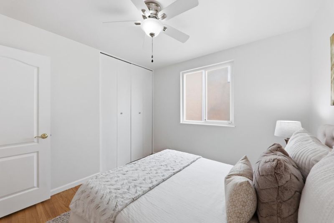
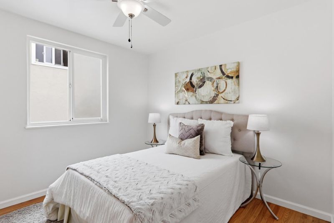
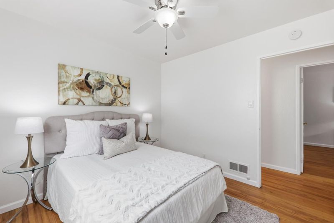
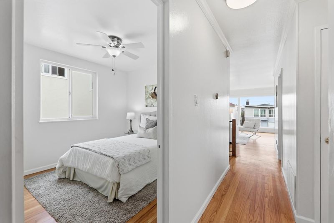
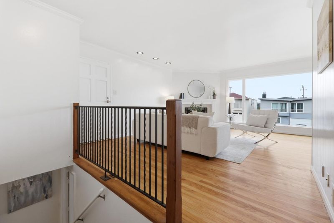
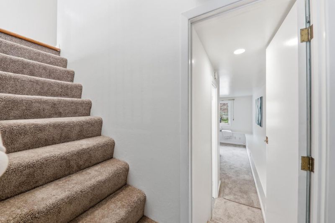
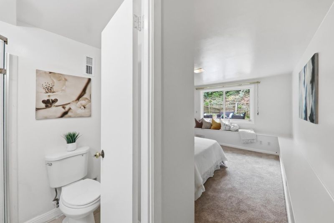
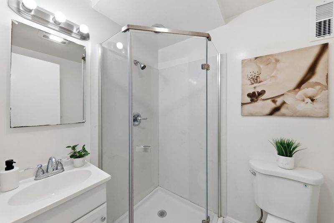
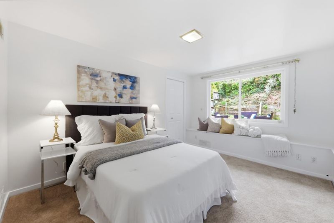
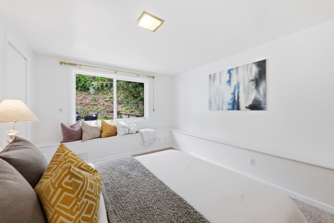
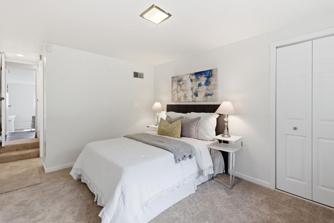
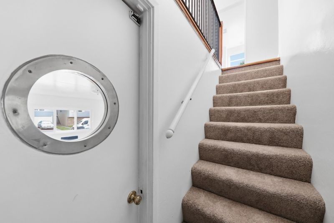
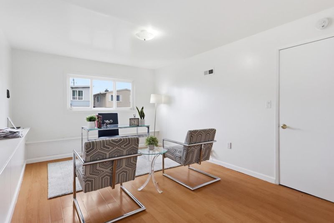
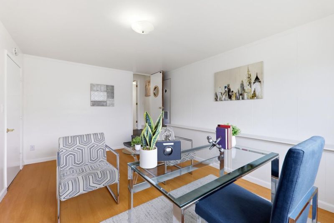
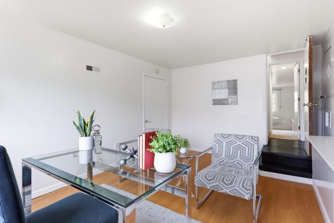
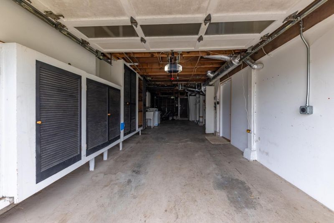
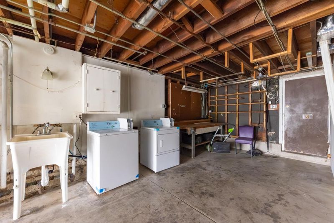
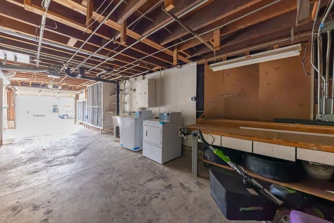
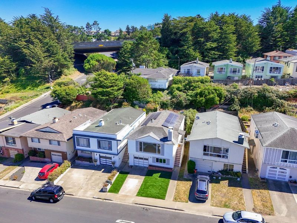
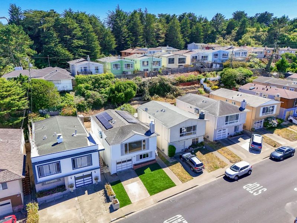
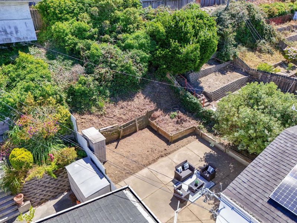
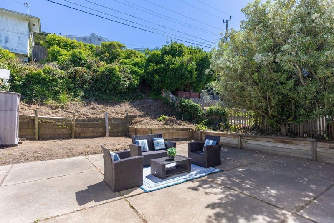
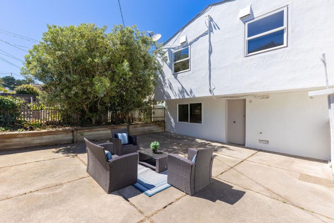
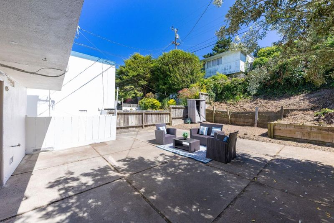
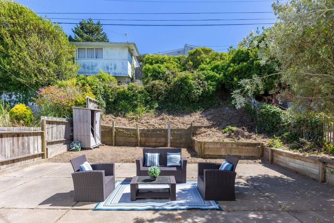
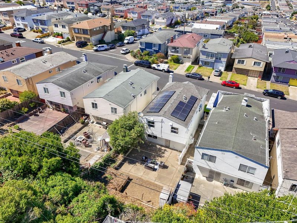
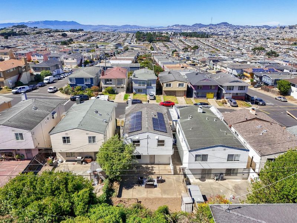
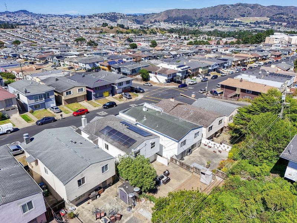
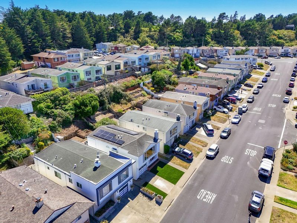
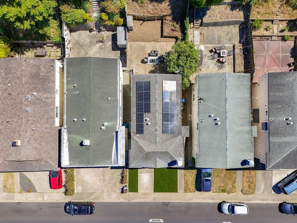
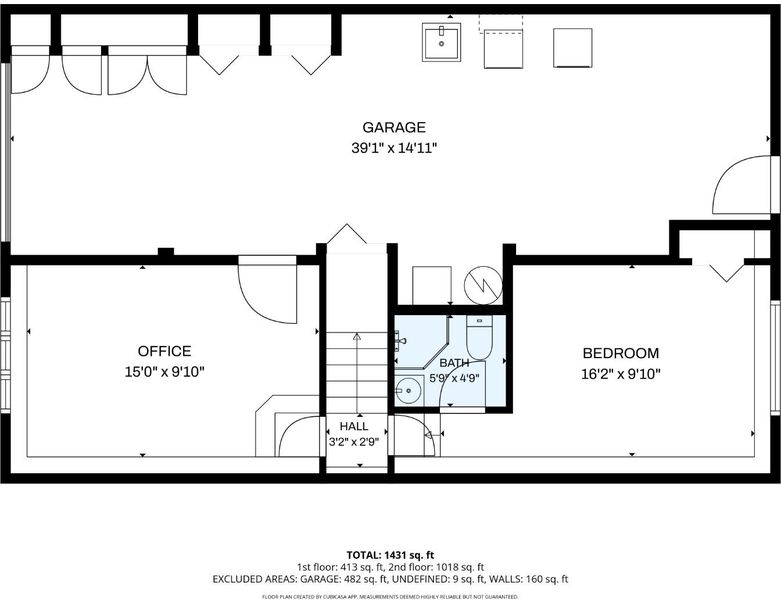
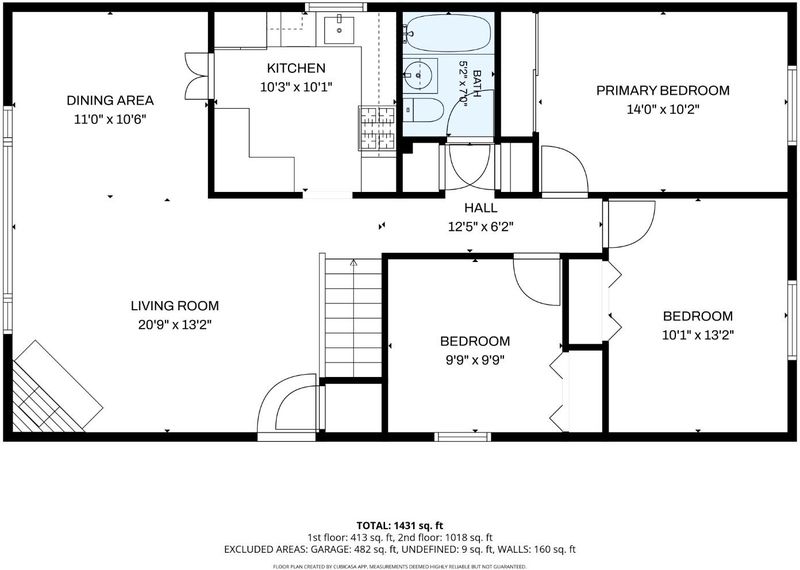
Location, Location, Location! Ideally situated just one minute from Highway 1 (Pacific Coast Highway), this inviting Daly City home offers quick access to Skyline Boulevard and Interstate 280 for an easy Bay Area commute. Serramonte Center is less than a mile away with abundant shopping, dining, and everyday conveniences. Thomas Edison Elementary School and Westmoor High School are nearby, while Target, The Home Depot, Best Buy, Panera Bread, In-N-Out Burger, and more are just over a mile away. A beautifully landscaped front yard with low-maintenance artificial turf welcomes you into a bright living and dining room with hardwood floors, a cozy fireplace, and a large picture window. The adjoining kitchen features ample cabinetry, a built-in wall oven, gas cooktop, and new stainless-steel refrigerator, dishwasher, and microwave. Three bedrooms and a full bath complete the main level. Downstairs offers a private en-suite bedroom, office, tandem two-car garage with laundry, storage, and 240V Level 2 EV charger. The spacious backyard is ideal for relaxing or entertaining, while solar panels help reduce energy costs. Move right in and enjoy comfort, convenience, and efficiency in a sought-after neighborhood close to parks, transit, shopping, restaurants, and major commute routes.

- Days on Market
- 10 days
- Current Status
- Active
- Original Price
- $999,000
- List Price
- $999,000
- On Market Date
- Jul 23, 2026
- Property Type
- Single Family Home
- Area
- 684 - Westlake Knolls
- Zip Code
- 94015
- MLS ID
- ML82055241
- APN
- 008-364-270
- Year Built
- 1959
- Stories in Building
- 1
- Possession
- Unavailable
- Data Source
- MLSL
- Origin MLS System
- MLSListings, Inc.
Spectrum Center - Daly City
Private 3-12 Coed
Students: 48 Distance: 0.3mi
Summit Public School: Shasta
Charter 9-12
Students: 491 Distance: 0.4mi
Thomas Edison Elementary School
Public K-6 Elementary
Students: 389 Distance: 0.4mi
Adult Education Division
Public n/a Adult Education
Students: NA Distance: 0.4mi
Fernando Rivera Intermediate School
Public 6-8 Middle
Students: 513 Distance: 0.4mi
Franklin Delano Roosevelt Elementary School
Public K-8 Elementary
Students: 377 Distance: 0.5mi
- Bed
- 4
- Bath
- 2
- Shower over Tub - 1, Stall Shower
- Parking
- 2
- Workshop in Garage, Attached Garage
- SQ FT
- 1,431
- SQ FT Source
- Unavailable
- Lot SQ FT
- 3,630.0
- Lot Acres
- 0.083333 Acres
- Kitchen
- Countertop - Tile, Cooktop - Gas, Microwave, Oven - Built-In, Refrigerator
- Cooling
- Ceiling Fan
- Dining Room
- Dining Area in Living Room
- Disclosures
- NHDS Report
- Family Room
- No Family Room
- Flooring
- Carpet, Hardwood, Laminate
- Foundation
- Concrete Perimeter and Slab
- Fire Place
- Living Room
- Heating
- Central Forced Air - Gas
- Laundry
- Gas Hookup, In Garage
- Fee
- Unavailable
MLS and other Information regarding properties for sale as shown in Theo have been obtained from various sources such as sellers, public records, agents and other third parties. This information may relate to the condition of the property, permitted or unpermitted uses, zoning, square footage, lot size/acreage or other matters affecting value or desirability. Unless otherwise indicated in writing, neither brokers, agents nor Theo have verified, or will verify, such information. If any such information is important to buyer in determining whether to buy, the price to pay or intended use of the property, buyer is urged to conduct their own investigation with qualified professionals, satisfy themselves with respect to that information, and to rely solely on the results of that investigation.
School data provided by GreatSchools. School service boundaries are intended to be used as reference only. To verify enrollment eligibility for a property, contact the school directly.