

$499,000
1,510
SQ FT
$330
SQ/FT
3275 Hyde
@ Coolidge Ave - Fruitvale, Oakland

- 5 Bed
- 2 Bath
- 0 Park
- 1,510 sqft
- Oakland
-

-
Sun Sep 13, 2:00 pm - 4:00 pm
Join us for an open house and tour this spacious 5-bedroom, 2-bath Oakland home. Hosted by listing agent Laura Dobel. Please stop by!
-
Sat Sep 19, 2:00 pm - 4:00 pm
Join us for an open house and tour this spacious 5-bedroom, 2-bath Oakland home. Hosted by listing agent Laura Dobel. Please stop by!
-
Sun Sep 20, 2:00 pm - 4:00 pm
Join us for an open house and tour this spacious 5-bedroom, 2-bath Oakland home. Hosted by listing agent Laura Dobel. Please stop by!
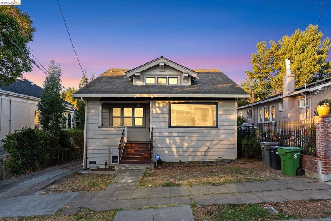
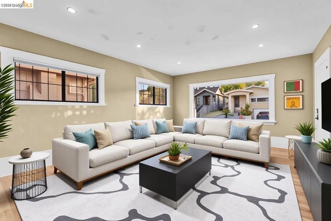
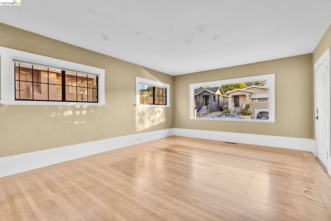
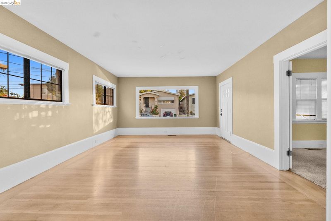
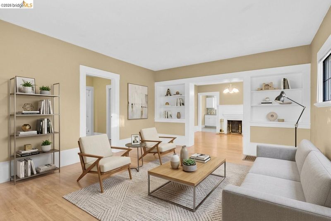
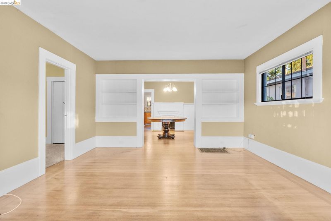
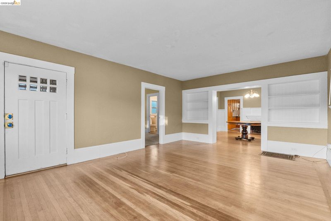
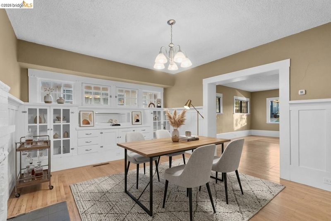
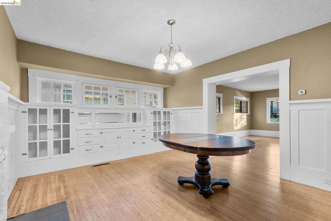
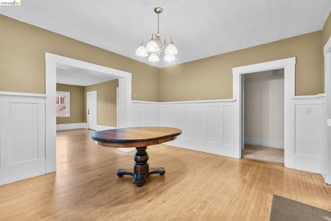
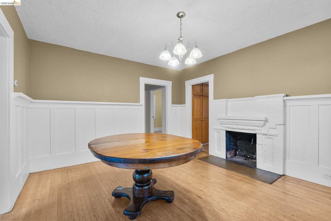
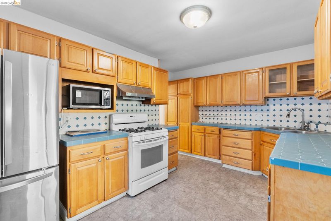
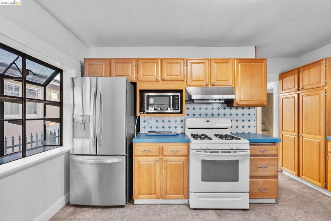
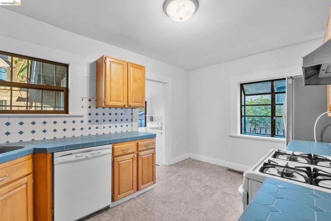
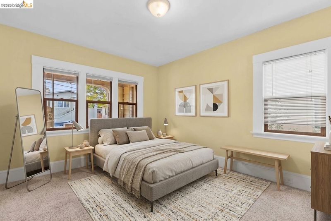
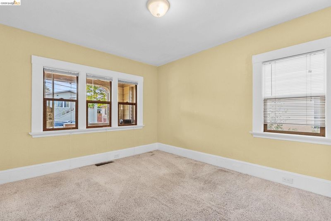
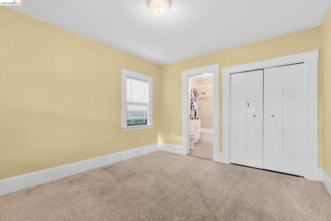
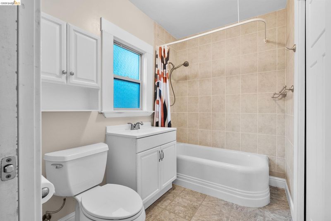
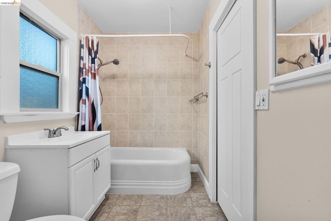
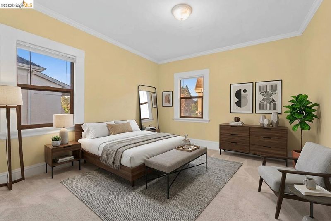
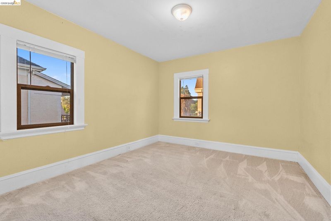
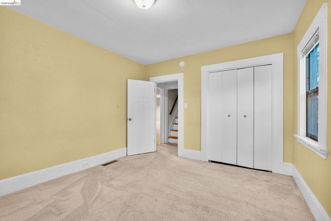
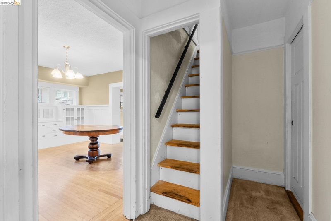
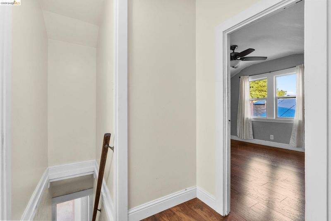
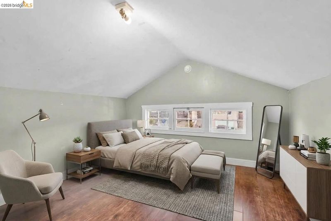
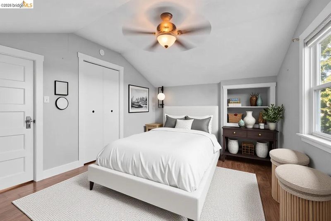
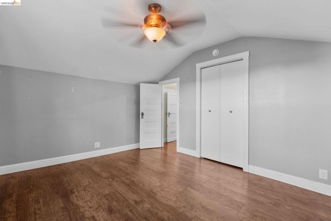
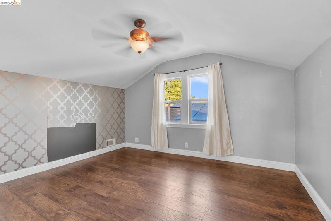
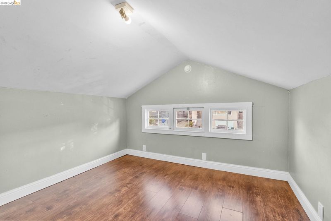
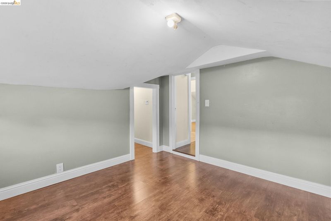
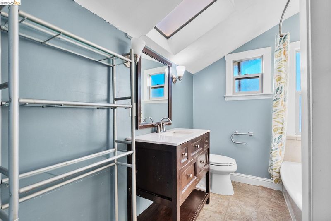
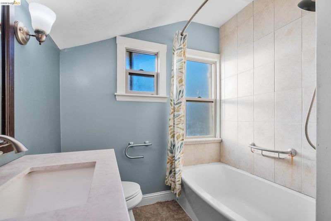
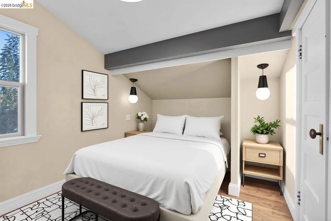
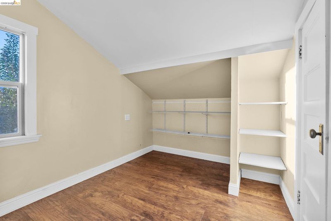
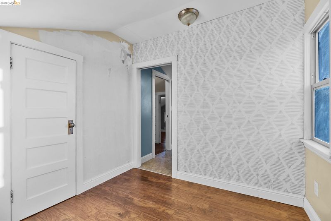
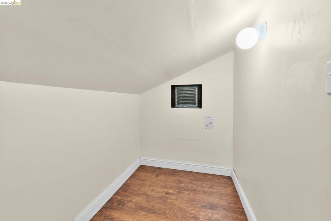
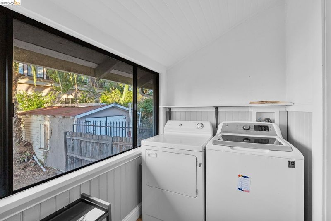
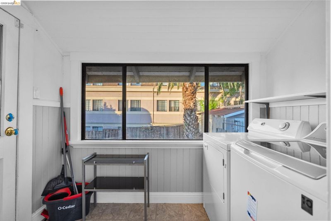
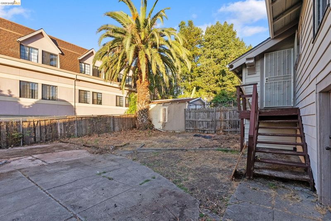
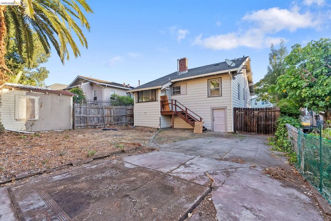
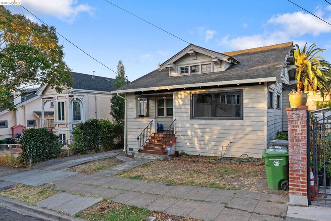
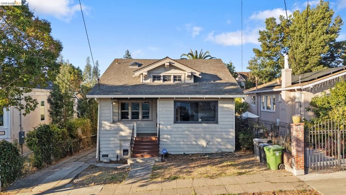
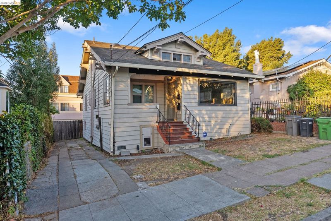
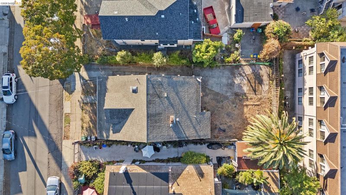
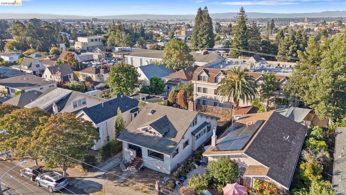
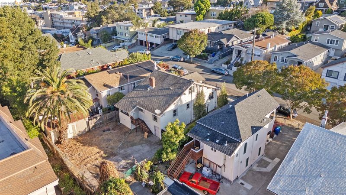
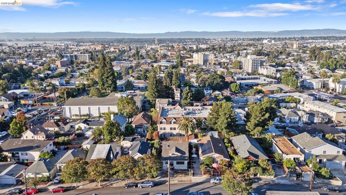
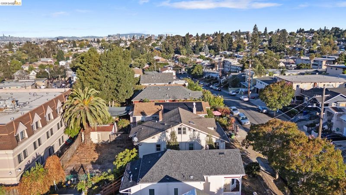
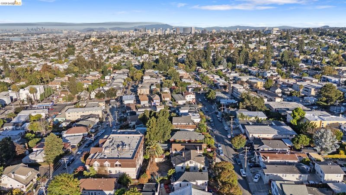
Welcome to 3275 Hyde Street, a spacious Oakland home offering five bedrooms, two bathrooms, original character, and room to make it your own. A charming front porch opens to a light-filled living room with wood floors, flowing into a formal dining room featuring original built-ins and a decorative fireplace. The generous kitchen connects to an enclosed laundry and office area overlooking the backyard. The main level includes two bedrooms and a hall-accessible bathroom with direct access from one bedroom. Upstairs, three additional bedrooms, a second bathroom, and ample storage provide a flexible layout. The unfinished basement offers valuable additional storage. Outside, the backyard is a blank canvas with a concrete pad where a former garage once stood, offering possibilities for a garden, entertaining area, or future improvements. Held by the same owner for nearly four decades, this character-filled home is ready for its next chapter. Bring your creative vision and personalize it over time. Buyer to investigate any plans for future improvements.

- Current Status
- New
- Original Price
- $499,000
- List Price
- $499,000
- On Market Date
- Sep 11, 2026
- Property Type
- Detached
- D/N/S
- Fruitvale
- Zip Code
- 94601
- MLS ID
- 41148076
- APN
- 2784216
- Year Built
- 1913
- Stories in Building
- 2
- Possession
- Close Of Escrow
- Data Source
- MAXEBRDI
- Origin MLS System
- Bridge AOR
Patten Academy Of Christian Education
Private K-12 Combined Elementary And Secondary, Religious, Coed
Students: 110 Distance: 0.1mi
Oakland Charter High School
Charter 9-12 Secondary
Students: 459 Distance: 0.1mi
United For Success Academy
Public 6-8 Middle
Students: 370 Distance: 0.3mi
Life Academy
Public 6-12 Secondary
Students: 463 Distance: 0.3mi
Manzanita Seed
Public K-5 Elementary
Students: 391 Distance: 0.4mi
Manzanita Community
Public K-5 Elementary
Students: 412 Distance: 0.4mi
- Bed
- 5
- Bath
- 2
- Parking
- 0
- Off Street, Side Yard Access, On Street
- SQ FT
- 1,510
- SQ FT Source
- Public Records
- Lot SQ FT
- 4,000.0
- Lot Acres
- 0.09 Acres
- Pool Info
- None
- Kitchen
- Dishwasher, Gas Range, Microwave, Free-Standing Range, Refrigerator, Dryer, Washer, Gas Water Heater, 220 Volt Outlet, Tile Counters, Gas Range/Cooktop, Range/Oven Free Standing
- Cooling
- Ceiling Fan(s)
- Disclosures
- Mello-Roos District, Nat Hazard Disclosure, Disclosure Package Avail
- Entry Level
- Exterior Details
- Back Yard, Front Yard, Low Maintenance, Private Entrance, Yard Space
- Flooring
- Hardwood, Vinyl, Carpet
- Foundation
- Fire Place
- Brick, Decorative, Dining Room
- Heating
- Forced Air
- Laundry
- 220 Volt Outlet, Dryer, Washer
- Main Level
- 2 Bedrooms, 1 Bath, Laundry Facility, Main Entry
- Possession
- Close Of Escrow
- Architectural Style
- Craftsman
- Construction Status
- Existing
- Additional Miscellaneous Features
- Back Yard, Front Yard, Low Maintenance, Private Entrance, Yard Space
- Location
- Level, Back Yard, Front Yard
- Roof
- Composition Shingles
- Water and Sewer
- Public
- Fee
- Unavailable
MLS and other Information regarding properties for sale as shown in Theo have been obtained from various sources such as sellers, public records, agents and other third parties. This information may relate to the condition of the property, permitted or unpermitted uses, zoning, square footage, lot size/acreage or other matters affecting value or desirability. Unless otherwise indicated in writing, neither brokers, agents nor Theo have verified, or will verify, such information. If any such information is important to buyer in determining whether to buy, the price to pay or intended use of the property, buyer is urged to conduct their own investigation with qualified professionals, satisfy themselves with respect to that information, and to rely solely on the results of that investigation.
School data provided by GreatSchools. School service boundaries are intended to be used as reference only. To verify enrollment eligibility for a property, contact the school directly.