

$1,468,000
1,473
SQ FT
$997
SQ/FT
1609 Kolln St
@ Orloff Drive - Autumn Glen, Pleasanton

- 3 Bed
- 2 Bath
- 2 Park
- 1,473 sqft
- Pleasanton
-

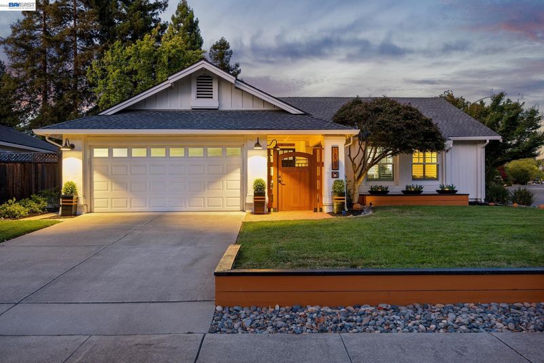
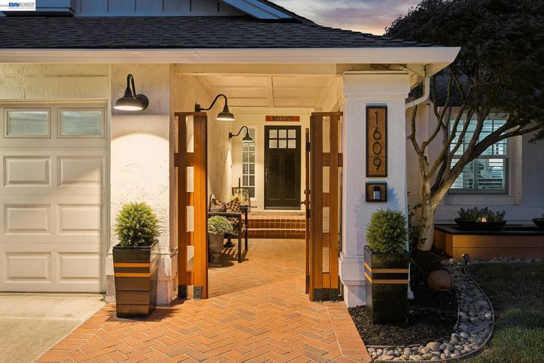
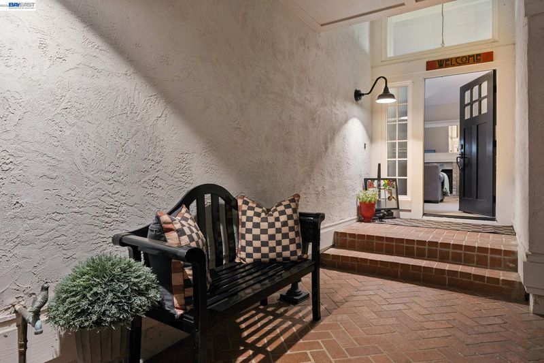
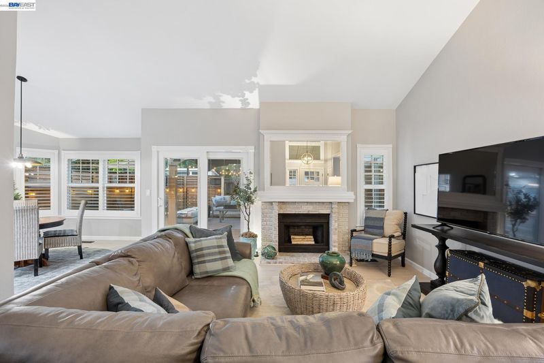
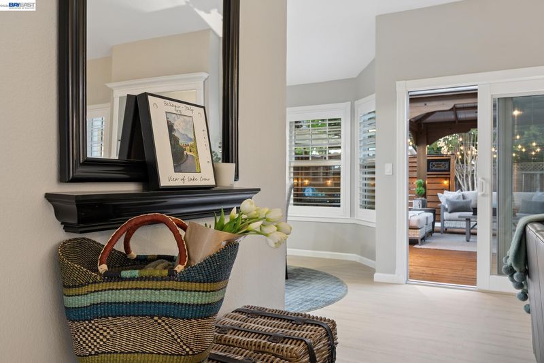
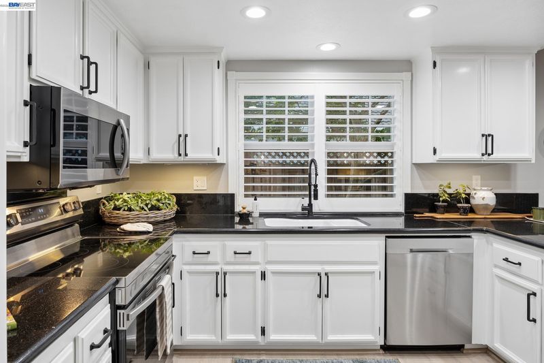
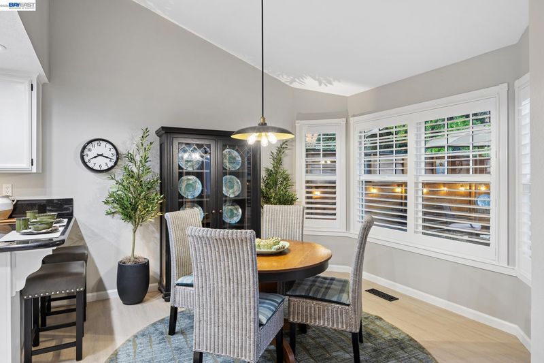
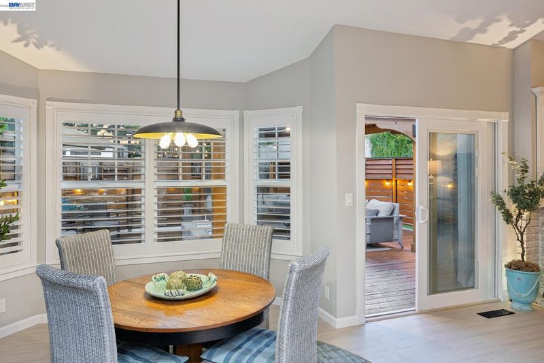
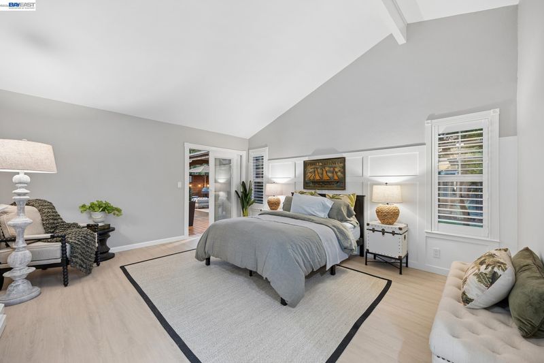
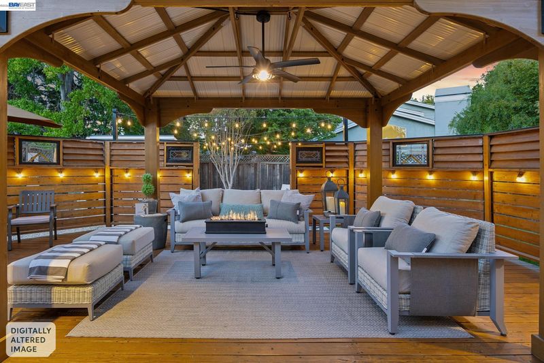
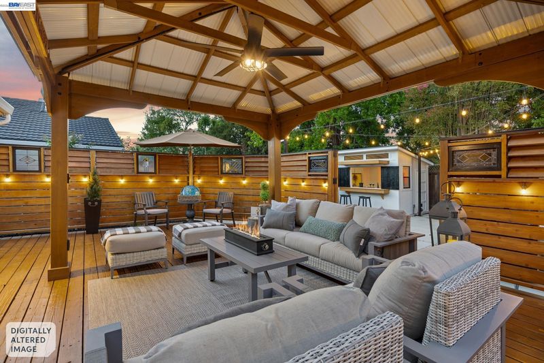
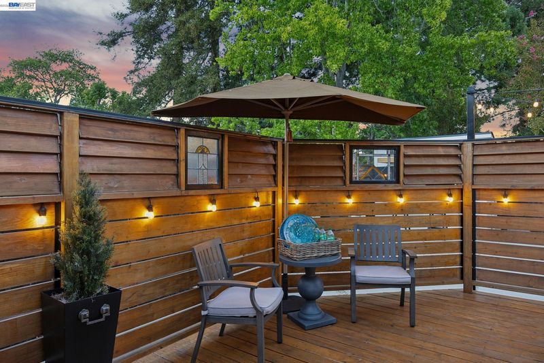
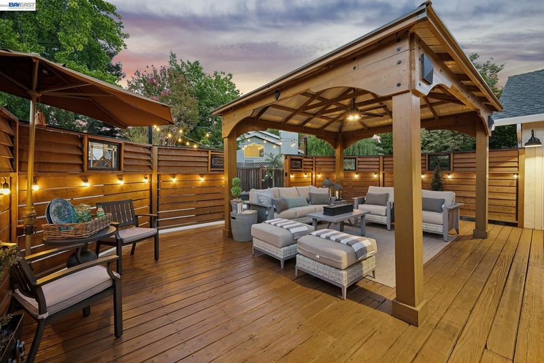
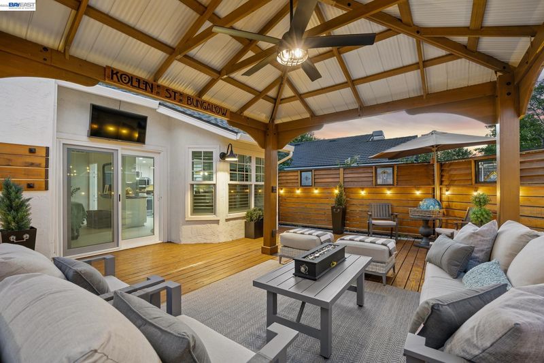
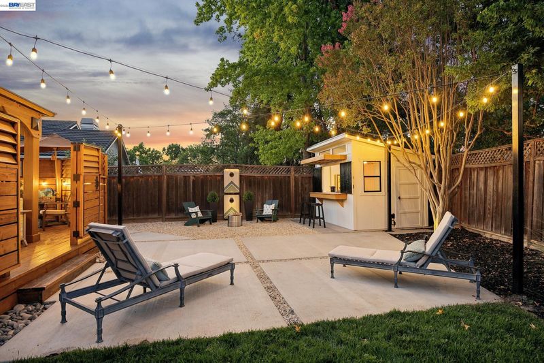
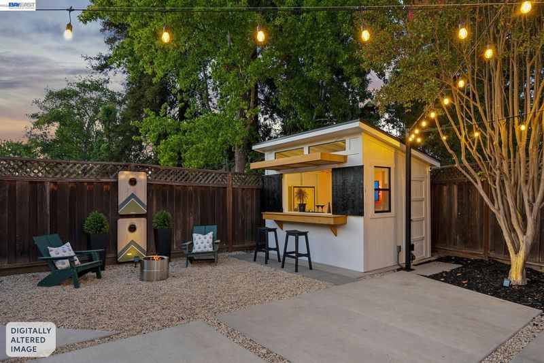
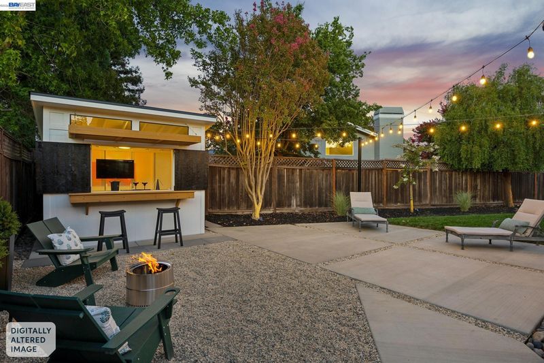
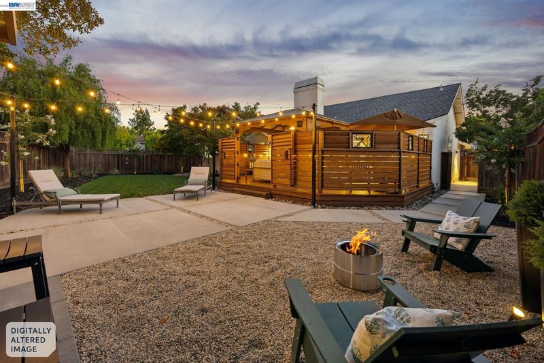
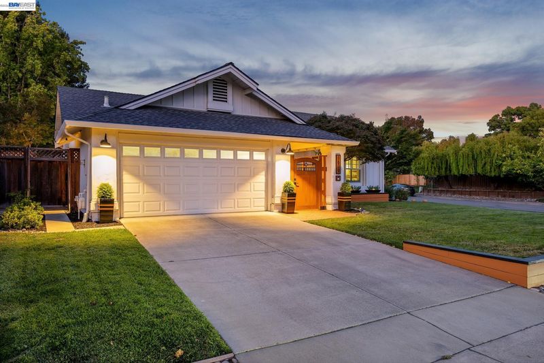
* Coming Soon * OVER $300,000 in High-End Upgrades! Welcome to this Beautifully Updated Single-Story Residence on a Desirable Corner Lot, Offering the Rare Combination of Privacy, Natural Light, & Effortless Living. Every Detail has been Carefully Considered so you can Simply Move In & Enjoy. Step Inside to a Modern Open Floor Plan with Vaulted Ceilings that Create an Expansive Airy Feel. The Seamless Flow between Living, Dining, & Kitchen Areas is Ideal for both Everyday Living & Entertaining. The Backyard has been Transformed into a Private Resort-Style Retreat with Extensive Hardscaping, Lighting, and Purpose-Built Structures Designed for Year-Round Entertaining & Relaxation. This Home has been Elevated in Thoughtful Upgrades that Touch Every Space that Include: UPGRADED KITCHEN & BATHROOMS, NEW HVAC SYSTEM, NEW LUXURY FLOORING, NEW MILGARD WINDOWS/SLIDERS, NEW INTERIOR/EXTERIOR PAINT, NEW INTERIOR DOORS, HARDWARE, LIGHT FIXTURES, & RECESSED LIGHTING. Totally Redesigned Backyard Including: Raised Wooden Deck & Covered Gazebo with Corrugated Metal Roof, Ceiling Fan, Wall Mounted TV & Layered Ambient Lighting. Custom Horizontal Wood Privacy Fencing, Retractable Lattice & Stained Glass. Outdoor Bar/Shed with Open Serving Counter, TV, Seating Area & Ceiling Fan. Modern Concrete Patio Slabs Framed by Gravel. New Sod, Sprinkler System, Perimeter Fencing, & Landscape Lighting. TOO MANY UPGRADES TO LIST * TOP RATED SCHOOLS * Conveniently Located Close to Downtown Pleasanton, Quick Access to I-680 & I-580 for Commuting to Silicon Valley or San Francisco. Close to Parks, Trails, & Outdoor Recreation that Pleasanton is known for - a Must See Property!

- Current Status
- Active - Coming Soon
- Original Price
- $1,468,000
- List Price
- $1,468,000
- On Market Date
- Jul 28, 2026
- Property Type
- Detached
- D/N/S
- Autumn Glen
- Zip Code
- 94566
- MLS ID
- 41143059
- APN
- 946455258
- Year Built
- 1984
- Stories in Building
- 1
- Possession
- Negotiable
- Data Source
- MAXEBRDI
- Origin MLS System
- BAY EAST
Montessori School of Pleasanton
Private PK-6
Students: 35 Distance: 0.3mi
Alisal Elementary School
Public K-5 Elementary
Students: 644 Distance: 0.4mi
Amador Valley High School
Public 9-12 Secondary
Students: 2713 Distance: 0.7mi
Harvest Park Middle School
Public 6-8 Middle
Students: 1223 Distance: 0.8mi
Walnut Grove Elementary School
Public K-5 Elementary
Students: 749 Distance: 1.0mi
Hacienda School
Private 1-8 Montessori, Elementary, Coed
Students: 64 Distance: 1.0mi
- Bed
- 3
- Bath
- 2
- Parking
- 2
- Attached, Garage Door Opener
- SQ FT
- 1,473
- SQ FT Source
- Public Records
- Lot SQ FT
- 8,481.0
- Lot Acres
- 0.2 Acres
- Pool Info
- None
- Kitchen
- Dishwasher, Microwave, Free-Standing Range, Refrigerator, Dryer, Washer, Breakfast Bar, Breakfast Nook, Counter - Solid Surface, Eat-in Kitchen, Range/Oven Free Standing, Updated Kitchen
- Cooling
- Central Air
- Disclosures
- Disclosure Package Avail
- Entry Level
- Exterior Details
- Back Yard, Front Yard, Sprinklers Automatic, Entry Gate, Landscape Back, Landscape Front, Low Maintenance
- Flooring
- Hardwood, Hardwood Flrs Throughout, Engineered Wood
- Foundation
- Fire Place
- Brick, Living Room, Wood Burning
- Heating
- Forced Air
- Laundry
- Dryer, Washer
- Main Level
- 3 Bedrooms, 2 Baths
- Possession
- Negotiable
- Basement
- Crawl Space
- Architectural Style
- Contemporary, Ranch
- Non-Master Bathroom Includes
- Shower Over Tub, Solid Surface, Tile, Updated Baths
- Construction Status
- Existing
- Additional Miscellaneous Features
- Back Yard, Front Yard, Sprinklers Automatic, Entry Gate, Landscape Back, Landscape Front, Low Maintenance
- Location
- Corner Lot, Level, Premium Lot, Secluded
- Roof
- Composition Shingles
- Water and Sewer
- Public
- Fee
- Unavailable
MLS and other Information regarding properties for sale as shown in Theo have been obtained from various sources such as sellers, public records, agents and other third parties. This information may relate to the condition of the property, permitted or unpermitted uses, zoning, square footage, lot size/acreage or other matters affecting value or desirability. Unless otherwise indicated in writing, neither brokers, agents nor Theo have verified, or will verify, such information. If any such information is important to buyer in determining whether to buy, the price to pay or intended use of the property, buyer is urged to conduct their own investigation with qualified professionals, satisfy themselves with respect to that information, and to rely solely on the results of that investigation.
School data provided by GreatSchools. School service boundaries are intended to be used as reference only. To verify enrollment eligibility for a property, contact the school directly.