

$1,549,000
1,950
SQ FT
$794
SQ/FT
328 Alta Mesa Drive
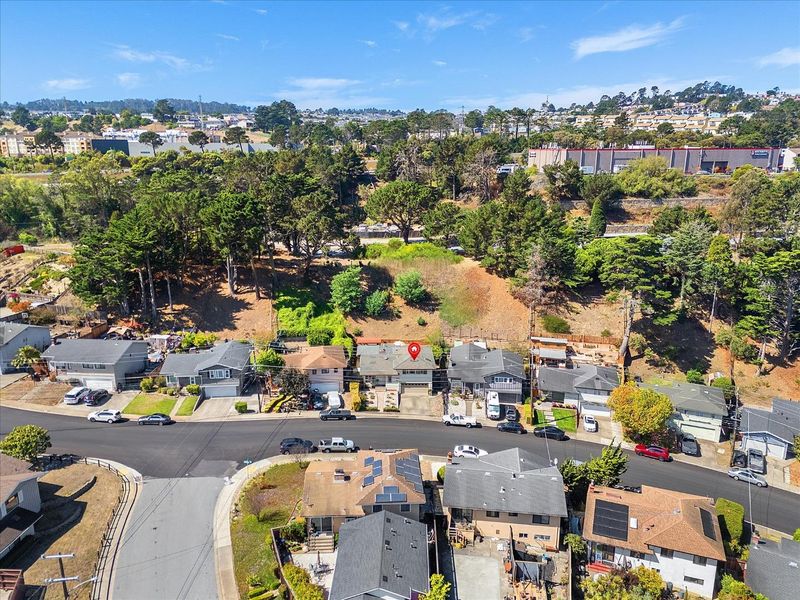
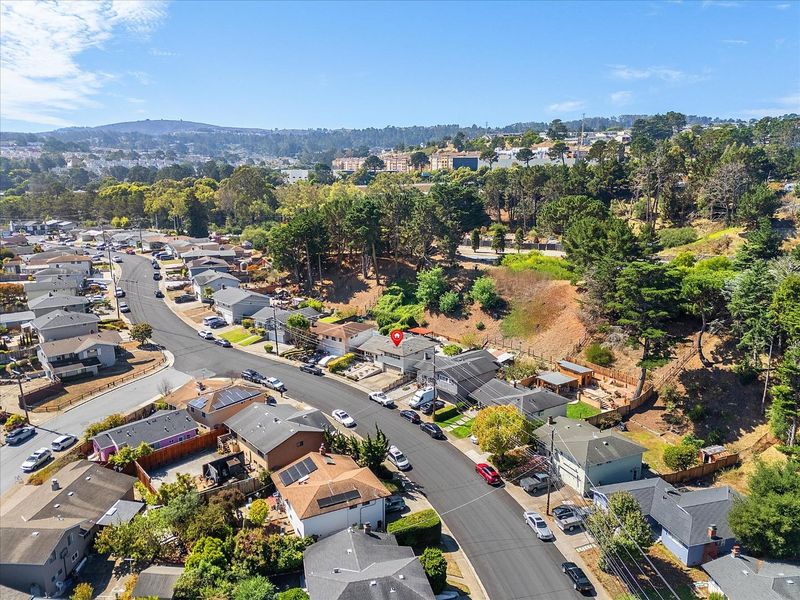
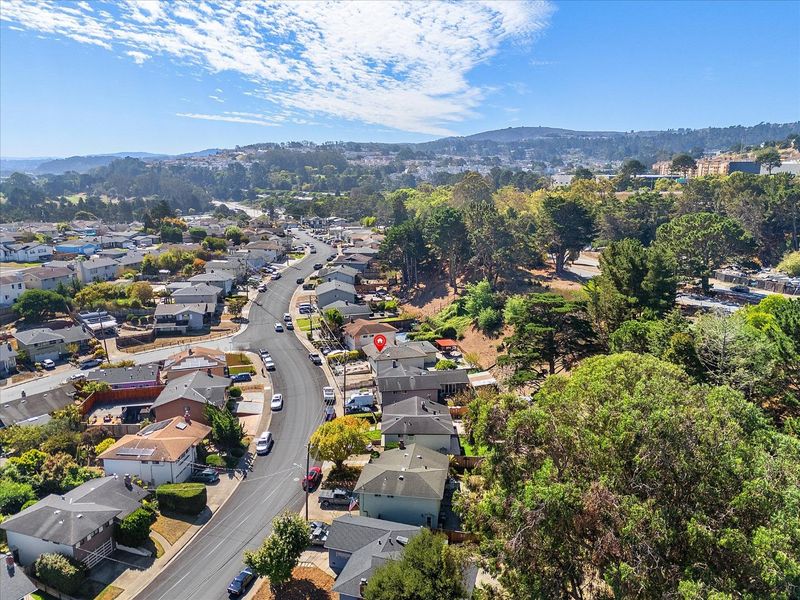
@ Cuesta Drive - 527 - Buri-Buri / Country Club, South San Francisco

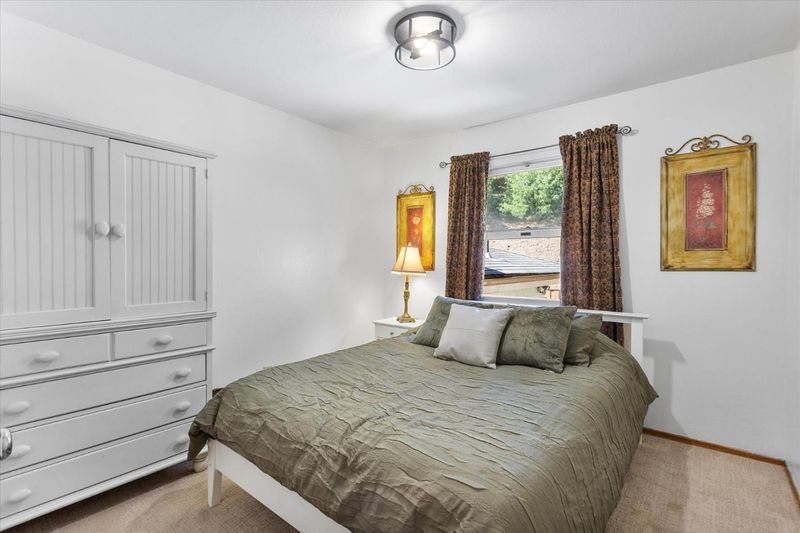
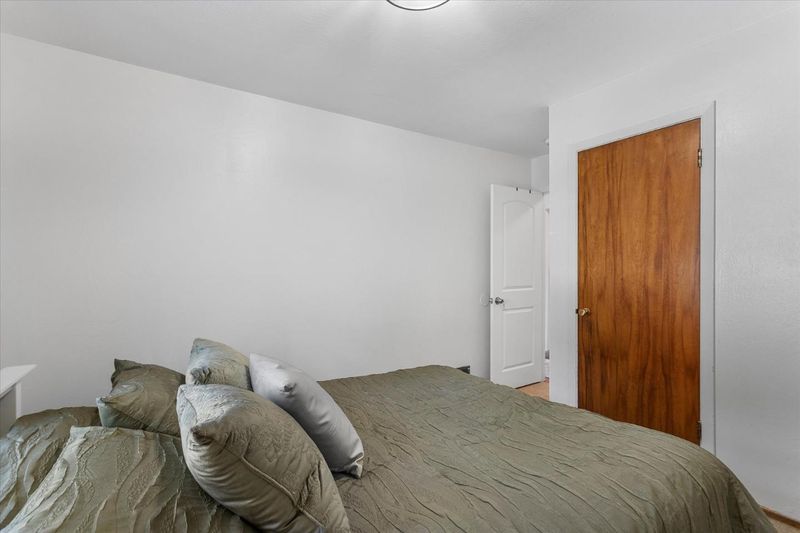
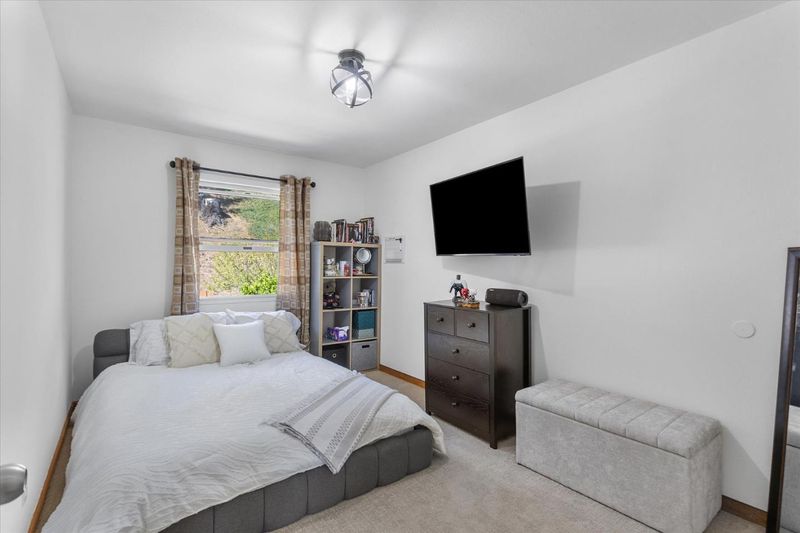
- 3 Bed
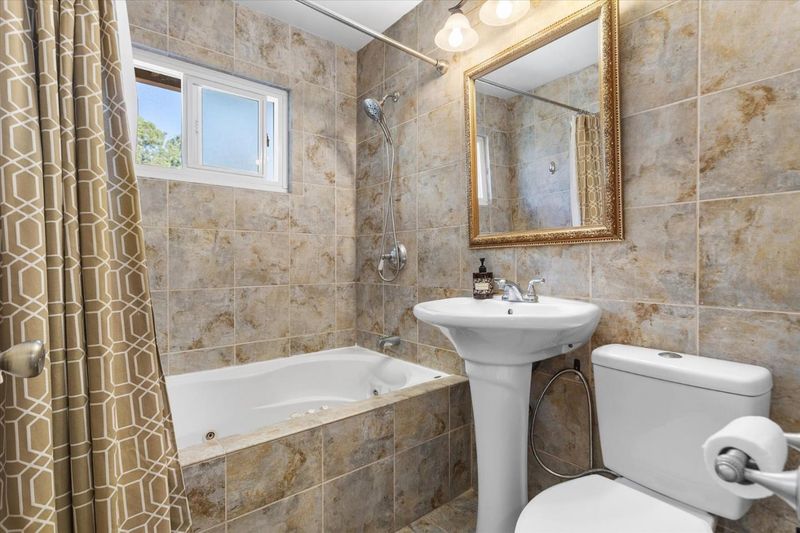
- 2 Bath
- 2 Park
- 1,950 sqft
- SOUTH SAN FRANCISCO
-

-
Sun Sep 13, 2:00 pm - 4:30 pm
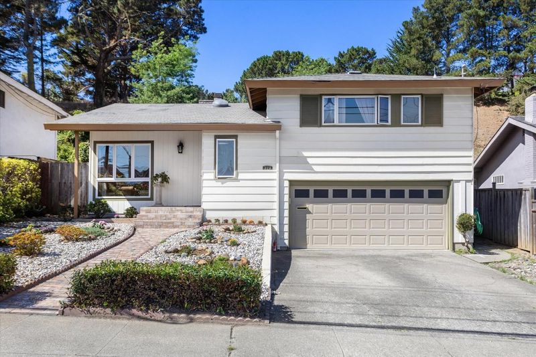
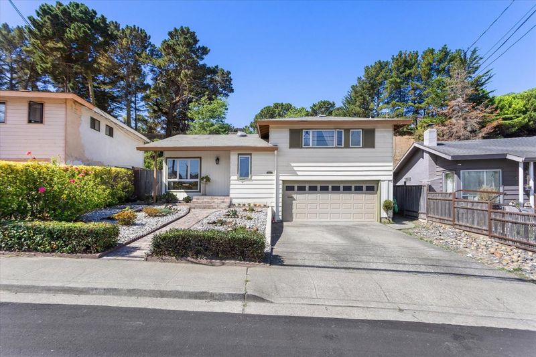
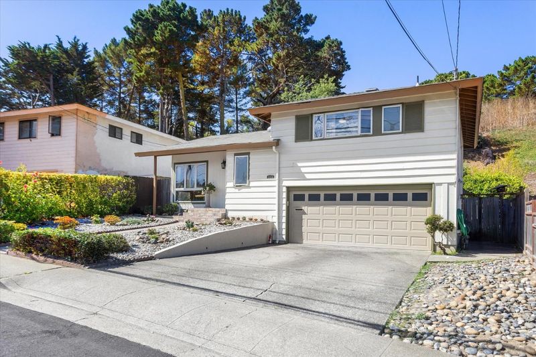
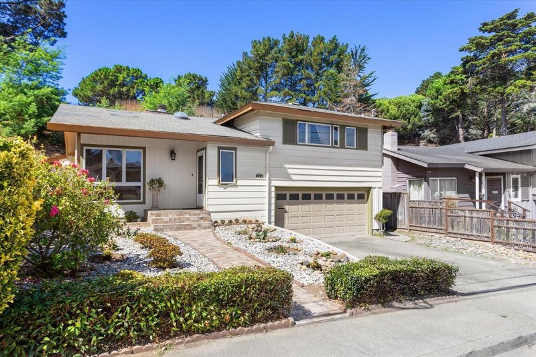
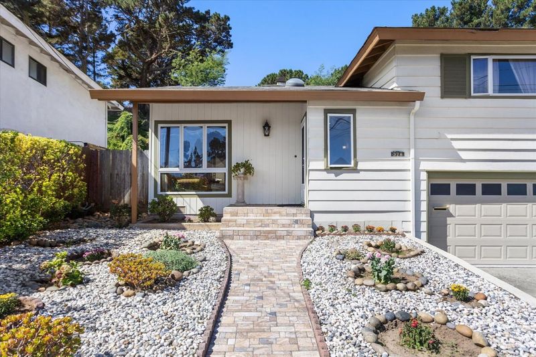
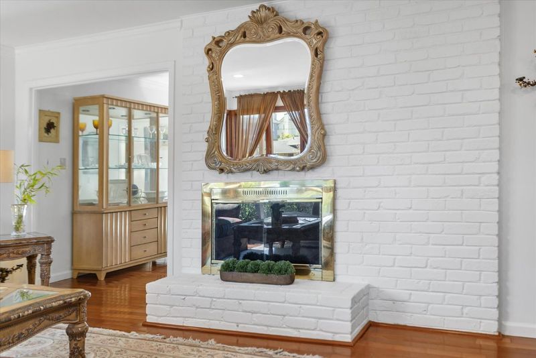
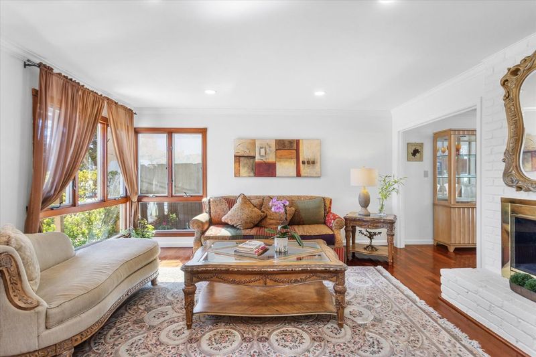
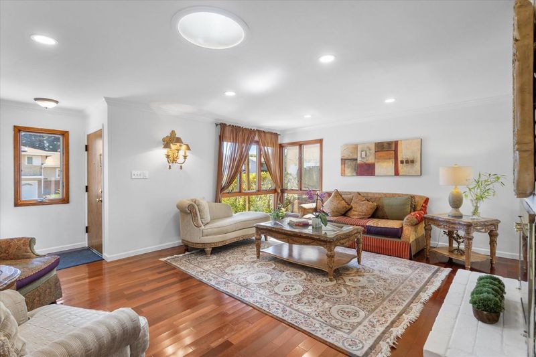
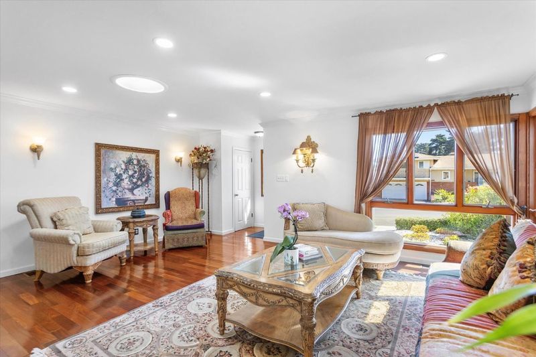
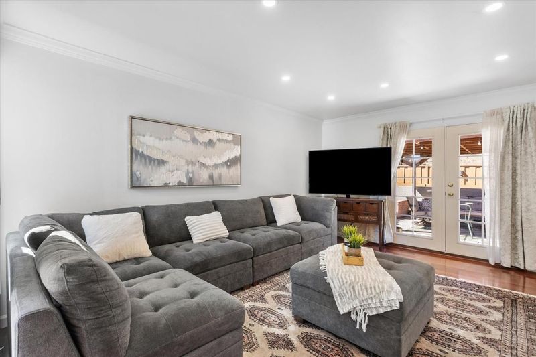
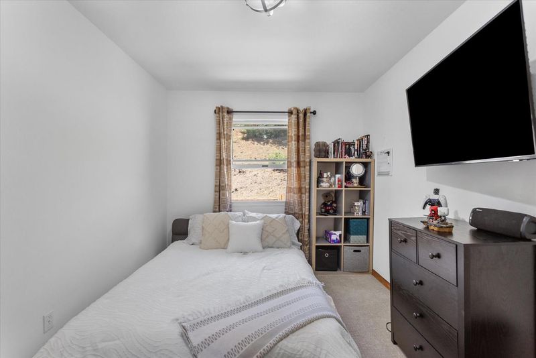
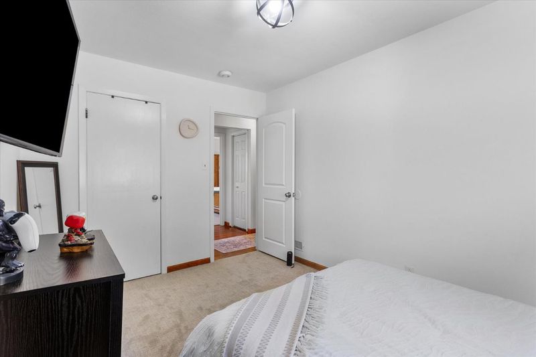
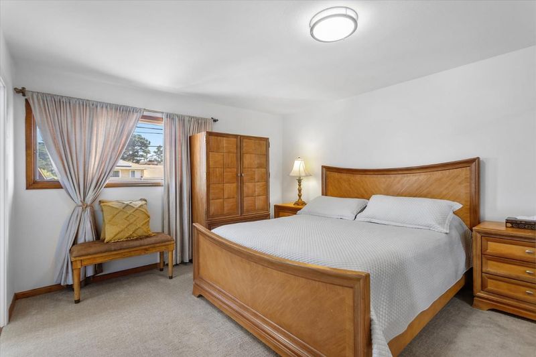
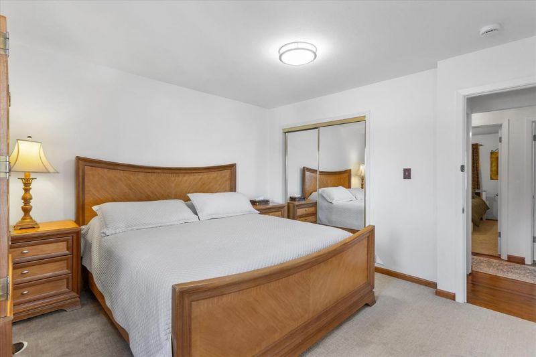
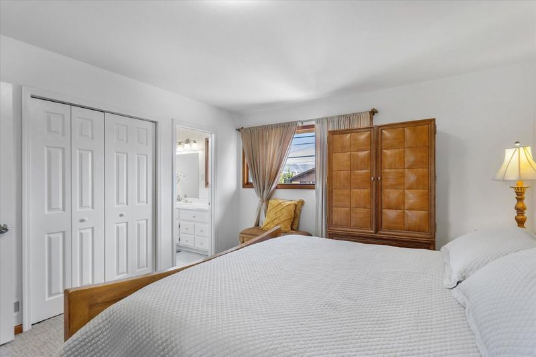
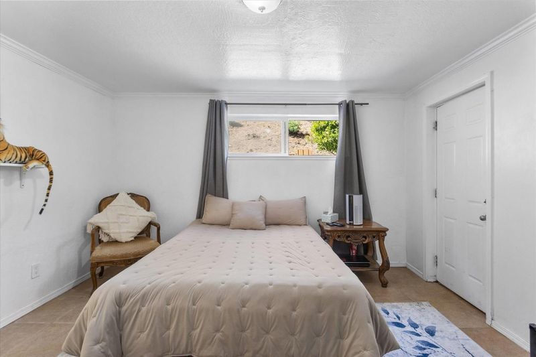
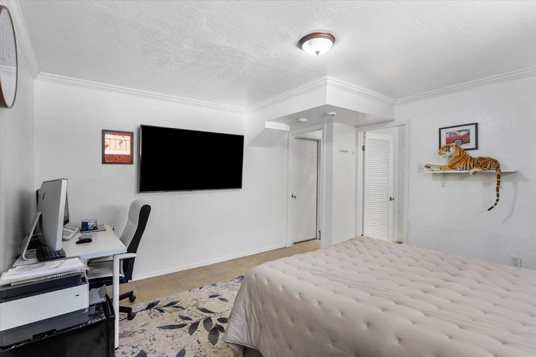
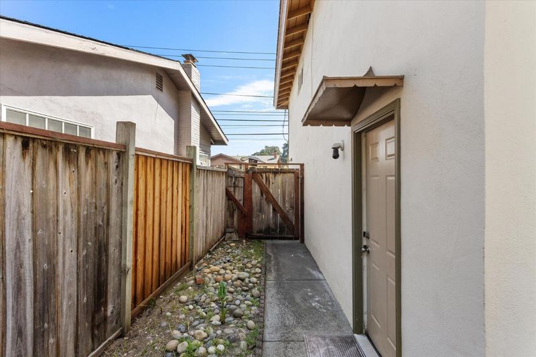
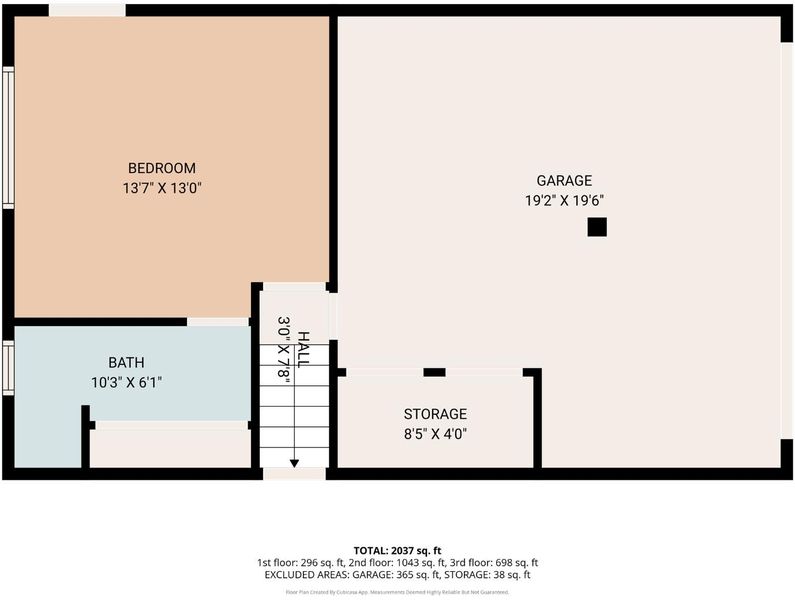
Large and bright home in the desirable Buri Buri neighborhood. Extra room and bathroom off the garage with a separate entrance. A must see!
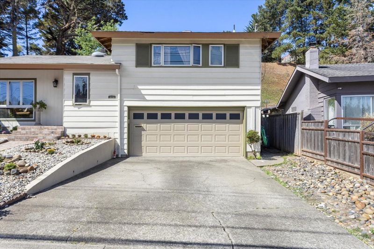
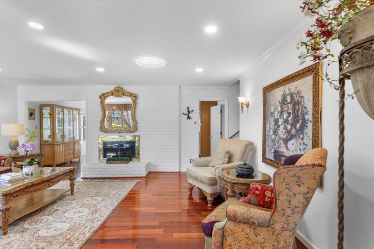
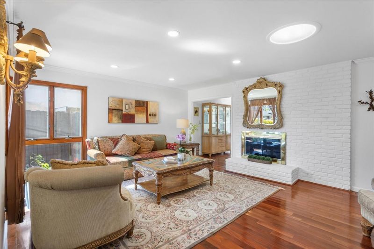
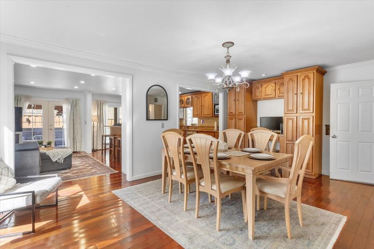
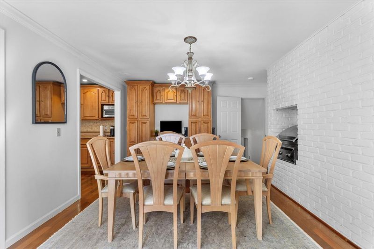
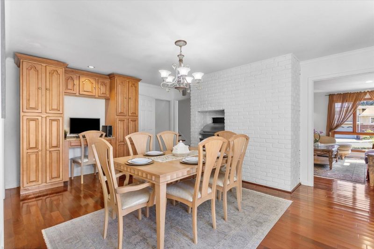
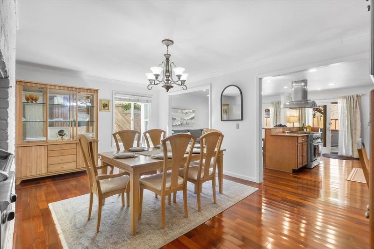
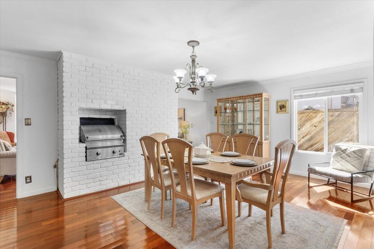
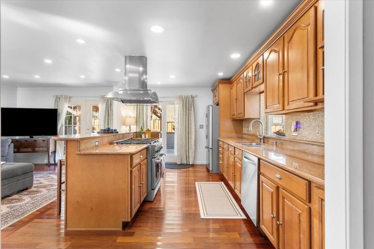
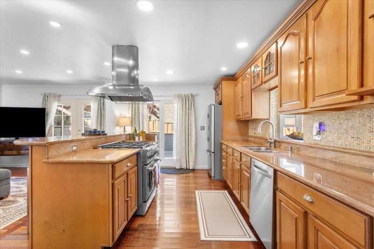
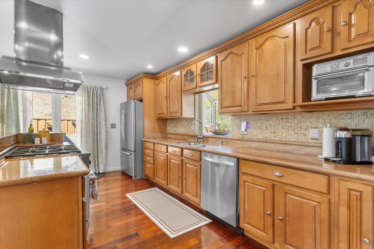
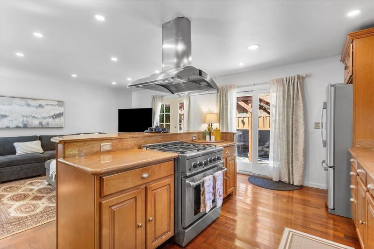
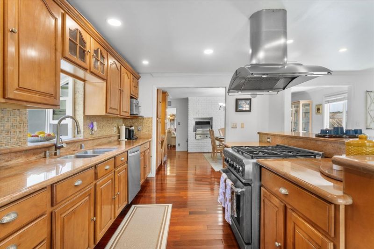
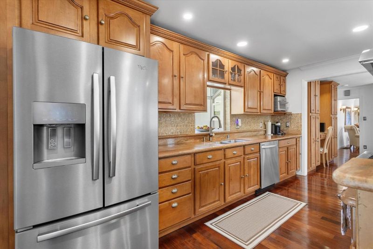
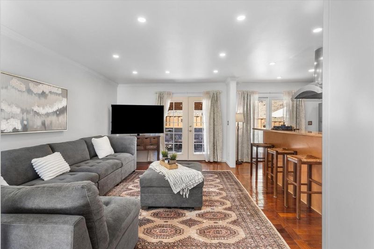
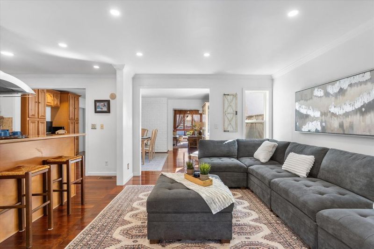
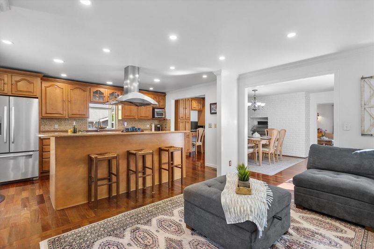
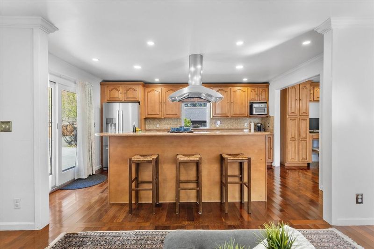
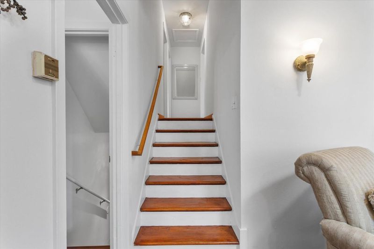
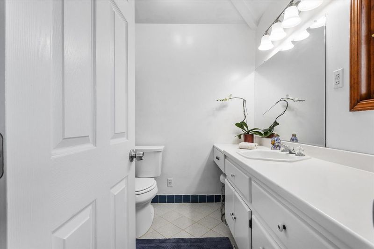
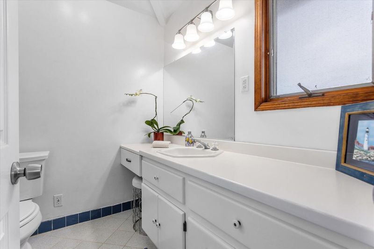
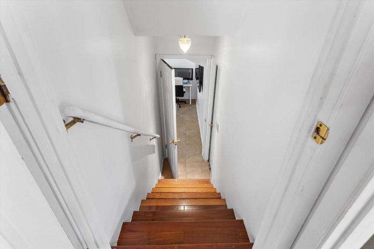
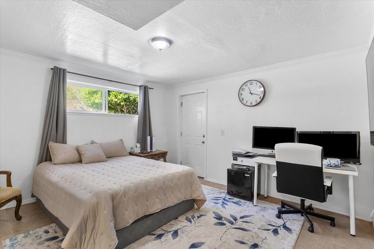
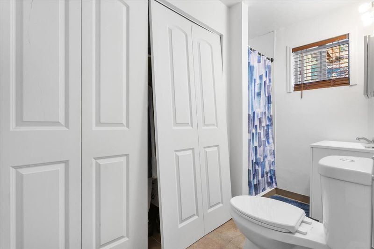
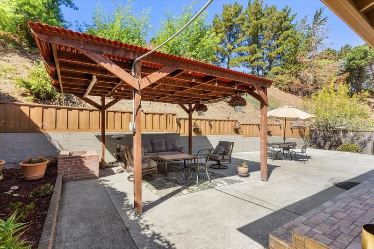
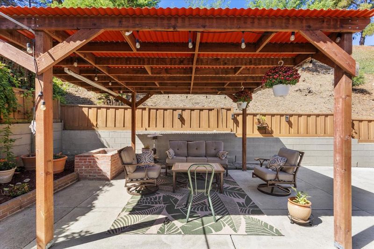
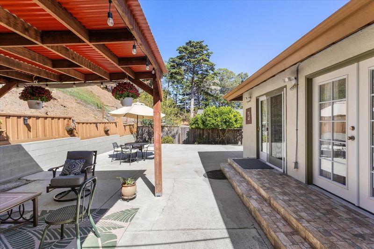
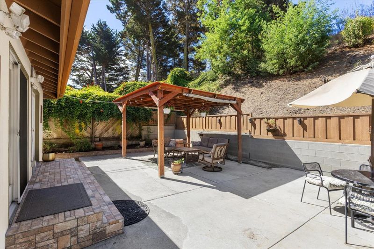
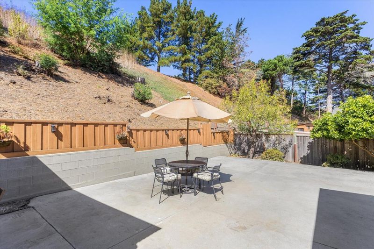
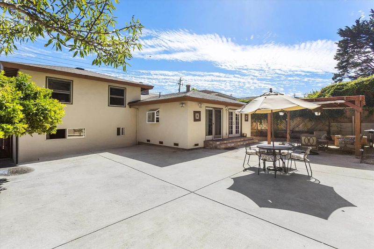
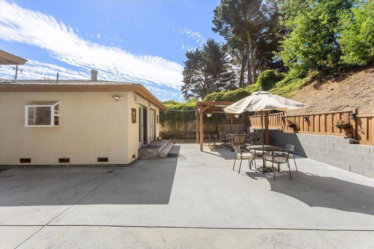
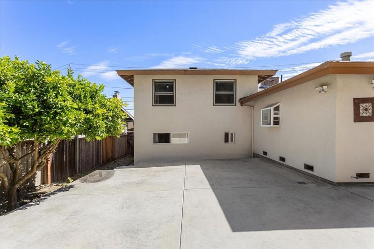
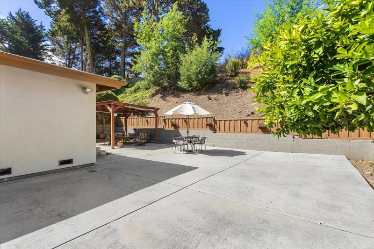
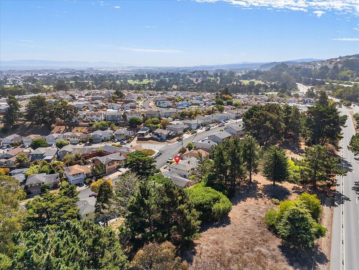
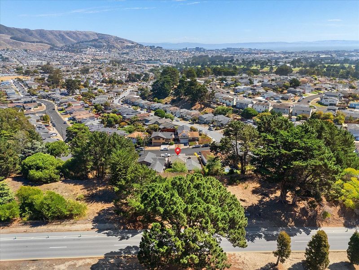
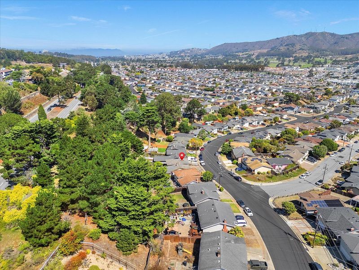
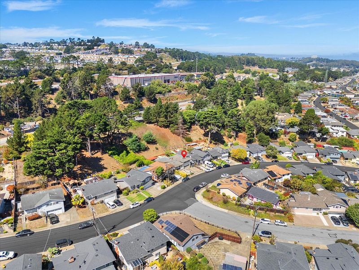
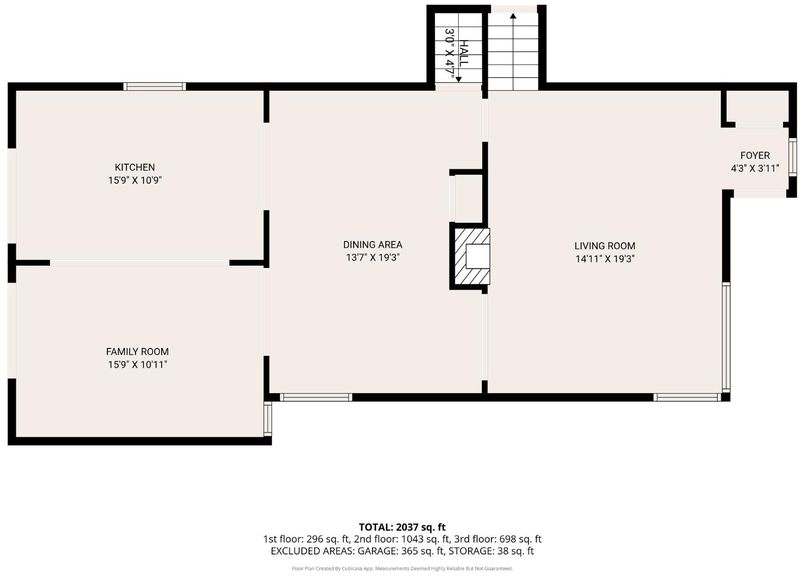
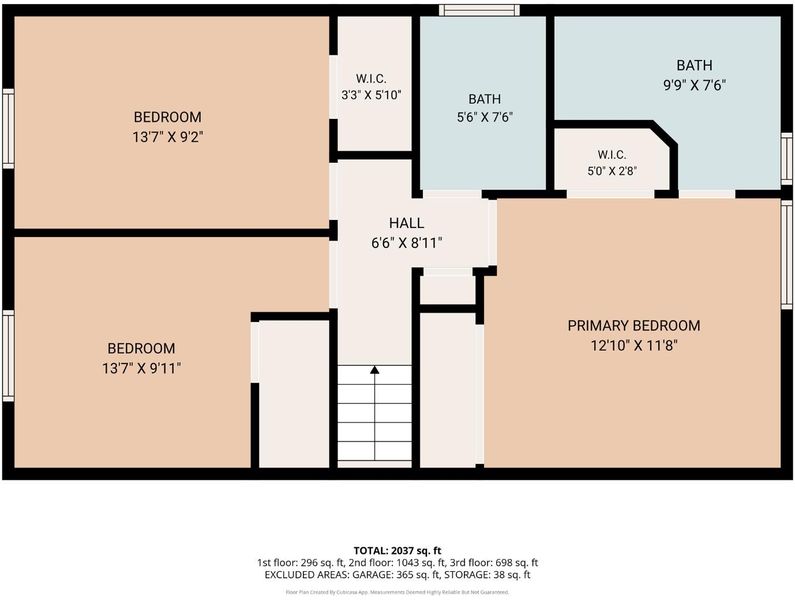
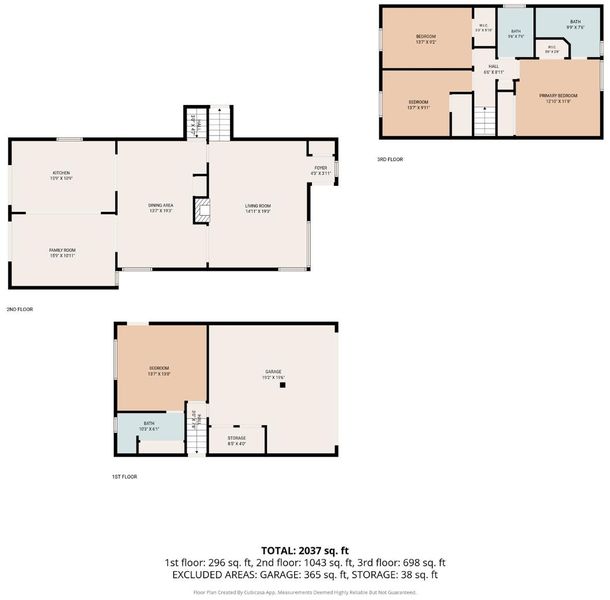
Welcome to this spacious and versatile 3-bedroom, 2-bathroom home in South San Francisco. The open floor plan flows beautifully between the living, dining, and updated kitchen areas, creating the perfect setting for family gatherings and entertaining. The dining area also features a unique indoor BBQ grill. Off the garage is an additional room and full bathroom with a separate entrance, offering great flexibility for guests, extended family, a home office, or additional living space. Enjoy a large backyard with plenty of room for entertaining, gardening, or relaxing. Conveniently located near Highway 280, shopping plazas, restaurants, and more. A wonderful opportunity to make this versatile home your own!

- Days on Market
- 2 days
- Current Status
- Active
- Original Price
- $1,549,000
- List Price
- $1,549,000
- On Market Date
- Sep 11, 2026
- Property Type
- Single Family Home
- Area
- 527 - Buri-Buri / Country Club
- Zip Code
- 94080
- MLS ID
- ML82060428
- APN
- 010-311-150
- Year Built
- 1956
- Stories in Building
- Unavailable
- Possession
- Negotiable
- Data Source
- MLSL
- Origin MLS System
- MLSListings, Inc.
Buri Buri Elementary School
Public K-5 Elementary
Students: 601 Distance: 0.5mi
Alta Loma Middle School
Public 6-8 Middle
Students: 700 Distance: 0.7mi
Westborough Middle School
Public 6-8 Middle
Students: 611 Distance: 0.8mi
South San Francisco Adult
Public n/a Adult Education
Students: NA Distance: 0.8mi
Baden High (Continuation) School
Public 9-12 Continuation
Students: 107 Distance: 0.8mi
Skyline Elementary School
Public K-5 Elementary
Students: 402 Distance: 0.9mi
- Bed
- 3
- Bath
- 2
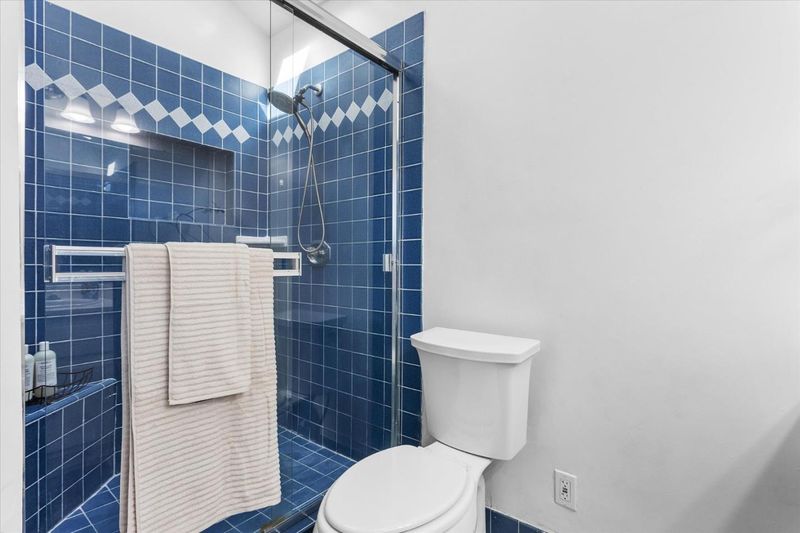
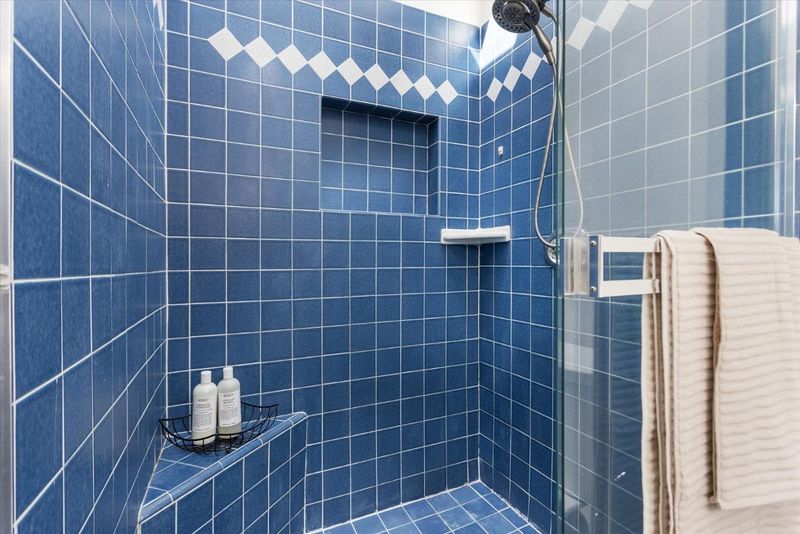
- Oversized Tub, Primary - Stall Shower(s), Shower and Tub, Shower over Tub - 1, Stall Shower
- Parking
- 2
- Attached Garage
- SQ FT
- 1,950
- SQ FT Source
- Unavailable
- Lot SQ FT
- 9,116.0
- Lot Acres
- 0.209275 Acres
- Kitchen
- Cooktop - Gas, Countertop - Granite, Dishwasher, Exhaust Fan, Oven - Self Cleaning, Oven Range, Oven Range - Built-In, Gas, Pantry, Refrigerator
- Cooling
- Other
- Dining Room
- Formal Dining Room
- Disclosures
- Natural Hazard Disclosure, NHDS Report
- Family Room
- Kitchen / Family Room Combo
- Flooring
- Carpet, Hardwood, Tile
- Foundation
- Crawl Space, Post and Pier
- Fire Place
- Living Room, Wood Burning
- Heating
- Central Forced Air
- Laundry
- In Garage
- Possession
- Negotiable
- Architectural Style
- Traditional
- Fee
- Unavailable
MLS and other Information regarding properties for sale as shown in Theo have been obtained from various sources such as sellers, public records, agents and other third parties. This information may relate to the condition of the property, permitted or unpermitted uses, zoning, square footage, lot size/acreage or other matters affecting value or desirability. Unless otherwise indicated in writing, neither brokers, agents nor Theo have verified, or will verify, such information. If any such information is important to buyer in determining whether to buy, the price to pay or intended use of the property, buyer is urged to conduct their own investigation with qualified professionals, satisfy themselves with respect to that information, and to rely solely on the results of that investigation.
School data provided by GreatSchools. School service boundaries are intended to be used as reference only. To verify enrollment eligibility for a property, contact the school directly.