

$1,398,800
1,980
SQ FT
$706
SQ/FT
691 Elderberry Drive
@ Murphy Ranch Rd - 6 - Milpitas, Milpitas

- 3 Bed
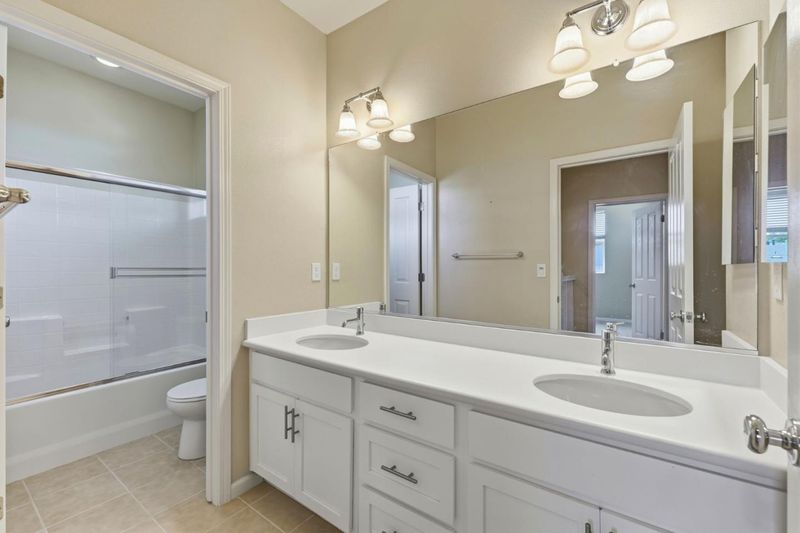
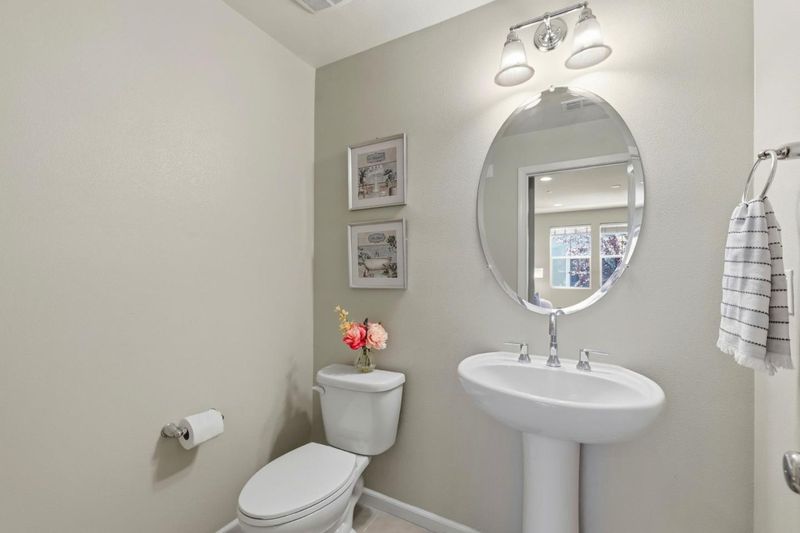
- 3 (2/1) Bath
- 2 Park
- 1,980 sqft
- Milpitas
-

-
Thu Jul 30, 5:00 pm - 7:00 pm
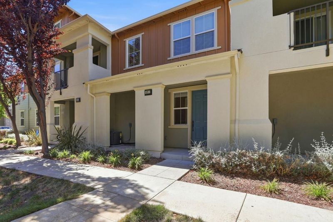
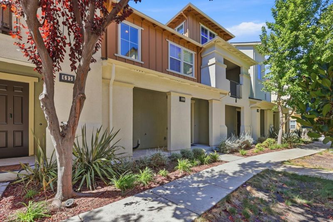
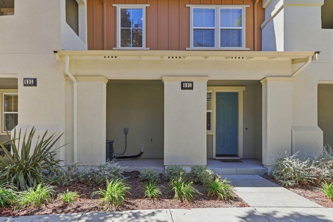
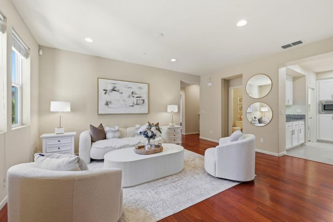
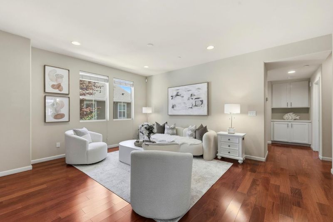
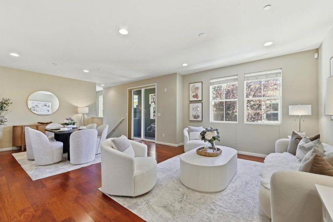
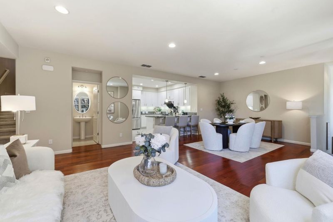
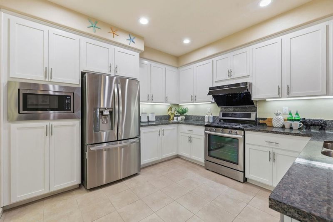
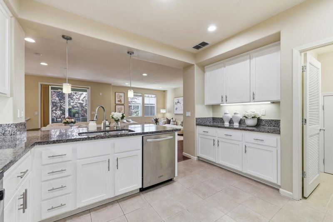
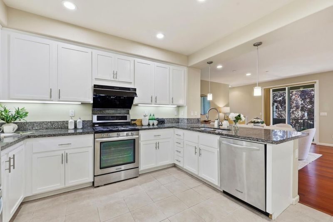
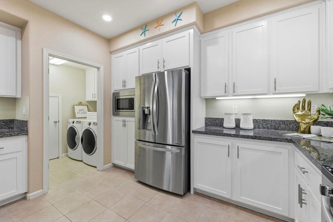
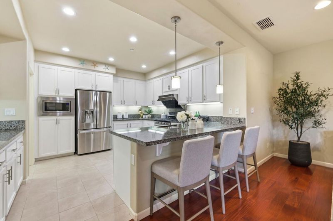
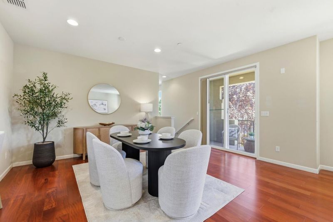
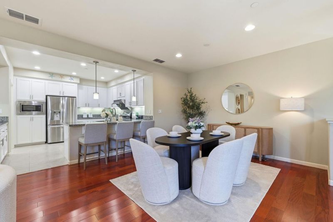
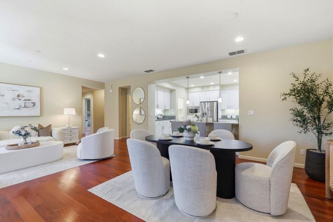
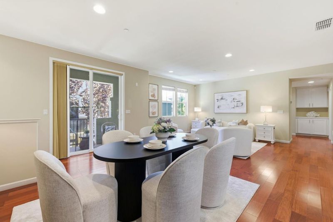
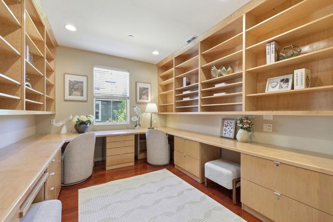
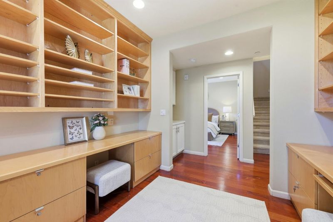
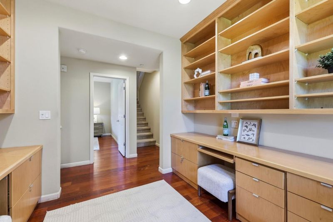
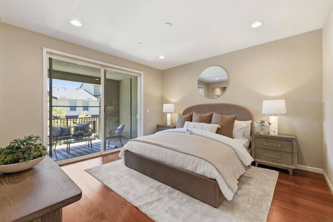
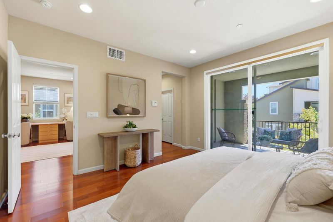
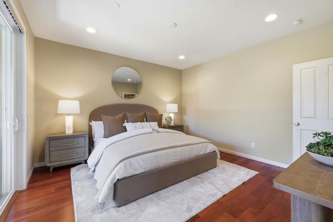
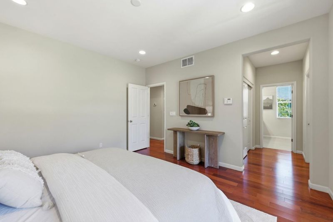
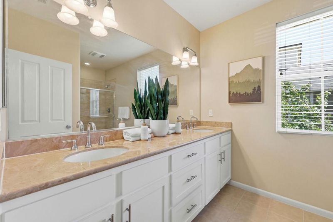
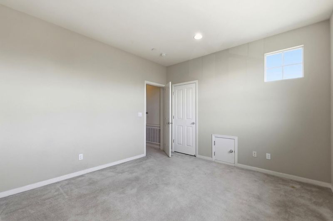
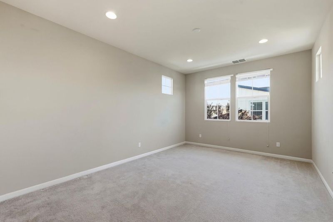
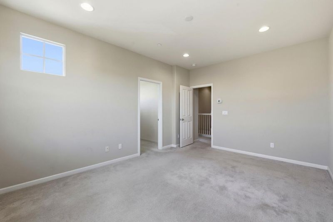
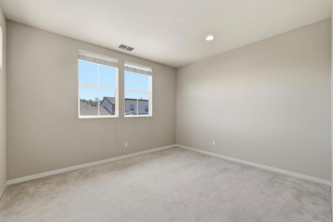
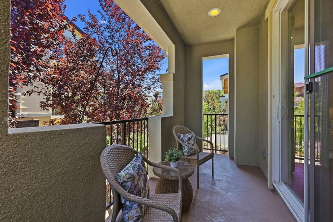
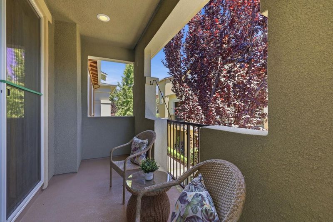
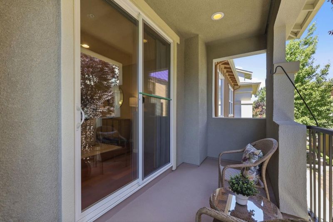
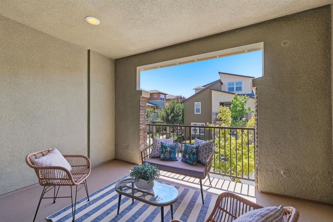
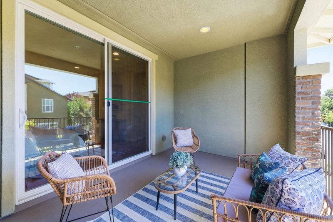
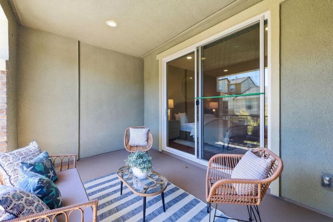
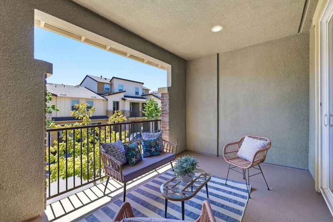
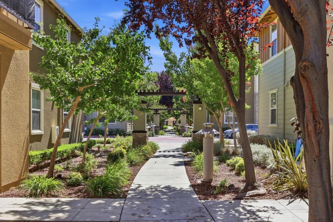
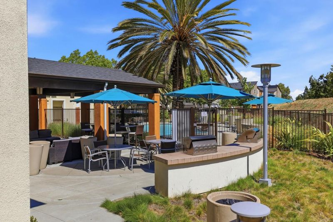
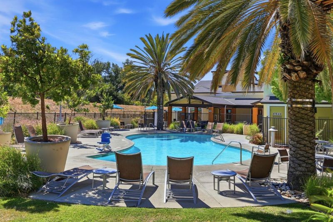
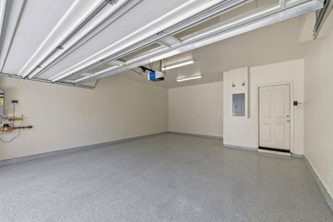
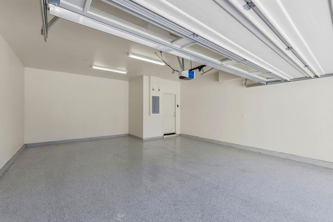
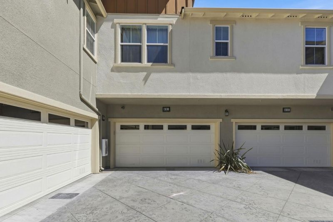
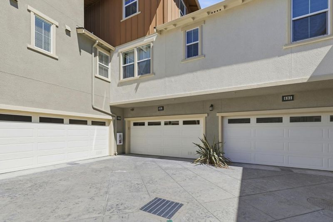
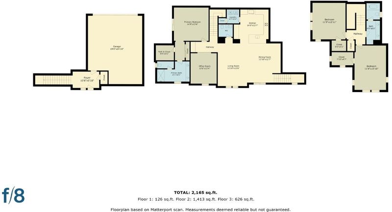
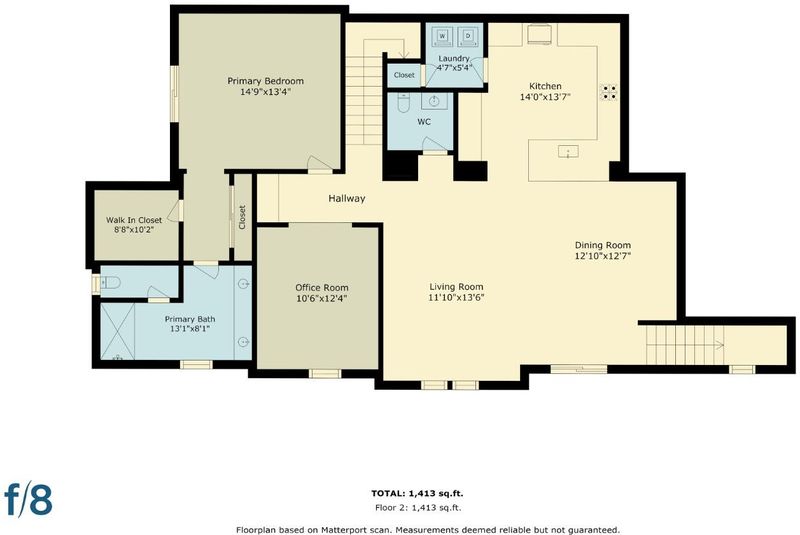
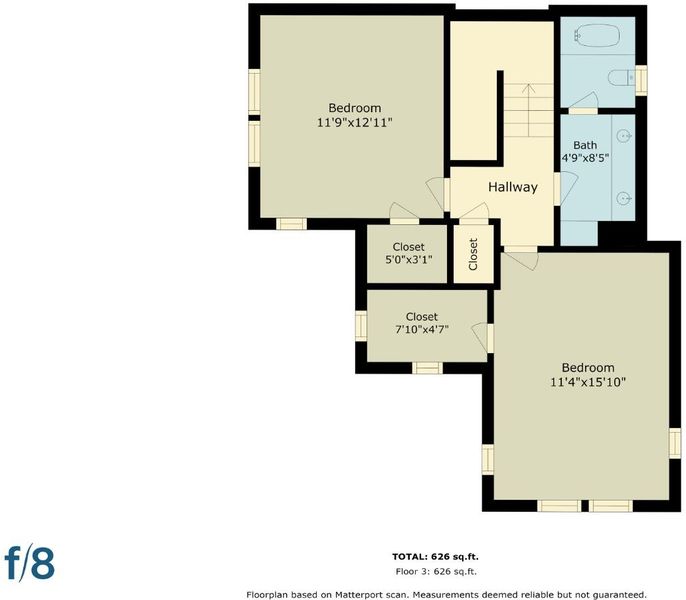
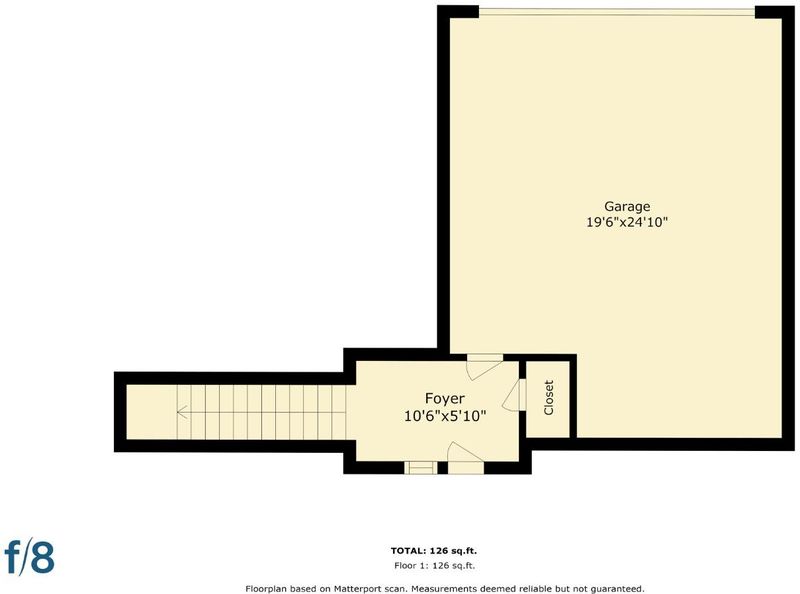
Welcome to this beautifully maintained home in one of Milpitas' most desirable communities. Built in 2013 and rarely occupied, this exceptional residence offers nearly 2,000 sq. ft. with 3 bedrooms, a dedicated office, and 2.5 bathrooms. Bright and airy, the open floor plan connects the gourmet kitchen, living, and dining areas. The kitchen features granite countertops, stainless steel appliances, abundant cabinetry, and opens to a private balcony. A dedicated office with custom floor-to-ceiling built-in shelving is ideal for working or studying. The primary suite features a walk-in closet and an oversized private balcony. Additional highlights include hardwood flooring, dual-pane windows, custom window treatments, an attached side-by-side two-car garage, a tankless water heater, and recent HOA upgrades to the FAU and ventilation system. Enjoy resort-style amenities including a clubhouse, swimming pool, fitness center, and BBQ area. Steps from Cerano Park, tennis and basketball courts, playgrounds, and the scenic Coyote Creek Trail. Walk to Cisco, KLA, and SanDisk, with a Google Shuttle stop adjacent to the community. Easy access to Hwys 880/237 & Montague Expwy. A rare opportunity to own a move-in-ready home in one of Silicon Valley's most desirable neighborhoods.

- Days on Market
- 0 days
- Current Status
- Active
- Original Price
- $1,398,800
- List Price
- $1,398,800
- On Market Date
- Jul 28, 2026
- Property Type
- Townhouse
- Area
- 6 - Milpitas
- Zip Code
- 95035
- MLS ID
- ML82055697
- APN
- 083-09-117
- Year Built
- 2013
- Stories in Building
- 3
- Possession
- Unavailable
- Data Source
- MLSL
- Origin MLS System
- MLSListings, Inc.
Anthony Spangler Elementary School
Public K-6 Elementary
Students: 589 Distance: 1.2mi
Main Street Montessori
Private PK-3 Coed
Students: 50 Distance: 1.3mi
St. John the Baptist Catholic School
Private PK-8 Elementary, Religious, Coed
Students: 202 Distance: 1.3mi
Pearl Zanker Elementary School
Public K-6 Elementary
Students: 635 Distance: 1.3mi
Plantation Christian
Private 1-12 Religious, Coed
Students: 24 Distance: 1.6mi
Don Callejon School
Public K-8 Elementary
Students: 912 Distance: 1.6mi
- Bed
- 3
- Bath
- 3 (2/1)
- Double Sinks, Primary - Stall Shower(s), Tub
- Parking
- 2
- Attached Garage
- SQ FT
- 1,980
- SQ FT Source
- Unavailable
- Lot SQ FT
- 1,350.0
- Lot Acres
- 0.030992 Acres
- Pool Info
- Community Facility
- Kitchen
- Countertop - Granite, Dishwasher, Garbage Disposal, Microwave, Exhaust Fan, Oven Range - Gas
- Cooling
- Central AC
- Dining Room
- Breakfast Bar, Dining Area in Family Room
- Disclosures
- Natural Hazard Disclosure
- Family Room
- Kitchen / Family Room Combo
- Flooring
- Tile, Carpet, Hardwood
- Foundation
- Concrete Slab
- Heating
- Central Forced Air - Gas
- Laundry
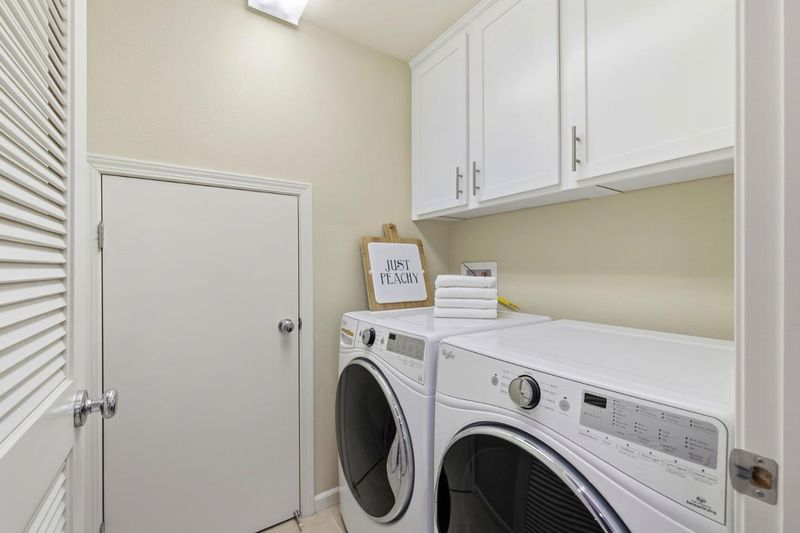
- Washer / Dryer
- * Fee
- $285
- Name
- Coyote Creek Community Association
- Phone
- (800) 610-0757
- *Fee includes
- Garbage, Insurance - Common Area, Landscaping / Gardening, Maintenance - Common Area, Pool, Spa, or Tennis, and Roof
MLS and other Information regarding properties for sale as shown in Theo have been obtained from various sources such as sellers, public records, agents and other third parties. This information may relate to the condition of the property, permitted or unpermitted uses, zoning, square footage, lot size/acreage or other matters affecting value or desirability. Unless otherwise indicated in writing, neither brokers, agents nor Theo have verified, or will verify, such information. If any such information is important to buyer in determining whether to buy, the price to pay or intended use of the property, buyer is urged to conduct their own investigation with qualified professionals, satisfy themselves with respect to that information, and to rely solely on the results of that investigation.
School data provided by GreatSchools. School service boundaries are intended to be used as reference only. To verify enrollment eligibility for a property, contact the school directly.