

$2,400,000
3,141
SQ FT
$764
SQ/FT
1315 Skelton Ave
@ Peralta/Shinn - Shin Park, Fremont

- 4 Bed
- 3.5 (3/1) Bath
- 3 Park
- 3,141 sqft
- Fremont
-

-
Fri Jul 31, 5:00 pm - 7:00 pm
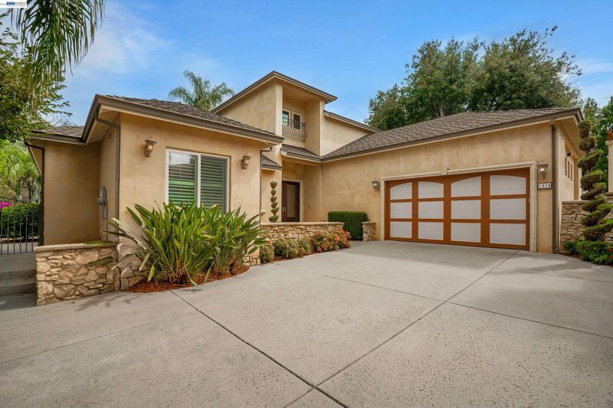
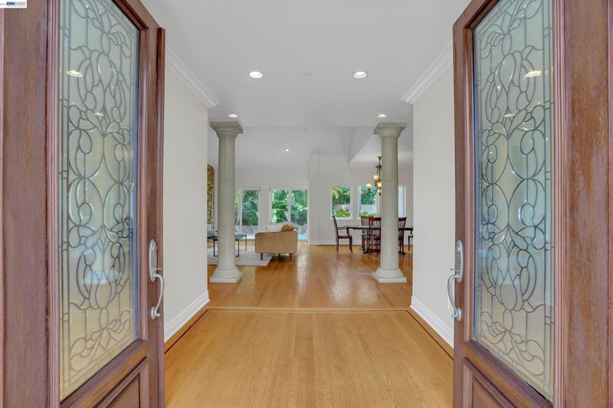
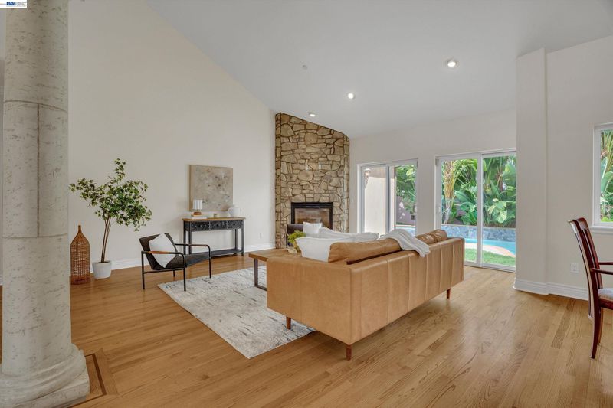
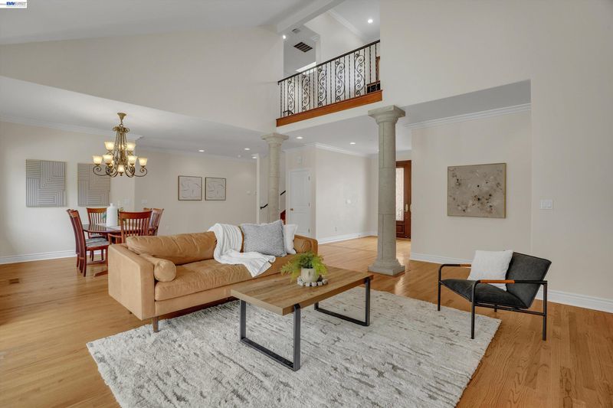
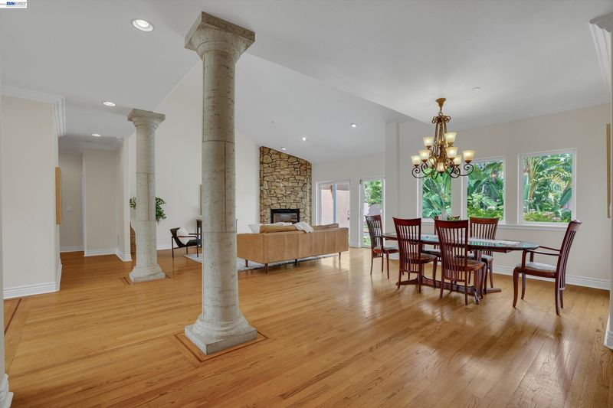
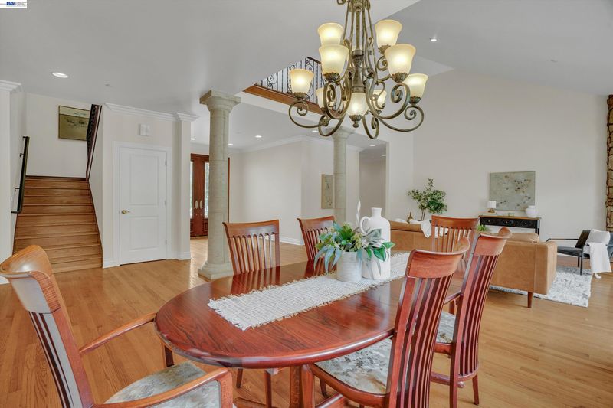
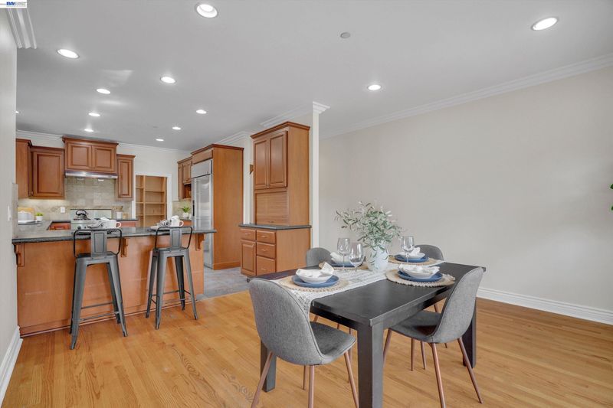
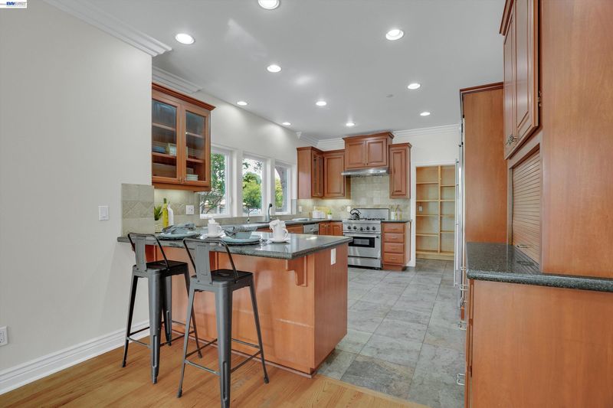
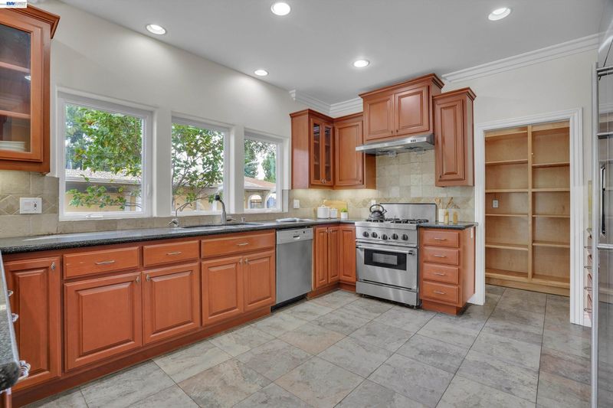
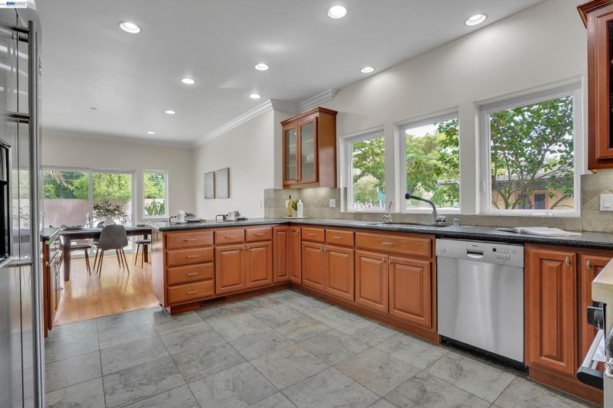
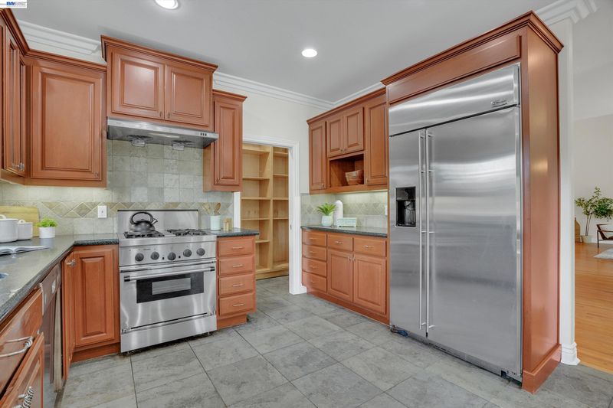
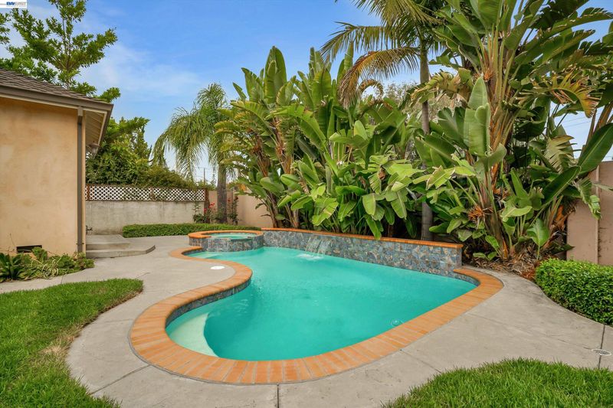
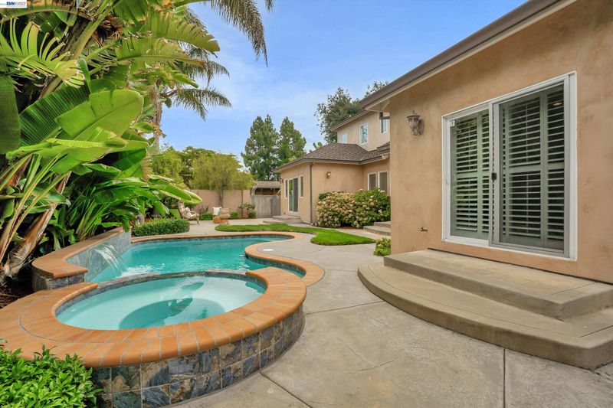
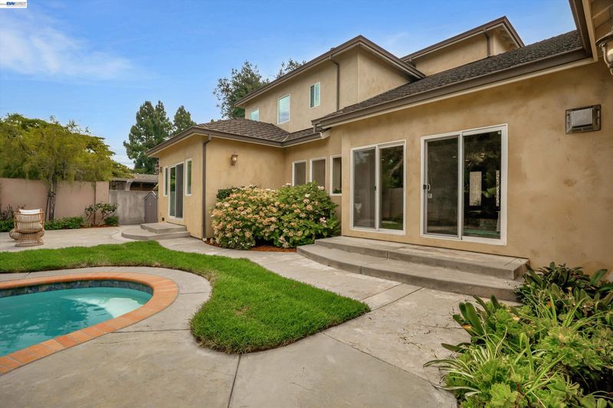
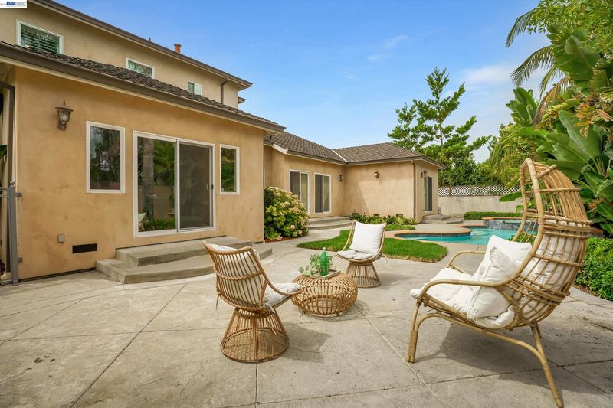
Exceptional Newer Custom-Built Fremont Residence Offering Timeless Elegance, Luxury & Thoughtful Craftsmanship in One of the City's Most Desirable Neighborhoods. Designed with a Highly Sought-After Multi-Generational Floor Plan, This Stunning Home Features Soaring Vaulted Ceilings, Architectural Columns & Crown Molding. The Chef's Kitchen Showcases Granite Countertops, Custom Cabinetry, Thermador Gas Range, Breakfast Bar & Spacious Pantry. The Luxurious Primary Suite Offers a Spa-Inspired Bath, Walk-In Closet & Private Backyard Access. Resort-Style Backyard Features a Custom Pool & Spa with Waterfall, Stamped Concrete Patio & Side-Yard Access for RV or Additional Parking. Additional Highlights Include Original Hardwood Floors, Plantation Shutters, A/C, Fresh Interior Paint, Oversized Garage & Expanded Driveway. Conveniently Located Near Top-Rated Fremont Schools, Medical Facilities, Downtown Fremont, Lake Elizabeth, Historic Niles, BART, ACE Train, I-880, I-680 & Hwy 84. An Extraordinary Opportunity!
-
Sat Aug 1, 2:00 pm - 4:00 pm
Exceptional Newer Custom-Built Fremont Residence Offering Timeless Elegance, Luxury & Thoughtful Craftsmanship in One of the City's Most Desirable Neighborhoods. Designed with a Highly Sought-After Multi-Generational Floor Plan, This Stunning Home Features Soaring Vaulted Ceilings, Architectural Columns & Crown Molding. The Chef's Kitchen Showcases Granite Countertops, Custom Cabinetry, Thermador Gas Range, Breakfast Bar & Spacious Pantry. The Luxurious Primary Suite Offers a Spa-Inspired Bath, Walk-In Closet & Private Backyard Access. Resort-Style Backyard Features a Custom Pool & Spa with Waterfall, Stamped Concrete Patio & Side-Yard Access for RV or Additional Parking. Additional Highlights Include Original Hardwood Floors, Plantation Shutters, A/C, Fresh Interior Paint, Oversized Garage & Expanded Driveway. Conveniently Located Near Top-Rated Fremont Schools, Medical Facilities, Downtown Fremont, Lake Elizabeth, Historic Niles, BART, ACE Train, I-880, I-680 & Hwy 84. An Extraordinary Opportunity!
-
Sun Aug 2, 2:00 pm - 4:00 pm
Exceptional Newer Custom-Built Fremont Residence Offering Timeless Elegance, Luxury & Thoughtful Craftsmanship in One of the City's Most Desirable Neighborhoods. Designed with a Highly Sought-After Multi-Generational Floor Plan, This Stunning Home Features Soaring Vaulted Ceilings, Architectural Columns & Crown Molding. The Chef's Kitchen Showcases Granite Countertops, Custom Cabinetry, Thermador Gas Range, Breakfast Bar & Spacious Pantry. The Luxurious Primary Suite Offers a Spa-Inspired Bath, Walk-In Closet & Private Backyard Access. Resort-Style Backyard Features a Custom Pool & Spa with Waterfall, Stamped Concrete Patio & Side-Yard Access for RV or Additional Parking. Additional Highlights Include Original Hardwood Floors, Plantation Shutters, A/C, Fresh Interior Paint, Oversized Garage & Expanded Driveway. Conveniently Located Near Top-Rated Fremont Schools, Medical Facilities, Downtown Fremont, Lake Elizabeth, Historic Niles, BART, ACE Train, I-880, I-680 & Hwy 84. An Extraordinary Opportunity!
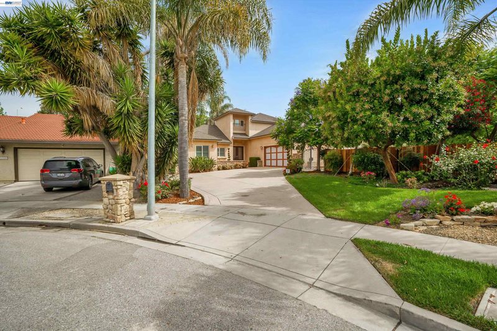
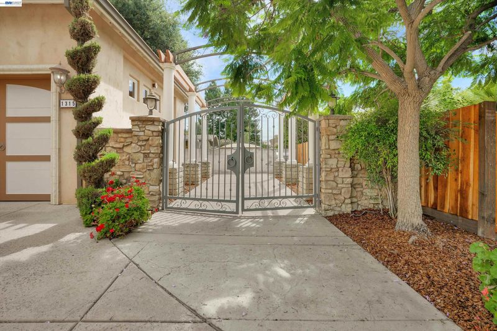
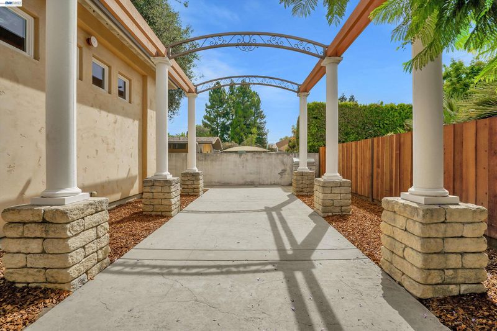
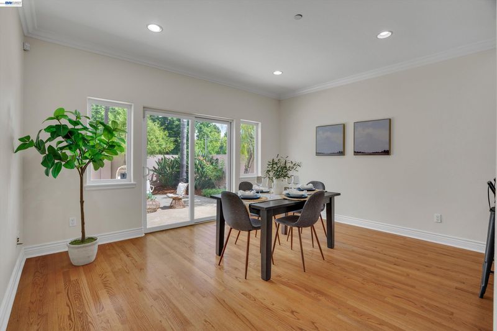
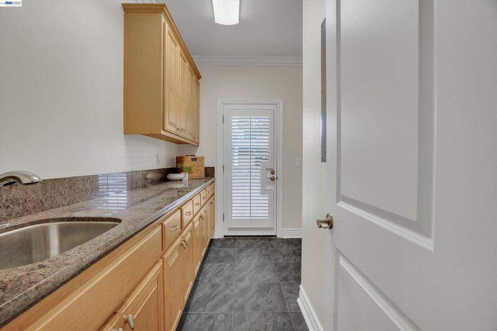
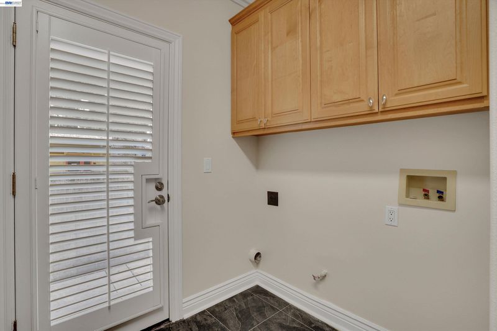
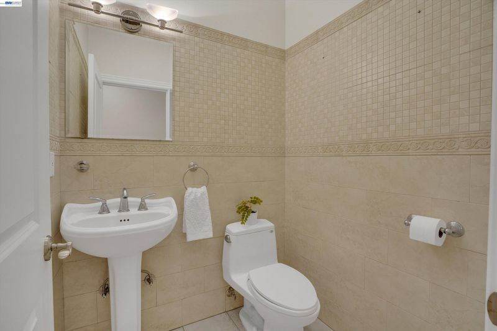
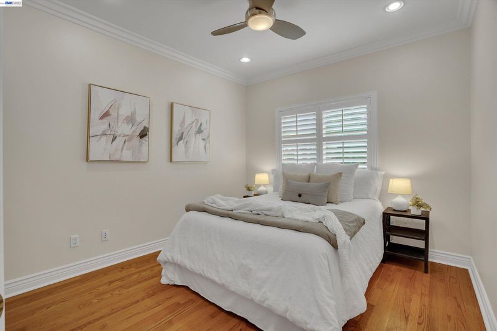
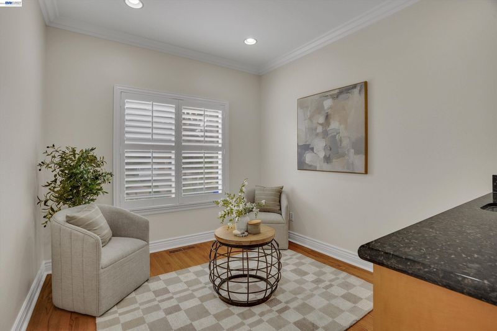
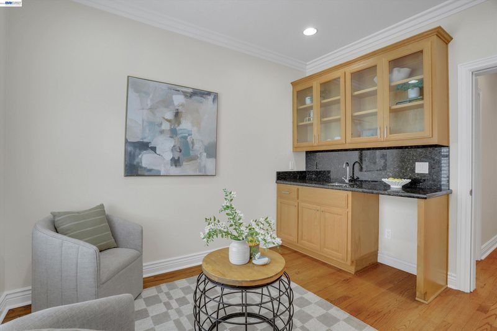
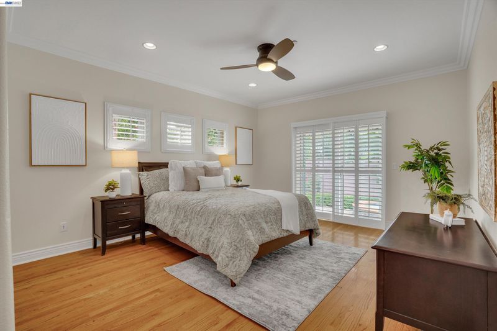
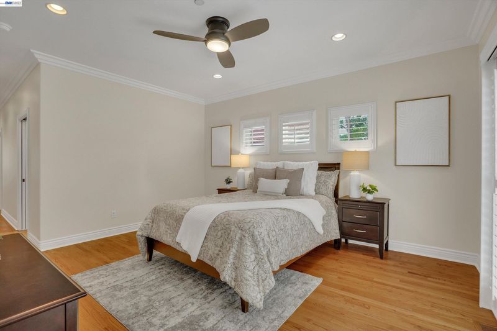
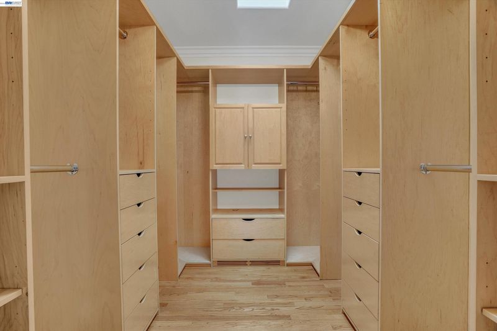
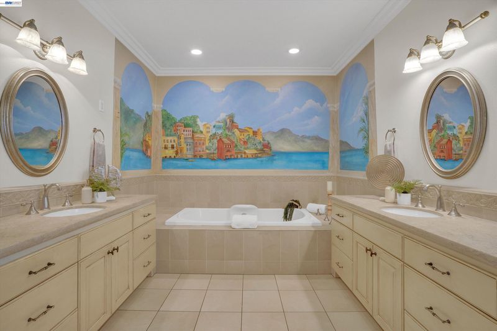
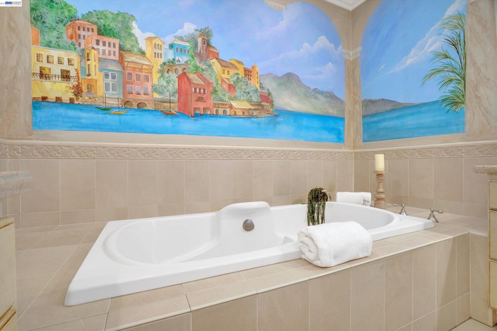
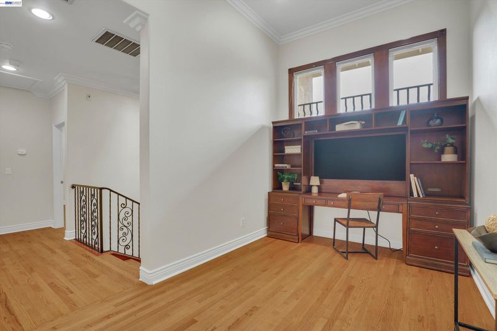
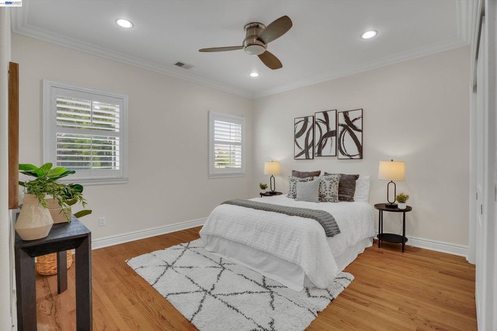
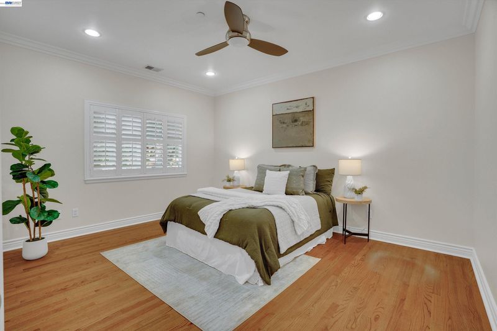
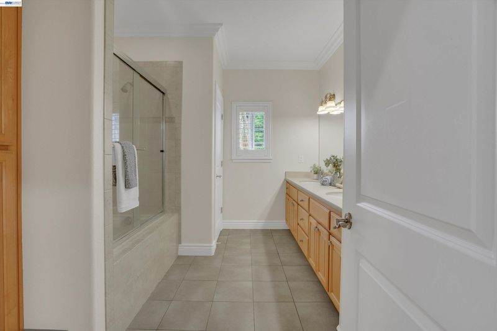
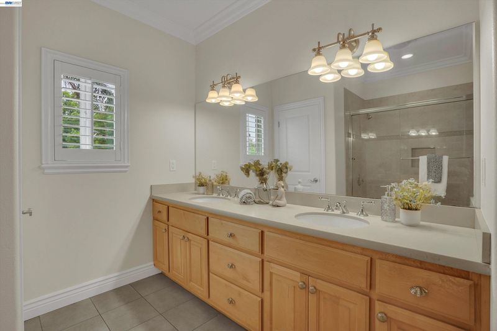
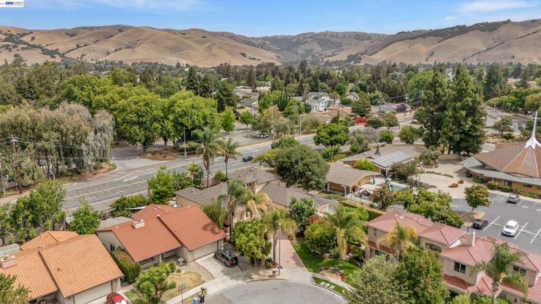
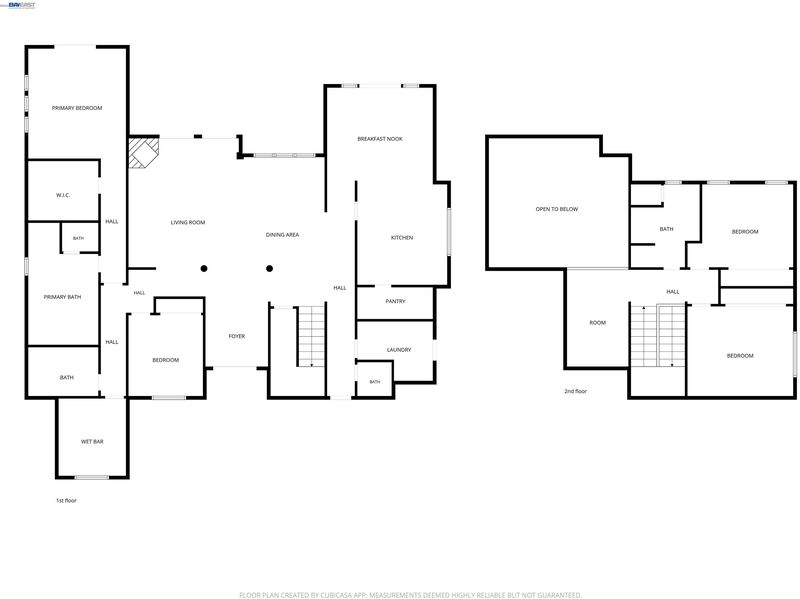
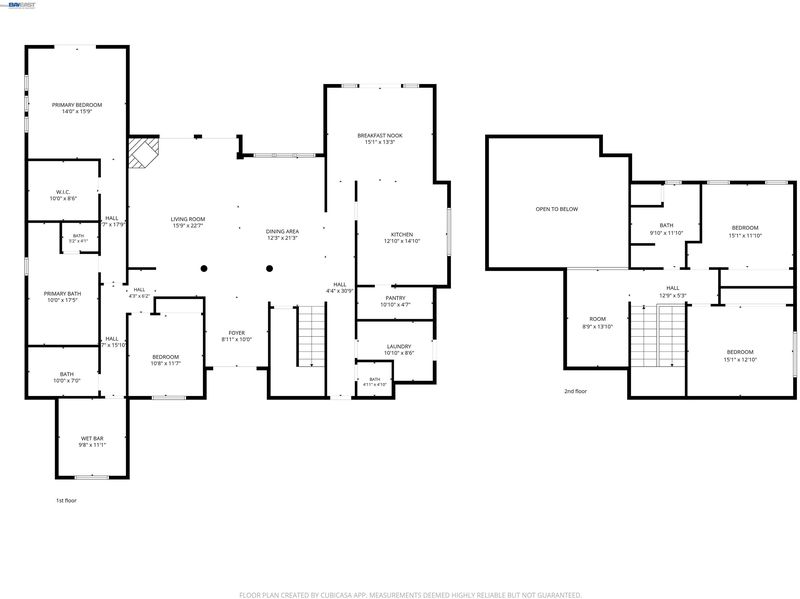
Exceptional Newer Custom-Built Fremont Residence, Were Timeless Elegance, Luxury & Thoughtful Craftsmanship Come Together in One of the City's Most Desirable Neighborhoods. Designed with a Highly Sought-After Multi-Generational Floor Plan, This Remarkable Home Seamlessly Blends Sophisticated Living with Everyday Comfort. The Impressive Open-Concept Design Showcases Soaring Vaulted Ceilings, Striking Architectural Columns, Elegant Crown Molding, Gas Fireplace, Recessed Lighting & Expansive Windows That Fill the Home with Natural Light. At The Heart of the Home, Is the Beautifully Updated Chef's Kitchen Features Premium Appliances, Granite Countertops, Custom Cabinetry with Under-Cabinet Lighting, Thermador Gas Range, Breakfast Bar Seating & Spacious Pantry. Formal Living/Dining Rooms Provide the Perfect Setting for Grand Entertaining. The Luxurious Primary Suite Offers an Oversized Walk-In Closet with Chandelier & Skylight, Spa-Inspired Ensuite with Dual Vanities, Soaking Jacuzzi Tub, Separate Glass-Enclosed Shower & Sliding Door to the Backyard. Spacious Additional Bedrooms Feature Ceiling Fans, Recessed Lighting & Custom Closet Organizers. Upstairs Bath Includes Shower-Over-Tub with Glass Enclosure, Dual Vanity Sinks, Private Toilet Area & Generous Linen Storage. Escape To Your Own Resort-Style Backyard Featuring a Custom Pool & Spa with Cascading Waterfall, Lush Landscaping, Stamped Concrete Patio & Additional Side-Yard Access Ideal for RV Or Extra Vehicle Parking. Additional Highlights Include: Upstairs Den/Library Nook, Downstairs Sitting Room with Bar Area, Laundry Room with Built-In Cabinetry & Sink, Original Hardwood Floors, Energy-Efficient Dual-Pane Windows, Plantation Shutters, A/C, Custom Pigmented Exterior Stucco, Fresh Interior Paint, Upgraded Insulation Throughout, Raised Grade-Beam Foundation, Oversized Garage with 9-Foot Ceilings, Pulldown Attic Storage & Expanded Driveway. Ideally Located Near Top-Rated Fremont Schools, Kaiser & Washington Medical Facilities, Downtown Fremont, Shinn Historical Park, Lake Elizabeth, Scenic Walking Trails, Historical Niles Area & Sunol. Commuters Dream: BART, ACE Train, I-880, I-680 & 84/Dumbarton Bridge. This Extraordinary Residence Offers an Exceptional Blend of Quality & Functionality! Don't Miss Out on Making It YOURS!

- Current Status
- New
- Original Price
- $2,400,000
- List Price
- $2,400,000
- On Market Date
- Jul 27, 2026
- Property Type
- Detached
- D/N/S
- Shin Park
- Zip Code
- 94536
- MLS ID
- 41142956
- APN
- 501156068
- Year Built
- 2005
- Stories in Building
- 2
- Possession
- Close Of Escrow
- Data Source
- MAXEBRDI
- Origin MLS System
- BAY EAST
Parkmont Elementary School
Public K-6 Elementary
Students: 885 Distance: 0.3mi
New Horizons School
Private K-8 Elementary, Coed
Students: 223 Distance: 0.7mi
California School For The Blind
Public K-12
Students: 66 Distance: 0.8mi
California School For The Deaf-Fremont
Public PK-12
Students: 372 Distance: 0.9mi
Niles Elementary School
Public K-6 Elementary
Students: 588 Distance: 0.9mi
Scribbles Montessori School
Private K-3 Montessori, Elementary, Coed
Students: 39 Distance: 1.0mi
- Bed
- 4
- Bath
- 3.5 (3/1)
- Parking
- 3
- Attached, Garage Door Opener
- SQ FT
- 3,141
- SQ FT Source
- Public Records
- Lot SQ FT
- 9,740.0
- Lot Acres
- 0.22 Acres
- Pool Info
- In Ground, Pool Sweep, Pool/Spa Combo, Outdoor Pool
- Kitchen
- Dishwasher, Gas Range, Free-Standing Range, Gas Water Heater, Water Softener, Breakfast Bar, Stone Counters, Disposal, Gas Range/Cooktop, Pantry, Range/Oven Free Standing
- Cooling
- Ceiling Fan(s), Central Air
- Disclosures
- Disclosure Package Avail
- Entry Level
- Exterior Details
- Back Yard, Side Yard, Low Maintenance
- Flooring
- Hardwood, Tile
- Foundation
- Fire Place
- Living Room
- Heating
- Zoned
- Laundry
- Hookups Only, Laundry Room, Cabinets, Sink
- Main Level
- 2 Bedrooms, 2.5 Baths, Primary Bedrm Suite - 1, Laundry Facility, Main Entry
- Possession
- Close Of Escrow
- Basement
- Crawl Space
- Architectural Style
- Mediterranean
- Construction Status
- Existing
- Additional Miscellaneous Features
- Back Yard, Side Yard, Low Maintenance
- Location
- Court, Premium Lot
- Roof
- Composition Shingles
- Water and Sewer
- Public
- Fee
- Unavailable
MLS and other Information regarding properties for sale as shown in Theo have been obtained from various sources such as sellers, public records, agents and other third parties. This information may relate to the condition of the property, permitted or unpermitted uses, zoning, square footage, lot size/acreage or other matters affecting value or desirability. Unless otherwise indicated in writing, neither brokers, agents nor Theo have verified, or will verify, such information. If any such information is important to buyer in determining whether to buy, the price to pay or intended use of the property, buyer is urged to conduct their own investigation with qualified professionals, satisfy themselves with respect to that information, and to rely solely on the results of that investigation.
School data provided by GreatSchools. School service boundaries are intended to be used as reference only. To verify enrollment eligibility for a property, contact the school directly.