


$535,000
2,350
SQ FT
$228
SQ/FT
17385 Stone Celler Way
@ Autumn Rain Dr - Moss Landing, Lathrop

- 4 Bed
- 3 Bath
- 2 Park
- 2,350 sqft
- Lathrop
-

-
Sat Aug 1, 1:00 pm - 4:00 pm
Welcome! Come tour this home and explore all it has to offer.
-
Sun Aug 2, 1:00 pm - 4:00 pm
Welcome! Come tour this home and explore all it has to offer.
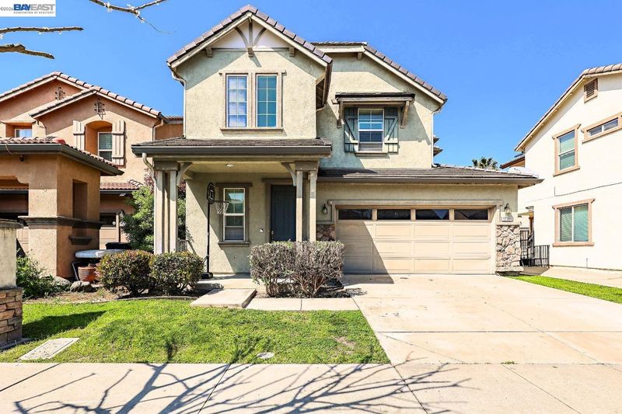
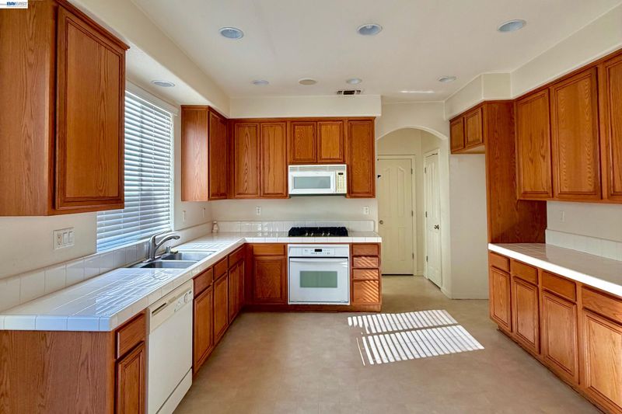
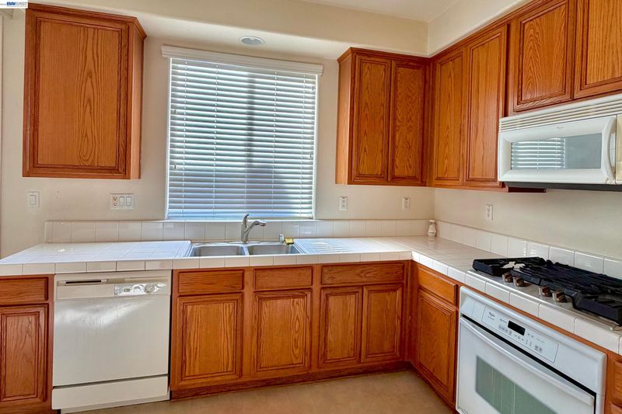
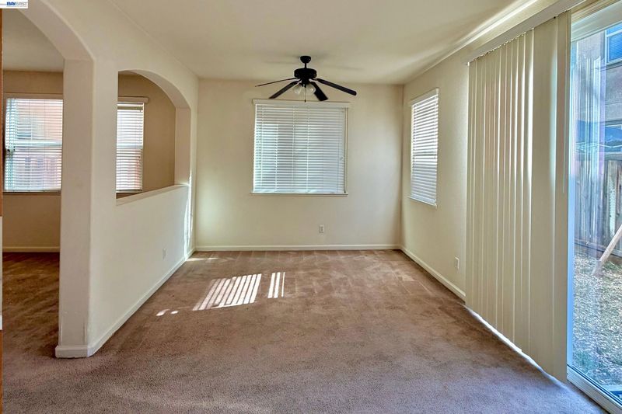
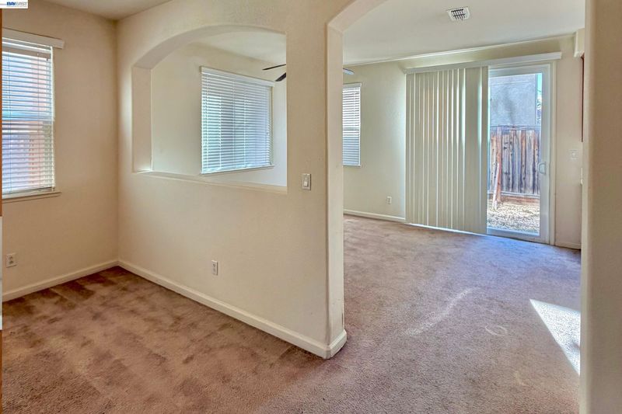
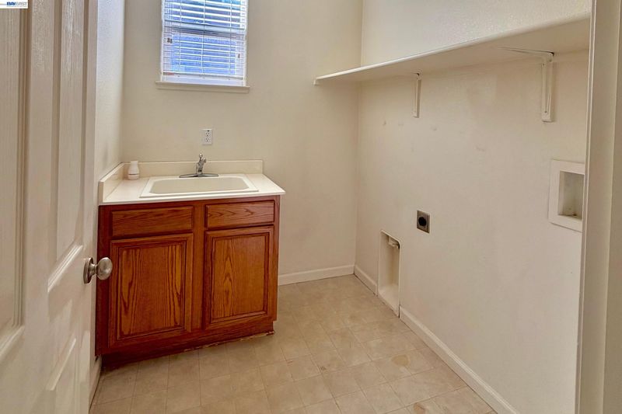
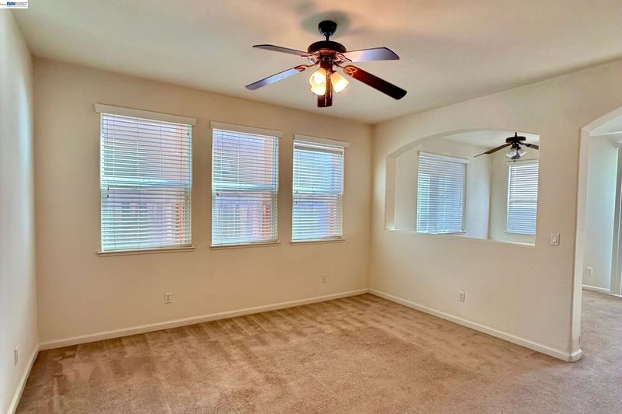
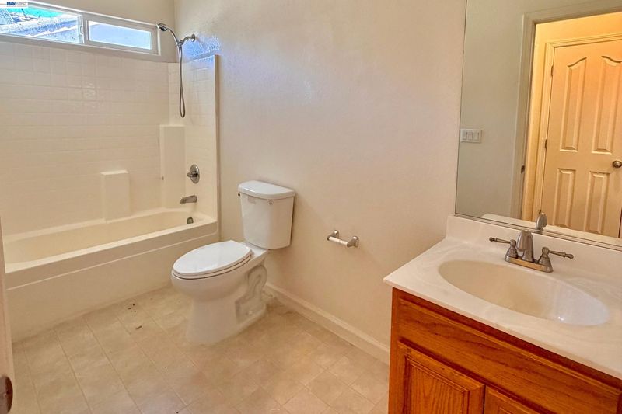
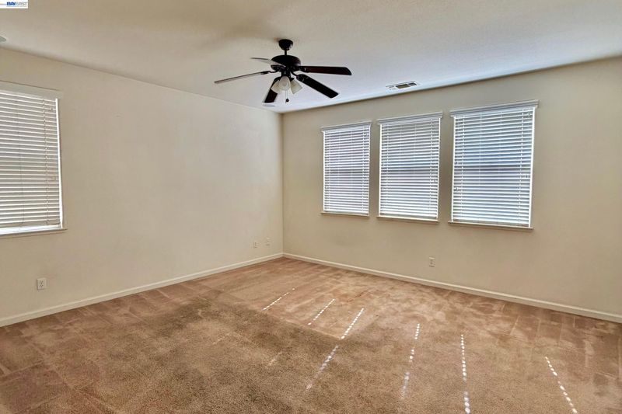
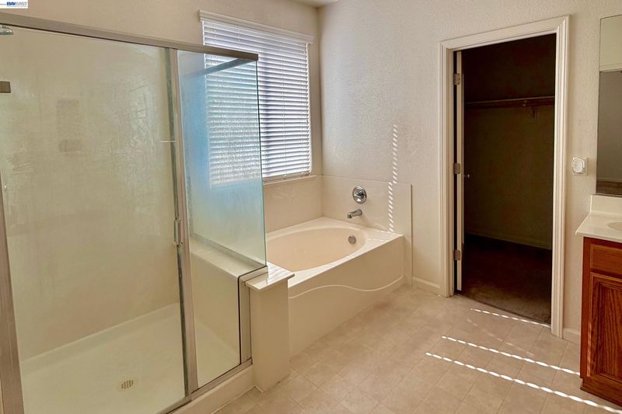
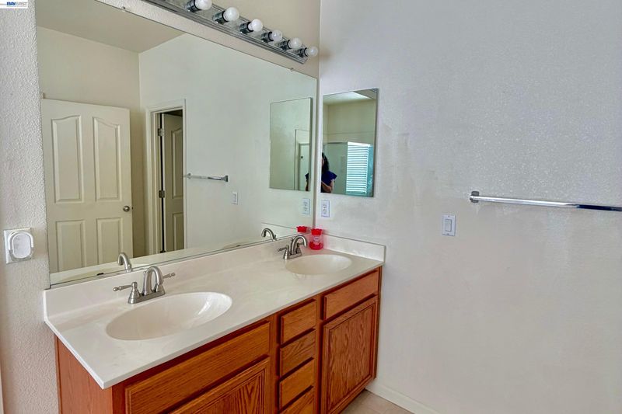
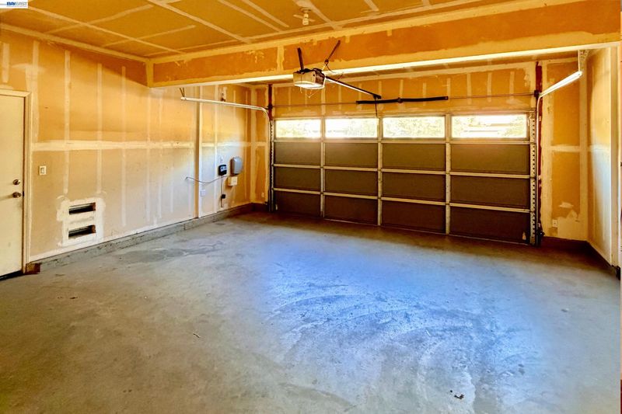
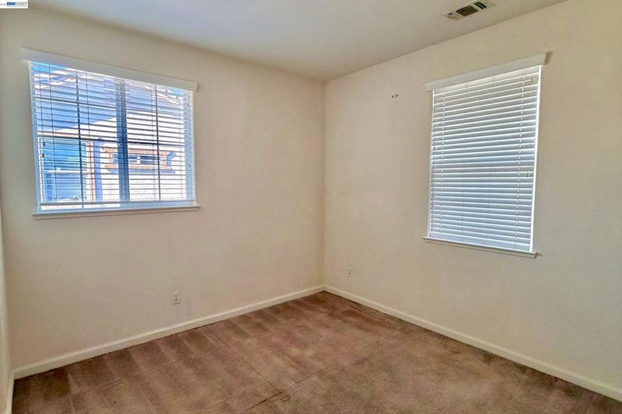
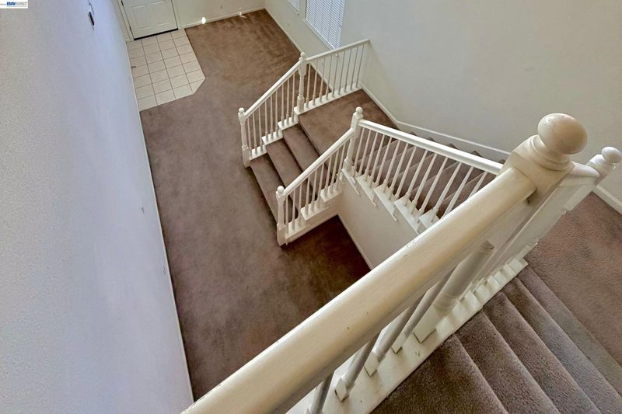
Seller to credit buyer up to 5,000 toward flooring. Located in the desirable Autumnwood Villas subdivision of Lathrop, this spacious two-story home offers 4 bedrooms and 3 full bathrooms, with 3 bedrooms and 2 bathrooms upstairs,and a bedroom and full bath on the main floor. The inviting front porch and well-maintained landscaping enhance its curb appeal. Inside, the open-concept kitchen features a newly installed gas-sealed burner cooktop (2025), built-in microwave, dishwasher, stainless steel sink, pantry, ample cabinetry, and track lighting. The generous family and dining rooms are complemented by high ceilings and an integrated whole-house audio system installed during the initial construction. Upstairs, a versatile lobby area offers potential as an office, den, or exercise room. Additional highlights include a separate guest living area, large laundry room with stainless steel sink and abundant cabinetry, ceiling fans, and a 2-car garage. The stucco exterior and durable tile roof ensure low-maintenance living. Families will appreciate the proximity to Mossdale Elementary and Middle Schools,both within walking distance. Conveniently situated near Dell'Osso Family Farm and with easy access to Highways 120, 205,5, and 99, this home offers both comfort and convenience. Don't miss the opportunity to make this exceptional property.

- Current Status
- New
- Original Price
- $535,000
- List Price
- $535,000
- On Market Date
- Jul 28, 2026
- Property Type
- Detached
- D/N/S
- Moss Landing
- Zip Code
- 95330
- MLS ID
- 41143021
- APN
- 191430570000
- Year Built
- 2005
- Stories in Building
- 2
- Possession
- Close Of Escrow
- Data Source
- MAXEBRDI
- Origin MLS System
- BAY EAST
Mossdale Elementary School
Public K-8 Elementary
Students: 1022 Distance: 0.2mi
Delta Charter Online No.2
Charter K-12
Students: 113 Distance: 0.6mi
Delta Keys Charter #2
Charter K-12
Students: 201 Distance: 0.6mi
Free2bee School
Private K-12 Coed
Students: NA Distance: 1.5mi
Lathrop Elementary School
Public K-8 Elementary
Students: 915 Distance: 1.7mi
Lathrop High School
Public 9-12 Secondary
Students: 1266 Distance: 2.1mi
- Bed
- 4
- Bath
- 3
- Parking
- 2
- Attached, Garage Faces Front, Garage Door Opener
- SQ FT
- 2,350
- SQ FT Source
- Assessor Agent-Fill
- Lot SQ FT
- 3,260.0
- Lot Acres
- 0.08 Acres
- Pool Info
- None
- Kitchen
- Dishwasher, Gas Range, Microwave, Oven, Range, Gas Water Heater, Tile Counters, Disposal, Gas Range/Cooktop, Oven Built-in, Range/Oven Built-in
- Cooling
- Ceiling Fan(s), Central Air
- Disclosures
- Mello-Roos District, Nat Hazard Disclosure
- Entry Level
- Flooring
- Concrete, Tile, Carpet
- Foundation
- Fire Place
- None
- Heating
- Natural Gas, Central
- Laundry
- 220 Volt Outlet, Hookups Only, Cabinets, Inside, Inside Room, Sink
- Main Level
- None
- Possession
- Close Of Escrow
- Architectural Style
- Contemporary
- Non-Master Bathroom Includes
- Tile, Tub, Closet, Window
- Construction Status
- Existing
- Location
- Rectangular Lot, Curb(s), Landscaped, Street Light(s)
- Roof
- Tile
- Water and Sewer
- Public, None (Irrigation)
- Fee
- Unavailable
MLS and other Information regarding properties for sale as shown in Theo have been obtained from various sources such as sellers, public records, agents and other third parties. This information may relate to the condition of the property, permitted or unpermitted uses, zoning, square footage, lot size/acreage or other matters affecting value or desirability. Unless otherwise indicated in writing, neither brokers, agents nor Theo have verified, or will verify, such information. If any such information is important to buyer in determining whether to buy, the price to pay or intended use of the property, buyer is urged to conduct their own investigation with qualified professionals, satisfy themselves with respect to that information, and to rely solely on the results of that investigation.
School data provided by GreatSchools. School service boundaries are intended to be used as reference only. To verify enrollment eligibility for a property, contact the school directly.