

$1,275,000
2,571
SQ FT
$496
SQ/FT
47 Rosemont Circle
@ Monticello Road - Napa

- 3 Bed
- 2 Bath
- 6 Park
- 2,571 sqft
- Napa
-

-
Sun Nov 22, 1:00 pm - 3:00 pm
Rain or Shine! Hosted by Ben Griffin
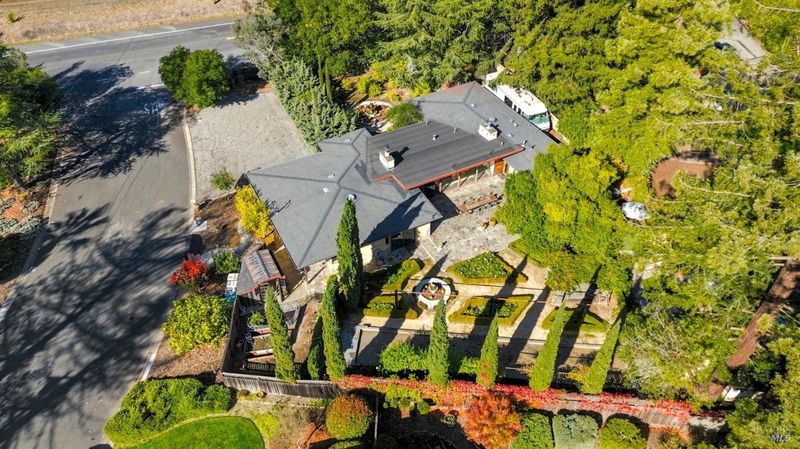
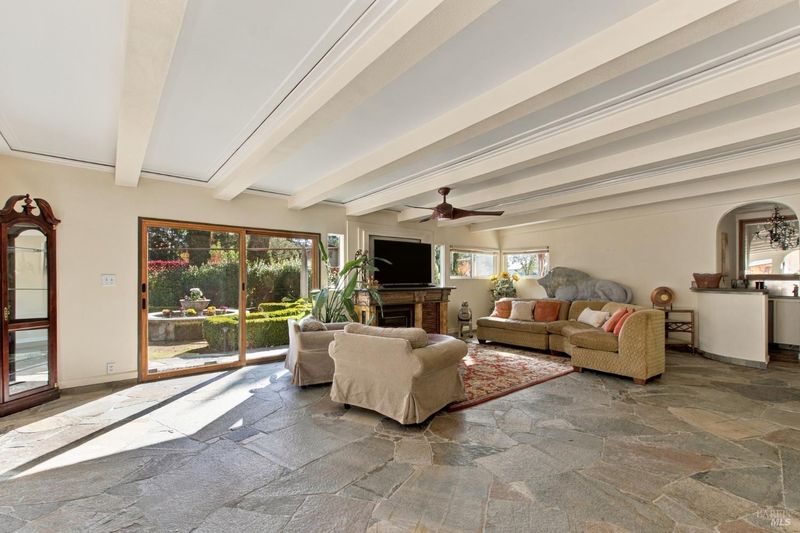
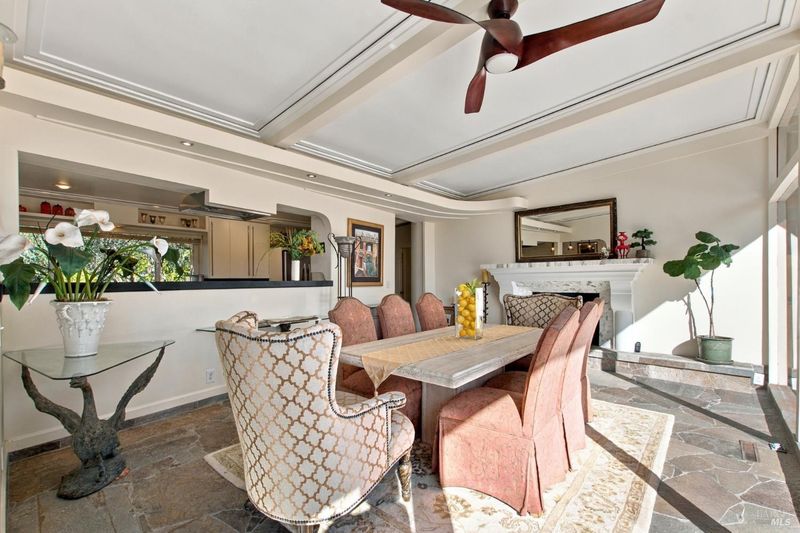
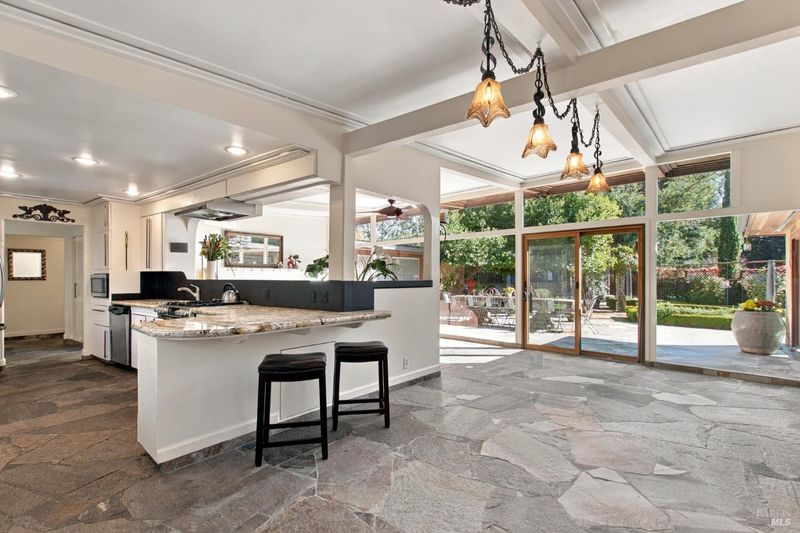
Built in 1956 and full of craftsmanship you won't find in new construction, this Napa home offers 2,571 sq ft, 3 bedrooms and 2 baths on nearly half an acre. Arizona flagstone runs from the front entry through the home and out to the backyard entertaining areas. Custom molding throughout, including crown molding and unique curved ceiling details, giving each room its own character. The redwood siding, garage doors, pillars, eaves and soffits were made from wood reclaimed from a historic dairy once located up Soda Canyon Road. Beneath it all, reinforced foundation improvements that helped prevent damage during Napa's 2014 earthquake.

- Days on Market
- 0 days
- Current Status
- Active
- Original Price
- List Price
- $1,275,000
- On Market Date
- Nov 18, 2026
- Property Type
- Single Family Residence
- Area
- Napa
- Zip Code
- 94558
- MLS ID
- 326091895
- APN
- 049150009000
- Year Built
- 1956
- Stories in Building
- 1
- Possession
- Close Of Escrow, Negotiable
- Data Source
- BAREIS
- Origin MLS System
Vichy Elementary School
Public K-5 Elementary
Students: 361 Distance: 1.0mi
Mcpherson Elementary School
Public K-5 Elementary
Students: 428 Distance: 1.3mi
Faith Learning Center
Private K-12 Combined Elementary And Secondary, Religious, Nonprofit
Students: NA Distance: 1.5mi
Harvest Christian Academy
Private 1-12
Students: 91 Distance: 1.6mi
Kolbe Academy & Trinity Prep
Private K-12 Combined Elementary And Secondary, Religious, Coed
Students: 104 Distance: 1.6mi
Alta Heights Elementary School
Public K-5 Elementary
Students: 295 Distance: 1.7mi
- Bed
- 3
- Bath
- 2
- Parking
- 6
- Garage Door Opener, Inside Entrance, Private, RV Access/Parking, RV Possible, RV Storage
- SQ FT
- 2,571
- SQ FT Source
- Assessor Auto-Fill
- Lot SQ FT
- 20,504.0
- Lot Acres
- 0.4707 Acres
- Cooling
- Central Air
- Disclosures
- Offer As Is
- Fire Place
- See Remarks
- Heating
- Central
- Laundry
- Hookups Only
- Main Level
- Bedroom(s), Dining Room, Family Room, Full Bath(s), Kitchen, Living Room, Primary Bedroom
- Possession
- Close Of Escrow, Negotiable
- Basement
- None
- Fee
- $0
MLS and other Information regarding properties for sale as shown in Theo have been obtained from various sources such as sellers, public records, agents and other third parties. This information may relate to the condition of the property, permitted or unpermitted uses, zoning, square footage, lot size/acreage or other matters affecting value or desirability. Unless otherwise indicated in writing, neither brokers, agents nor Theo have verified, or will verify, such information. If any such information is important to buyer in determining whether to buy, the price to pay or intended use of the property, buyer is urged to conduct their own investigation with qualified professionals, satisfy themselves with respect to that information, and to rely solely on the results of that investigation.
School data provided by GreatSchools. School service boundaries are intended to be used as reference only. To verify enrollment eligibility for a property, contact the school directly.